
Open House Sat, Aug 29th 12:00 PM - 3:00 PM - Primary on Main
Address
2345 Mayfield Drive, Winterville, NC
Price
$ 270,000
Property Attributes
- MLS#100594563
- TypeSingle Family
- Listing Status Active
- CountyPITT
- CityWinterville
- AreaMayfield
- NeighborhoodWinterville
- Zip28590
- StyleSingle Family Residence
- Year Built1992
- Taxes$ 1768
- Price$ 270,000
- Bedrooms3
- Full Bathrooms2
- Half Bathrooms0
- Sqr Footage1354
- Lot Size0.49 Acres
Data Source:
North Carolina Regional MLS (NCRMLS)
Property Description
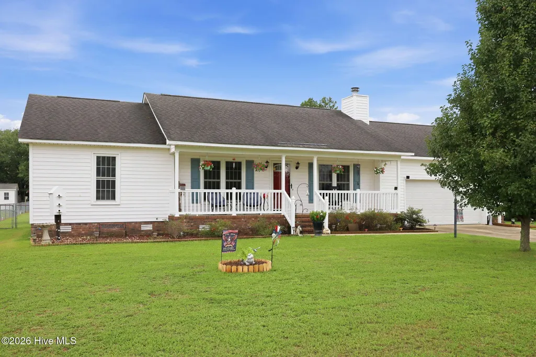
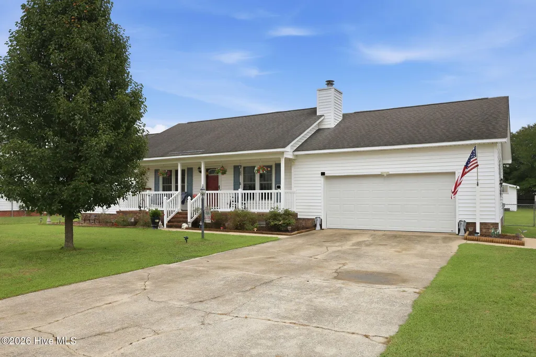
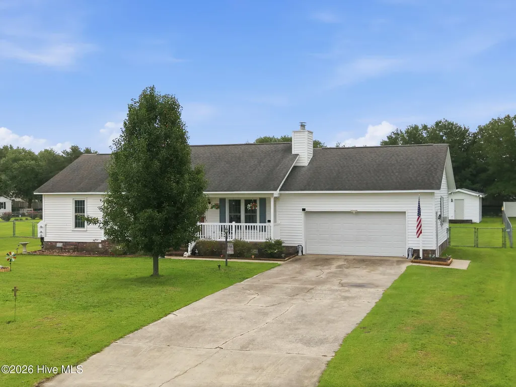
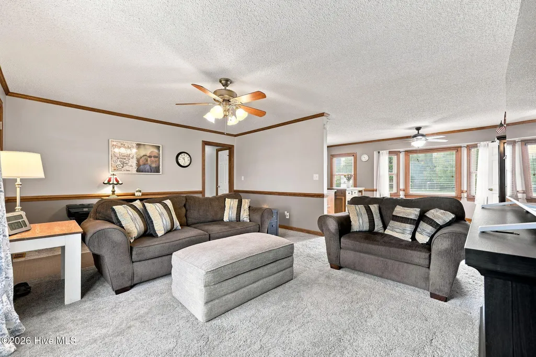
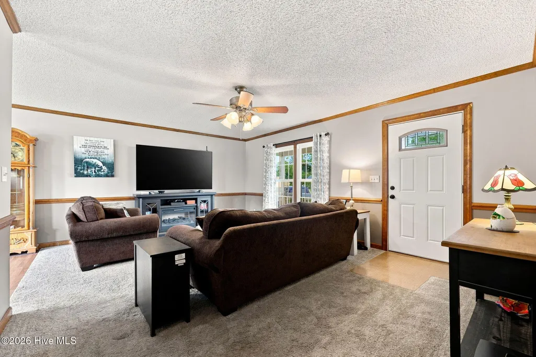
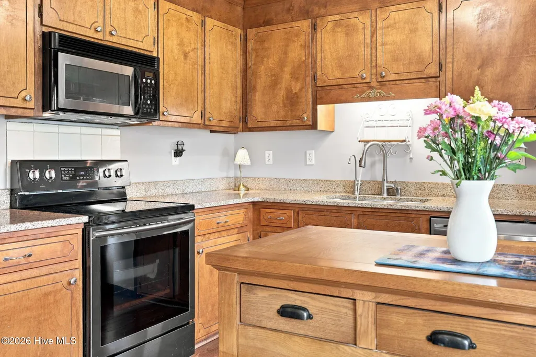
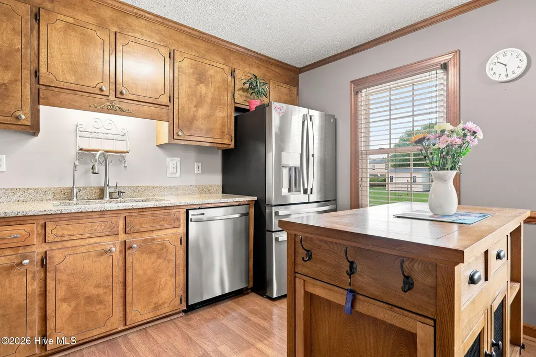
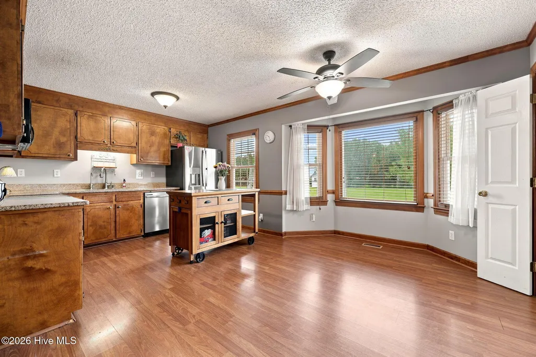
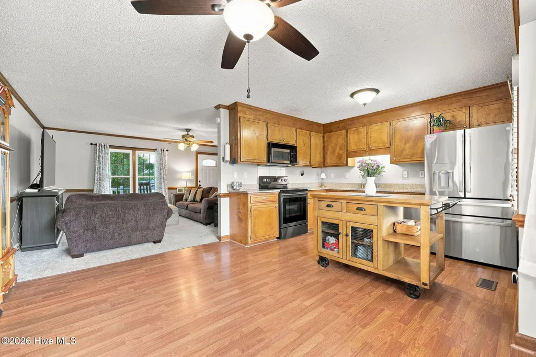
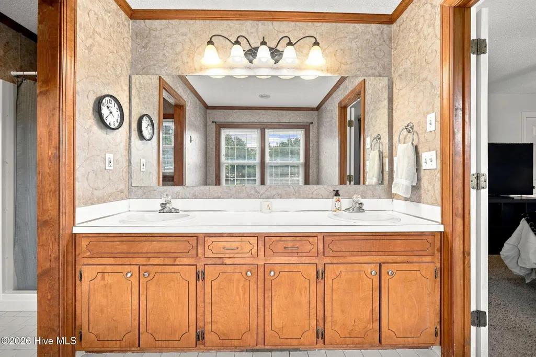
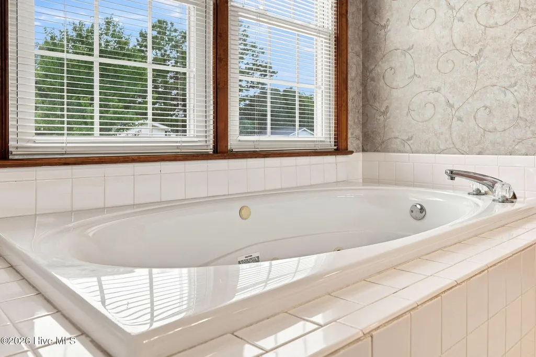
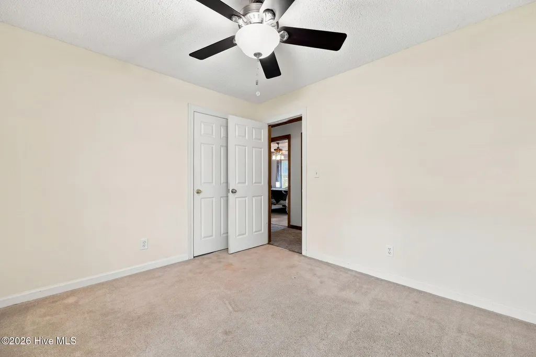
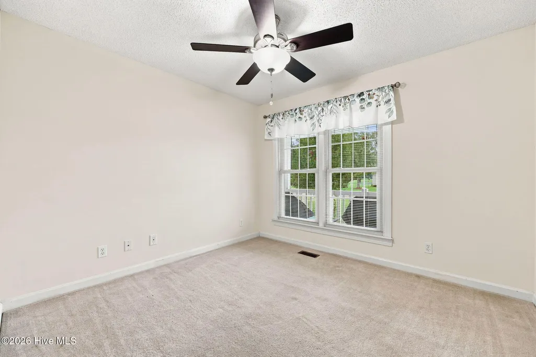
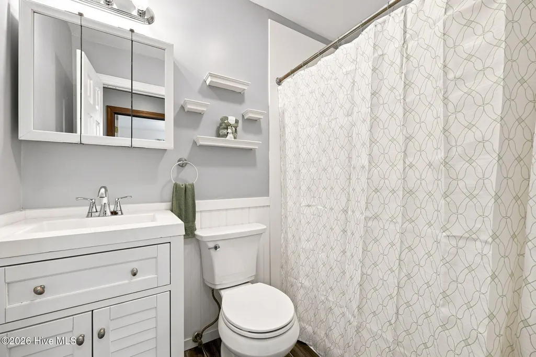
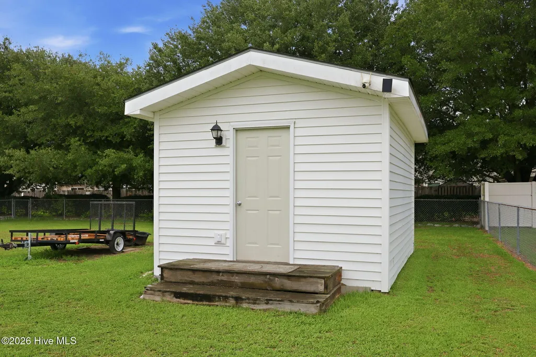
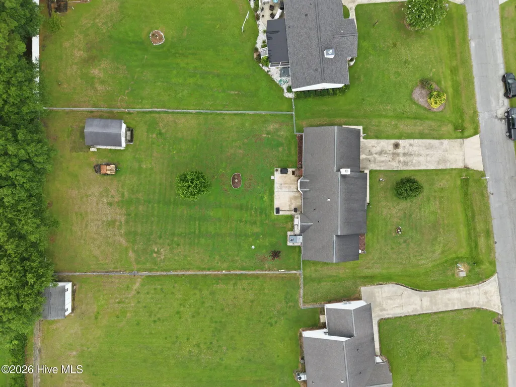
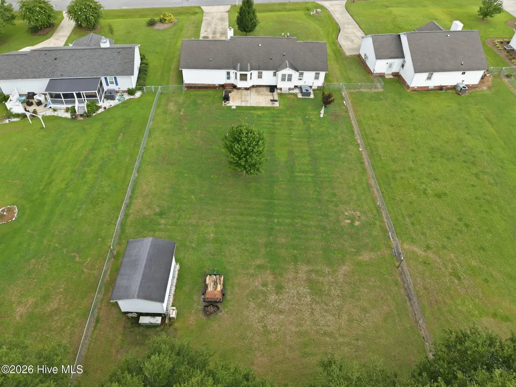
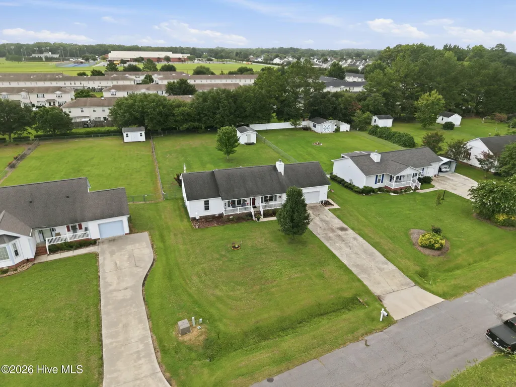
Welcome to 2345 Mayfield Drive in Winterville! This charming 3-bedroom, 2-bathroom home offers comfortable living on a spacious half-acre lot. Step inside to find a welcoming layout featuring granite countertops and a relaxing whirlpool tub. The home is equipped with a reverse osmosis filtration system. Outside, enjoy the privacy of a completely fenced backyard--perfect for pets, play, or entertaining. A 12x14 wired storage building provides additional space for hobbies, tools, or storage needs. The inviting front porch is the perfect spot to enjoy your morning coffee or unwind at the end of the day. Conveniently located in the Winterville area, this home offers a wonderful combination of space, comfort, and convenience. Come see all that this home has to offer!
| Elementary School | Middle School | High School |
|---|---|---|
| Creekside Elementary School | A.G. Cox Middle School | South Central (Winterville) High School |
| Price History | |
|---|---|
| 8/7/2026 | Listed $270,000 |
General Features
| Living Area | 1354.0 |
|---|---|
| Heating | Electric,Forced Air,Heat Pump |
| Cooling | Central Air |
| Utilities | Water Available |
| Possession | Close Of Escrow,At Closing |
| Roof | Shingle |
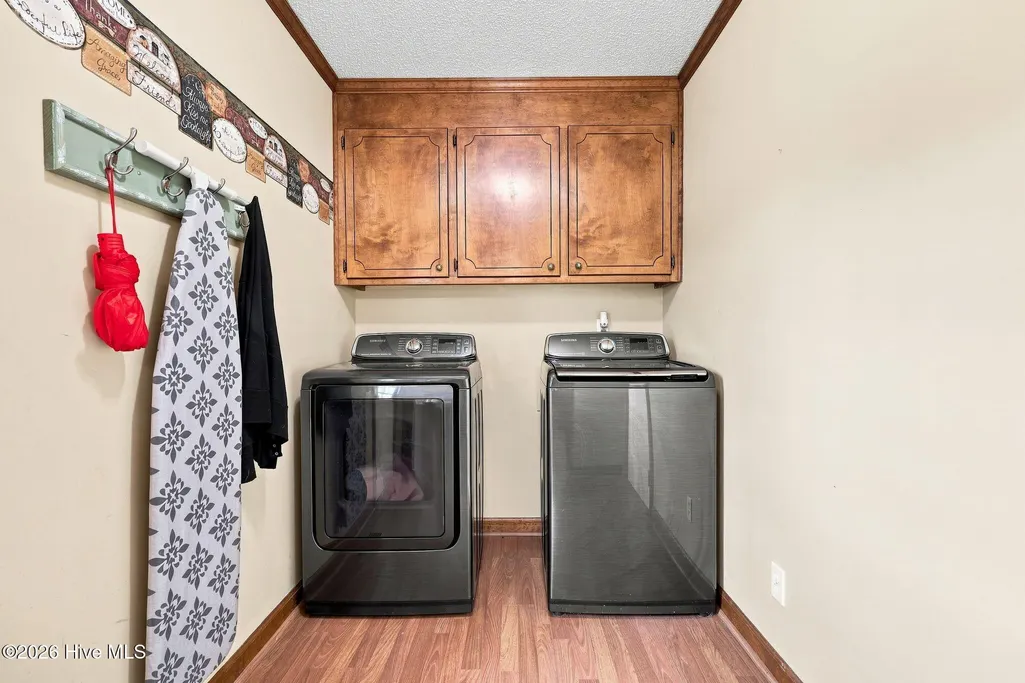
| Appliances | Electric Cooktop,Built-In Microwave,Built-In Electric Oven,See Remarks,Washer,Self Cleaning Oven,Refrigerator,Ice Maker,Dryer,Dishwasher,Convection Oven,Water Purifier |
| Zoning | RA20 |
| Garage Spaces | 2.0 |
| Patio/Porch Features | Deck,Porch |
| Security Features | Security Lights |
| Construction Materials | Vinyl Siding,Wood Frame |
| Pets Allowed | Yes |
| Year Built | 1992 |
| View | See Remarks |
| Levels | One |
| Property Subtype | Single Family Residence |
| Tax Year | 2025 |
| Taxes | 1768.73 |
| Parcel Number | 050027 |
| Waterfront Features | None |
| Accessibility | None |
| County | Pitt |
| Operating Expense | 0.0 |
| New Construction | No |
| Property Type | Residential |
| In City Limits? (Y/N) | No |
| Association Amenities | None |
| HOA | No |
| Attached Garage | Yes |
| Subdivision Name | Mayfield |
| Garage Y/N | Yes |
| Other Structures | Storage |
| Total Rooms | 5 |
| Full Baths | 2 |
| Status | Active |
| Directions | From Memorial Dr turn onto Forlines by the Harley Davidson dealership,turn right on Mayfield just past South Central High,home on right. |
| High School | South Central (Winterville) |
| City | Winterville |
| High School District | Pitt County Schools |
| Lot Size Units | Acres |
| Lot Size Square Feet | 21344.0 |
| Carport Spaces | 0.0 |
| Carport Y/N | No |
| Elementary School | Creekside Elementary School |
| Property Attached Y/N | No |
| Land Lease Y/N | No |
| Home Warranty Y/N | No |
| Middle/Junior High School | A.G. Cox |
| Property Condition | Completed |
| Lease Considered Y/N | No |
| Virtual Tour | https://www.propertypanorama.com/instaview/hive/100594563 |
| Structure Type | Wood Frame,Stick Built |
| Living Area Units | Square Feet |
| Standard Status | Active |
| Tax Assessed Value | 227937 |
| Tax Lot | 16 |
| Legal Description | Mayfield Subdivision |
| IslandOrMainland | Mainland |
Interior Features
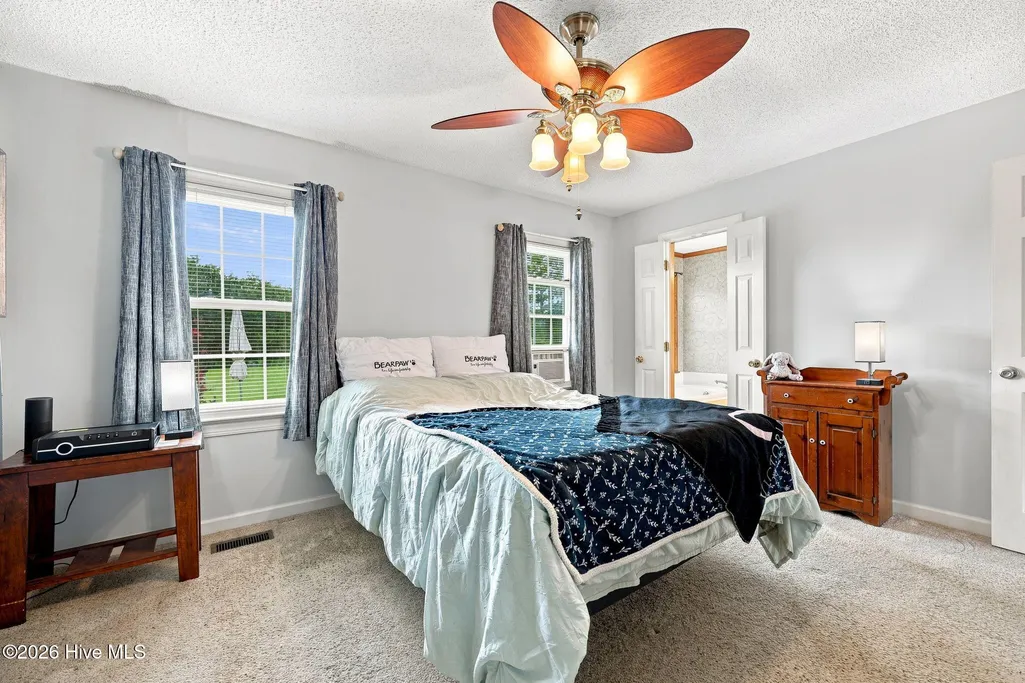
| Interior Amenities | Master Downstairs,Walk-in Closet(s),Whirlpool,Ceiling Fan(s),Blinds/Shades,Walk-In Closet(s) |
|---|---|
| Basement | None |
| Flooring | Carpet,Laminate,Tile |
| Water Heater | Electric |
| Master Bed Level | Primary Living Area |
| Total Stories | 1 |
| Basement (Y/N) | No |
| Air Conditioning Y/N | Yes |
| Heating Y/N | Yes |
| Window Features | Thermal Windows |
| Fireplace Y/N | No |
| Laundry Features | Dryer Hookup,Washer Hookup,Laundry Room |
| Total Bedrooms | 3 |
| Attic Features | Pull-Down Stairs |
| Entry Level | 1 |
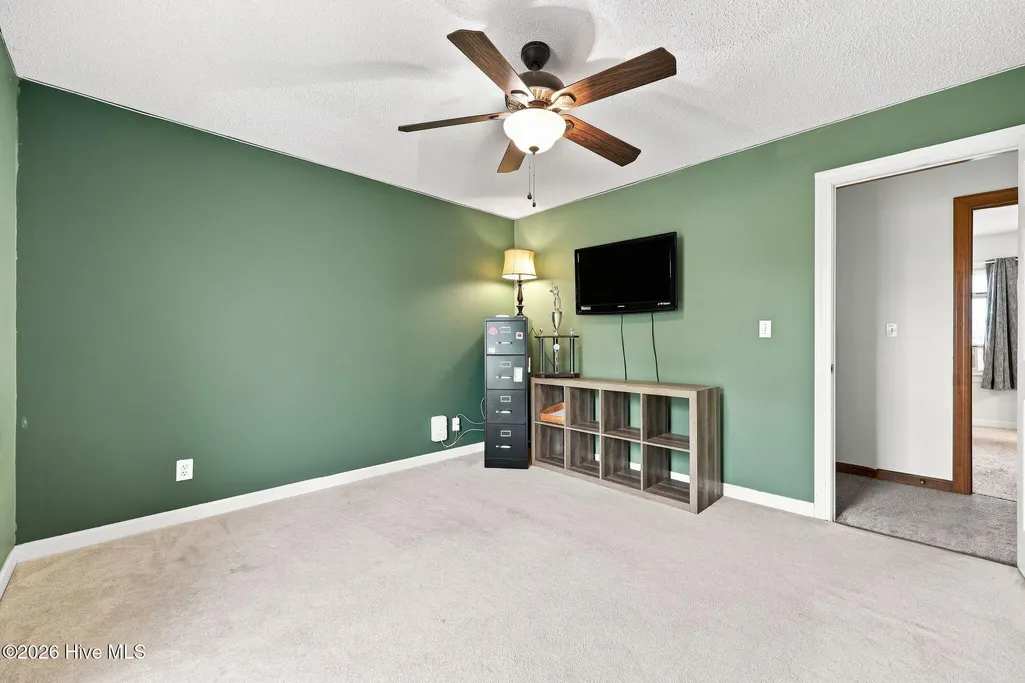
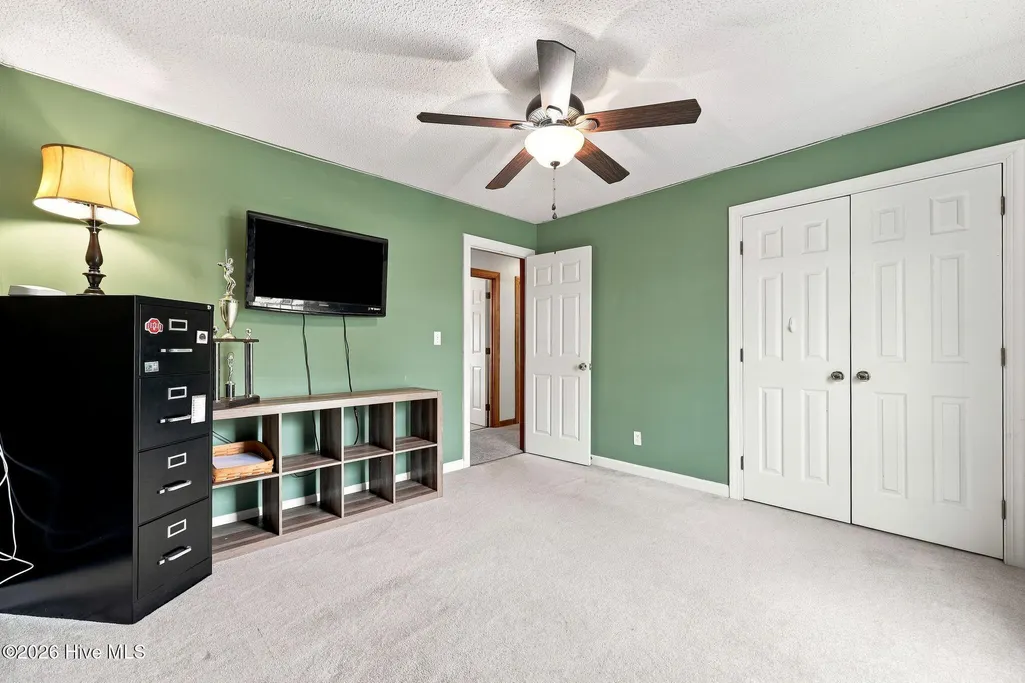
| Room Type | Bedroom 1,Bedroom 2,Bedroom 3,Family Room,Dining Area,Breakfast Nook |
| Unit Type | 3 Bedroom |
| Total Baths | 2 |
| Living Area Range | 1200 - 1399 |
| SmokingYN | No |
Exterior Features
| Exterior Amenities | Storm Doors,Thermal Doors |
|---|---|
| Exterior Finish | Vinyl Siding |
| Fencing | Chain Link,Back Yard |
| Parking Features | Garage Faces Front,Paved,Garage |
| Lot Features | Landscaped,Rectangular Lot |
| Water Source | Public |
| Total Parking | 2.0 |
| Lot Size Area | 0.49 |
| Foundation Details | Crawl Space |
| Spa | No |
| Building Area Total | 1354.0 |
| Lot Dimensions | .49 |
| Lot Size Acres | 0.49 |
| Frontage Type | See Remarks |
| Waterfront Y/N | No |
| Door Features | Thermal Doors,Storm Door(s) |
| Road Frontage Type | Private Road |
| Crops Included Y/N | No |
| Horse Y/N | No |
Amenities
- Foreclosure
- Views
- Short Sale
- New Construction
- Adult 55+
- Lease To Own
- No HOA Fees
- Furnished
- Primary On Main
- Air Conditioning
- Seller Finance
- Green
- Fixer Upper
- Horse
- Golf
- Fireplace
- Deck
- Garage
- Basement
- Pool
Property vs Single Family Average in 28590
Price
Taxes
Year Built
Visits
 The data relating to real estate on this web site comes in part from the Internet Data Exchange program of Hive MLS LLC, and is updated as of August 26, 2026 12:31 AM UTC All information is deemed reliable but not guaranteed and should be independently verified. All properties are subject to prior sale, change, or withdrawal. Neither listing broker(s) nor SumnerBaird | Sea Glass shall be responsible for any typographical errors, misinformation, or misprints, and shall be held totally harmless from
