
Primary on Main
Address
460 Primrose Lane, Winterville, NC
Price
$ 280,000
Property Attributes
- MLS#100593486
- TypeSingle Family
- Listing Status Active
- CountyPITT
- CityWinterville
- AreaCraft Winds West
- NeighborhoodWinterville
- Zip28590
- StyleSingle Family Residence
- Year Built2000
- Taxes$ 3005
- Price$ 280,000
- Bedrooms3
- Full Bathrooms2
- Half Bathrooms1
- Sqr Footage1584
- Lot Size0.27 Acres
Data Source:
North Carolina Regional MLS (NCRMLS)
Property Description
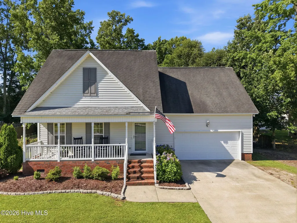
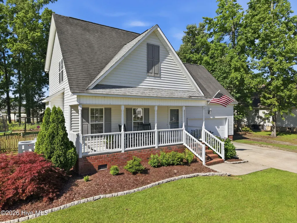
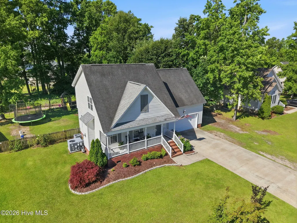
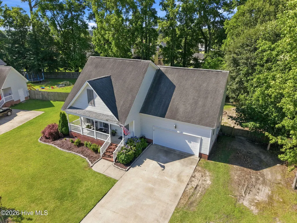
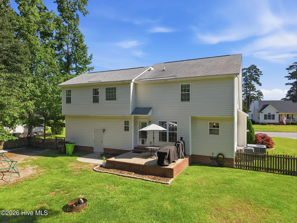
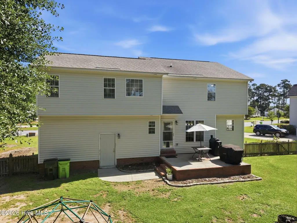
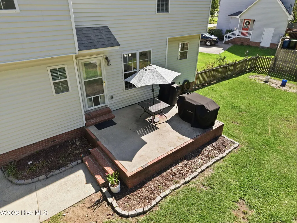
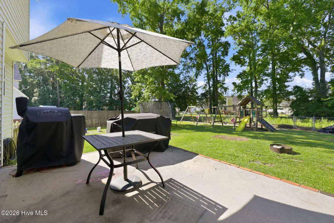
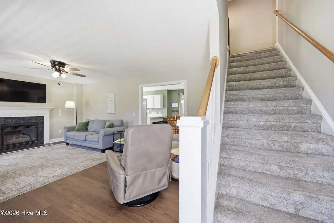
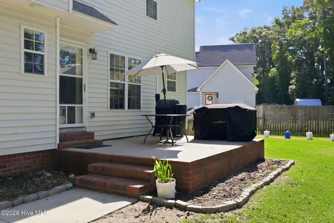
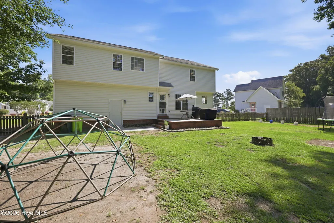
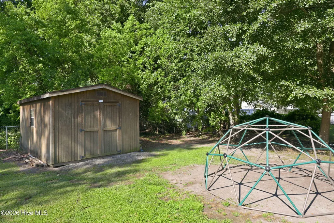
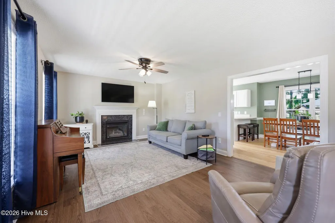
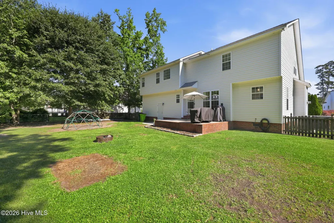
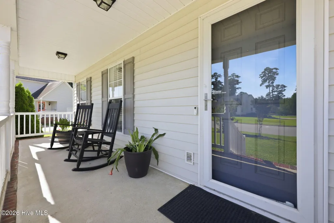
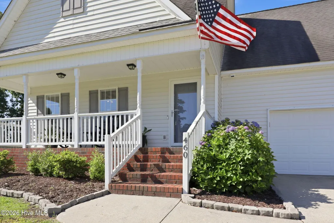
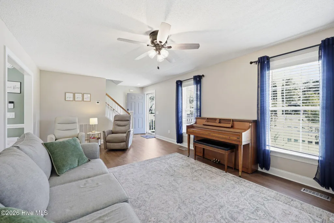
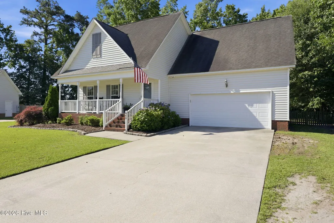
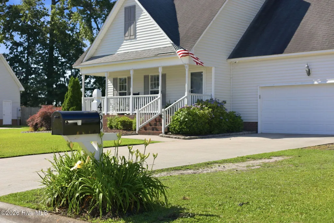
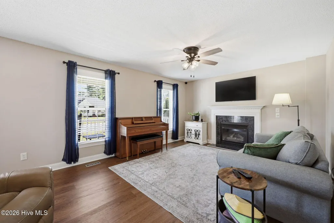
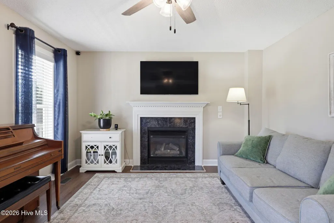
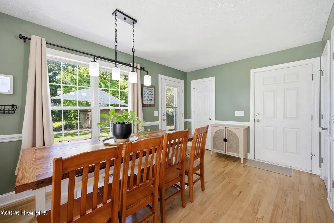
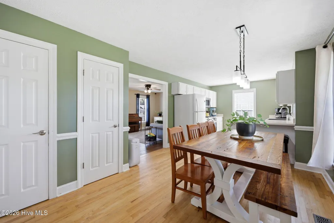
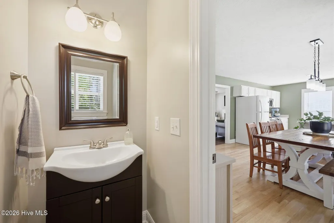
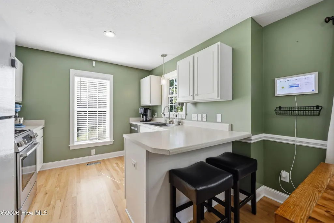
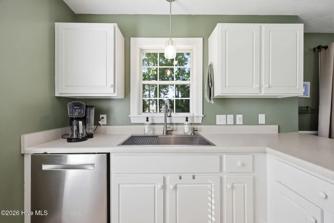
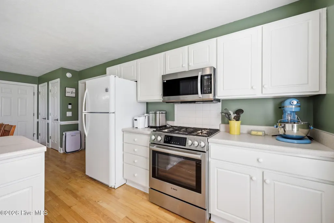
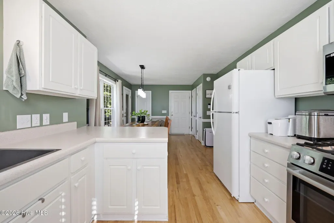
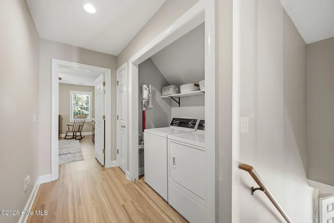
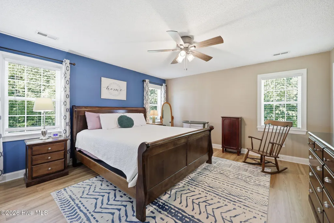
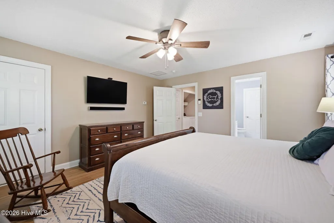
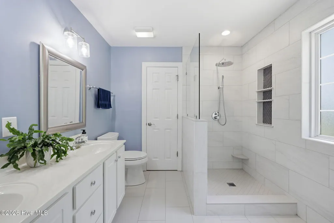
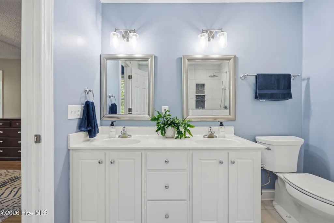
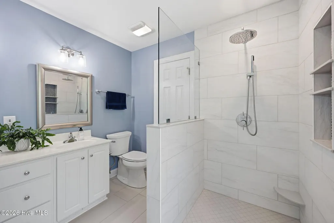
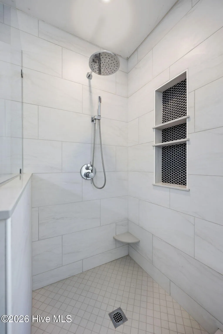
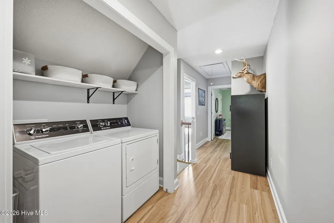
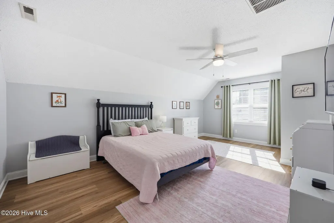
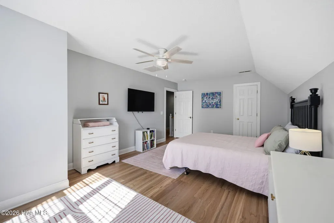
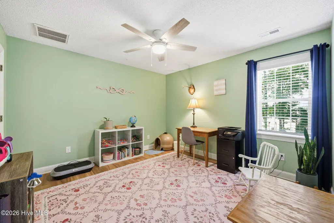
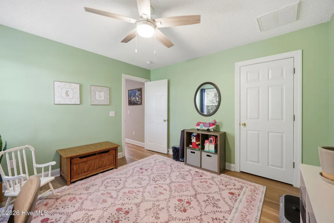
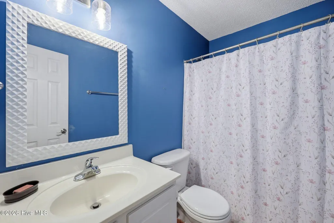
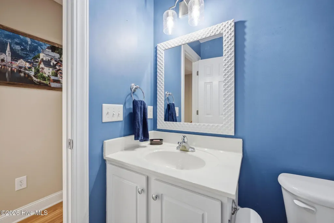
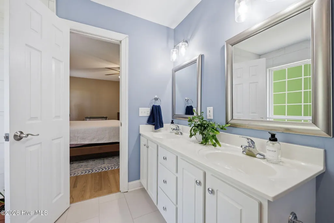
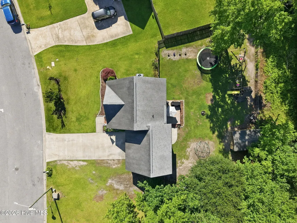
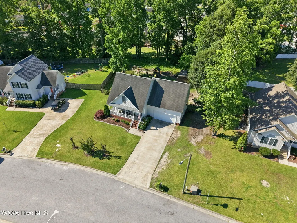
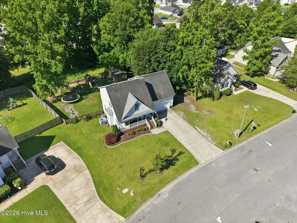
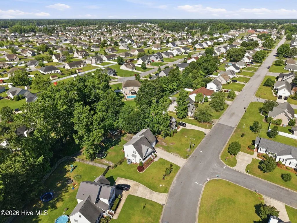
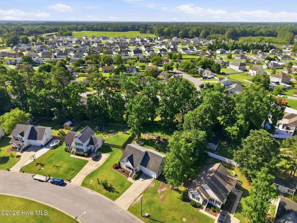
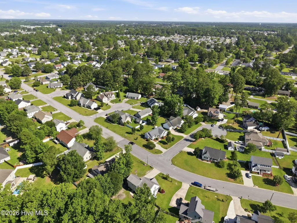
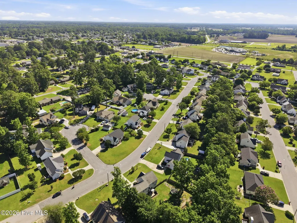
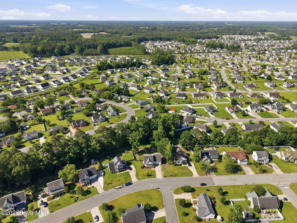
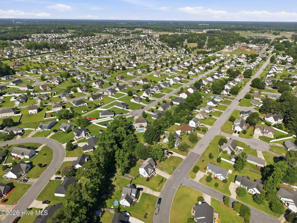
Welcome home to this charming two-story home in the heart of Winterville! From the moment you arrive, you'll appreciate the inviting oversized front porch--the perfect place to relax with your morning coffee or unwind in the evening. A spacious two-car garage offers built-in shelving for extra storage and organization. Inside, the large living room features attractive laminate flooring, a cozy fireplace, and plenty of space for gathering with family and friends. The adjoining kitchen is thoughtfully designed for efficient everyday living with a gas cooktop, built-in microwave, dishwasher, ample counter space, and everything you need within easy reach. Just off the kitchen, the dining area is generously sized and easily accommodates a table for six to eight people, making it ideal for family meals and entertaining. A half bath on the main level is perfectly located for guests. Upstairs, you'll find newer luxury vinyl plank flooring throughout, along with the laundry area located near the bedrooms. The spacious primary suite offers a relaxing retreat, highlighted by a beautifully remodeled bathroom featuring a stunning walk-in shower with a frameless glass enclosure, modern finishes, and a thoughtfully designed wet area. Tons of storage in the walk in eve area. Two additional bedrooms are generously sized and share a well-appointed full bathroom. Step outside to enjoy the fully fenced backyard, complete with a large concrete patio that's built for low-maintenance living--no deck boards to replace or wood rot to worry about. A storage building constructed with salt-treated lumber provides excellent space for lawn equipment, hobbies, or additional storage. Conveniently located in one of Winterville's most desirable areas, this neighborhood offers multiple entrances and exits for easy commuting. You'll enjoy quick access to Greenville, Pitt Community College, Kinston, and major highways, all within the sought-after school district. This move-in-ready home combines comfort, convenience, and value--don't miss your opportunity to make it yours!
| Elementary School | Middle School | High School |
|---|---|---|
| W. H. Robinson Elementary School | A.G. Cox Middle School | South Central High School |
| Price History | |
|---|---|
| 8/3/2026 | Listed $280,000 |
General Features
| Living Area | 1584.0 |
|---|---|
| Heating | Gas Pack,Heat Pump,Natural Gas |
| Cooling | Central Air |
| Utilities | Sewer Connected,Water Connected |
| Possession | Close Of Escrow,At Closing |
| Roof | Shingle |
| Appliances | Vented Exhaust Fan,See Remarks,Washer,Refrigerator,Dryer,Dishwasher,Gas Range |
| Zoning | R10 |
| Garage Spaces | 2.0 |
| Patio/Porch Features | Covered,Patio,Porch |
| Pool Features | None |
| Security Features | Smoke Detector(s) |
| Construction Materials | Vinyl Siding,Wood Frame |
| Year Built | 2000 |
| View | None |
| Levels | Two |
| Property Subtype | Single Family Residence |
| Tax Year | 2025 |
| Taxes | 3005.1 |
| Parcel Number | 061068 |
| Waterfront Features | None |
| Accessibility | None |
| County | Pitt |
| Operating Expense | 0.0 |
| New Construction | No |
| Property Type | Residential |
| In City Limits? (Y/N) | Yes |
| Association Amenities | None |
| HOA | No |
| Attached Garage | Yes |
| Subdivision Name | Craft Winds West |
| Garage Y/N | Yes |
| Other Structures | Storage |
| Total Rooms | 5 |
| Full Baths | 2 |
| Status | Active |
| Directions | From Cooper Street,turn onto Rosewood Dr. in .2 miles turn right onto Primrose,Home will be on the left in .2 miles. |
| High School | South Central High School |
| City | Winterville |
| High School District | Pitt County Schools |
| Lot Size Units | Acres |
| Lot Size Square Feet | 11761.0 |
| Carport Spaces | 0.0 |
| Carport Y/N | No |
| Green Building Verification Type | None |
| Elementary School | W. H. Robinson |
| Property Attached Y/N | No |
| Land Lease Y/N | No |
| Home Warranty Y/N | No |
| Middle/Junior High School | A.G. Cox |
| Lease Considered Y/N | No |
| Virtual Tour | https://www.propertypanorama.com/instaview/hive/100593486 |
| Structure Type | Wood Frame,Stick Built |
| Living Area Units | Square Feet |
| Standard Status | Active |
| Tax Assessed Value | 265951 |
| Tax Lot | 9 |
| Legal Description | CRAFT WINDS WEST |
| IslandOrMainland | Mainland |
Interior Features
| Interior Amenities | Walk-in Closet(s),Ceiling Fan(s),Gas Log,Walk-In Closet(s) |
|---|---|
| Basement | None |
| Flooring | LVT/LVP,Tile,Wood |
| Water Heater | Electric |
| Total Fireplaces | 1 |
| Fireplace Features | Gas Log |
| Master Bed Level | Non Primary Living Area |
| Total Stories | 2 |
| Basement (Y/N) | No |
| Air Conditioning Y/N | Yes |
| Heating Y/N | Yes |
| Window Features | Thermal Windows |
| Fireplace Y/N | Yes |
| Half Baths | 1 |
| Laundry Features | Dryer Hookup,Washer Hookup,In Hall,Laundry Closet |
| Total Bedrooms | 3 |
| Attic Features | Eave Storage,Floored - Partial,Pull-Down Stairs |
| Entry Level | 1 |
| Room Type | Master Bedroom,Bedroom 1,Bedroom 2,Laundry,Dining Area,Den,Dining Room |
| Unit Type | 3 Bedroom |
| Total Baths | 3 |
| Living Area Range | 1400 - 1599 |
| SmokingYN | No |
Exterior Features
| Exterior Amenities | Gas Log,Storm Doors,Thermal Doors |
|---|---|
| Exterior Finish | Vinyl Siding |
| Fencing | Back Yard |
| Parking Features | On Site,Paved |
| Water Source | Public |
| Total Parking | 2.0 |
| Lot Size Area | 0.27 |
| Foundation Details | Crawl Space |
| Spa | No |
| Building Area Total | 1584.0 |
| Lot Dimensions | 125X83X133X108 |
| Lot Size Acres | 0.27 |
| Frontage Type | See Remarks |
| Waterfront Y/N | No |
| Door Features | Thermal Doors,Storm Door(s) |
| Road Frontage Type | Maintained,City Street,State Road |
| Crops Included Y/N | No |
| Horse Y/N | No |
Amenities
- Foreclosure
- Views
- Short Sale
- New Construction
- Adult 55+
- Lease To Own
- No HOA Fees
- Furnished
- Primary On Main
- Air Conditioning
- Seller Finance
- Green
- Fixer Upper
- Horse
- Golf
- Fireplace
- Deck
- Garage
- Basement
- Pool
Property vs Single Family Average in 28590
Price
Taxes
Year Built
Visits
 The data relating to real estate on this web site comes in part from the Internet Data Exchange program of Hive MLS LLC, and is updated as of August 26, 2026 12:31 AM UTC All information is deemed reliable but not guaranteed and should be independently verified. All properties are subject to prior sale, change, or withdrawal. Neither listing broker(s) nor SumnerBaird | Sea Glass shall be responsible for any typographical errors, misinformation, or misprints, and shall be held totally harmless from
