
Views - Primary on Main
Address
3700 South Bend Road, Winterville, NC
Price
$ 419,000
Property Attributes
- MLS#100587362
- TypeSingle Family
- Listing Status Active
- CountyPITT
- CityWinterville
- AreaLangston Farms West
- NeighborhoodWinterville
- Zip28590
- StyleSingle Family Residence
- Year Built2013
- Taxes$ 3936
- Price$ 419,000
- Bedrooms4
- Full Bathrooms3
- Half Bathrooms0
- Sqr Footage2683
- Lot Size0.44 Acres
Data Source:
North Carolina Regional MLS (NCRMLS)
Property Description
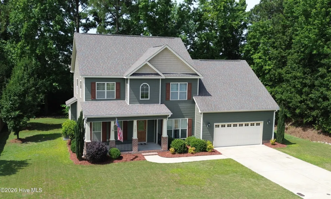
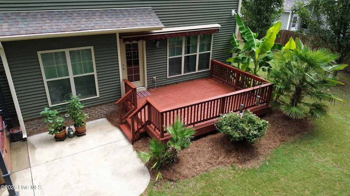
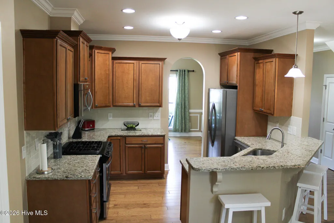
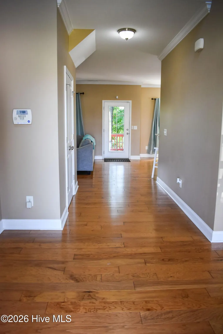
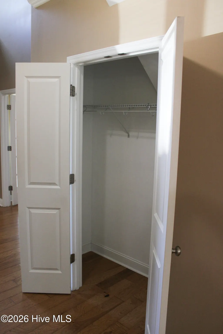
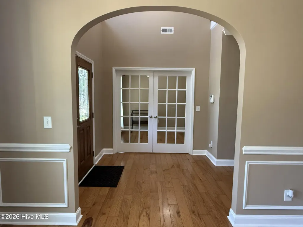
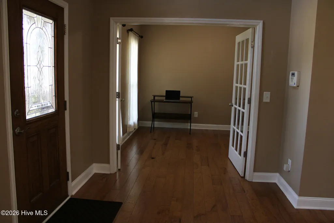
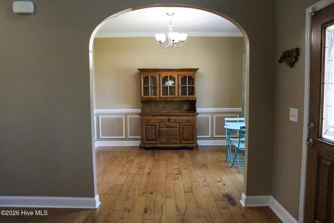
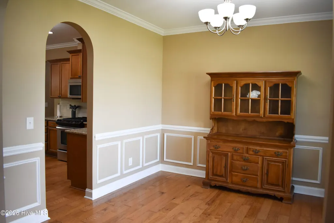
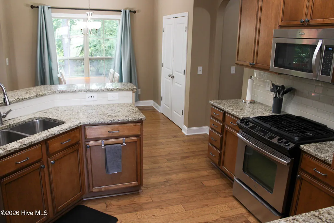
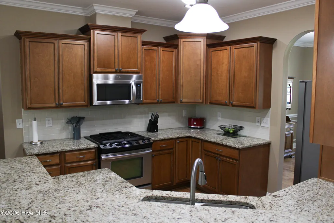
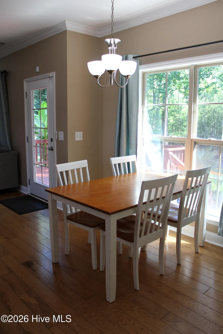
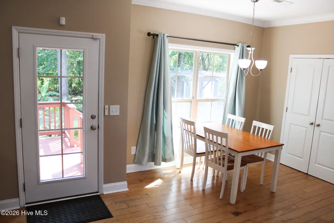
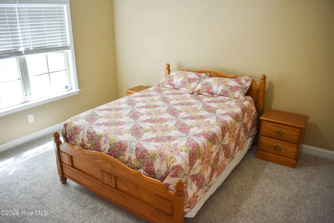
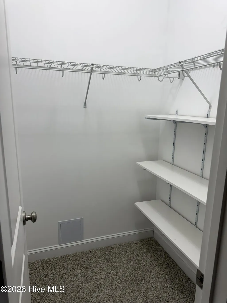
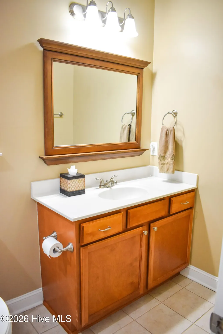
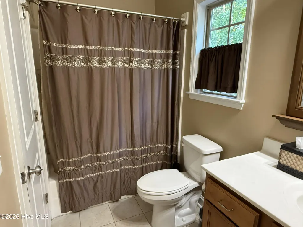
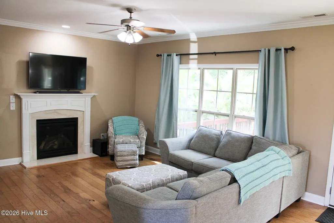
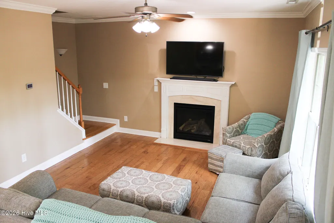
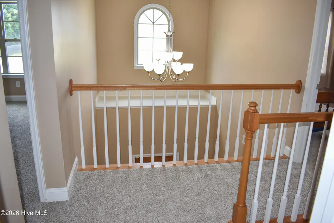
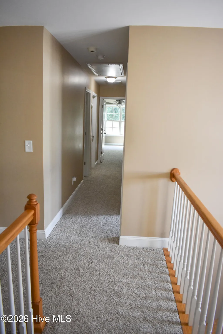
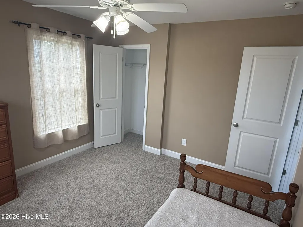
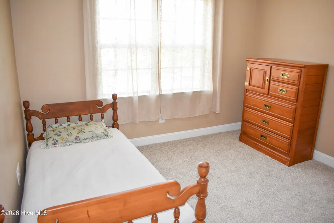
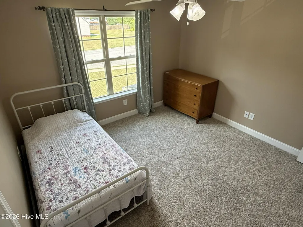
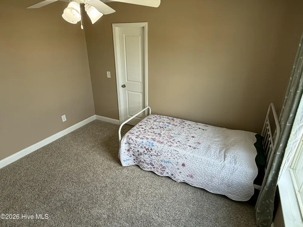
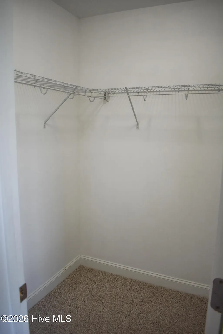
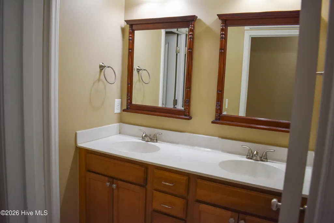
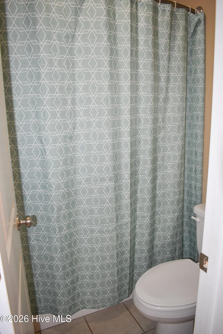
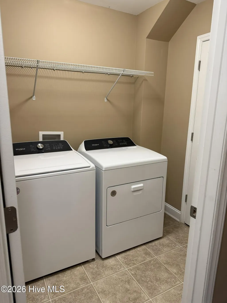
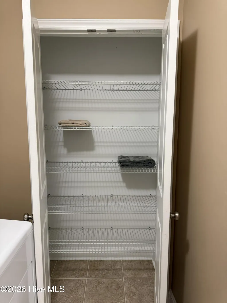
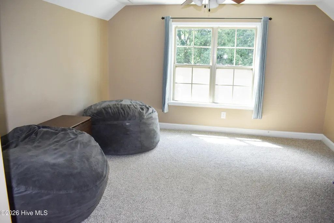
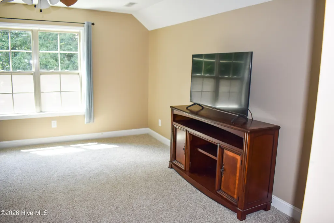
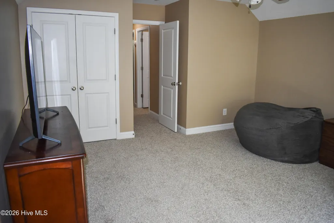
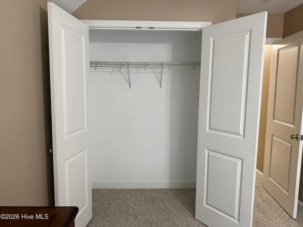
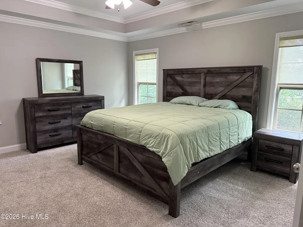
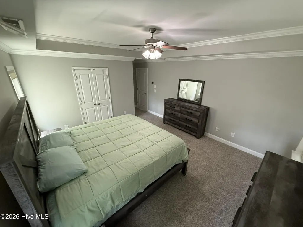
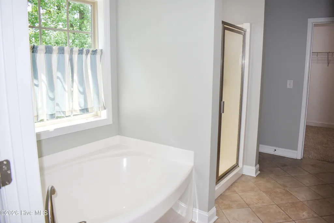
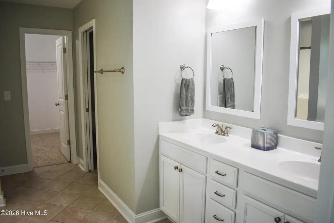
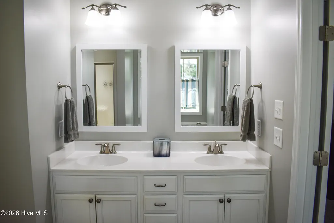
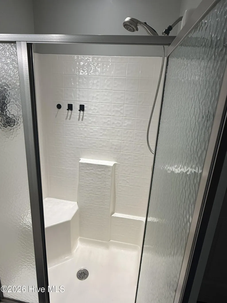
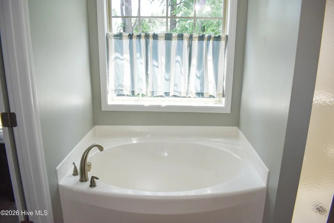
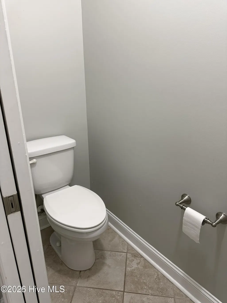
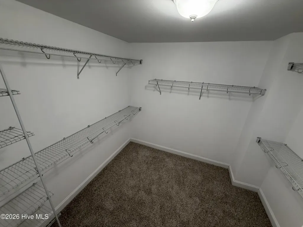
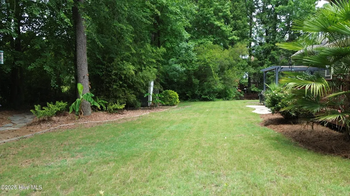
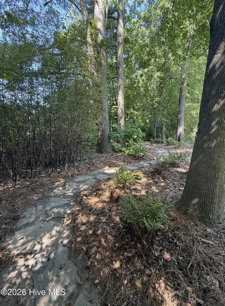
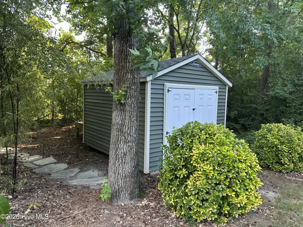
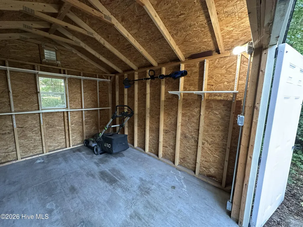
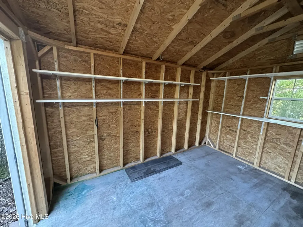
Beautifully maintained Bill Clark Homes property located in the desirable Langston West subdivision, offering 4 bedrooms, 3 full bathrooms, approximately 2,700 square feet, and one of the more unique outdoor settings in the neighborhood. Situated on a generous 0.44-acre lot, this home combines neighborhood convenience with an unexpectedly private backyard retreat. Enjoy wooded views, abundant bird watching, and thoughtfully designed outdoor spaces featuring bamboo, banana plants, palms, and a private walking path that creates a peaceful, nature-inspired setting rarely found in subdivision living. Inside, the flexible floor plan offers exceptional comfort and versatility. A spacious bonus room above the attached two-car garage is ideal for a media room, playroom, home office, guest space, or additional living area. Three bedrooms feature walk-in closets, providing excellent storage throughout the home, while new carpet adds a fresh, move-in-ready feel. The spacious second-floor primary suite serves as a relaxing private sanctuary. The bedroom features an elegant tray ceiling and opens to a generous en suite bath complete with a large soaking tub, separate shower, private water closet, dual-sink vanity, and an oversized walk-in closet designed for exceptional storage and everyday convenience. Outdoor living has been thoughtfully enhanced with a full-width rear porch retractable awning and a six-person Bullfrog spa with privacy blinds--perfect for relaxing while overlooking the peaceful backyard. Rear gutters with gutter guards provide easy maintenance, while a utility shed with electricity offers valuable workspace and storage. Added attic shelving provides even more organizational space. Additional practical updates include an HVAC replacement completed in 2022, and major appliances convey with the sale. An extended driveway accommodates up to six vehicles, an uncommon and highly desirable feature within the neighborhood. Residents enjoy access to the neighborhood pool--a rare amenity in Pitt County--and the convenience of being within walking distance of Ridgewood Elementary School. This home offers the perfect balance of space, comfort, thoughtful updates, and a backyard that feels like a private natural oasis--all within Winterville's most sought-after neighborhoods.
| Elementary School | Middle School | High School |
|---|---|---|
| Ridgewood Elementary School | A.G. Cox Middle School | South Central High School |
| Price History | |
|---|---|
| 7/8/2026 | Listed $419,000 |
General Features
| Living Area | 2683.0 |
|---|---|
| Heating | Electric,Heat Pump,Natural Gas,Zoned |
| Cooling | Central Air |
| Utilities | Water Available |
| Possession | Close Of Escrow,At Closing |
| Roof | Shingle |
| Appliances | Gas Oven,Washer,Refrigerator,Dryer,Dishwasher,Gas Range |
| Zoning | RA20 |
| HOA Fee | 250.0 |
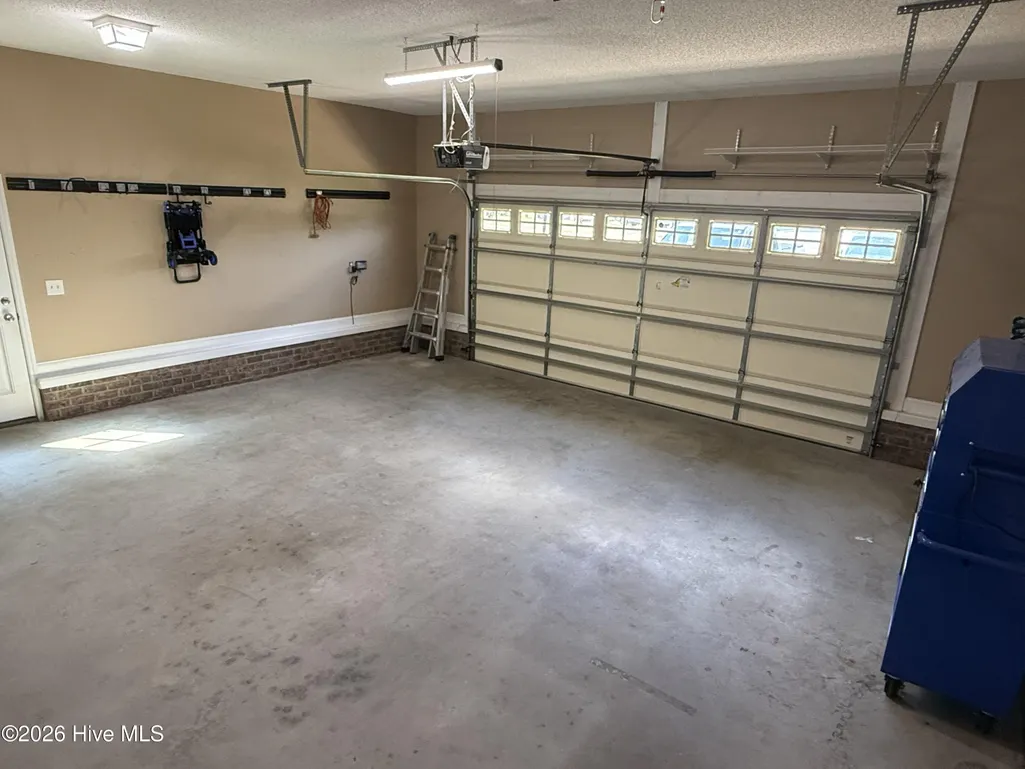
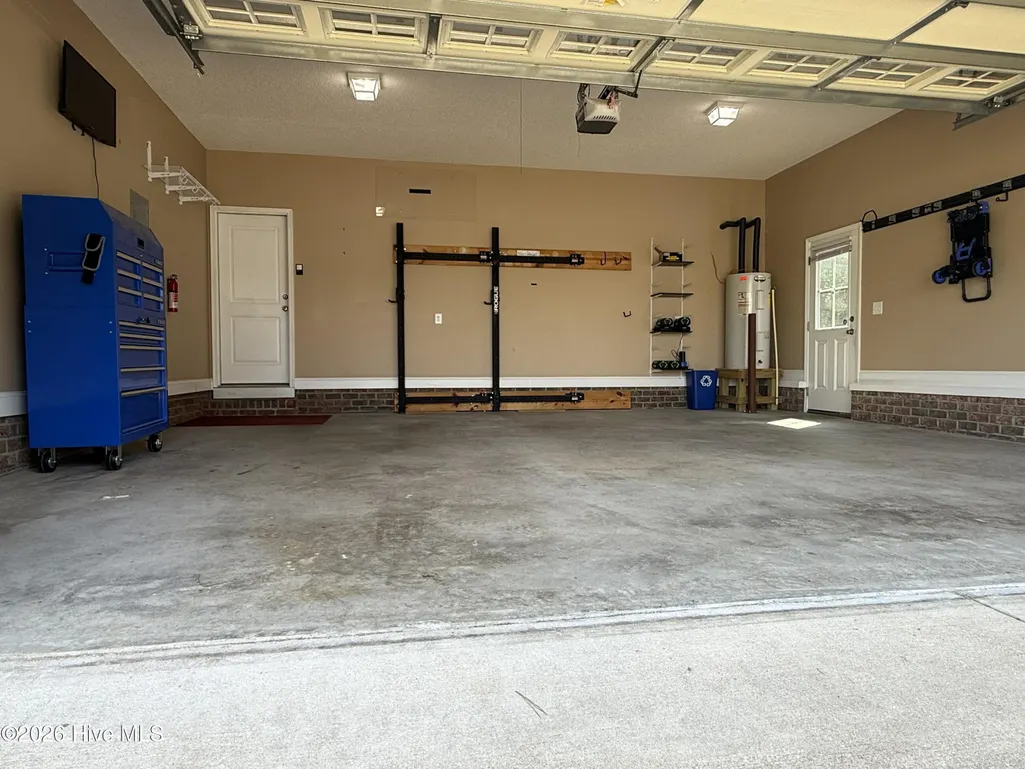
| Garage Spaces | 2.0 |
| Patio/Porch Features | See Remarks,Rear Porch |
| Pool Features | See Remarks |
| Construction Materials | Vinyl Siding,Wood Frame |
| Year Built | 2013 |
| View | None |
| Levels | Two |
| Property Subtype | Single Family Residence |
| Tax Year | 2025 |
| Taxes | 3936.94 |
| Parcel Number | 072866 |
| Assoc Fee Paid Per | Annually |
| County | Pitt |
| Operating Expense | 0.0 |
| New Construction | No |
| Property Type | Residential |
| In City Limits? (Y/N) | Yes |
| Association Amenities | Community Pool,Sidewalks |
| HOA | Yes |
| Attached Garage | Yes |
| Subdivision Name | Langston Farms West |
| Garage Y/N | Yes |
| Total Rooms | 7 |
| Full Baths | 3 |
| Status | Active |
| Directions | About 1 mile from South Memorial Drive down Thomas Langston Blvd to South Bend Road. |
| High School | South Central High School |
| City | Winterville |
| Association Name | Langston Farms Homeowners Association |
| High School District | Pitt County Schools |
| Lot Size Units | Acres |
| Lot Size Square Feet | 19166.0 |
| Carport Spaces | 0.0 |
| Carport Y/N | No |
| Elementary School | Ridgewood Elementary School |
| Property Attached Y/N | No |
| Land Lease Y/N | No |
| Home Warranty Y/N | No |
| Middle/Junior High School | A.G. Cox |
| Lease Considered Y/N | No |
| Structure Type | Wood Frame,Stick Built |
| Living Area Units | Square Feet |
| Standard Status | Active |
| Tax Assessed Value | 394399 |
| Legal Description | Langston West Lot: 235 |
| IslandOrMainland | Mainland |
Interior Features
| Interior Amenities | Walk-in Closet(s),Tray Ceiling(s),Entrance Foyer,Ceiling Fan(s),Walk-In Closet(s) |
|---|---|
| Basement | None |
| Flooring | Carpet,Tile,Wood |
| Total Fireplaces | 1 |
| Master Bed Level | Primary Living Area |
| Total Stories | 2 |
| Basement (Y/N) | No |
| Air Conditioning Y/N | Yes |
| Heating Y/N | Yes |
| Fireplace Y/N | Yes |
| Laundry Features | Dryer Hookup,Laundry Room |
| Total Bedrooms | 4 |
| Entry Level | 1 |
| Room Type | Master Bedroom,Bedroom 1,Bedroom 2,Bedroom 3,Bathroom 1,Bathroom 2,Bathroom 3,Dining Room |
| Total Baths | 3 |
| Living Area Range | 2600 - 2799 |
| SmokingYN | No |
Exterior Features
| Exterior Finish | Vinyl Siding |
|---|---|
| Fencing | None |
| Parking Features | Attached,Additional Parking,Concrete,See Remarks,Garage |
| Water Source | Public |
| Total Parking | 2.0 |
| Lot Size Area | 0.44 |
| Foundation Details | Slab |
| Spa | No |
| Building Area Total | 2683.0 |
| Lot Dimensions | 113x185x115x161 |
| Lot Size Acres | 0.44 |
| Frontage Type | See Remarks |
| Waterfront Y/N | No |
| Road Frontage Type | City Street,State Road |
| Crops Included Y/N | No |
| Horse Y/N | No |
Amenities
- Foreclosure
- Views
- Short Sale
- New Construction
- Adult 55+
- Lease To Own
- No HOA Fees
- Furnished
- Primary On Main
- Air Conditioning
- Seller Finance
- Green
- Fixer Upper
- Horse
- Golf
- Fireplace
- Deck
- Garage
- Basement
- Pool
Property vs Single Family Average in 28590
Price
Taxes
Year Built
Visits
 The data relating to real estate on this web site comes in part from the Internet Data Exchange program of Hive MLS LLC, and is updated as of August 26, 2026 12:31 AM UTC All information is deemed reliable but not guaranteed and should be independently verified. All properties are subject to prior sale, change, or withdrawal. Neither listing broker(s) nor SumnerBaird | Sea Glass shall be responsible for any typographical errors, misinformation, or misprints, and shall be held totally harmless from
