
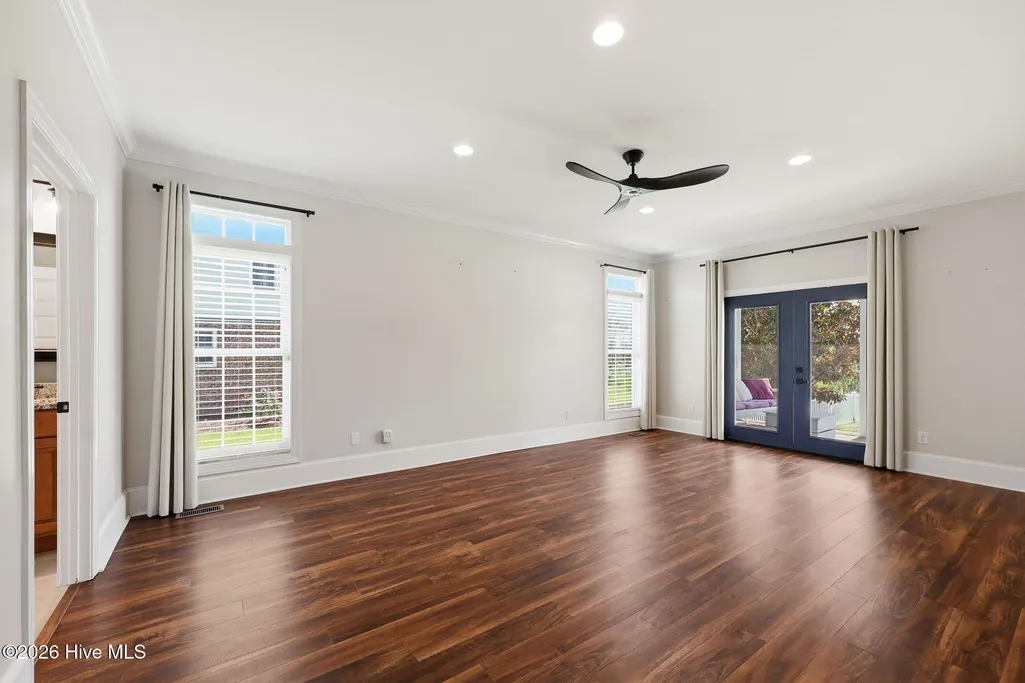
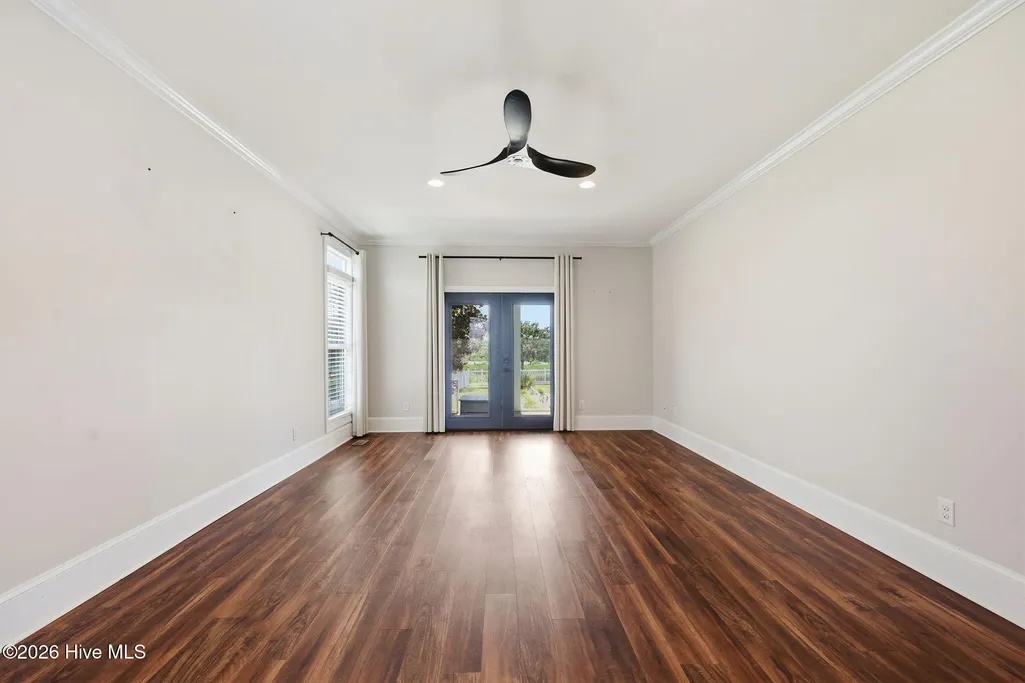
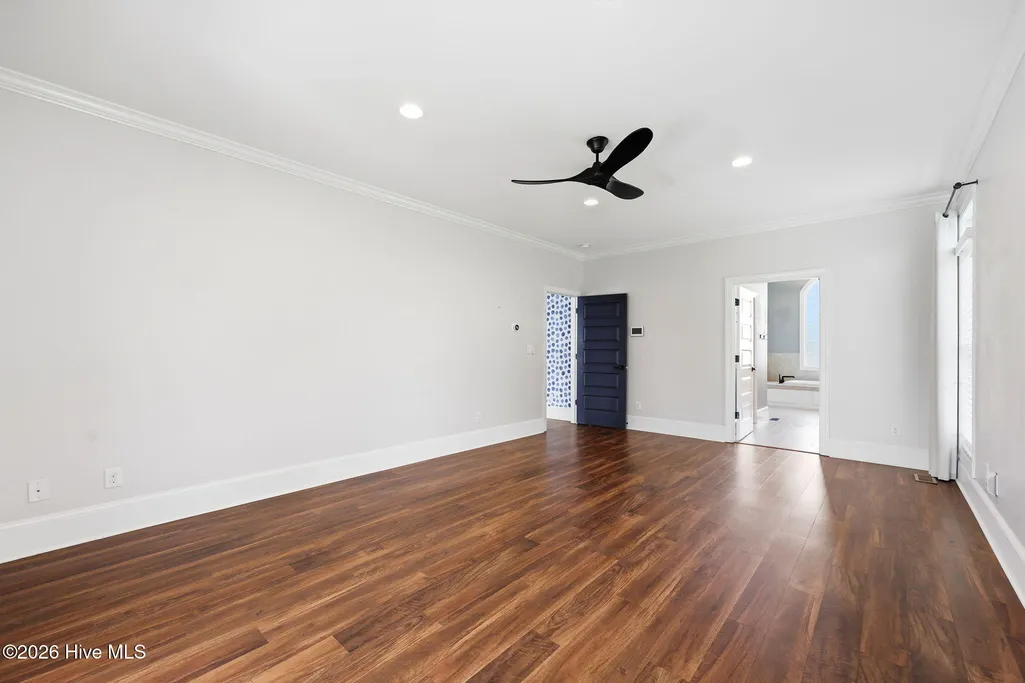
Waterfront - Primary on Main
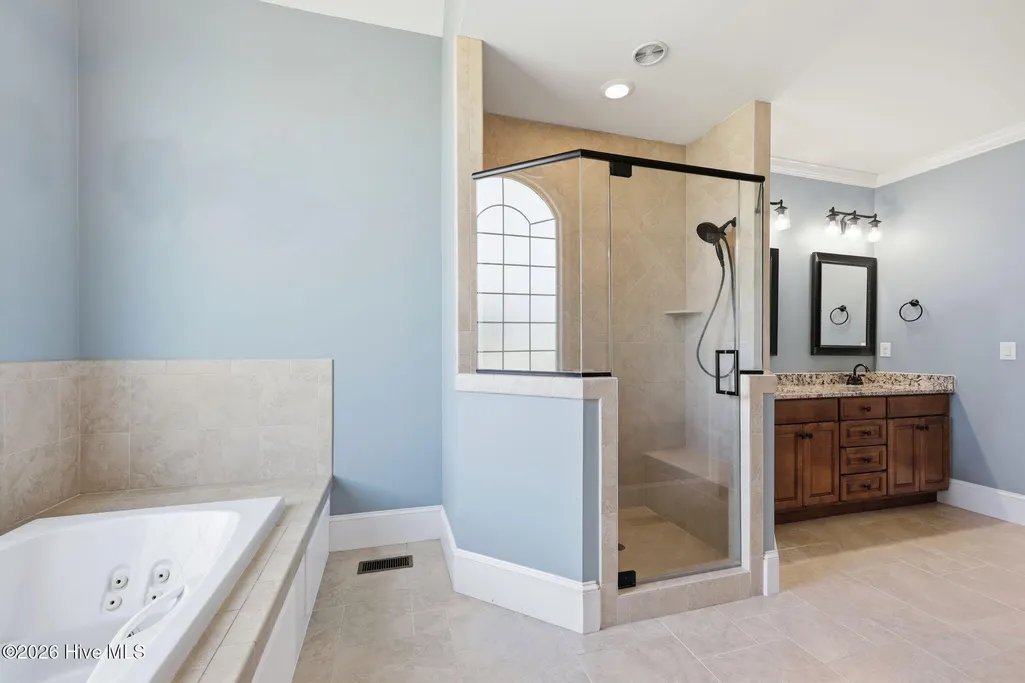
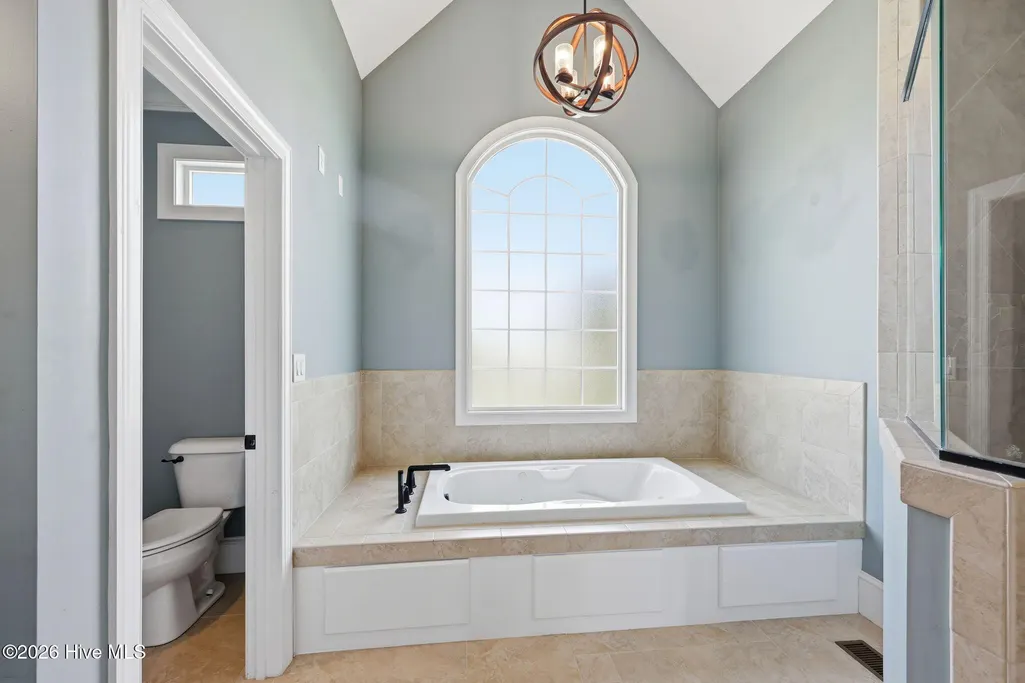
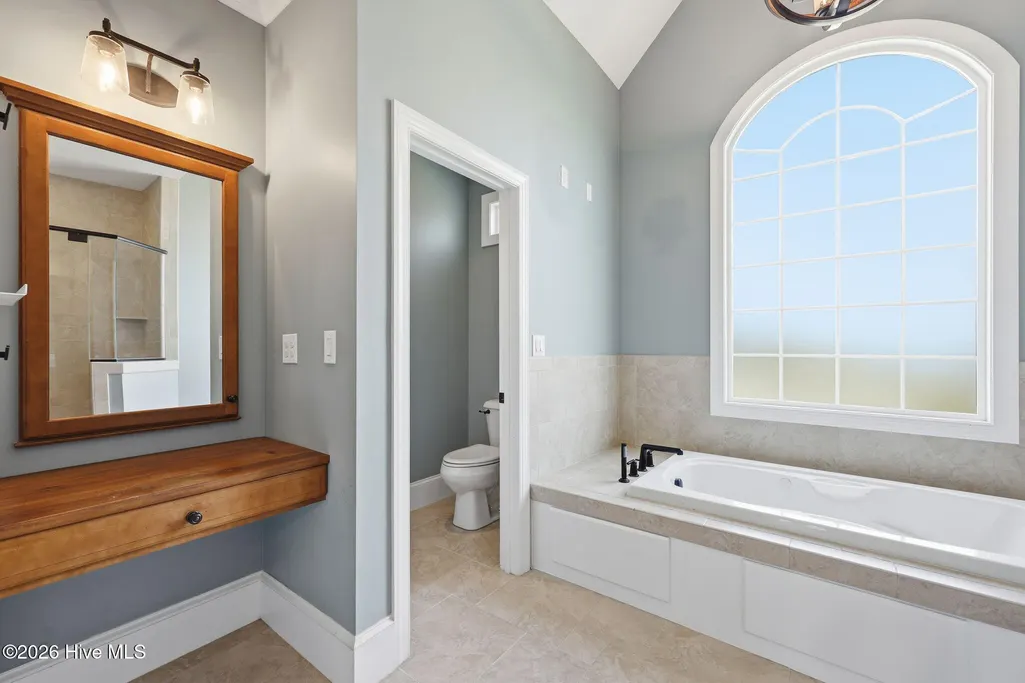
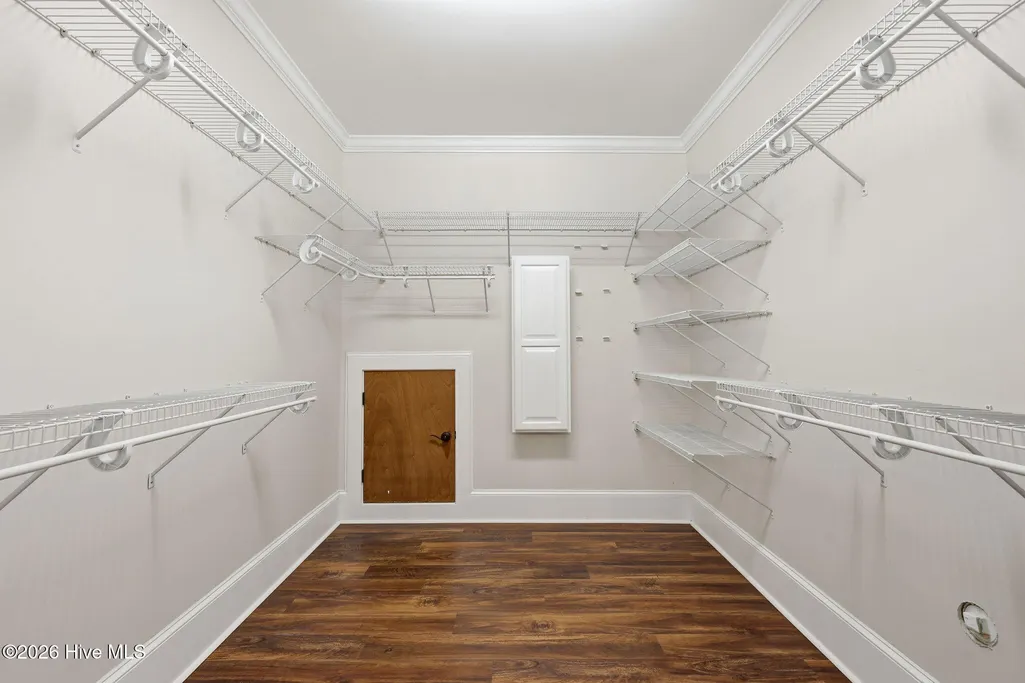
Address
1411 Marsh Pointe, Morehead City, NC
Price
$ 1,085,500
Property Attributes
- MLS#100584435
- TypeSingle Family
- Listing Status Active
- CountyCARTERET
- CityMorehead City
- AreaBlair Farm
- NeighborhoodMorehead City
- Zip28557
- StyleSingle Family Residence
- Year Built2010
- Taxes$ 3368
- Price$ 1,085,500
- Bedrooms5
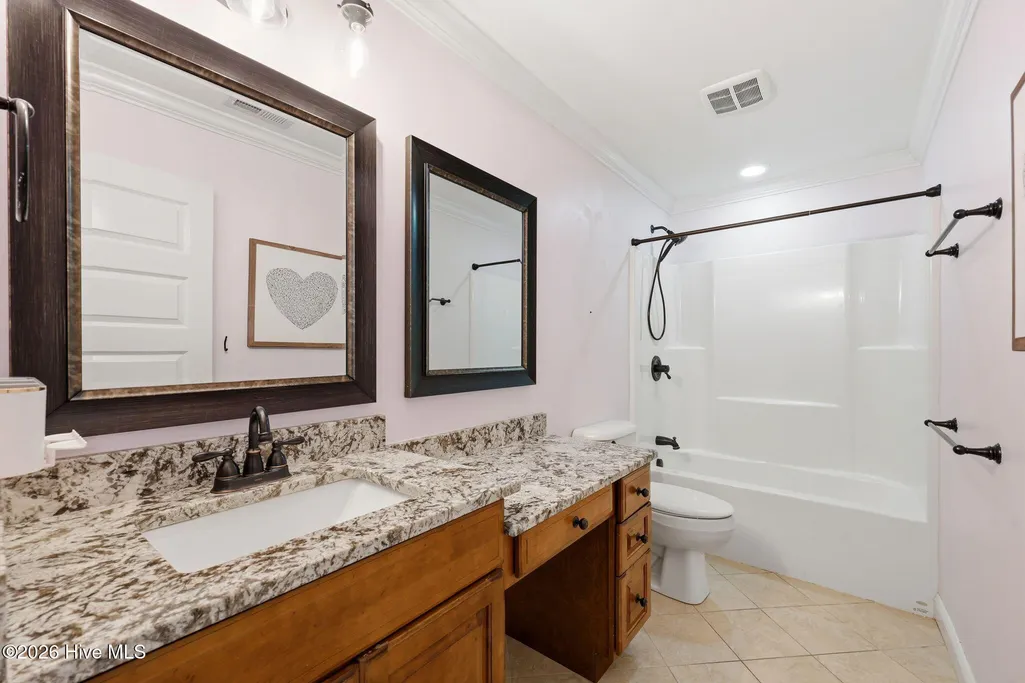
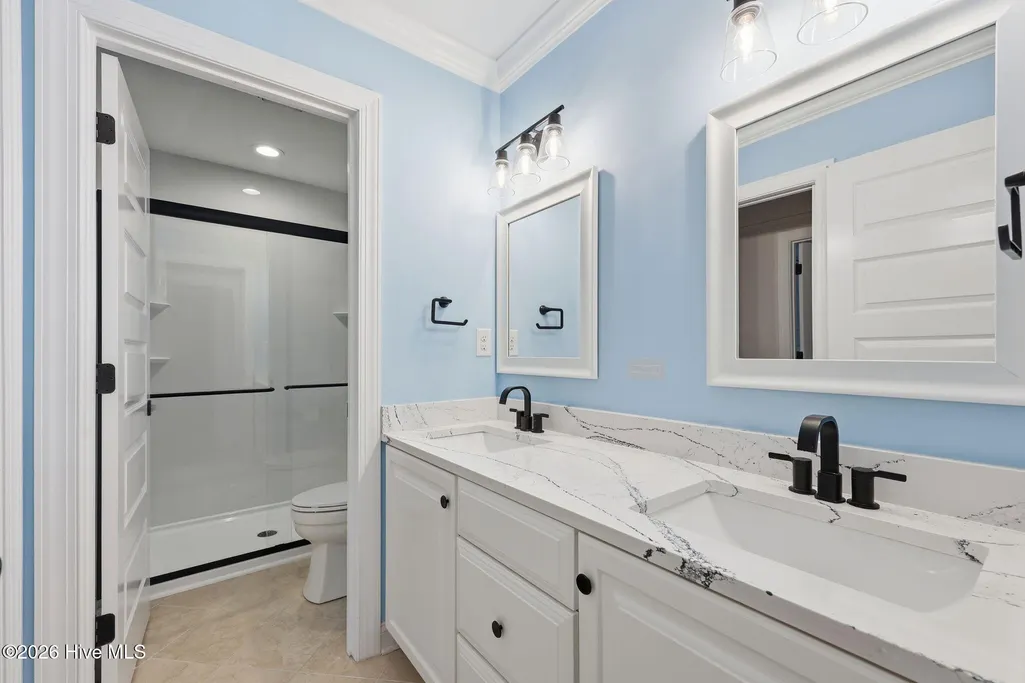
- Full Bathrooms3
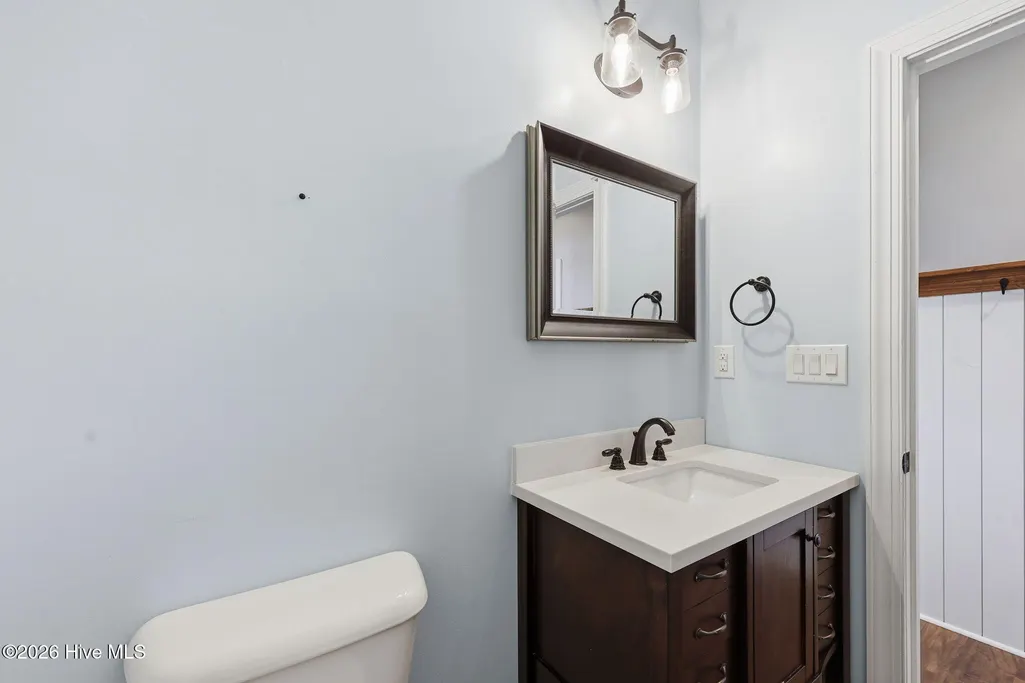
- Half Bathrooms1
- Sqr Footage3650
- Lot Size0.57 Acres
Data Source:
North Carolina Regional MLS (NCRMLS)
Property Description
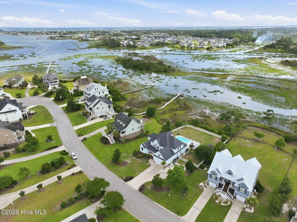
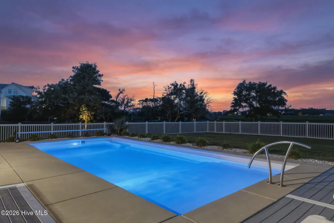
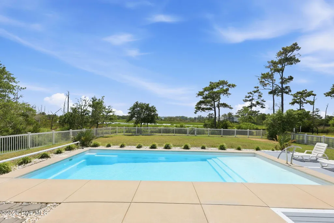
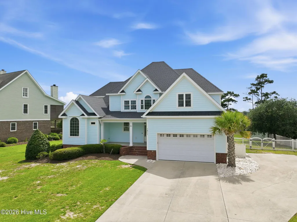
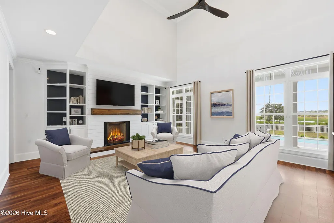
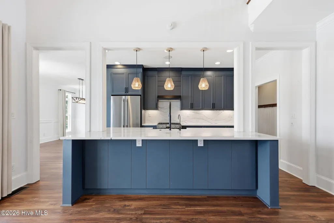
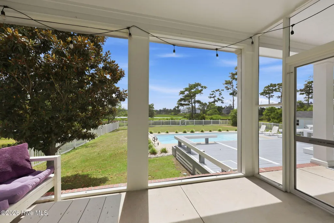
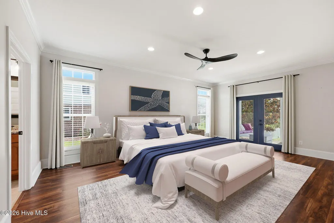
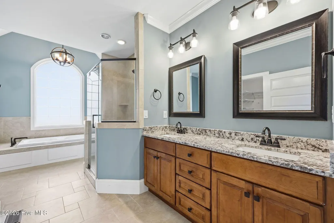
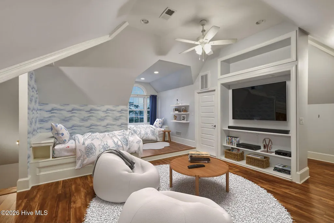
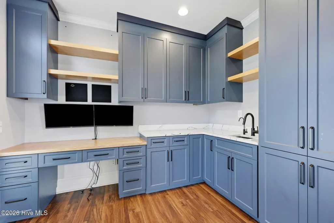
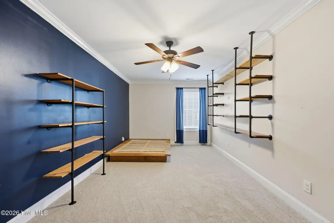
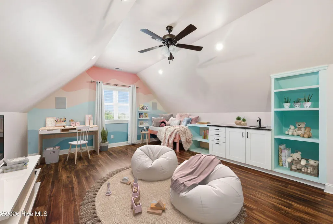
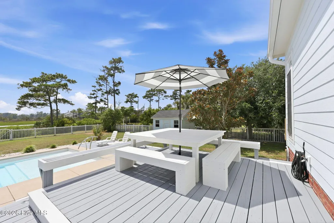
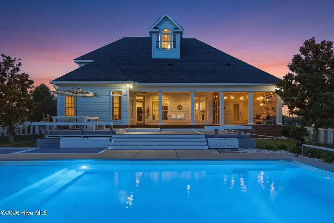
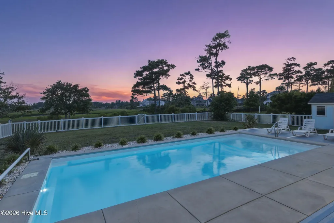
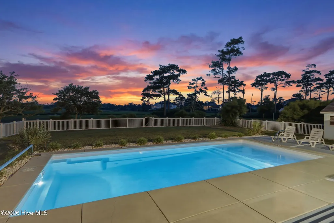
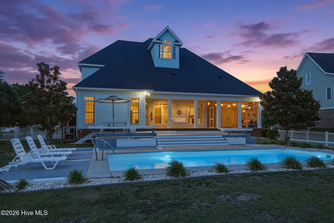

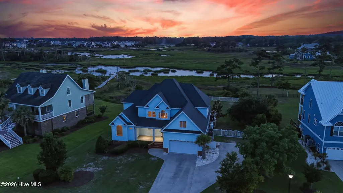
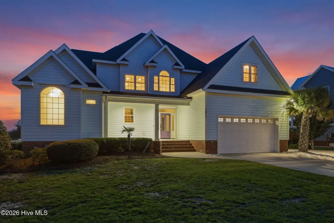
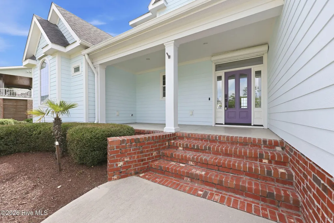
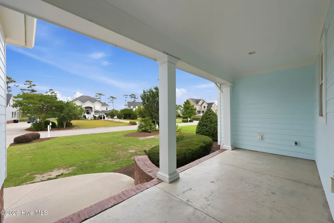
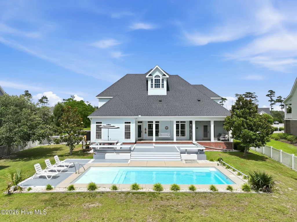
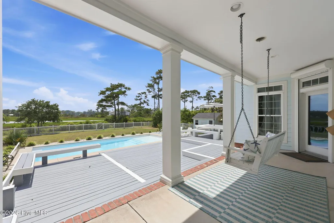
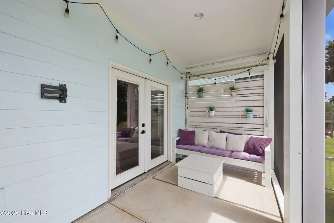
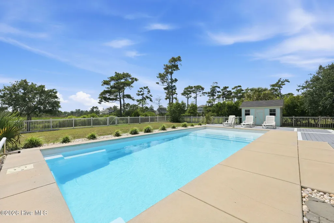
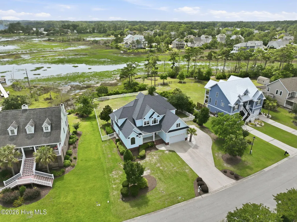
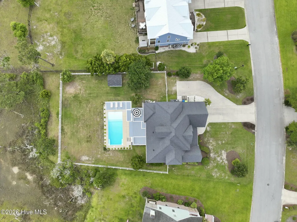
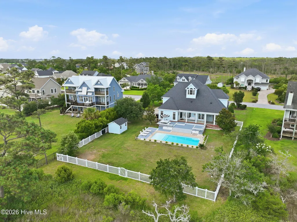
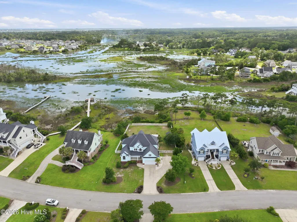
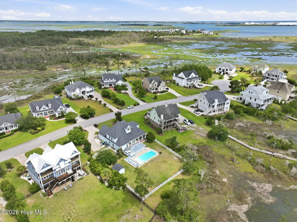
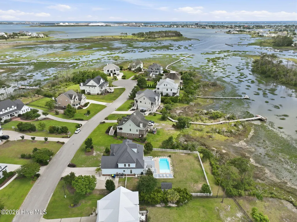
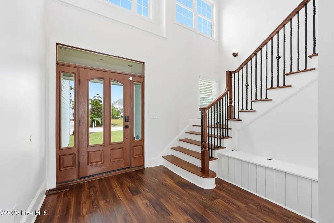
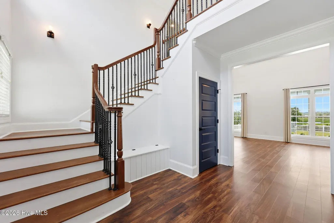
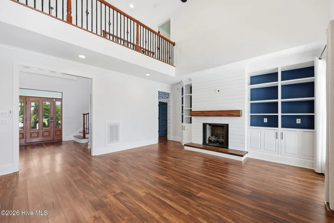
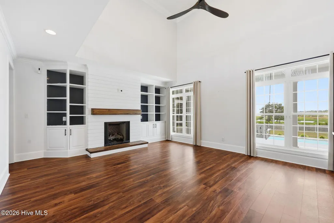
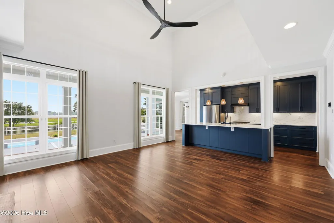
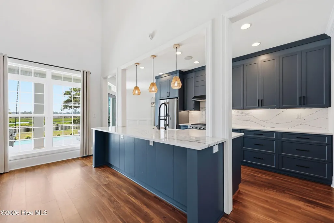
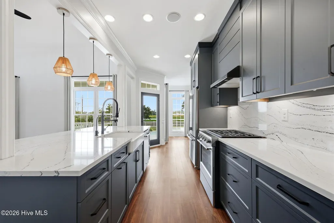
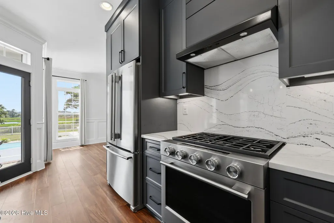
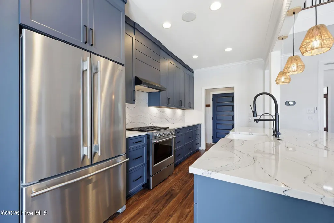
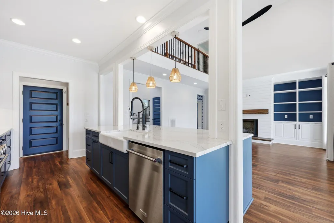
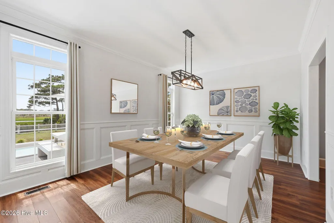
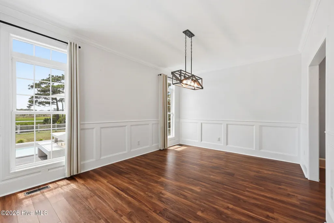
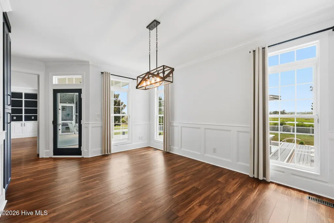
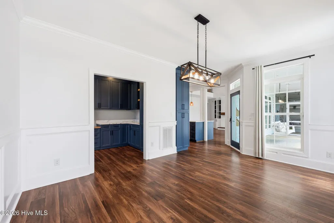
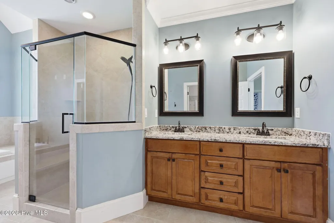
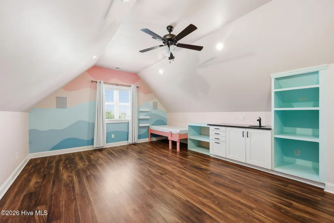
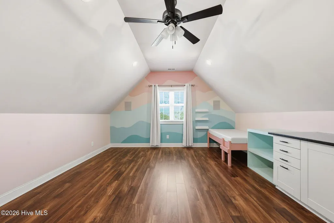
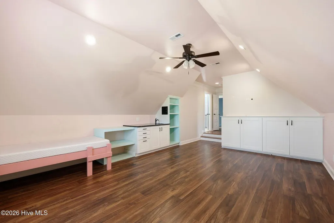
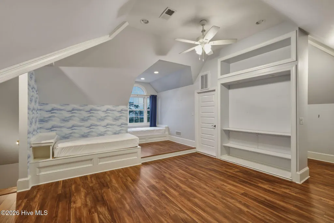
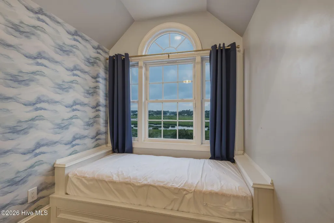
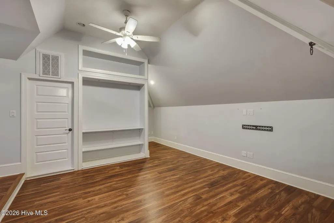
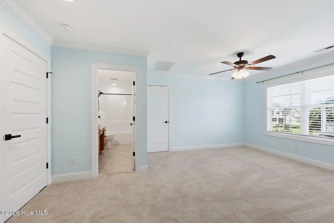
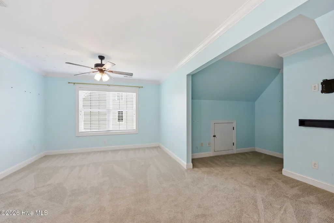
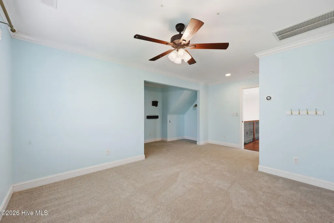
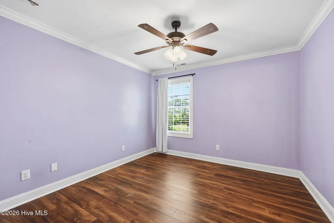
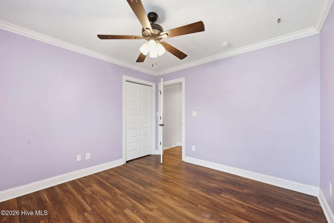
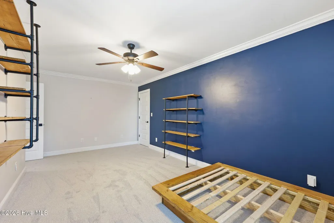
Marshfront Living. Poolside Days. Crystal Coast Sunsets. How about a 2.5% VA Loan Takeover? (For VA eligible buyers). Beautiful custom built 5 bedroom, 3 1/2 bath home offering luxury coastal living with breathtaking marsh views and unforgettable sunsets-all located in the highly desirable Blair Farm community. Designed for both entertaining and everyday comfort, this spacious home features multiple living and bonus areas that provide plenty of room for gathering while still offering privacy for family and guests. Built by Eddie Cameron, the home showcases quality craftsmanship throughout with crown molding, modern cabinetry with quartz countertops, a spray foam insulated attic area, zoned HVAC with 5 thermostats, a whole-house dehumidifier, and abundant storage. Other notable features: LED lighting, NEST thermostats, a Rinnai tankless gas water heater, a water filtration system, shiplap accents. The sellers have further enhanced the property with a private marshfront inground pool perfect for family pool days, a screened porch ideal for relaxing year-round, and a beautifully designed butler's pantry/office area. Large bedrooms, flexible living spaces, and seamless indoor-outdoor living make this home as functional as it is beautiful. Enjoy all that Blair Farm has to offer, including a community pool, clubhouse, playground, and tennis courts, all just minutes from the Crystal Coast waterfront lifestyle!
| Elementary School | Middle School | High School |
|---|---|---|
| Morehead City Primary Elementary School | Morehead City Middle School | West Carteret High School |
| Price History | |
|---|---|
| 6/25/2026 | Listed $1,135,500 |
| 7/25/2026 | 5$1,085,500 |
General Features
| Living Area | 3650.0 |
|---|---|
| Heating | Electric,Heat Pump |
| Cooling | Central Air,Zoned |
| Utilities | Sewer Available,Water Available |
| Possession | Close Of Escrow,At Closing |
| Roof | Architectural Shingle |
| Appliances | Gas Oven,Built-In Microwave,Water Softener,Washer,Refrigerator,Ice Maker,Humidifier,Dryer,Disposal,Dishwasher,Tankless Water Heater,Water Purifier |
| Zoning | Residential |
| HOA Fee | 700.0 |
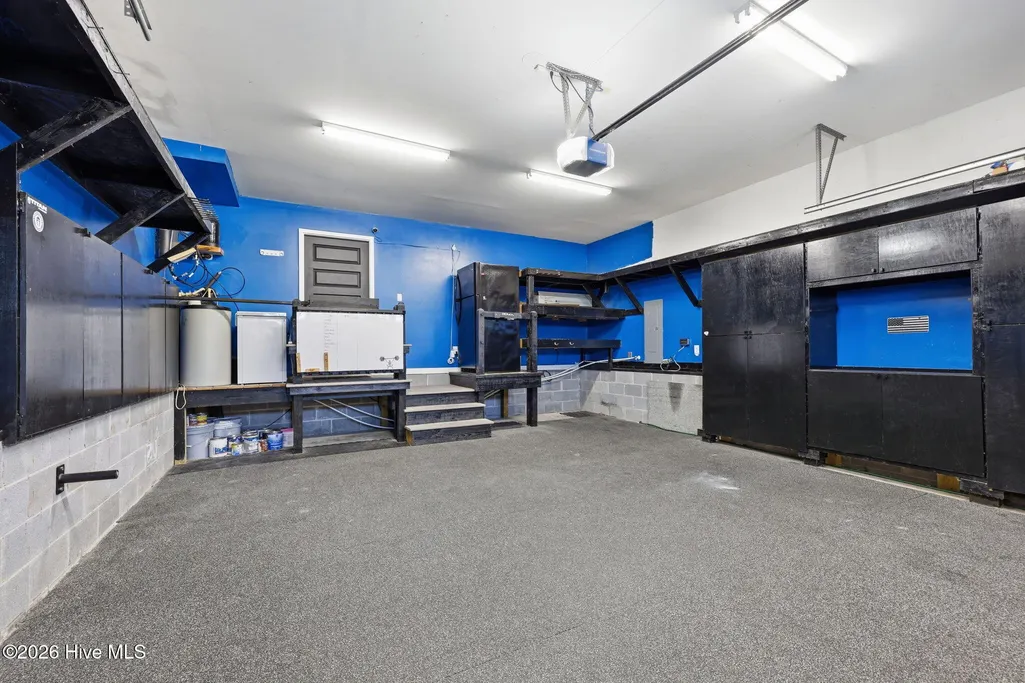
| Garage Spaces | 2.0 |
| Patio/Porch Features | Open,Covered,Deck,Patio,Porch,Screened |
| Pool Features | In Ground,Private |
| Security Features | Cameras Included,Security System Owned |
| Construction Materials | Fiber Cement,Wood Frame |
| Year Built | 2010 |
| View | Marsh,Water |
| Levels | Three Or More |
| Property Subtype | Single Family Residence |
| Tax Year | 2024 |
| Taxes | 3368.33 |
| Parcel Number | 638607582854000 |
| Waterfront Features | Salt Marsh |
| Assoc Fee Paid Per | Annually |
| County | Carteret |
| Operating Expense | 0.0 |
| New Construction | No |
| Property Type | Residential |
| In City Limits? (Y/N) | Yes |
| Association Amenities | Waterfront Community,Clubhouse,Community Pool,Maintenance Common Areas,Maintenance Grounds,Playground,Street Lights,Tennis Court(s) |
| HOA | Yes |
| Attached Garage | Yes |
| Energy Efficient | Lighting,Thermostat,LED Lighting |
| Subdivision Name | Blair Farm |
| Garage Y/N | Yes |
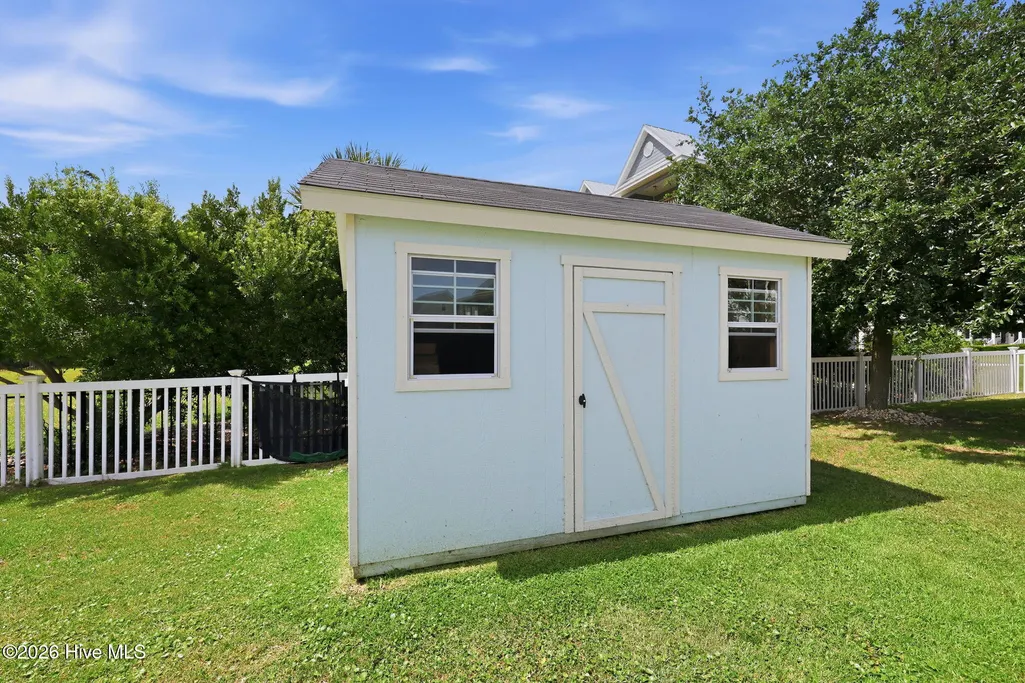
| Other Structures | Shed(s) |
| Total Rooms | 12 |
| Full Baths | 3 |
| Status | Active |
| Directions | Take 20th Street to Blair Farm subdivision. Take a right into Blair Farm. Turn right onto Marsh Pointe. 1411 is about halfway down the road on the right side. House is a sea green color. |
| High School | West Carteret |
| City | Morehead City |
| Association Name | Blair Farm HOA |
| Lot Size Units | Acres |
| Lot Size Square Feet | 24873.0 |
| Carport Spaces | 0.0 |
| Carport Y/N | No |
| Elementary School | Morehead City Primary |
| Property Attached Y/N | No |
| Land Lease Y/N | No |
| Home Warranty Y/N | No |
| Middle/Junior High School | Morehead City |
| Lease Considered Y/N | No |
| Structure Type | Wood Frame,Stick Built |
| Living Area Units | Square Feet |
| Standard Status | Active |
| Tax Assessed Value | 436044 |
| Legal Description | L61 Oyster Cove |
| IslandOrMainland | Mainland |
Interior Features
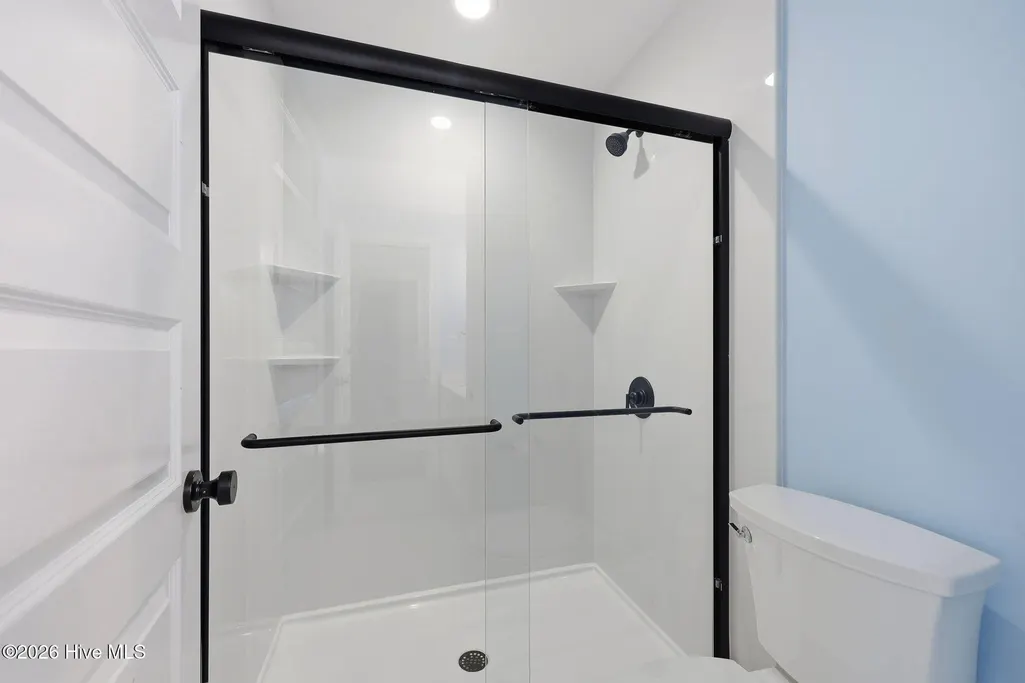
| Interior Amenities | Sound System,Master Downstairs,Walk-in Closet(s),Vaulted Ceiling(s),High Ceilings,Entrance Foyer,Bookcases,Ceiling Fan(s),Pantry,Walk-in Shower,Wet Bar,Blinds/Shades,Gas Log,Walk-In Closet(s) |
|---|---|
| Flooring | LVT/LVP,Carpet,Tile,Wood |
| Water Heater | Propane,Tankless |
| Total Fireplaces | 1 |
| Fireplace Features | Gas Log |
| Master Bed Level | Primary Living Area |
| Total Stories | 3 |
| Basement (Y/N) | No |
| Air Conditioning Y/N | Yes |
| Heating Y/N | Yes |
| Fireplace Y/N | Yes |
| Half Baths | 1 |
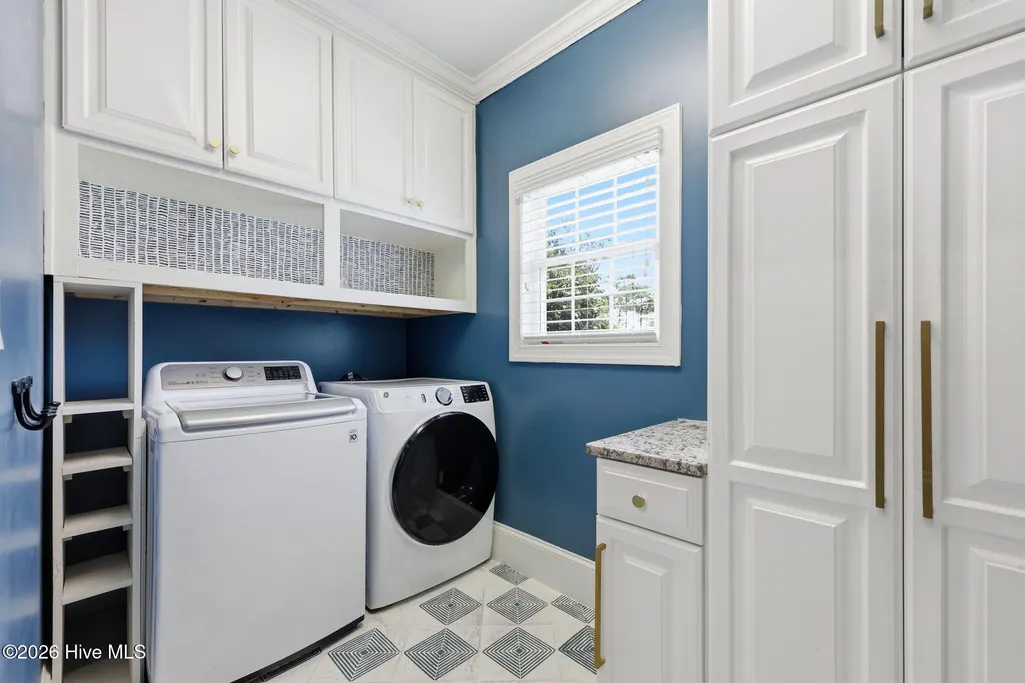
| Laundry Features | Laundry Room |
| Total Bedrooms | 5 |
| Attic Features | Walk-In |
| Entry Level | 1 |
| Room Type | Master Bedroom,Bedroom 2,Bedroom 3,Bedroom 4,Bedroom 5,Bonus Room,Dining Room,Other,Dining Area,Laundry,Living Room |
| Total Baths | 4 |
| Living Area Range | 3500 - 3999 |
| SmokingYN | No |
Exterior Features
| Exterior Amenities | Shutters - Board/Hurricane,DP50 Windows |
|---|---|
| Exterior Finish | Fiber Cement |
| Fencing | Back Yard,Vinyl |
| Parking Features | Paved,Garage |
| Lot Features | Salt Marsh |
| Water Source | Public |
| Total Parking | 2.0 |
| Lot Size Area | 0.57 |
| Foundation Details | Raised,Slab |
| Spa | No |
| Building Area Total | 3650.0 |
| Lot Dimensions | 114X244X104X280 |
| Lot Size Acres | 0.57 |
| Road Surface Type | Paved |
| Frontage Type | Marsh Front |
| Waterfront Y/N | Yes |
| Road Frontage Type | City Street,State Road,Paved |
| Crops Included Y/N | No |
| Horse Y/N | No |
Amenities
- Foreclosure
- Views
- Short Sale
- New Construction
- Adult 55+
- Lease To Own
- No HOA Fees
- Furnished
- Primary On Main
- Air Conditioning
- Seller Finance
- Green
- Fixer Upper
- Horse
- Golf
- Fireplace
- Deck
- Garage
- Basement
- Pool
Property vs Single Family Average in 28557
Price
Taxes
Year Built
Visits
 The data relating to real estate on this web site comes in part from the Internet Data Exchange program of Hive MLS LLC, and is updated as of August 26, 2026 12:31 AM UTC All information is deemed reliable but not guaranteed and should be independently verified. All properties are subject to prior sale, change, or withdrawal. Neither listing broker(s) nor SumnerBaird | Sea Glass shall be responsible for any typographical errors, misinformation, or misprints, and shall be held totally harmless from
