
Views - Golf Course - Primary on Main
Address
1611 Sanderling Drive, Morehead City, NC
Price
$ 689,000
Property Attributes
- MLS#100596466
- TypeSingle Family
- Listing Status Active
- CountyCARTERET
- CityMorehead City
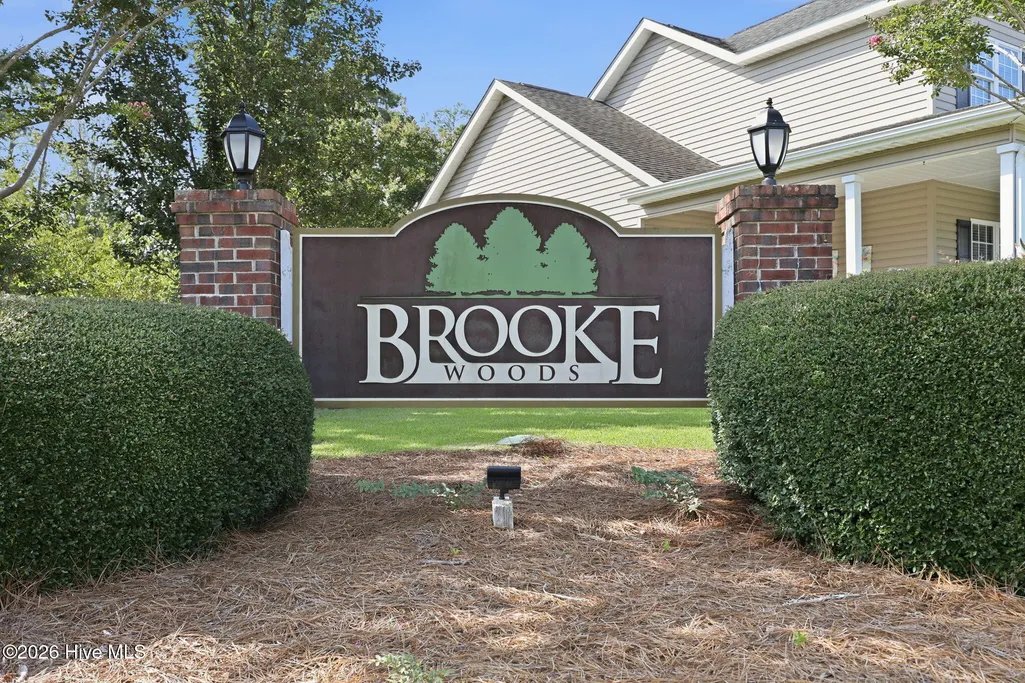
- AreaBrooke Woods
- NeighborhoodMorehead City
- Zip28557
- StyleSingle Family Residence
- Year Built1998
- Taxes$ 1811
- Price$ 689,000
- Bedrooms3
- Full Bathrooms3
- Half Bathrooms0
- Sqr Footage3302
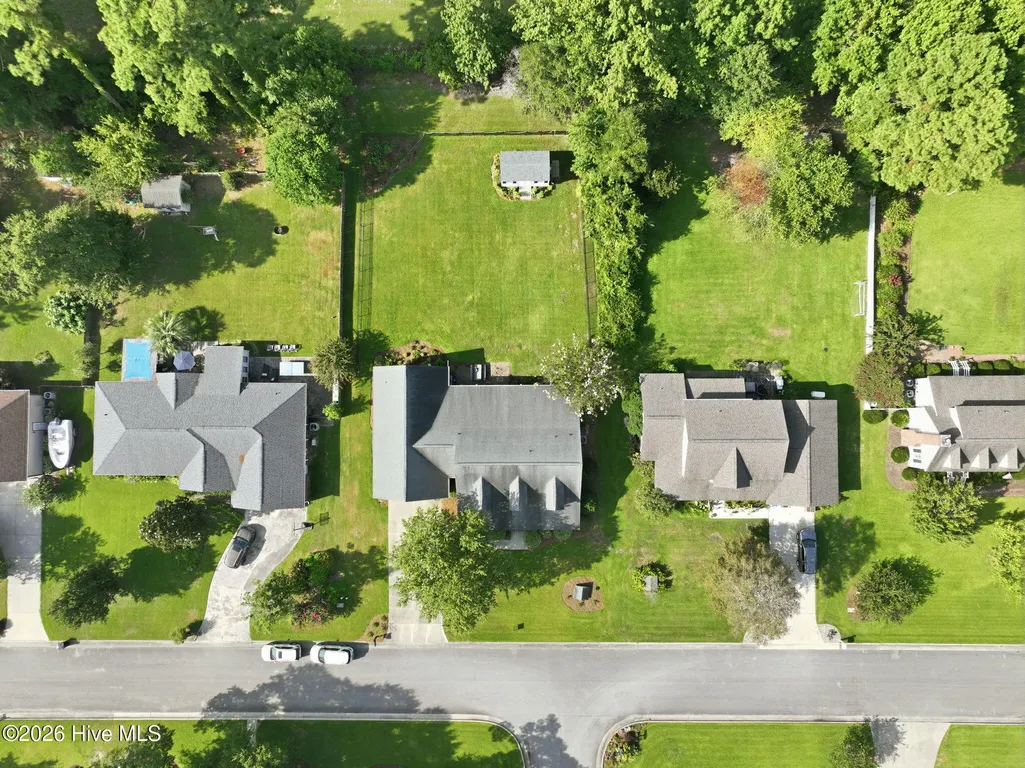
- Lot Size0.45 Acres
Data Source:
North Carolina Regional MLS (NCRMLS)
Property Description
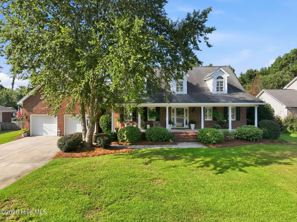
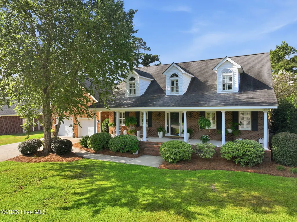
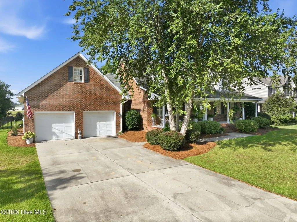
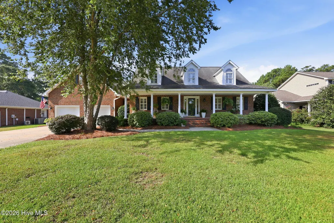
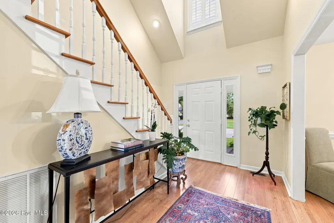
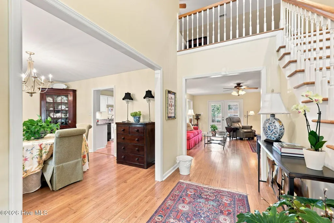
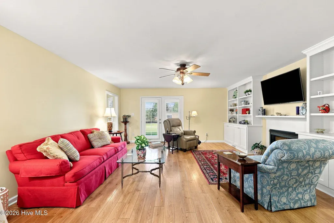
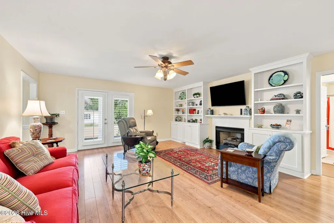
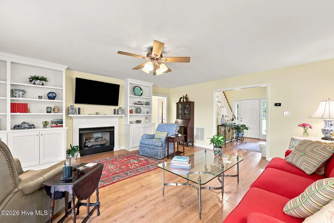
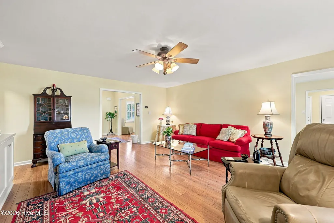
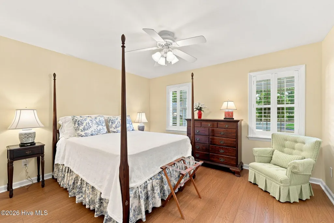
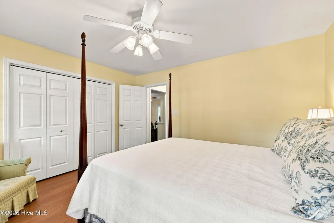
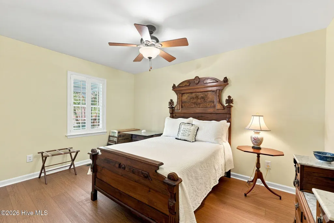
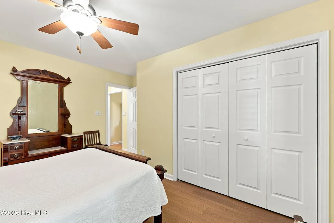
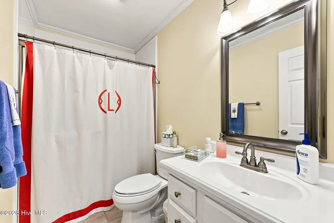
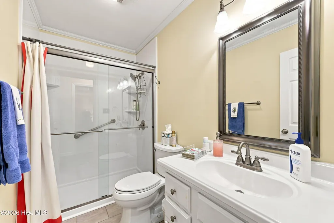
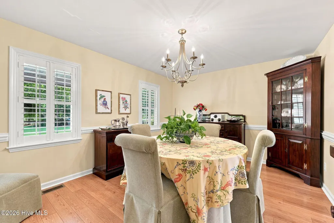
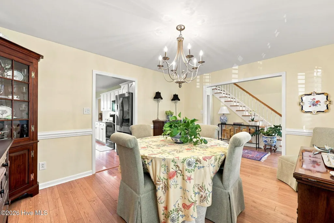
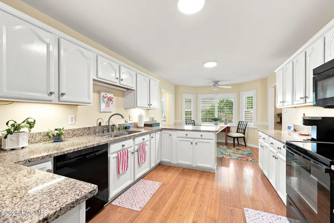
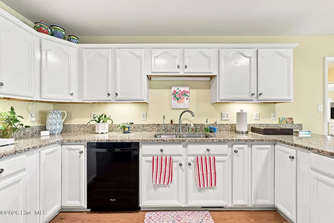
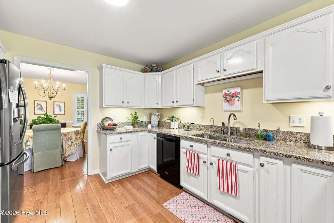
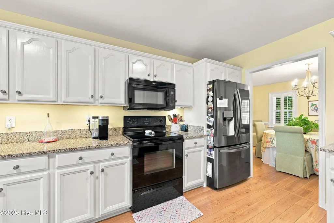
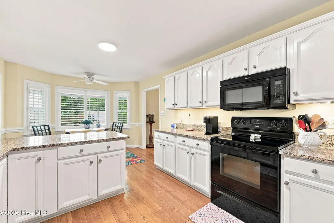
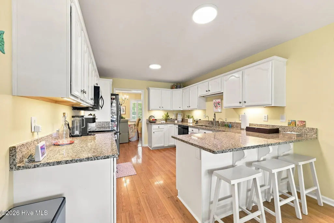
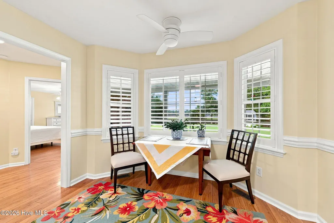
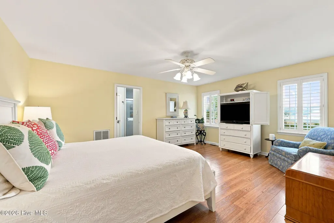
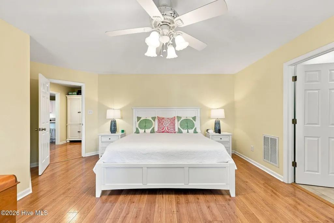
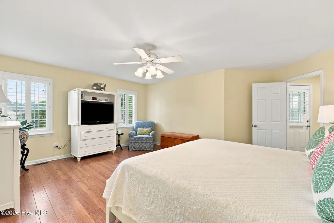
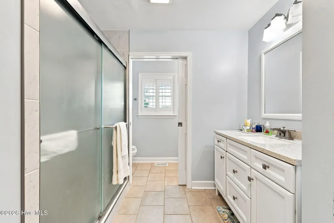
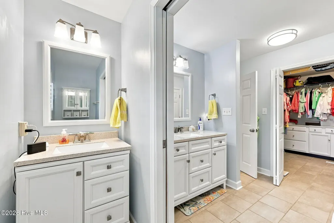
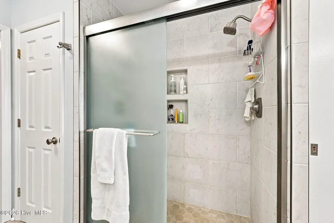
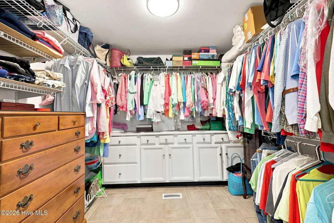
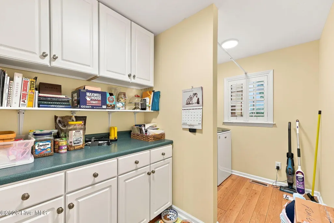
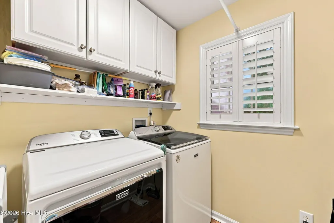
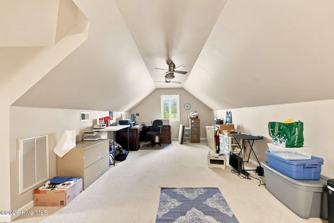
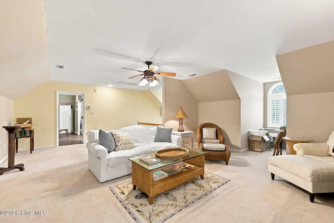
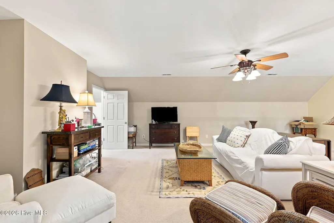
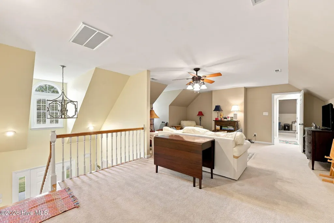
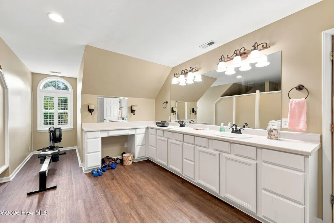
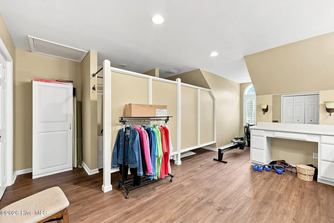
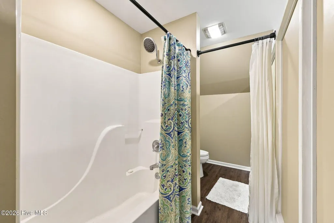
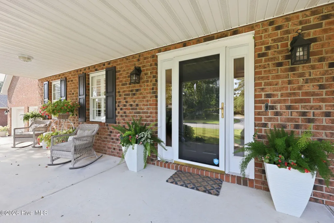
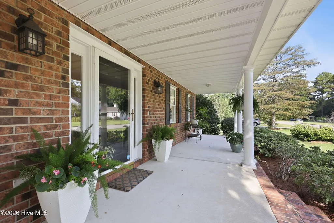
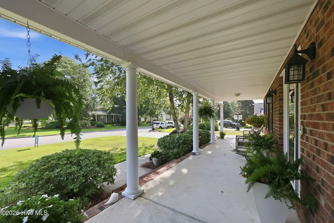
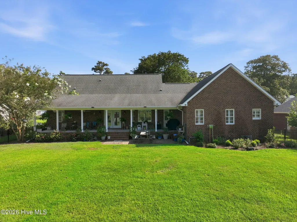
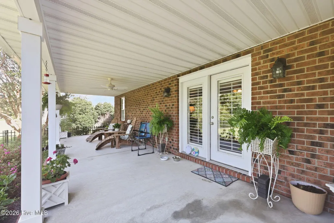
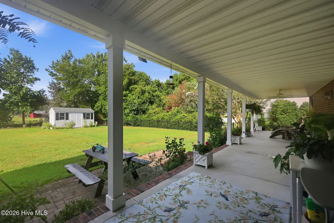
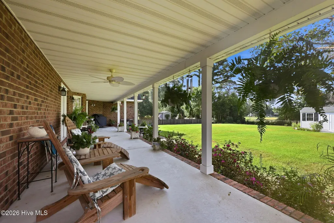
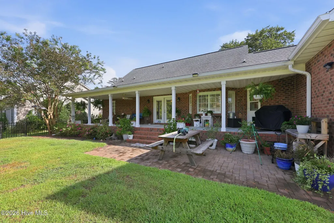
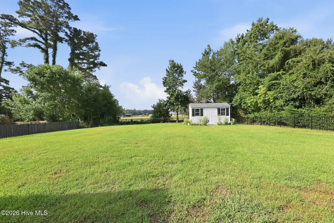
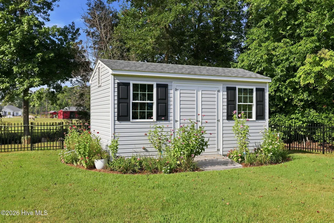
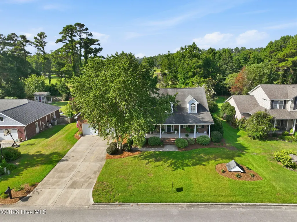
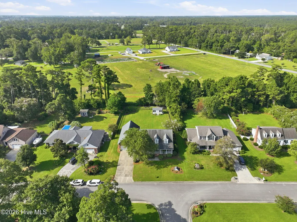
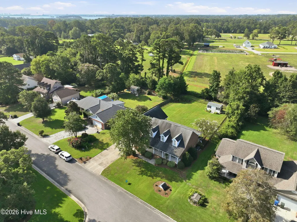
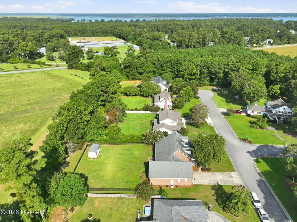
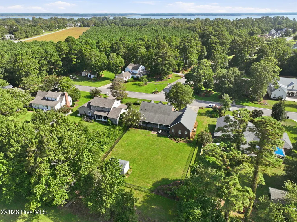
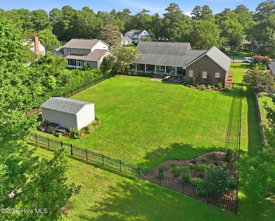
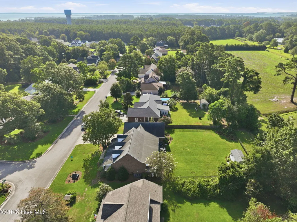
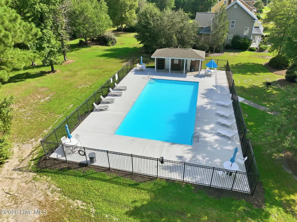
Well-Maintained Brick Home in a Great Location Welcome to this spacious, well-maintained and thoughtfully updated brick home, ideally located in a quiet, desirable neighborhood with peaceful views from the rear of the property. Enjoy the convenience of being just minutes from schools, churches, golf, recreation, and the beach--while having the benefit of no city taxes and no city water/sewer bill. The main level features a bright, open living area, a generous dining area, and a separate breakfast area with access to a covered rear patio overlooking the private, fenced backyard. The large primary suite offers a private bath and an impressive 9' x 9' walk-in closet that provides abundant storage. Two additional bedrooms and a full bath with a step-in shower are located on the opposite side of the first floor, providing excellent privacy and a versatile layout for family members or guests. Upstairs offers even more flexible living space with a large den, office, and an additional separate room that could easily serve as a fourth bedroom. A full bath with an exercise area is also located upstairs, along with a large walk-in attic providing exceptional storage. Outside storage building has electric and water. Additional features include a double attached garage with utility room, all kitchen appliances, and a water softener. Recent and important updates include a 2012 roof, 2021 upstairs HVAC, 2013 downstairs HVAC, and septic improvements in 2014. The crawl space is equipped with a dehumidifier, and the property has a professional termite pest-control contract. Residents also enjoy access to a community swimming pool. Move-in ready and offering plenty of room for family and friends, this home combines space, privacy, updates, and an outstanding location. Come enjoy all this home and community have to offer!
| Elementary School | Middle School | High School |
|---|---|---|
| Morehead City Elem | Morehead City Middle School | West Carteret High School |
| Price History | |
|---|---|
| 8/14/2026 | Listed $689,000 |
General Features
| Living Area | 3302.0 |
|---|---|
| Heating | Heat Pump,Electric |
| Cooling | Central Air,Heat Pump |
| Utilities | Cable Available,Cable High Speed,High Speed Internet |
| Possession | Close Of Escrow,At Closing |
| Roof | Architectural Shingle |
| Zoning | R20 |
| HOA Fee | 1000.0 |
| Garage Spaces | 2.0 |
| Patio/Porch Features | Front Porch,Rear Porch |
| Construction Materials | Brick Veneer,Wood Frame |
| Year Built | 1998 |
| View | See Remarks |
| Levels | One and One Half |
| Property Subtype | Single Family Residence |
| Tax Year | 2025 |
| Taxes | 1811.68 |
| Parcel Number | 63871822815000 |
| Assoc Fee Paid Per | Annually |
| County | Carteret |
| Operating Expense | 0.0 |
| New Construction | No |
| Property Type | Residential |
| In City Limits? (Y/N) | No |
| Association Amenities | Community Pool |
| HOA | Yes |
| Attached Garage | Yes |
| Subdivision Name | Brooke Woods |
| Garage Y/N | Yes |
| Total Rooms | 11 |
| Full Baths | 3 |
| Status | Active |
| Directions | 20th St to Country Club Rd,turn right on Country Club turn right on Kingfisher and at end house will be across the street |
| High School | West Carteret |
| City | Morehead City |
| Association Name | Brooke Woods HOA |
| Lot Size Units | Acres |
| Lot Size Square Feet | 19602.0 |
| Carport Spaces | 0.0 |
| Carport Y/N | No |
| Elementary School | Morehead City Elem |
| Property Attached Y/N | No |
| Land Lease Y/N | No |
| Home Warranty Y/N | No |
| Middle/Junior High School | Morehead City |
| Lease Considered Y/N | No |
| Structure Type | Wood Frame,Stick Built |
| Living Area Units | Square Feet |
| Standard Status | Active |
| Tax Assessed Value | 571225 |
| Tax Lot | 20 |
| Legal Description | Lot 20 Brooke Woods |
| IslandOrMainland | Mainland |
Interior Features
| Interior Amenities | Master Downstairs,Entrance Foyer,Pantry,Walk-in Shower,Blinds/Shades,Eat-in Kitchen |
|---|---|
| Basement | None |
| Flooring | Carpet,Wood,Ceramic Tile |
| Water Heater | Electric |
| Total Fireplaces | 1 |
| Master Bed Level | Primary Living Area |
| Total Stories | 2 |
| Basement (Y/N) | No |
| Air Conditioning Y/N | Yes |
| Heating Y/N | Yes |
| Fireplace Y/N | Yes |
| Total Bedrooms | 3 |
| Attic Features | Partially Finished |
| Entry Level | 1 |
| Room Type | Master Bedroom,Bedroom 2,Bedroom 3,Living Room,Den,Breakfast Nook,Bonus Room,Office,Dining Area,Other |
| Total Baths | 3 |
| Living Area Range | 3000 - 3499 |
| SmokingYN | No |
Exterior Features
| Exterior Finish | Brick Veneer |
|---|---|
| Fencing | Metal/Ornamental |
| Parking Features | Garage Faces Front |
| Water Source | Well,Private |
| Total Parking | 2.0 |
| Lot Size Area | 0.45 |
| Foundation Details | Crawl Space |
| Spa | No |
| Building Area Total | 3302.0 |
| Lot Dimensions | 100X200 |
| Lot Size Acres | 0.45 |
| Frontage Type | See Remarks |
| Waterfront Y/N | No |
| Road Frontage Type | City Street,State Road |
| Crops Included Y/N | No |
| Horse Y/N | No |
Amenities
- Foreclosure
- Views
- Short Sale
- New Construction
- Adult 55+
- Lease To Own
- No HOA Fees
- Furnished
- Primary On Main
- Air Conditioning
- Seller Finance
- Green
- Fixer Upper
- Horse
- Golf
- Fireplace
- Deck
- Garage
- Basement
- Pool
Property vs Single Family Average in 28557
Price
Taxes
Year Built
Visits
 The data relating to real estate on this web site comes in part from the Internet Data Exchange program of Hive MLS LLC, and is updated as of August 26, 2026 12:31 AM UTC All information is deemed reliable but not guaranteed and should be independently verified. All properties are subject to prior sale, change, or withdrawal. Neither listing broker(s) nor SumnerBaird | Sea Glass shall be responsible for any typographical errors, misinformation, or misprints, and shall be held totally harmless from
