
Views - Primary on Main
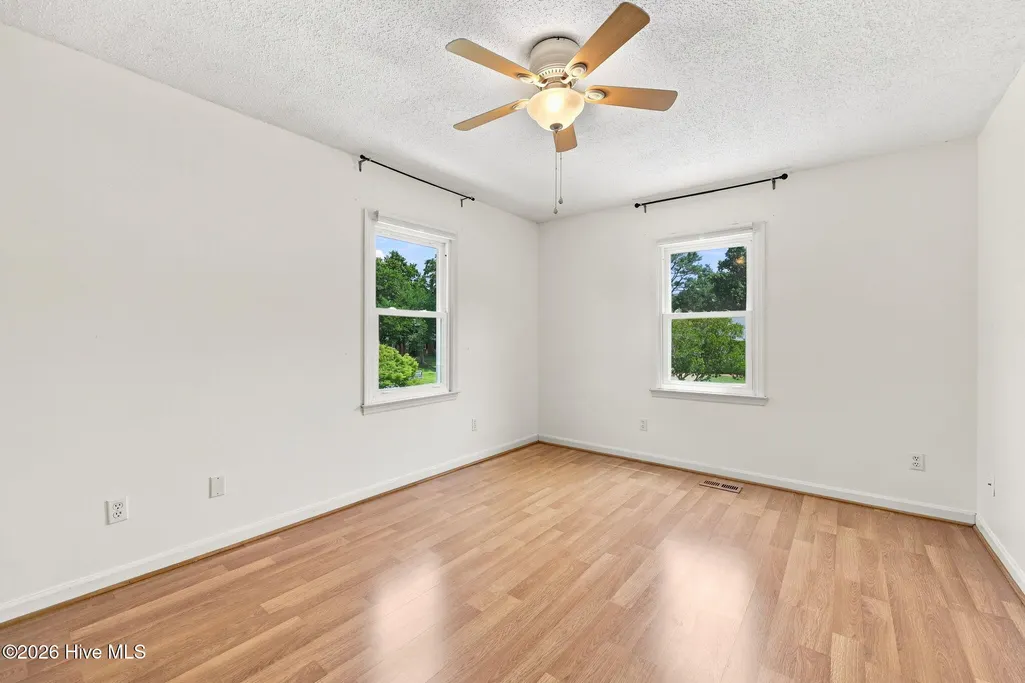
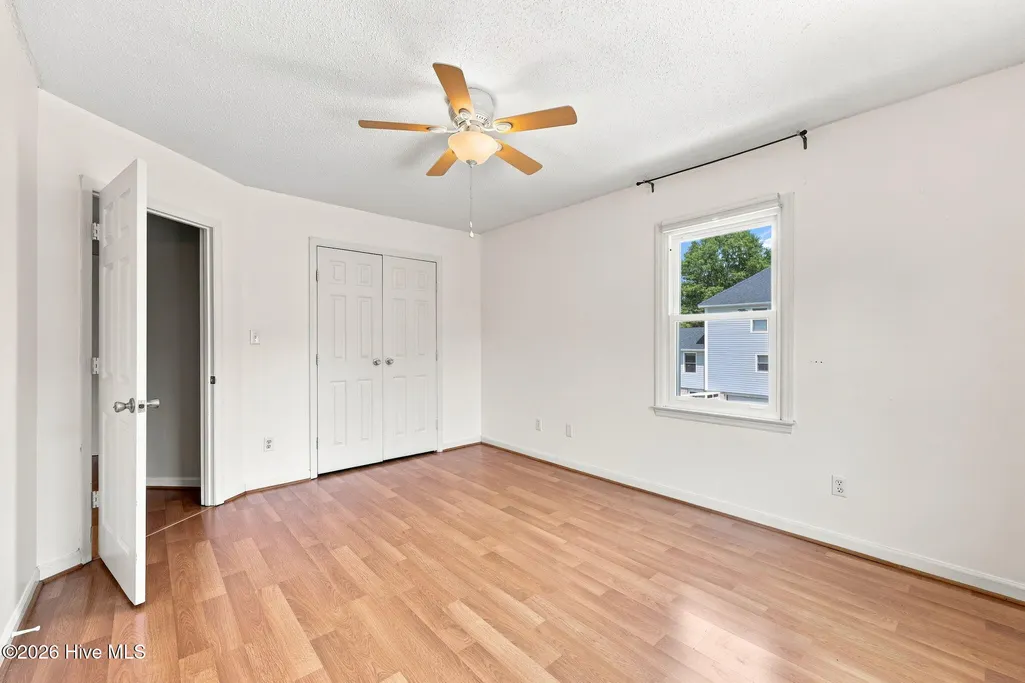
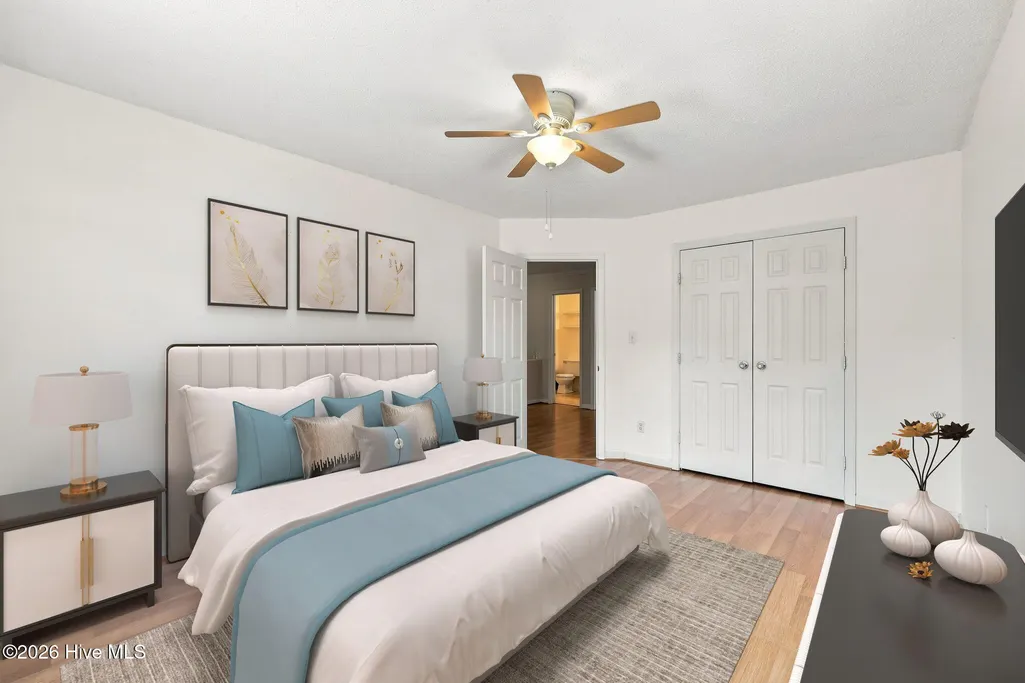
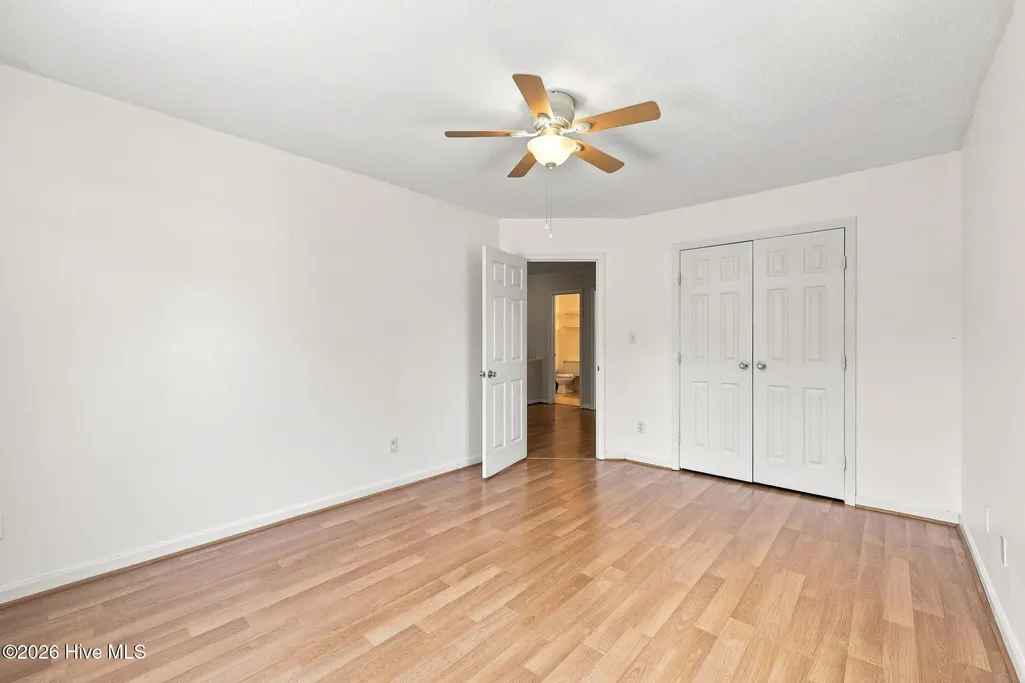
Address
907 Oak Drive, Morehead City, NC
Price
$ 470,000
Property Attributes
- MLS#100596661
- TypeSingle Family
- Listing Status Active
- CountyCARTERET
- CityMorehead City
- AreaNorthwoods
- NeighborhoodMorehead City
- Zip28557
- StyleSingle Family Residence
- Year Built1993
- Taxes$ 1283
- Price$ 470,000
- Bedrooms3
- Full Bathrooms2
- Half Bathrooms1
- Sqr Footage1912
- Lot Size0.63 Acres
Data Source:
North Carolina Regional MLS (NCRMLS)
Property Description
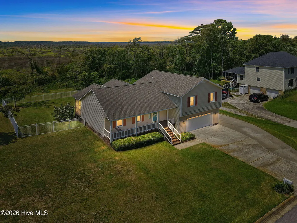
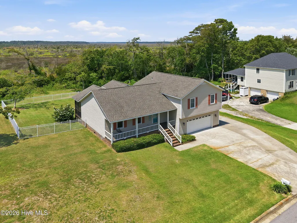
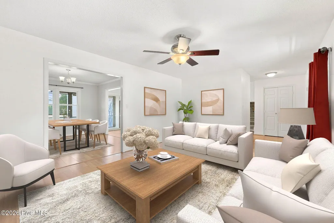
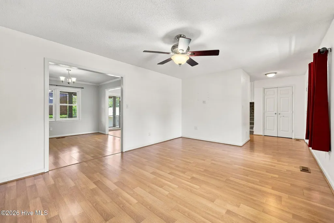
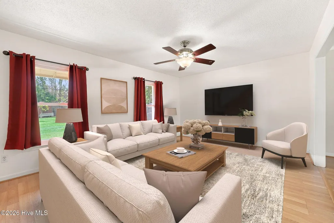
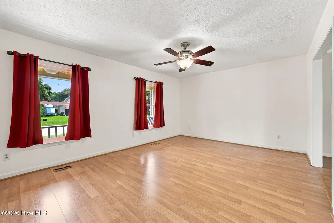
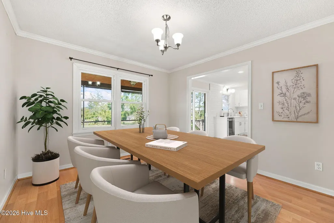
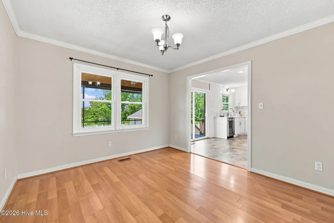
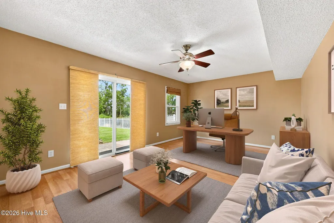
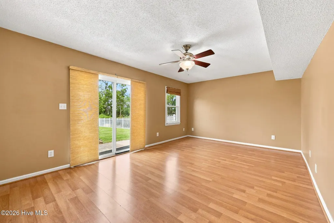
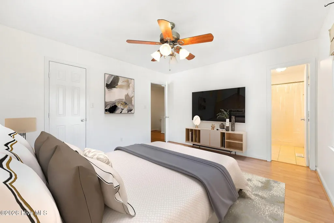
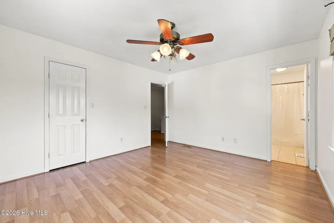
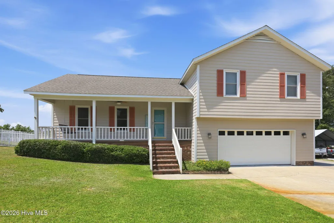
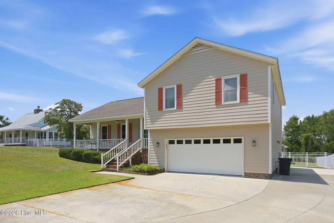
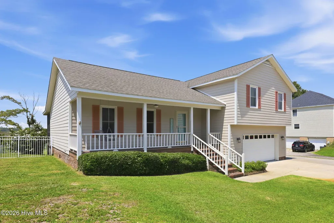
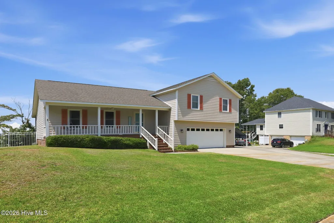
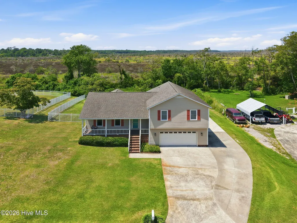
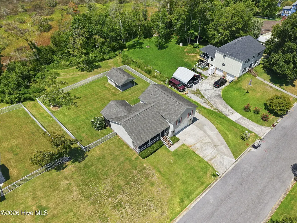
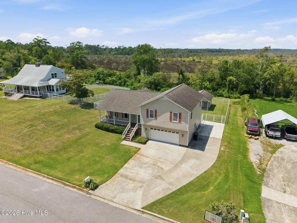
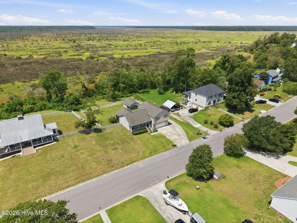
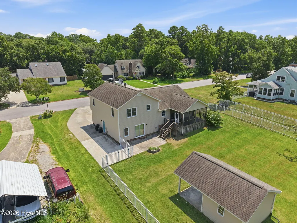
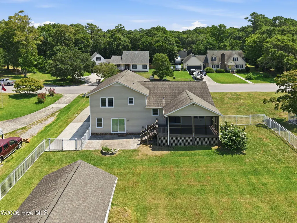
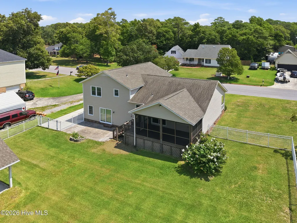
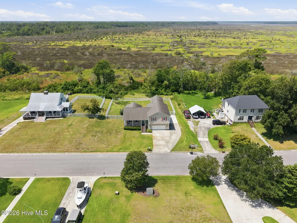
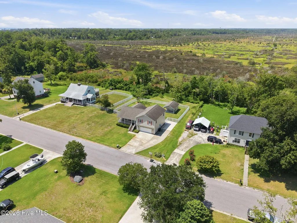
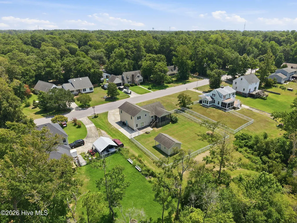
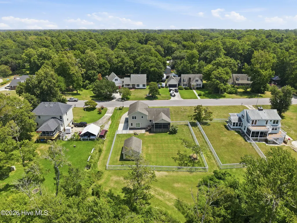
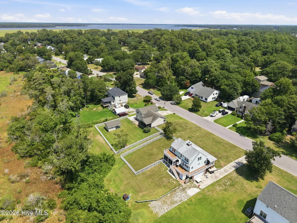
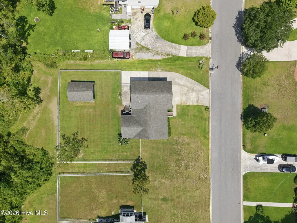
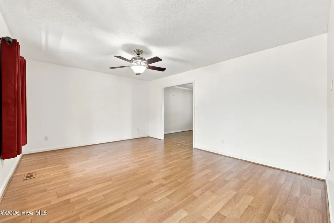
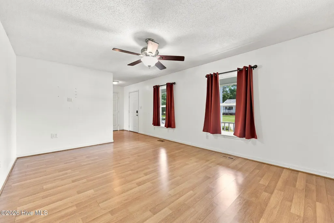
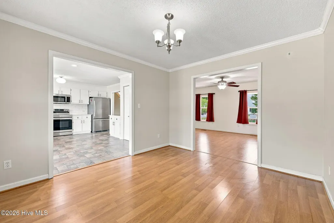
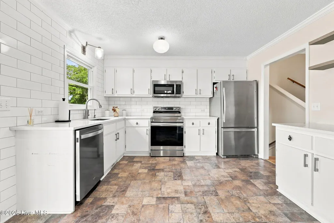
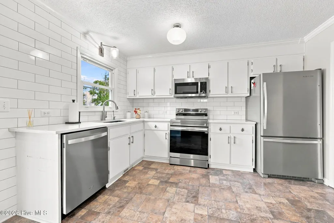
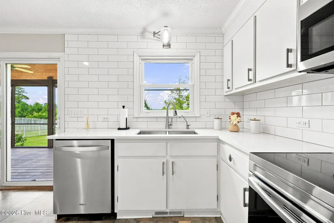
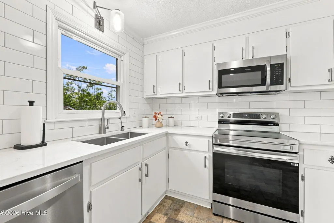
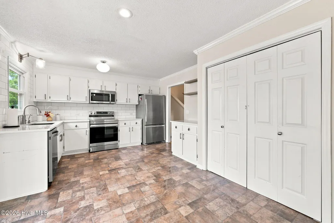
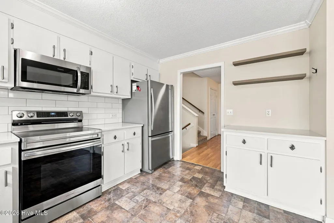
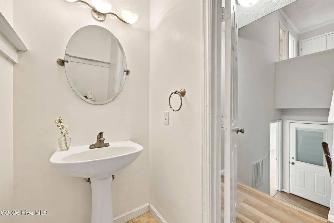
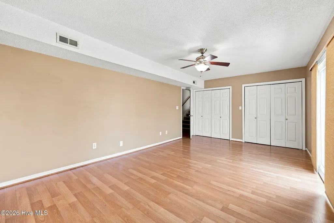
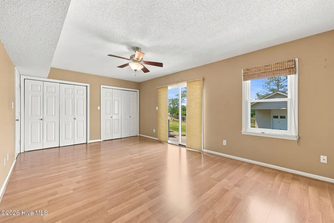
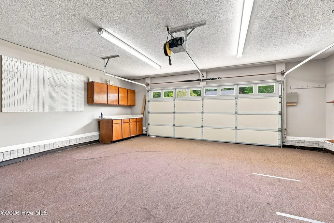
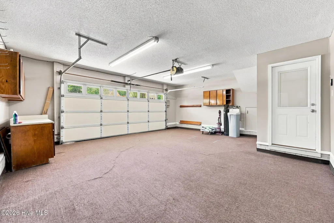
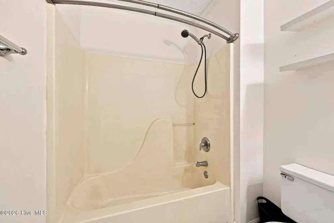
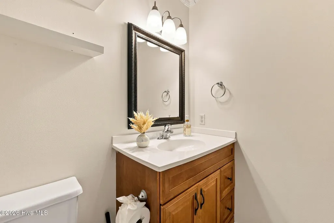
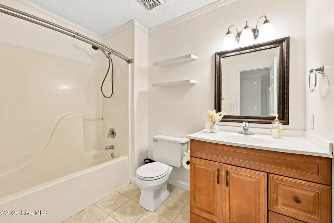
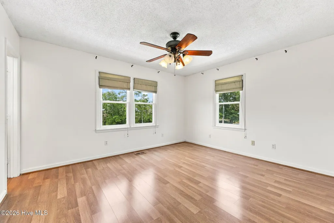
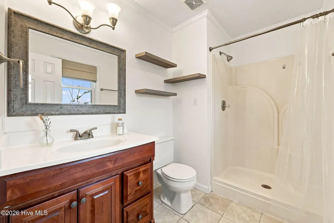
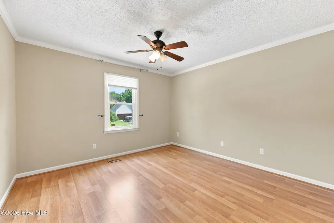
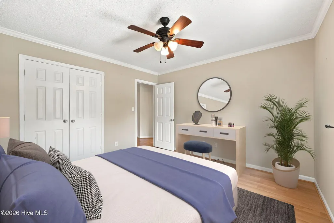
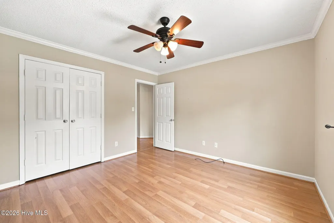
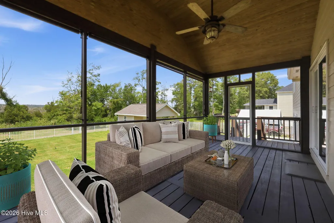
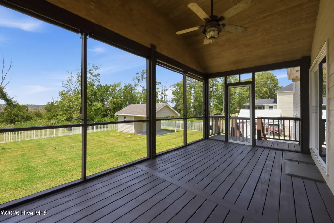
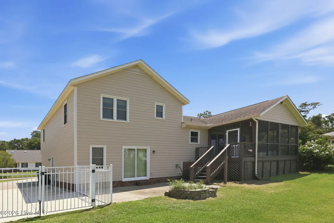
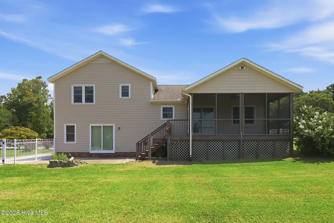
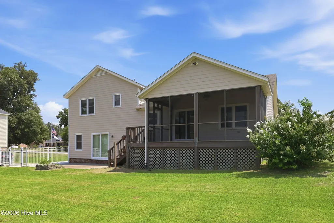
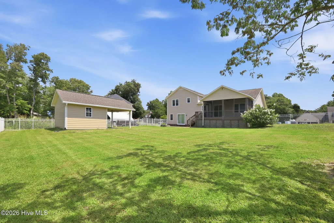
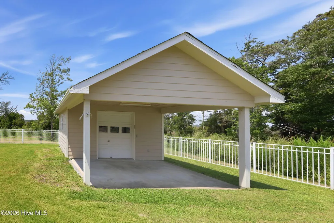
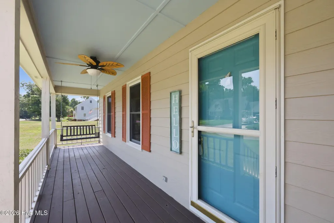
Location matters... and this one delivers! Welcome to this beautiful marshfront home in the desirable Northwoods subdivision, where peaceful coastal living meets everyday comfort. From the moment you arrive, you'll appreciate the inviting setting and the thoughtful spaces this home has to offer. Step inside from the large covered front porch, complete with a swing--the perfect spot to enjoy your morning coffee and a good book. Inside, the open-concept design creates an easy flow throughout the main living areas, with a spacious living room welcoming you at the front of the home. The kitchen is designed for both everyday living and entertaining, with direct access to the large screened porch overlooking the marsh. The easy connection between the kitchen and porch makes indoor-outdoor entertaining effortless. There is also space in the kitchen for a breakfast table, creating a charming spot for casual meals. Adjacent to the kitchen, the formal dining room offers flexibility for traditional dining or could easily be transformed into a home office, playroom, or other flex space to meet your needs. The home offers three bedrooms, two full baths, and one half bath, along with additional flexible living space on the ground floor. Just inside from the garage, this versatile area could serve as a home office, hobby room, workout space, or whatever best fits your lifestyle. But perhaps the true highlight of this home is the large rear screened porch. Overlooking the marsh, it provides a private front-row seat to spectacular coastal sunsets and a peaceful place to relax, entertain, or simply enjoy the beauty of the Crystal Coast. Additional features include a two-car garage, extended driveway for additional parking, workshop, and enclosed crawl space that accommodates the well. The property is located within the Morehead City ETJ but is subject only to County taxes and is served by well and septic, There is a drainage and utility easement on the right side of the property and the property is in a flood zone. With its marshfront setting, spectacular sunset views, versatile living spaces, generous outdoor entertaining area, and desirable Northwoods location, this home offers a wonderful opportunity to enjoy the relaxed coastal lifestyle you've been looking for. Location matters. Views matter. Lifestyle matters. This one offers all three!
| Elementary School | Middle School | High School |
|---|---|---|
| Morehead City Elem | Morehead City Middle School | West Carteret High School |
| Price History | |
|---|---|
| 8/15/2026 | Listed $470,000 |
General Features
| Living Area | 1912.0 |
|---|---|
| Heating | Heat Pump,Electric |
| Cooling | Heat Pump |
| Utilities | See Remarks |
| Possession | Close Of Escrow,At Closing |
| Roof | Shingle |
| Appliances | Built-In Microwave,Water Softener,Refrigerator,Dishwasher,Electric Range |
| Zoning | R |
| Garage Spaces | 2.0 |
| Patio/Porch Features | Covered,Deck,Patio,Screened,Front Porch,Rear Porch |
| Construction Materials | Fiber Cement,Wood Frame |
| Year Built | 1993 |
| View | Marsh |
| Levels | Multi/Split |
| Property Subtype | Single Family Residence |
| Tax Year | 2025 |
| Taxes | 1283.47 |
| Parcel Number | 636608975827000 |
| County | Carteret |
| Operating Expense | 0.0 |
| New Construction | No |
| Property Type | Residential |
| In City Limits? (Y/N) | No |
| HOA | No |
| Attached Garage | Yes |
| Subdivision Name | Northwoods |
| Garage Y/N | Yes |
| Other Structures | Workshop |
| Total Rooms | 8 |
| Full Baths | 2 |
| Status | Active |
| Directions | From Highway 70 to Bridges Street to Country Club Road to left on Oak Drive. the home is on the left hand side. |
| High School | West Carteret |
| City | Morehead City |
| Lot Size Units | Acres |
| Lot Size Square Feet | 27447.0 |
| Carport Spaces | 0.0 |
| Carport Y/N | No |
| Elementary School | Morehead City Elem |
| Property Attached Y/N | No |
| Land Lease Y/N | No |
| Home Warranty Y/N | No |
| Middle/Junior High School | Morehead City |
| Lease Considered Y/N | No |
| Structure Type | Wood Frame,Stick Built |
| Living Area Units | Square Feet |
| Standard Status | Active |
| Tax Assessed Value | 395157 |
| Tax Lot | 23 |
| Legal Description | L23 S2 NORTHWOODS |
| IslandOrMainland | Mainland |
Interior Features
| Interior Amenities | Entrance Foyer,Ceiling Fan(s),Pantry,Blinds/Shades |
|---|---|
| Master Bed Level | Non Primary Living Area |
| Total Stories | 2 |
| Basement (Y/N) | No |
| Air Conditioning Y/N | No |
| Heating Y/N | Yes |
| Fireplace Y/N | No |
| Half Baths | 1 |
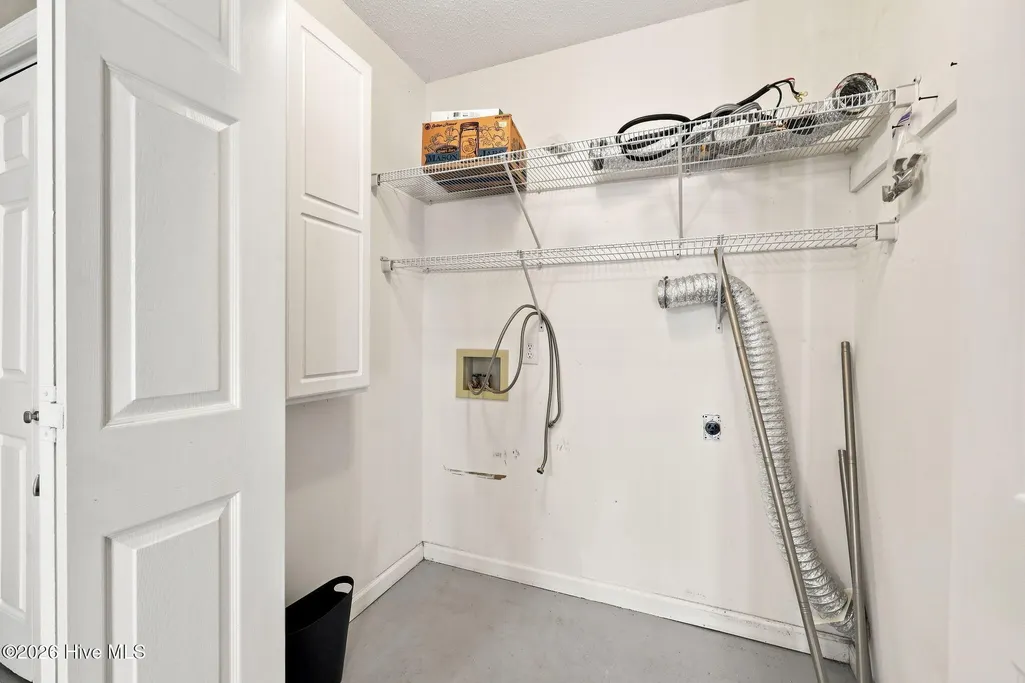
| Laundry Features | Dryer Hookup,Washer Hookup,Laundry Closet |
| Total Bedrooms | 3 |
| Attic Features | Access Only,Scuttle |
| Entry Level | 1 |
| Room Type | Master Bedroom,Bedroom 2,Bedroom 3,Den,Living Room,Dining Room,Dining Area,Breakfast Nook |
| Total Baths | 3 |
| Living Area Range | 1800 - 1999 |
| SmokingYN | No |
Exterior Features
| Exterior Finish | Fiber Cement |
|---|---|
| Fencing | Metal/Ornamental,Back Yard |
| Parking Features | Garage Faces Front,Additional Parking,Garage Door Opener,Paved |
| Water Source | Well |
| Total Parking | 2.0 |
| Lot Size Area | 0.63 |
| Foundation Details | Slab,Crawl Space |
| Spa | No |
| Building Area Total | 1912.0 |
| Lot Dimensions | 109.96 x 239.55 x 72.42 x 39.03 x 256.45 |
| Lot Size Acres | 0.63 |
| Frontage Type | Marsh Front |
| Waterfront Y/N | No |
| Road Frontage Type | City Street,State Road |
| Crops Included Y/N | No |
| Horse Y/N | No |
Amenities
- Foreclosure
- Views
- Short Sale
- New Construction
- Adult 55+
- Lease To Own
- No HOA Fees
- Furnished
- Primary On Main
- Air Conditioning
- Seller Finance
- Green
- Fixer Upper
- Horse
- Golf
- Fireplace
- Deck
- Garage
- Basement
- Pool
Property vs Single Family Average in 28557
Price
Taxes
Year Built
Visits
 The data relating to real estate on this web site comes in part from the Internet Data Exchange program of Hive MLS LLC, and is updated as of August 26, 2026 12:31 AM UTC All information is deemed reliable but not guaranteed and should be independently verified. All properties are subject to prior sale, change, or withdrawal. Neither listing broker(s) nor SumnerBaird | Sea Glass shall be responsible for any typographical errors, misinformation, or misprints, and shall be held totally harmless from
