
Waterfront - Primary on Main
Address
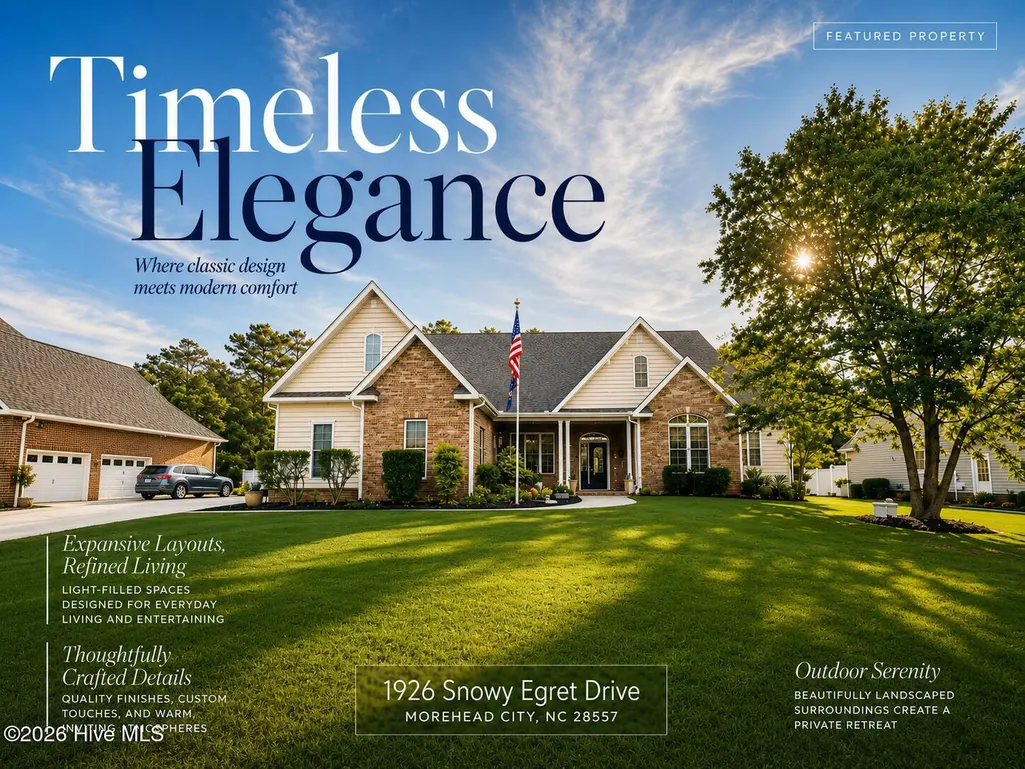
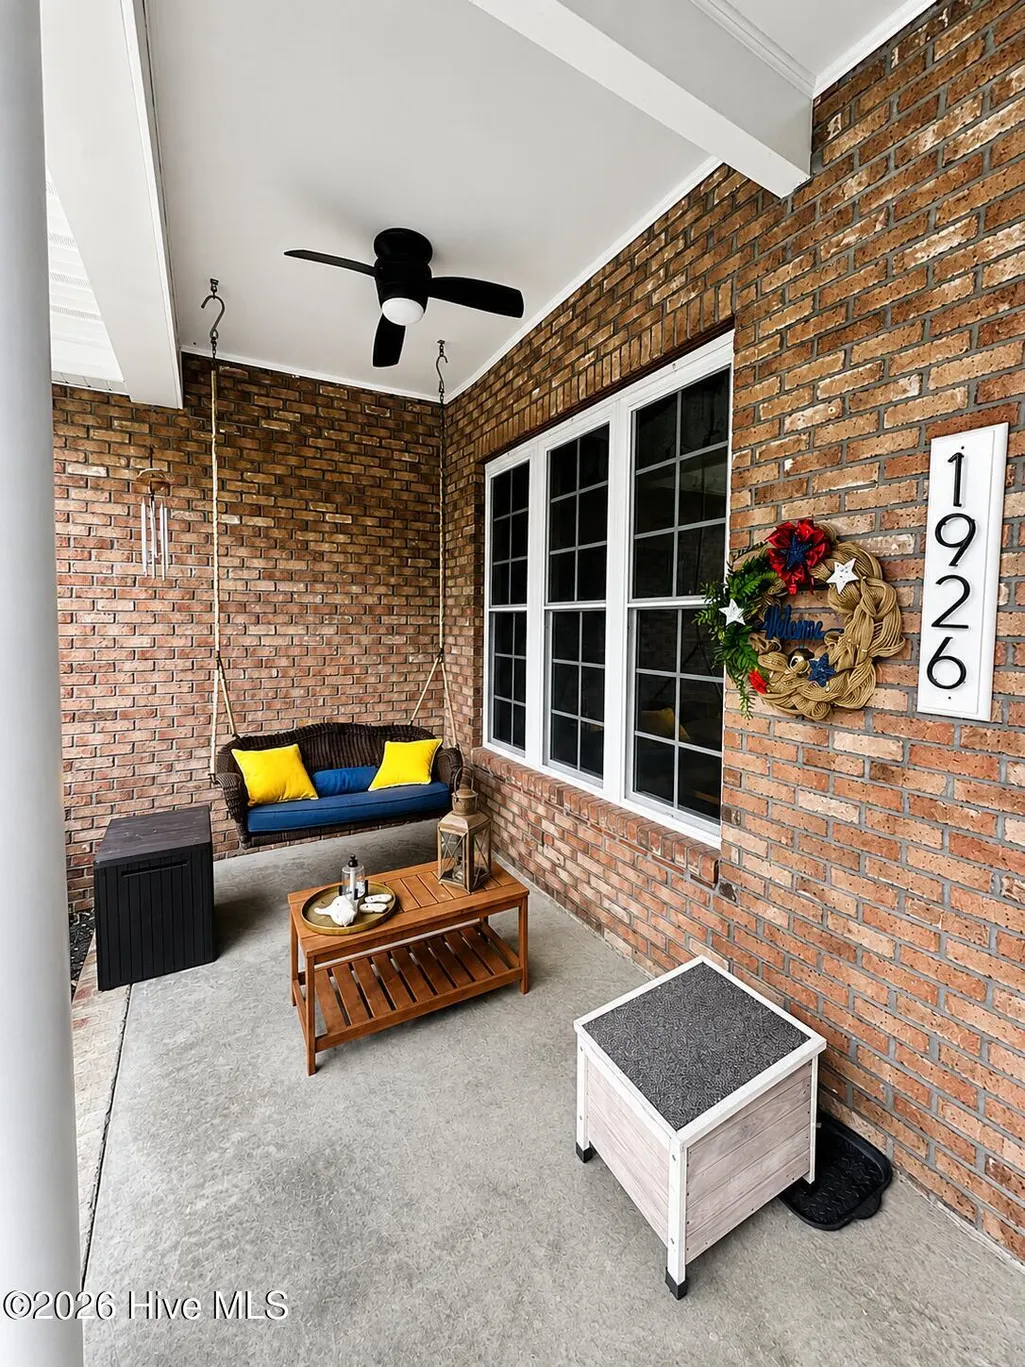
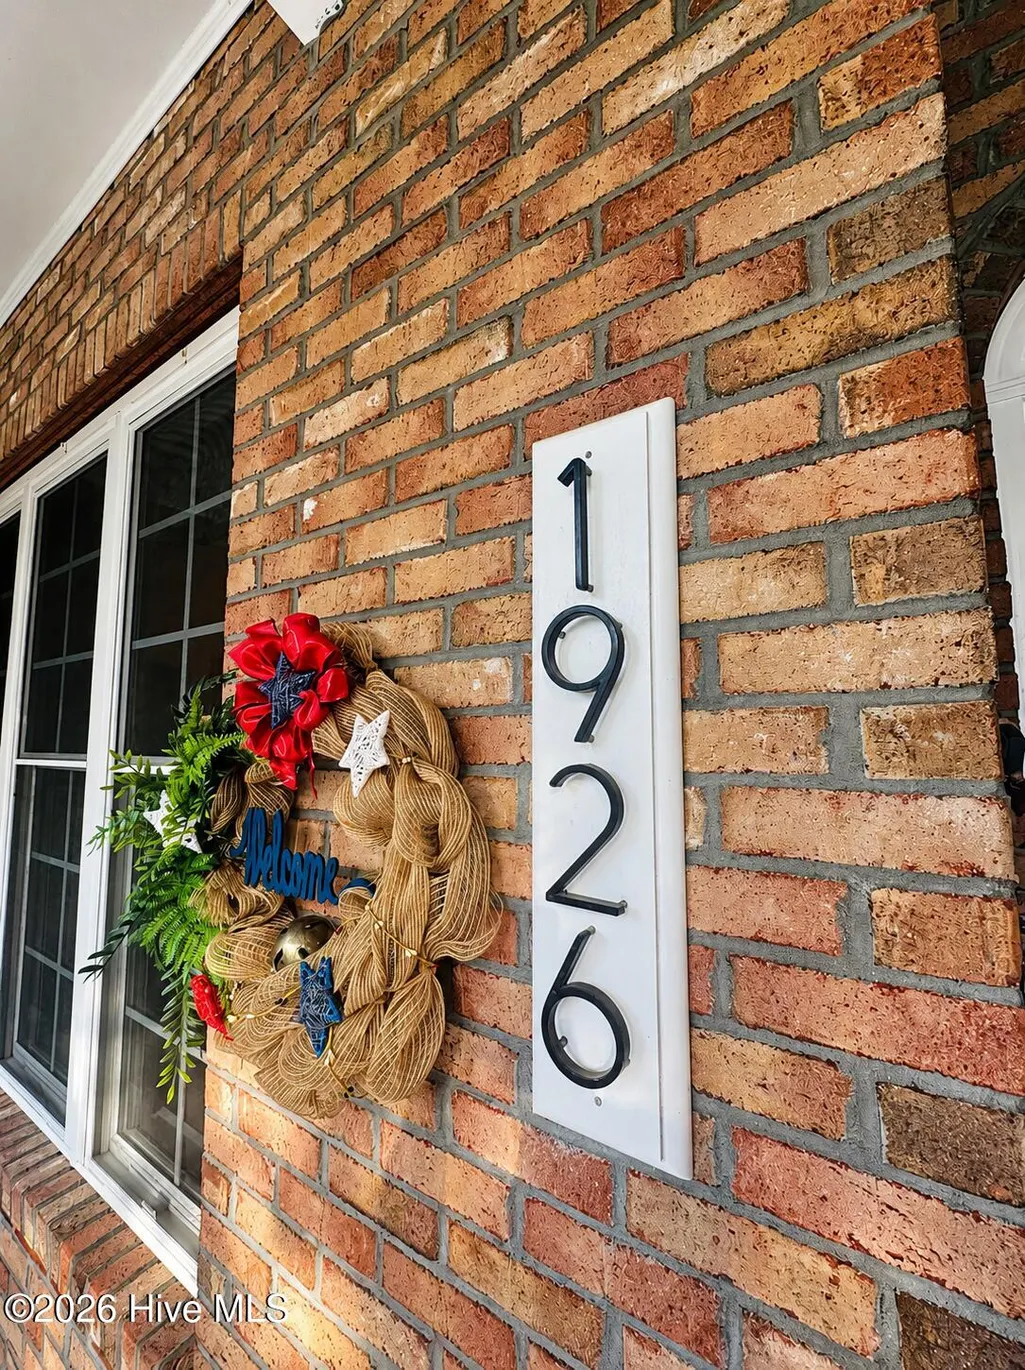
1926 Snowy Egret Drive, Morehead City, NC
Price
$ 630,000
Property Attributes
- MLS#100580432
- TypeSingle Family
- Listing Status Active
- CountyCARTERET
- CityMorehead City
- AreaBrooke Woods
- NeighborhoodMorehead City
- Zip28557
- StyleSingle Family Residence
- Year Built2006
- Taxes$ 1556
- Price$ 630,000
- Bedrooms4
- Full Bathrooms2
- Half Bathrooms1
- Sqr Footage3024
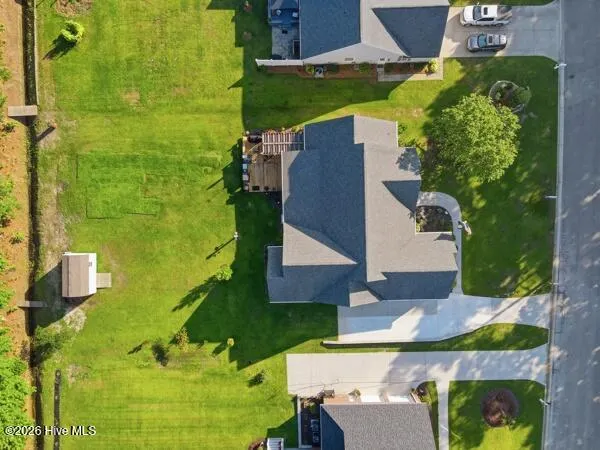
- Lot Size0.48 Acres
Data Source:
North Carolina Regional MLS (NCRMLS)
Property Description
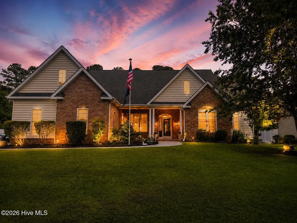
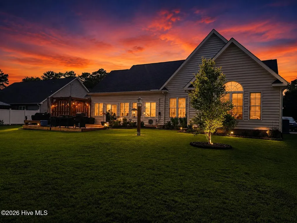
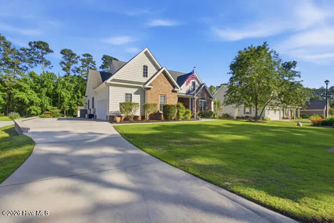
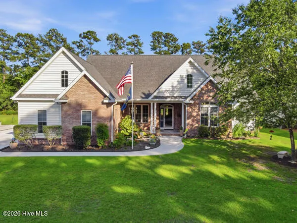
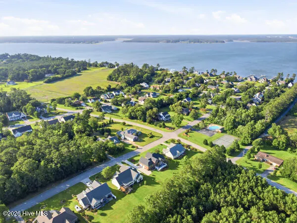
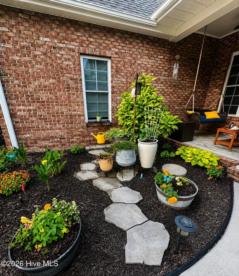
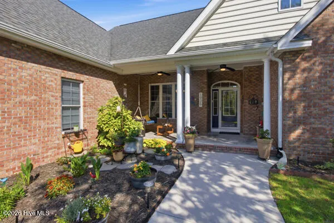
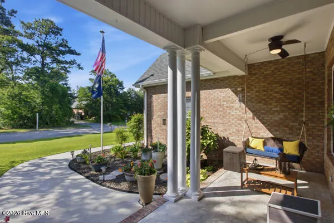
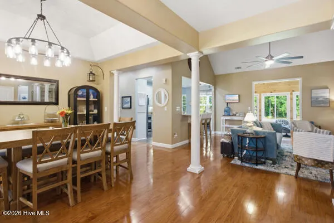
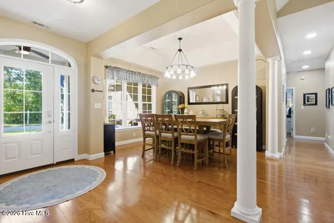
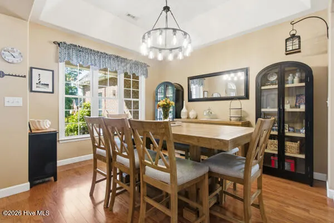
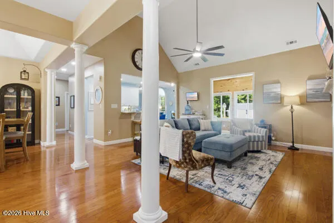
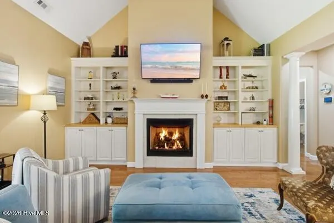
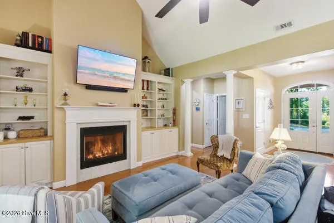
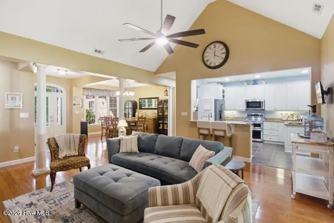
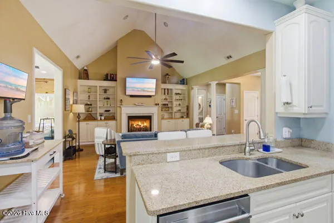
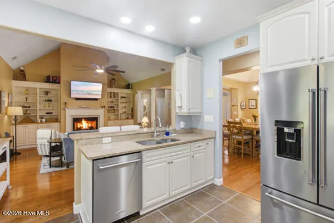
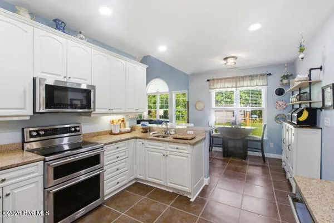
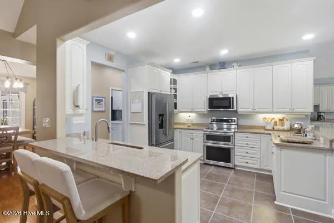
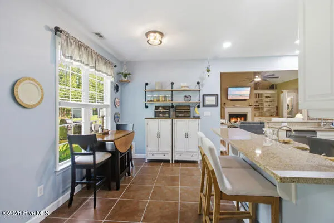
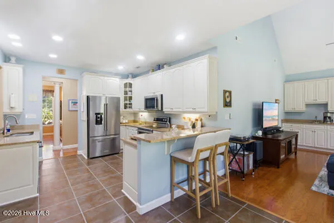
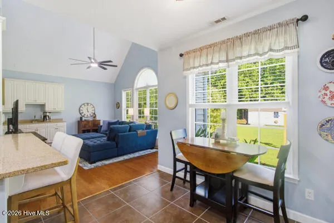
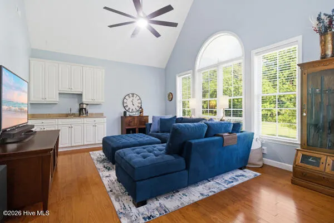
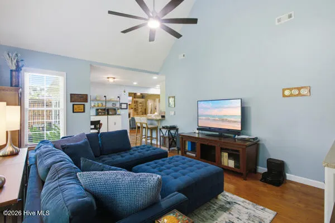
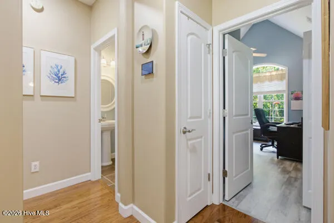
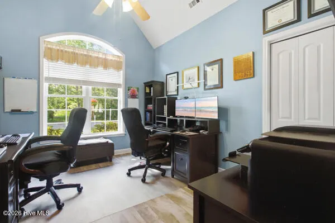
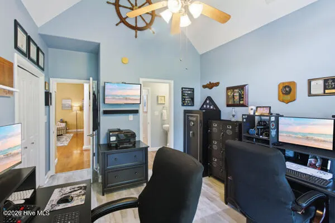
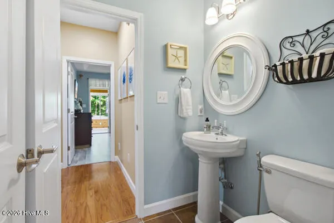
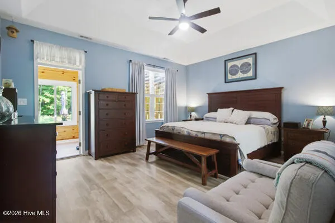
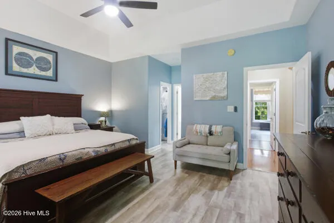
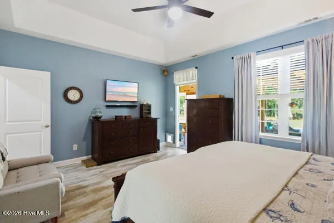
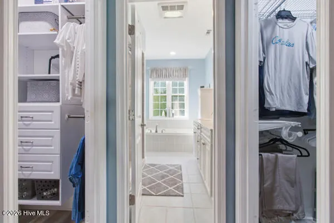
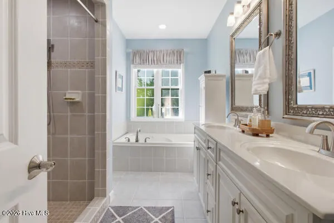
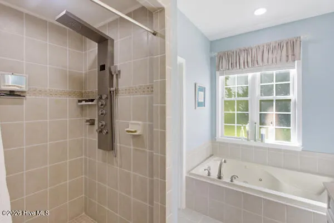
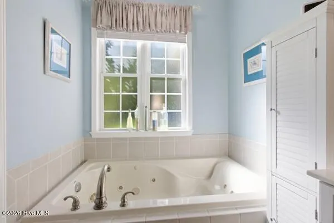
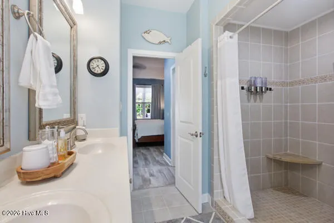
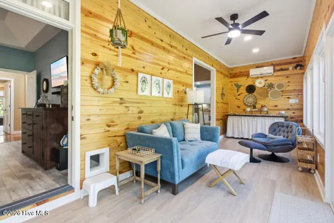
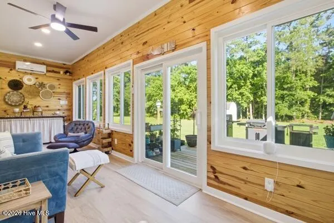
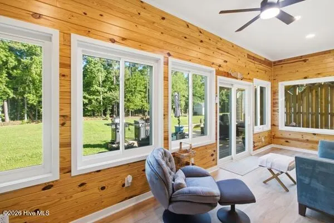
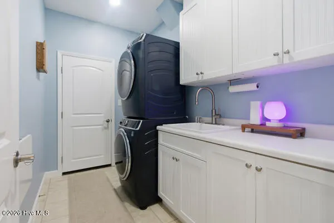
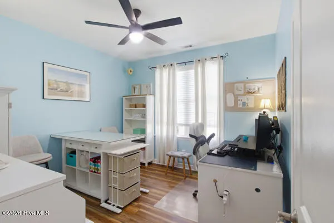
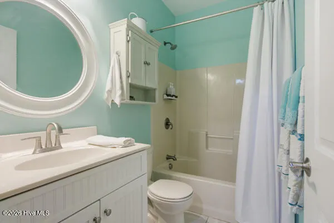
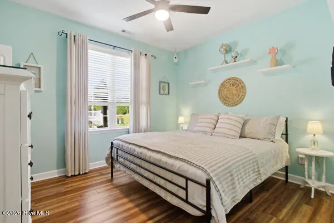
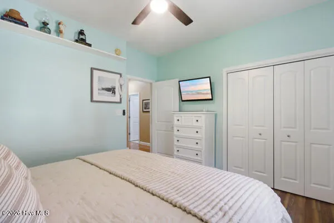
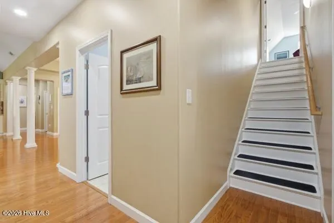
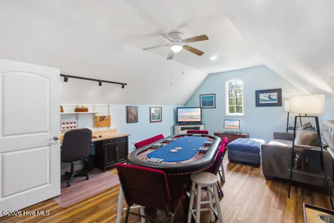
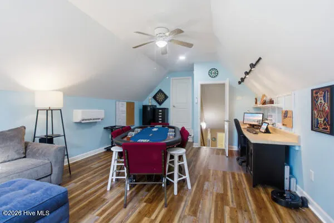
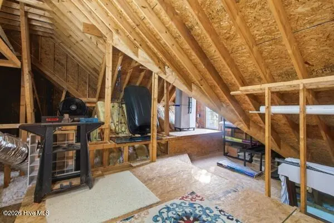
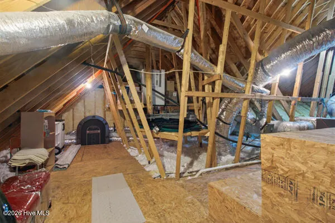
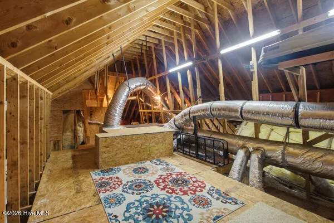
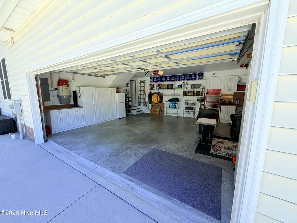
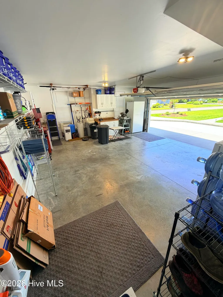
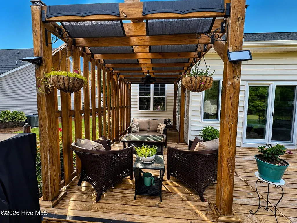
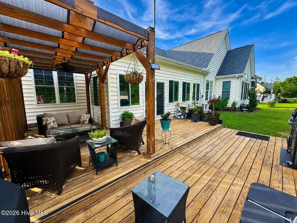
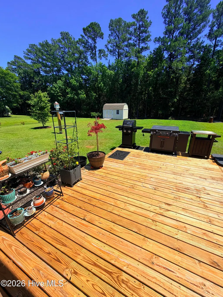
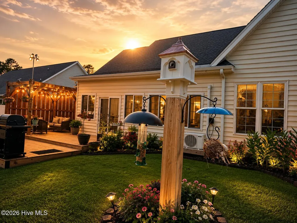
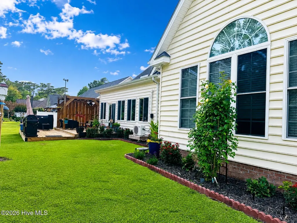
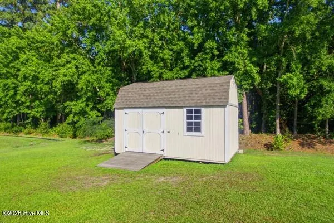
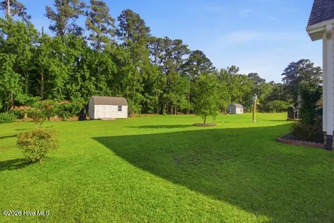
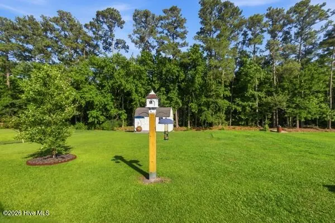
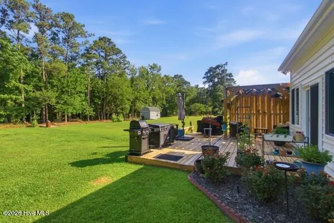
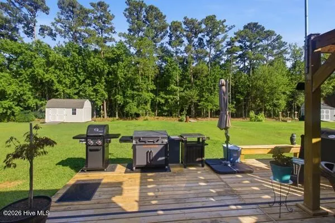
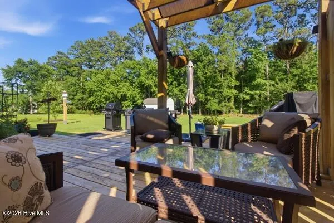
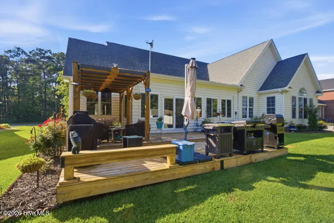
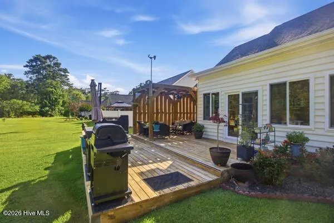
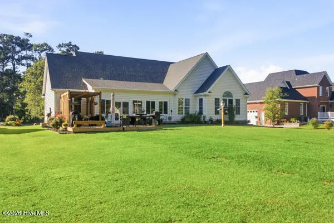
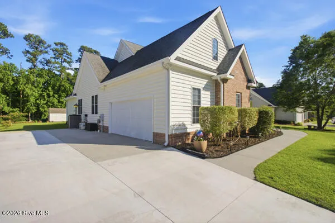
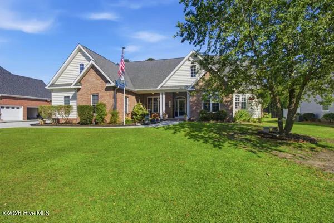

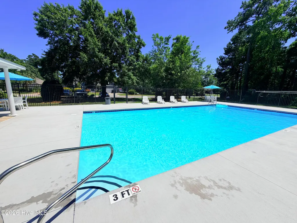
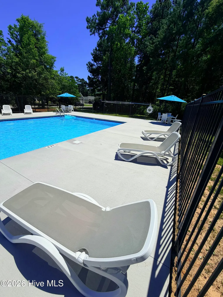
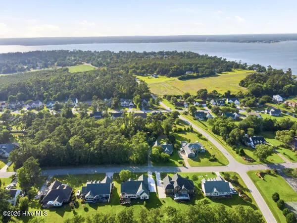
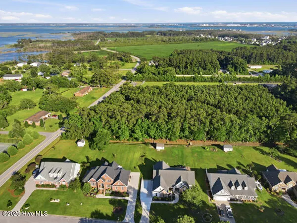
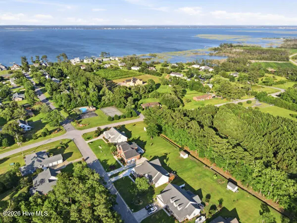
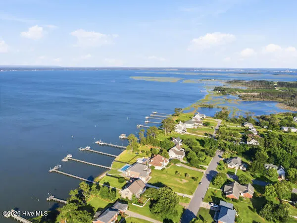
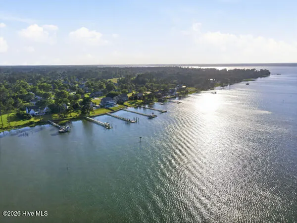
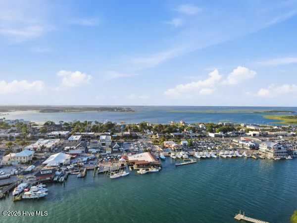
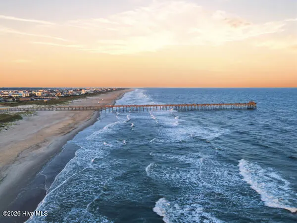
Welcome HOME to 1926 Snowy Egret Drive where comfort,space,and coastal convenience come together in this exceptional home! Nestled on a generous .49 acre homesite in the desirable Brooke Woods community. This beautifully designed residence offers nearly 3,000 sq feet of living space with 4 bedrooms and 2.5 bathrooms. Step inside to discover an inviting floor plan with open concept living with two living spaces! Abundant natural light greets you with warmth as you entertain your guests with plenty of space and breathing room . This thoughtfully designed layout provides flexibility for guests, home offices, or multigenerational living . Clean up is a breeze with the central vaccum system , even use it on your cars in the garage with no worry of allergens in the air, this filters outside ! The expansive yard offers endless possibilities for outdoor enjoyment, gardening and play! Newly remodeled areas included expansion on the inside with a enclosed sunroom that goes out into a serene sublime setting on that back deck. Deck has a pergula and plenty of room for chilling and grilling ! Mature landscaping that is easy to maintain. Irrigation system that runs off the well water . Newly added new retaining wall and redone and enlarged paved driveway with concrete pad. Located just minutes from Morehead Citys famous waterfront, shopping, dining, medical facilities, schools, and the beautiful Crystal Coast Beaches , this HOME delievers that perfect blend of privacy and convenience and all new Kitchenaide appilances in the kitchen and washer and dryer do convey! New lighting and fixtures and ceiling fans. Roof has just been recently replaced ! The private owners suite is a true santuary freaturing a tray ceiling and has a door to the flex space/ bonus area and the spa like master bath boasts of a dual vanitiy and a walk in shower and a soaking tub and a private water closet for a perfect retreat. The only thing upstairs is the bonus room and the attic which has been floored for a perfect storage area for all your extras so all the living area is DOWN which is great on the knees and back! This is basically a lovely ranch with a upstairs bonus play room . These sellers have really cared for this home immaculately ! The HOA has a newly redone pool area and it is just a beautiful and safe haven for your perfect oasis! Awesome large shed that is attached to the land with anchors and also is wired and ready to be connected has a loft and so much more! And at this price for all these amenties, this one will go fast! Check it out while you can!
| Elementary School | Middle School | High School |
|---|---|---|
| Morehead City Primary Elementary School | Morehead City Middle School | West Carteret High School |
| Price History | |
|---|---|
| 6/10/2026 | Listed $695,000 |
| 6/19/2026 | 3$680,000 |
| 6/24/2026 | 2$669,000 |
| 7/4/2026 | 3$655,000 |
| 7/9/2026 | 4$630,000 |
General Features
| Living Area | 3024.0 |
|---|---|
| Heating | Heat Pump,Fireplace(s),Electric,Forced Air |
| Cooling | Central Air,Ceiling Fan(s),Heat Pump,Multi Units |
| Utilities | None |
| Possession | Close Of Escrow,At Closing |
| Roof | Architectural Shingle |
| Appliances | Vented Exhaust Fan,Electric Oven,Built-In Microwave,Water Softener,Washer,Self Cleaning Oven,Refrigerator,Ice Maker,Dryer,Dishwasher,Convection Oven,ENERGY STAR Qualified Appliances,Tankless Water He |
| Zoning | residential |
| HOA Fee | 1000.0 |
| Garage Spaces | 2.0 |
| Patio/Porch Features | Open,Deck,Enclosed,Patio,Porch,Front Porch,Rear Porch |
| Pool Features | None |
| Security Features | Smoke Detector(s) |
| Construction Materials | Brick Veneer,Vinyl Siding,Wood Frame |
| Year Built | 2006 |
| View | See Remarks |
| Levels | Two |
| Property Subtype | Single Family Residence |
| Tax Year | 2024 |
| Taxes | 1556.01 |
| Parcel Number | 638714426910000 |
| HomeWarrantyAmount | 799.0 |
| Accessibility | None |
| Assoc Fee Paid Per | Annually |
| County | Carteret |
| Operating Expense | 0.0 |
| New Construction | No |
| Property Type | Residential |
| In City Limits? (Y/N) | No |
| Association Amenities | Community Pool,Maintenance Common Areas,Maintenance Grounds,Maintenance Roads,Management,Picnic Area |
| HOA | Yes |
| Attached Garage | Yes |
| Energy Efficient | Lighting,LED Lighting |
| Subdivision Name | Brooke Woods |
| Garage Y/N | Yes |
| Green Indoor Air Quality | Ventilation,Fresh Air Vent |
| Other Structures | Shed(s),Storage,Workshop |
| Total Rooms | 11 |
| Full Baths | 2 |
| Status | Active |
| Directions | Country Club Rd,approximately 4.5miles,then turn right on Snowy Egret Dr. Property will be the 3rd house on the left sign in yard . |
| High School | West Carteret |
| City | Morehead City |
| Association Name | Brook Woods HOA |
| Lot Size Units | Acres |
| Lot Size Square Feet | 20909.0 |
| Carport Spaces | 0.0 |
| Carport Y/N | No |
| Elementary School | Morehead City Primary |
| Property Attached Y/N | No |
| Land Lease Y/N | No |
| Home Warranty Y/N | Yes |
| Middle/Junior High School | Morehead City |
| Property Condition | Completed |
| Lease Considered Y/N | No |
| Structure Type | Wood Frame,Stick Built |
| Living Area Units | Square Feet |
| Standard Status | Active |
| Tax Assessed Value | 316959 |
| Tax Lot | 42 |
| Legal Description | L42 BROOKE WOODS |
| IslandOrMainland | Mainland |
Interior Features
| Interior Amenities | Master Downstairs,Central Vacuum,Walk-in Closet(s),Vaulted Ceiling(s),Tray Ceiling(s),High Ceilings,Entrance Foyer,Mud Room,Solid Surface,Bookcases,Kitchen Island,Ceiling Fan(s),Walk-in Shower,Blinds |
|---|---|
| Basement | None |
| Flooring | LVT/LVP,Tile,Wood,Hardwood |
| Water Heater | Tankless |
| Total Fireplaces | 1 |
| Fireplace Features | Gas Log |
| Master Bed Level | Primary Living Area |
| Total Stories | 2 |
| Basement (Y/N) | No |
| Air Conditioning Y/N | Yes |
| Heating Y/N | Yes |
| Fireplace Y/N | Yes |
| Half Baths | 1 |
| Laundry Features | Laundry Room,Utility Sink |
| Total Bedrooms | 4 |
| Attic Features | Floored,Walk-In |
| Entry Level | 1 |
| Room Type | Master Bedroom,Bedroom 1,Bedroom 2,Bedroom 3,Living Room,Dining Area,Laundry,Dining Room,Bonus Room |
| Total Baths | 3 |
| Living Area Range | 3000 - 3499 |
| SmokingYN | No |
Exterior Features
| Exterior Amenities | Gas Log |
|---|---|
| Exterior Finish | Brick Veneer,Vinyl Siding |
| Fencing | None |
| Parking Features | Workshop in Garage,Concrete,Garage Door Opener,Paved,Garage,Parking Pad |
| Water Source | Well |
| Total Parking | 2.0 |
| Lot Size Area | 0.48 |
| Foundation Details | Raised,Slab |
| Spa | No |
| Building Area Total | 3024.0 |
| Lot Dimensions | 100X210X100X216 |
| Lot Size Acres | 0.48 |
| Road Surface Type | Paved |
| Frontage Type | See Remarks |
| Waterfront Y/N | No |
| Road Frontage Type | Private Road,Asphalt,Paved |
| Crops Included Y/N | No |
| Horse Y/N | No |
Amenities
- Foreclosure
- Views
- Short Sale
- New Construction
- Adult 55+
- Lease To Own
- No HOA Fees
- Furnished
- Primary On Main
- Air Conditioning
- Seller Finance
- Green
- Fixer Upper
- Horse
- Golf
- Fireplace
- Deck
- Garage
- Basement
- Pool
Property vs Single Family Average in 28557
Price
Taxes
Year Built
Visits
 The data relating to real estate on this web site comes in part from the Internet Data Exchange program of Hive MLS LLC, and is updated as of August 26, 2026 12:31 AM UTC All information is deemed reliable but not guaranteed and should be independently verified. All properties are subject to prior sale, change, or withdrawal. Neither listing broker(s) nor SumnerBaird | Sea Glass shall be responsible for any typographical errors, misinformation, or misprints, and shall be held totally harmless from
