
Waterfront - Primary on Main
Address
611 Creekwood Drive, Trent Woods, NC
Price
$ 1,195,000
Property Attributes
- MLS#100571952
- TypeSingle Family
- Listing Status Active
- CountyCRAVEN
- CityTrent Woods
- AreaCreekwood
- NeighborhoodTrent Woods
- Zip28562
- StyleSingle Family Residence
- Year Built1993
- Price$ 1,195,000
- Bedrooms4
- Full Bathrooms3
- Half Bathrooms1
- Sqr Footage3124
- Lot Size1.14 Acres
Data Source:
North Carolina Regional MLS (NCRMLS)
Property Description
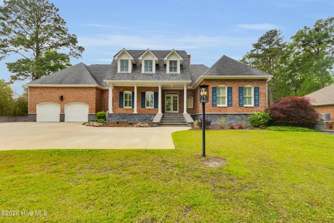
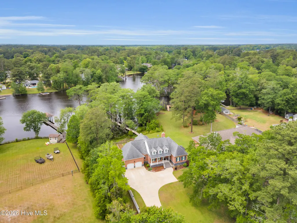
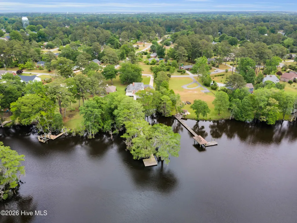
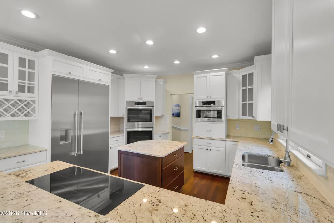

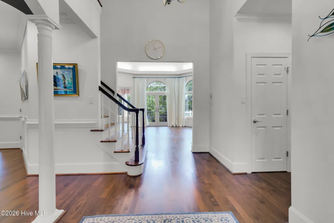
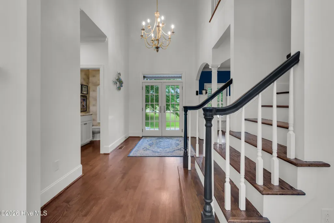
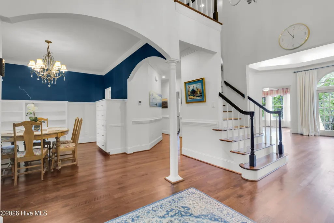
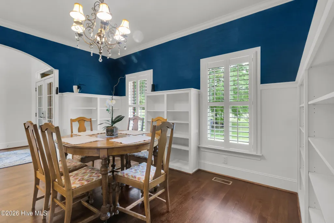
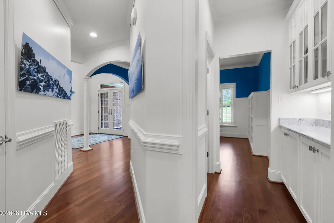
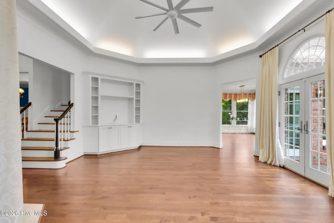
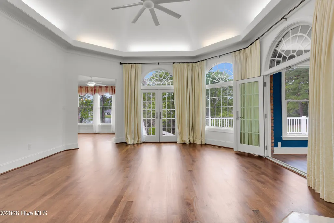
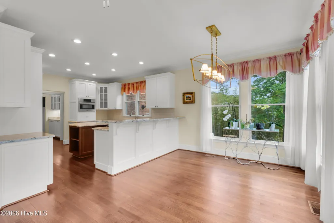
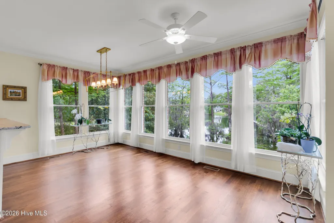
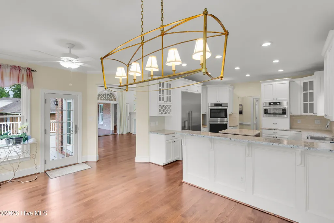
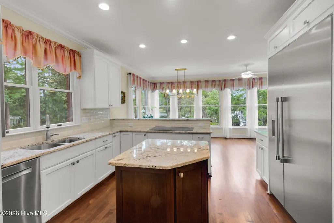
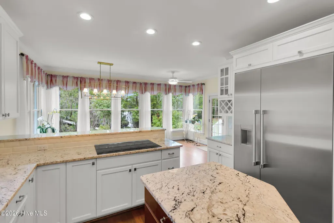
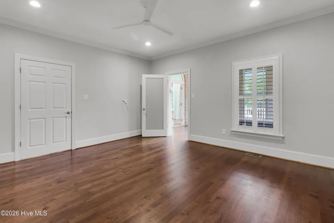
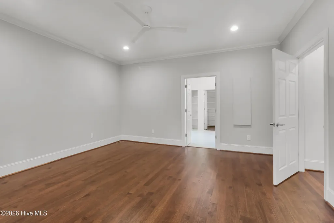
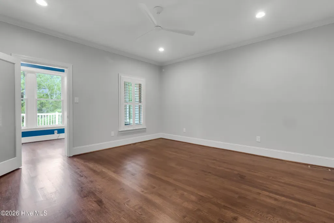
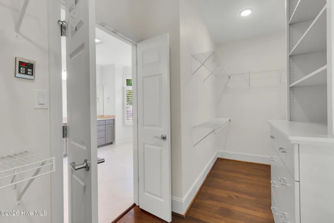
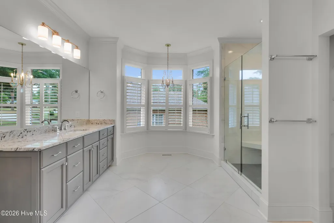
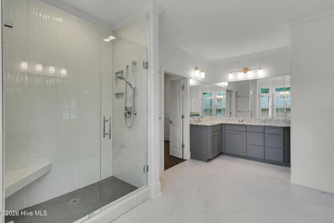
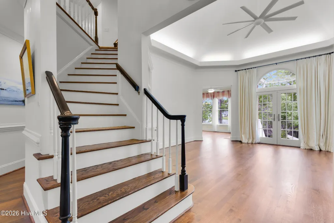
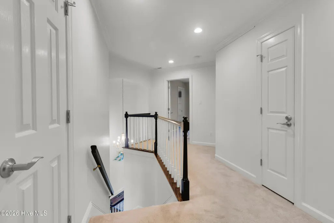
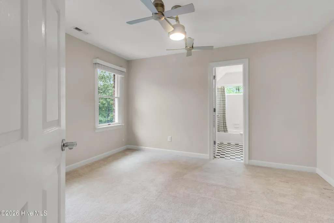
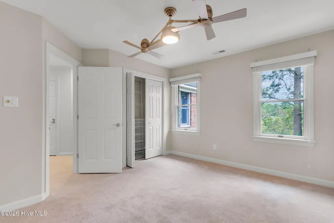
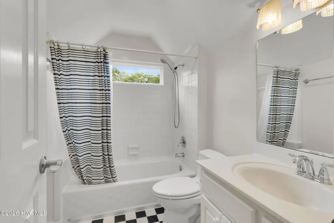
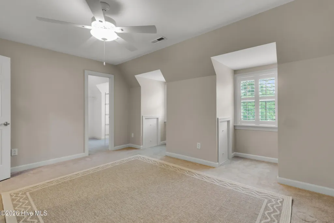
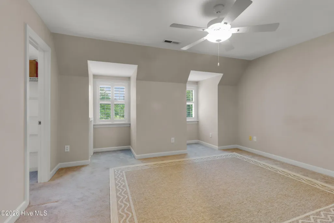
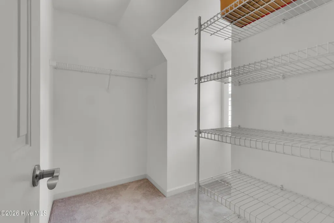
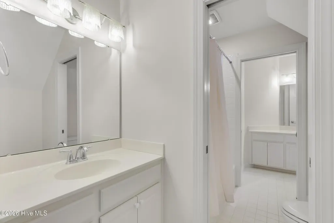
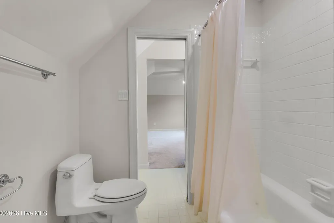
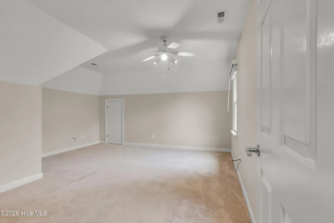
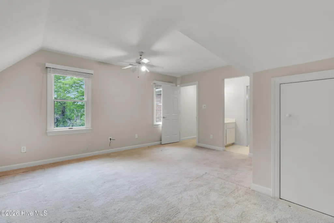
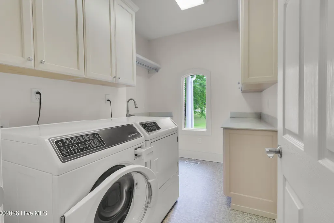
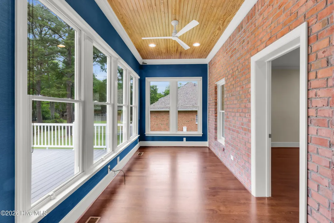
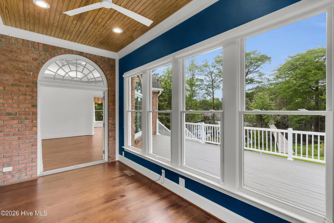
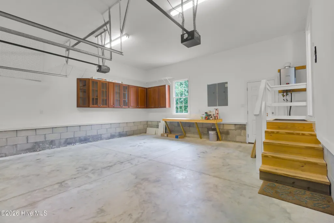
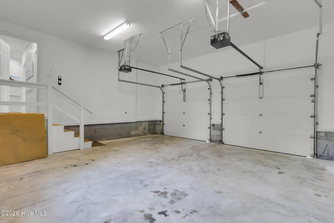
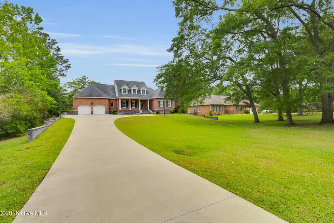
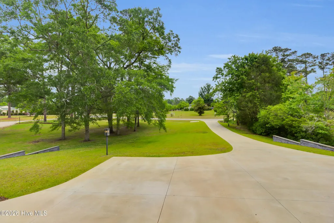

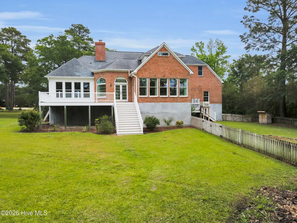
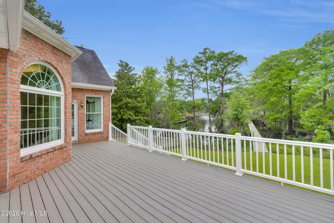
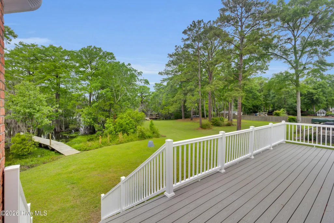
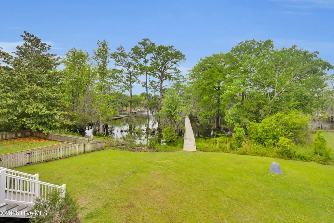
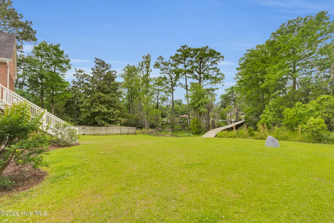
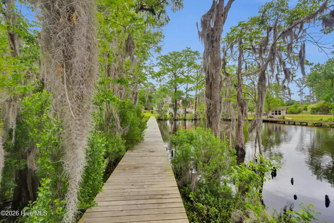
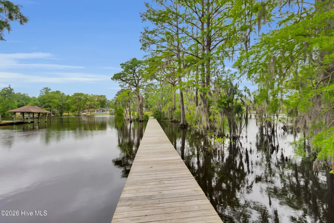
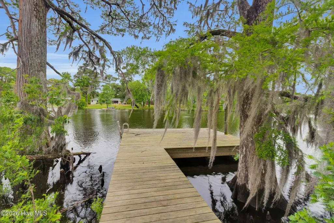
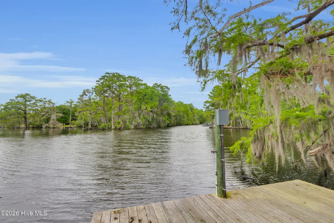
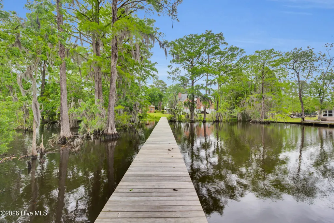
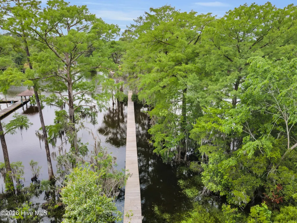
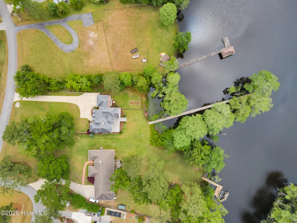
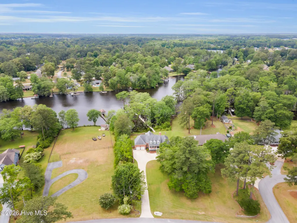
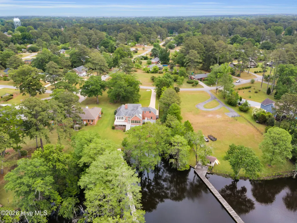
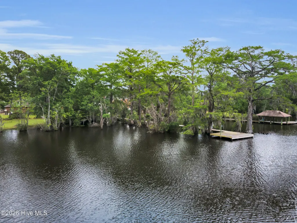
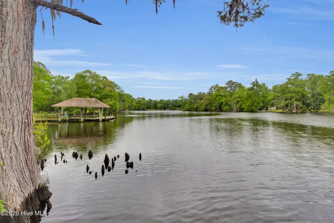
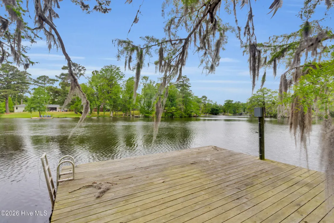
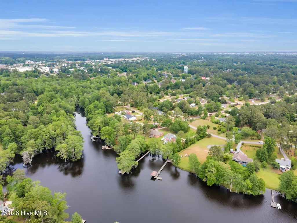
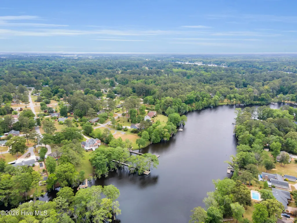
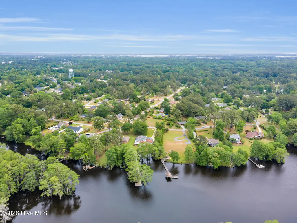

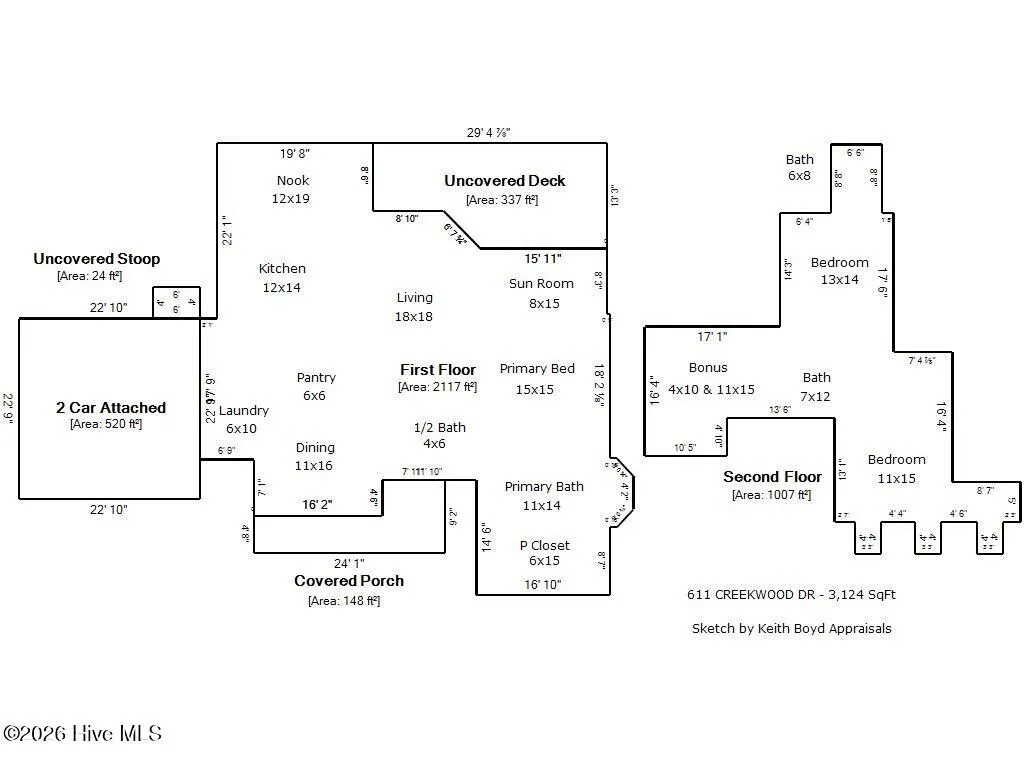
Experience refined waterfront living in the prestigious Trent Woods community, where breathtaking views of Wilson Creek and access to the Trent River create an extraordinary coastal retreat. This exceptional residence blends timeless elegance with luxurious upgrades and thoughtfully designed indoor and outdoor living spaces. A grand front porch with stately pillars welcomes you into a bright and sophisticated interior featuring quarter sawn hardwood floors, custom lighting, and an open flowing floorplan designed for both entertaining and everyday comfort. Decorative columns frame the formal dining room while the spacious living room showcases a tray ceiling, fireplace, and custom built-ins, creating a warm yet elegant atmosphere throughout the main living areas. The gourmet kitchen is beautifully appointed with granite countertops, stainless steel appliances, custom cabinetry, a spacious island, pantry, and sunlit breakfast nook overlooking the water. The main-level owner's suite offers a private retreat with a stunning spa-inspired bath, oversized walk-in closet, and access to the enclosed sunroom with serene waterfront views. Upstairs includes two spacious bedrooms, two full baths, and a versatile flex area ideal for a media room, lounge, guest retreat, or office. Outdoor living is equally impressive with an expansive waterfront deck, beautifully maintained grounds, and a remarkable 210-foot dock with water and power. Enjoy boating, kayaking, fishing, paddleboarding, or simply relaxing while taking in peaceful creek views and breathtaking sunsets from your own backyard oasis. A 2-car attached garage adds convenience and additional storage space. Located just minutes away from historic downtown New Bern, this home offers easy access to waterfront dining, boutique shopping, art galleries, marinas, medical facilities, entertainment, & everyday conveniences while allowing you to enjoy the beauty and tranquility of coastal waterfront living.
| Elementary School | Middle School | High School |
|---|---|---|
| A. H. Bangert Elementary School | H. J. MacDonald Middle School | New Bern High School |
| Price History | |
|---|---|
| 5/6/2026 | Listed $1,195,000 |
General Features
| Living Area | 3124.0 |
|---|---|
| Heating | Gas Pack,Electric,Heat Pump,Natural Gas,Zoned |
| Cooling | Central Air,Zoned |
| Utilities | Natural Gas Available |
| Possession | Close Of Escrow,At Closing |
| Roof | Architectural Shingle |
| Appliances | Electric Oven,Electric Cooktop,Down Draft,Built-In Microwave,Washer,Refrigerator,Dryer,Double Oven,Disposal,Dishwasher,Generator |
| Zoning | RESIDENTIAL |
| Garage Spaces | 2.0 |
| Patio/Porch Features | Covered,Deck,Porch |
| Pool Features | None |
| Security Features | Smoke Detector(s) |
| Construction Materials | Brick,Wood Frame |
| Year Built | 1993 |
| View | Water |
| Levels | Two |
| Property Subtype | Single Family Residence |
| Tax Year | 2025 |
| Parcel Number | 8-057 -007 |
| HomeWarrantyAmount | 499.0 |
| Waterfront Features | Deeded Waterfront |
| Accessibility | None |
| County | Craven |
| Operating Expense | 0.0 |
| New Construction | No |
| Property Type | Residential |
| In City Limits? (Y/N) | Yes |
| Association Amenities | None |
| HOA | No |
| Attached Garage | Yes |
| Subdivision Name | Creekwood |
| Garage Y/N | Yes |
| Other Structures | Shed(s) |
| Total Rooms | 9 |
| Full Baths | 3 |
| Status | Active |
| Directions | Take Trent Blvd to Edgewood Dr in Trent Woods,Continue on Edgewood Dr. Drive to Creekwood Dr. |
| High School | New Bern |
| City | Trent Woods |
| Lot Size Units | Acres |
| Lot Size Square Feet | 49658.0 |
| Carport Spaces | 0.0 |
| Carport Y/N | No |
| Elementary School | A. H. Bangert |
| Property Attached Y/N | No |
| Land Lease Y/N | No |
| Home Warranty Y/N | Yes |
| Middle/Junior High School | H. J. MacDonald |
| Lease Considered Y/N | No |
| Structure Type | Wood Frame,Stick Built |
| Living Area Units | Square Feet |
| Standard Status | Active |
| Tax Assessed Value | 816030 |
| Legal Description | 2 CREEKWOOD REVISED PLAN |
| IslandOrMainland | Mainland |
Interior Features
| Interior Amenities | Master Downstairs,Walk-in Closet(s),Vaulted Ceiling(s),Tray Ceiling(s),High Ceilings,Entrance Foyer,Bookcases,Kitchen Island,Ceiling Fan(s),Pantry,Walk-in Shower,Blinds/Shades,Gas Log,Walk-In Closet( |
|---|---|
| Flooring | LVT/LVP,Carpet,Tile,Wood |
| Total Fireplaces | 1 |
| Fireplace Features | Gas Log |
| Master Bed Level | Primary Living Area |
| Total Stories | 2 |
| Basement (Y/N) | No |
| Air Conditioning Y/N | Yes |
| Heating Y/N | Yes |
| Window Features | Thermal Windows |
| Fireplace Y/N | Yes |
| Half Baths | 1 |
| Laundry Features | Laundry Room |
| Total Bedrooms | 4 |
| Entry Level | 1 |
| Room Type | Dining Area,Living Room,Dining Room,Other,Sunroom,Master Bedroom,Bedroom 2,Bedroom 3,Bedroom 4 |
| Total Baths | 4 |
| Living Area Range | 3000 - 3499 |
| SmokingYN | No |
Exterior Features
| Exterior Amenities | Irrigation System,Gas Log,Thermal Doors |
|---|---|
| Exterior Finish | Brick |
| Fencing | Partial,Back Yard,Wood |
| Parking Features | Concrete,On Site,Paved,Garage |
| Lot Features | Boat Dock,Deeded Waterfront |
| Water Source | Public |
| Total Parking | 2.0 |
| Lot Size Area | 1.14 |
| Foundation Details | Raised,Crawl Space |
| Spa | No |
| Building Area Total | 3124.0 |
| Lot Dimensions | Irregular |
| Lot Size Acres | 1.14 |
| Road Surface Type | Paved |
| Frontage Type | Creek |
| Waterfront Y/N | Yes |
| Door Features | Thermal Doors |
| Road Frontage Type | Maintained,City Street,State Road,Paved |
| Other Equipment | Generator |
| Crops Included Y/N | No |
| Horse Y/N | No |
Amenities
- Foreclosure
- Views
- Short Sale
- New Construction
- Adult 55+
- Lease To Own
- No HOA Fees
- Furnished
- Primary On Main
- Air Conditioning
- Seller Finance
- Green
- Fixer Upper
- Horse
- Golf
- Fireplace
- Deck
- Garage
- Basement
- Pool
Property vs Single Family Average in 28562
Price
Year Built
Visits
 The data relating to real estate on this web site comes in part from the Internet Data Exchange program of Hive MLS LLC, and is updated as of August 26, 2026 12:31 AM UTC All information is deemed reliable but not guaranteed and should be independently verified. All properties are subject to prior sale, change, or withdrawal. Neither listing broker(s) nor SumnerBaird | Sea Glass shall be responsible for any typographical errors, misinformation, or misprints, and shall be held totally harmless from
