
Price Reduction - Primary on Main
Address
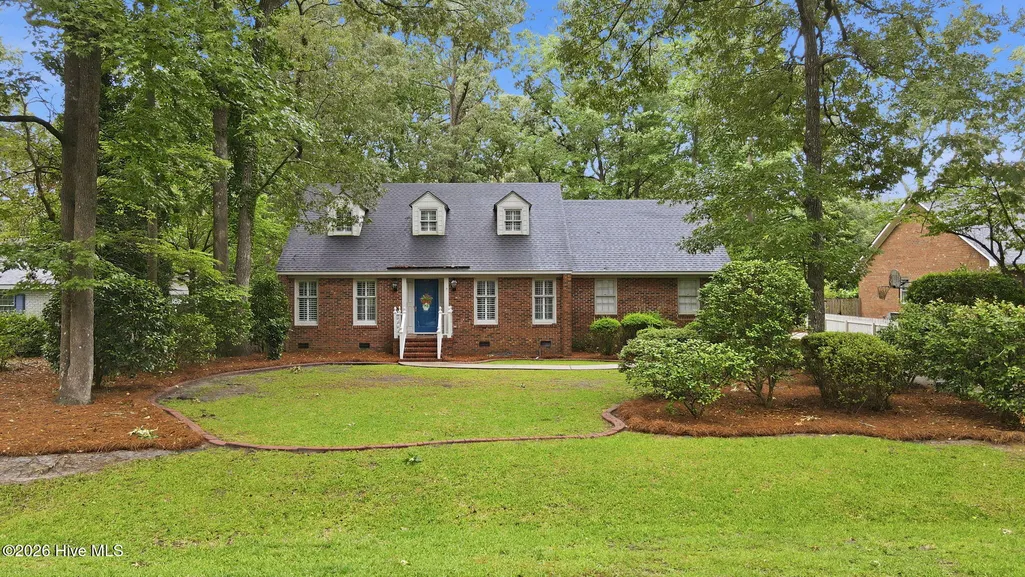
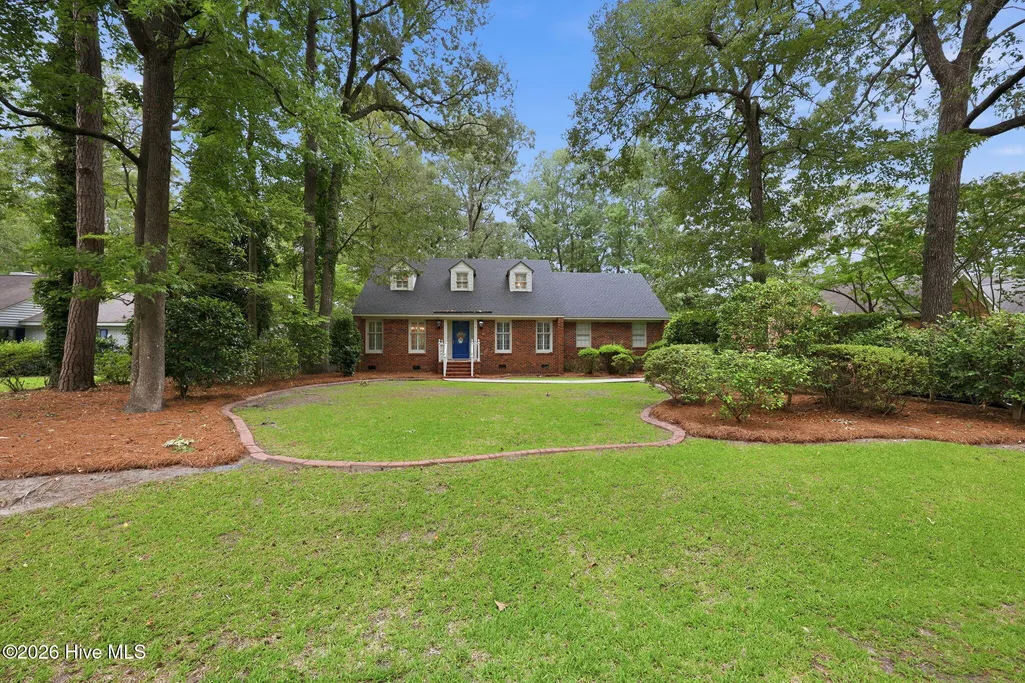
3615 Fox Chase Road, Trent Woods, NC
Price
$ 465,000
Property Attributes
- MLS#100583465
- TypeSingle Family
- Listing Status Active
- CountyCRAVEN
- CityTrent Woods
- AreaCountry Club Hills
- NeighborhoodTrent Woods
- Zip28562
- StyleSingle Family Residence
- Year Built1980
- Taxes$ 2141
- Price$ 465,000
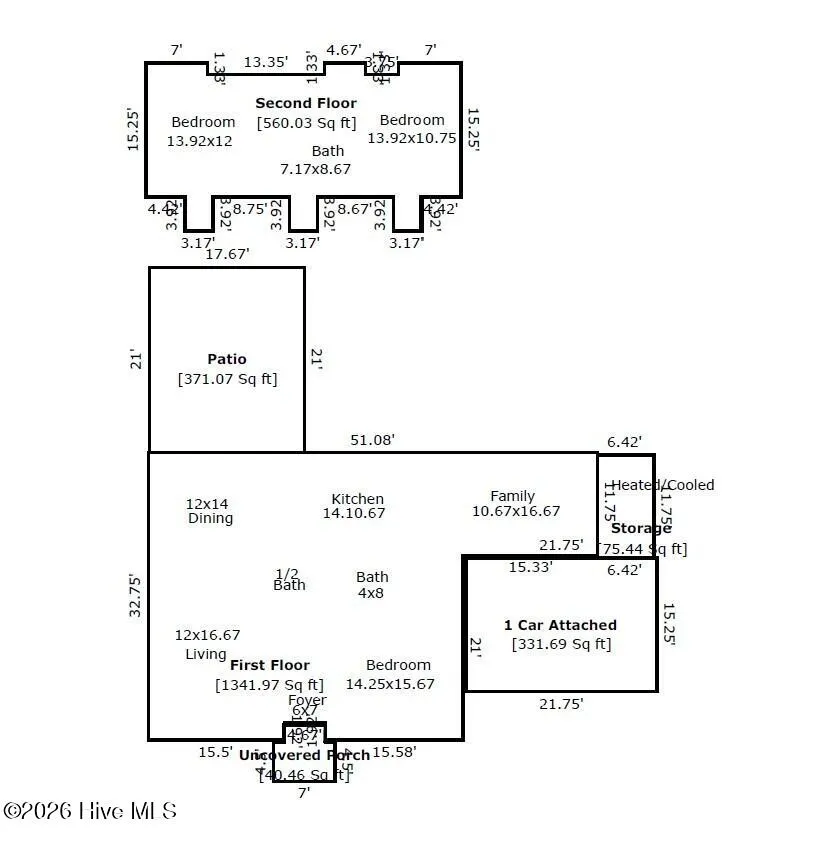
- Bedrooms3
- Full Bathrooms2
- Half Bathrooms1
- Sqr Footage1905
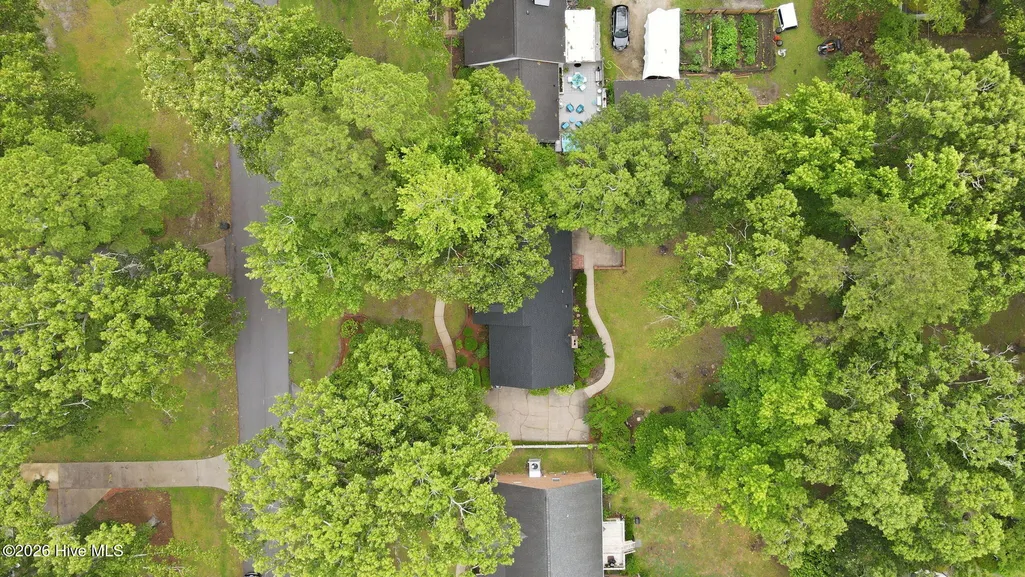
- Lot Size0.46 Acres
Data Source:
North Carolina Regional MLS (NCRMLS)
Property Description
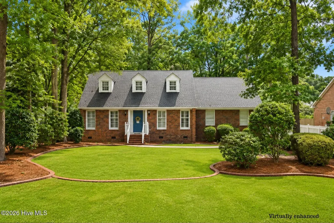
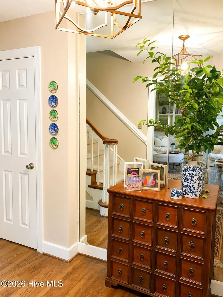
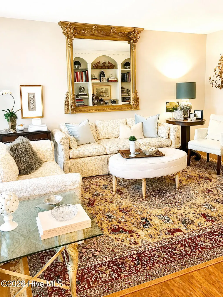
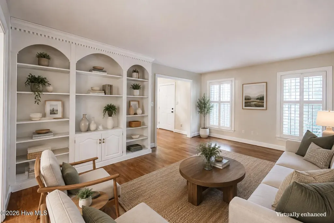
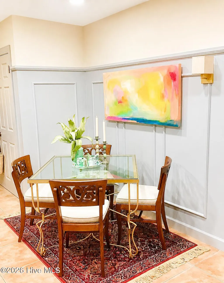
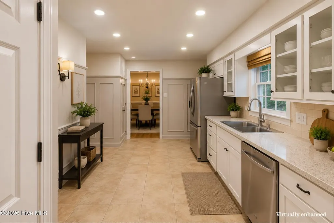
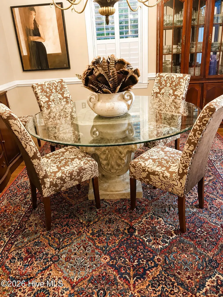
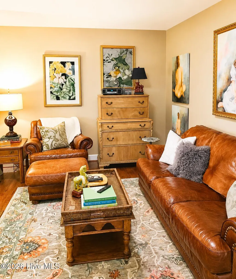
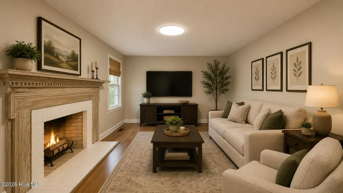
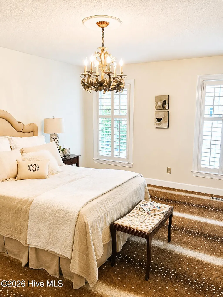
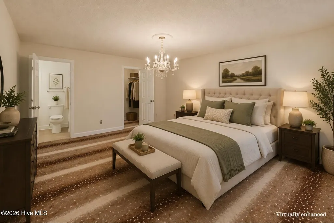
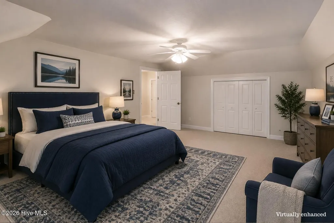
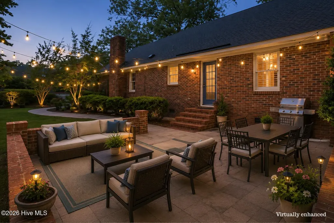
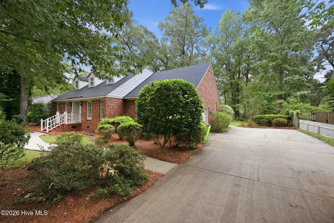
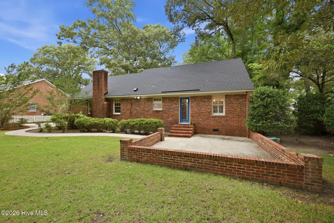
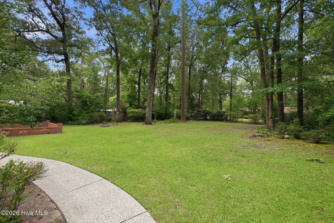
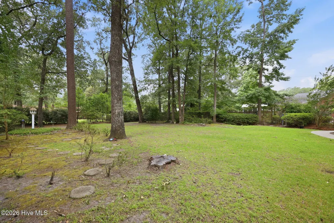
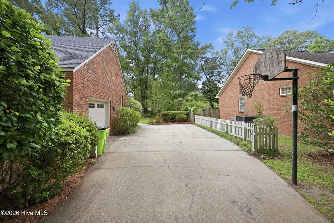
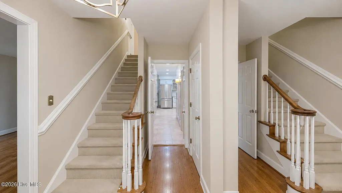
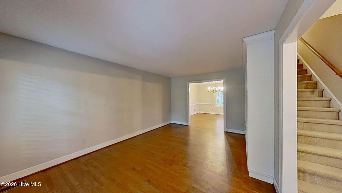
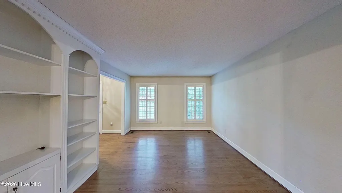
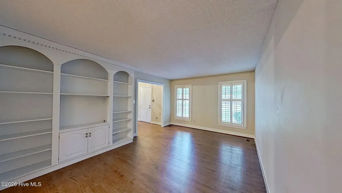
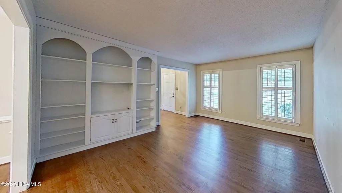
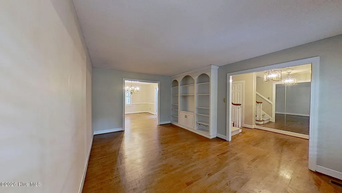
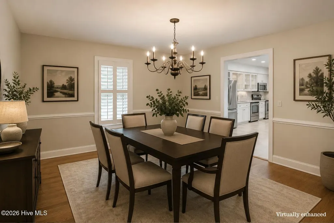
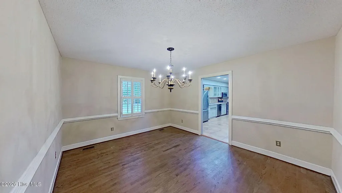
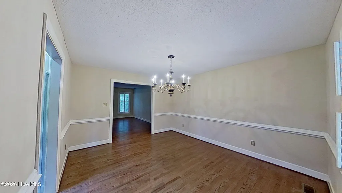
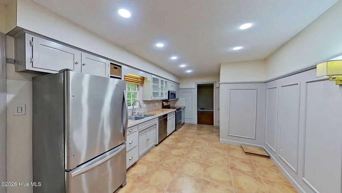
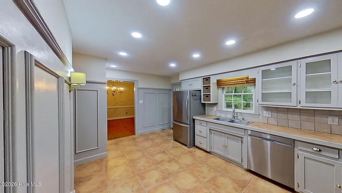
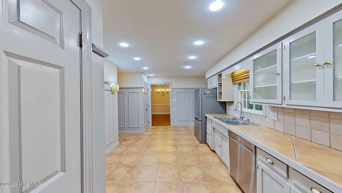
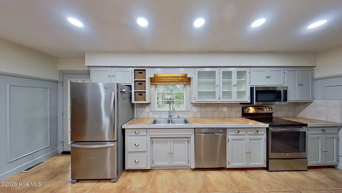
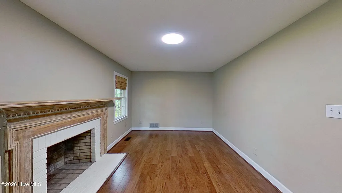
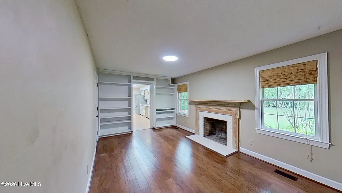
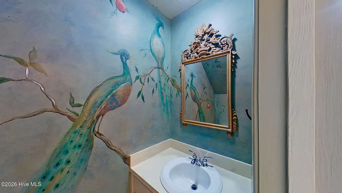
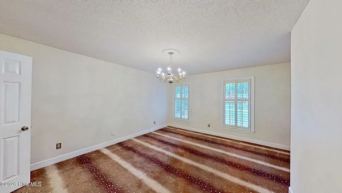
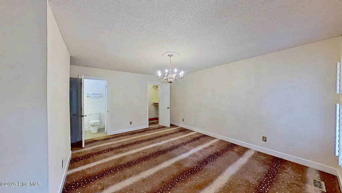
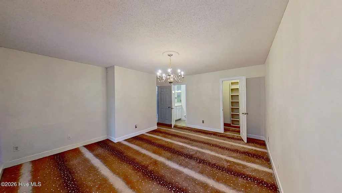
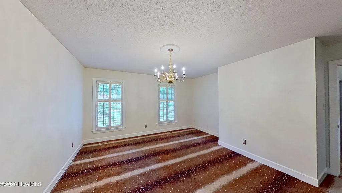
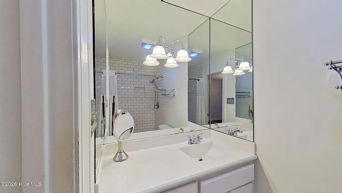
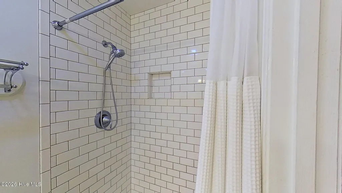

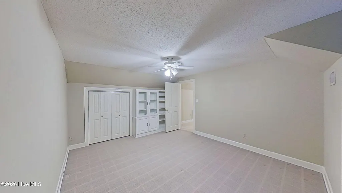
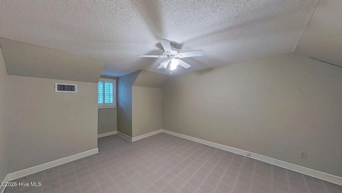
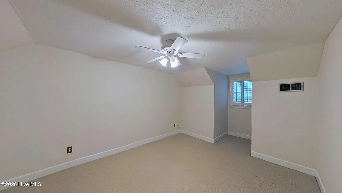
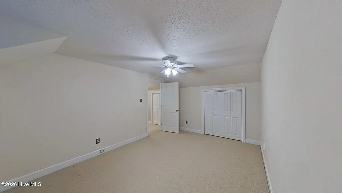
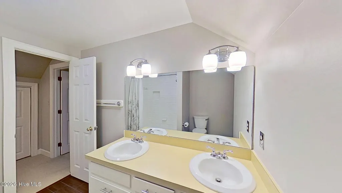
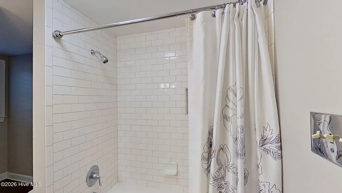
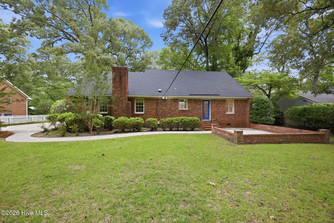

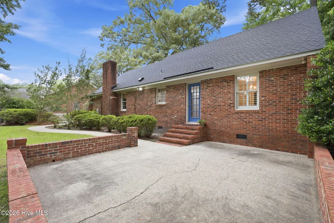
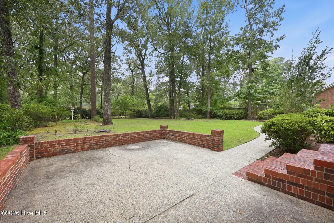
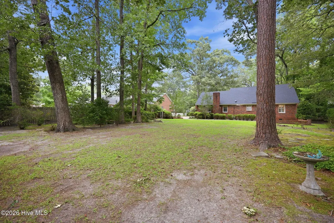
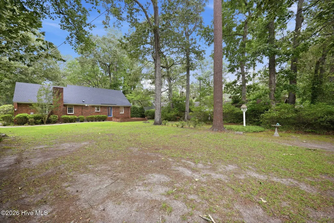
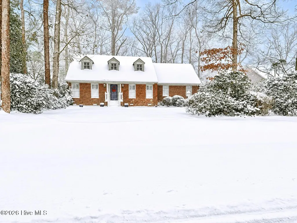
Motivated sellers - bring offers. Custom built home by John Thomas that is nestled in the highly desirable Trent Woods community, this charming two-story brick home offers timeless appeal, thoughtful updates, and a functional floor plan designed for comfortable living. Featuring 3 bedrooms and 2.5 bathrooms, the primary suite is conveniently located on the main level and includes luxurious Karastan antelope carpet, a beautifully updated ensuite bathroom with a step-in shower, and a spacious walk-in closet. Inside, you'll find gorgeous white oak hardwood floors, plantation shutters, and custom built-ins that add character and functionality to both the living room and family room. A formal dining room provides an elegant space for hosting holiday gatherings and special occasions. The kitchen is filled with warmth and charm, featuring terra cotta tile flooring, board-and-batten accent walls, and updated stainless steel appliances. The adjacent family room offers Pergo flooring and a cozy wood-burning fireplace, creating the perfect gathering space for family and friends. The powder room has a custom hand painted mural with detailed finishes. Upstairs are two generously sized guest bedrooms, a hall linen closet, and full bathroom with double sinks and other updates. Additional improvements include updated light fixtures, a roof installed just one year ago, and an HVAC system replaced approximately six years ago. The side-entry single-car garage includes a separate heated and cooled flex space, ideal for a home office, workout room, hobby area, or additional storage. Step outside to enjoy the private brick-enclosed patio overlooking a beautifully landscaped backyard filled with mature plantings and natural beauty. Located in sought-after Trent Woods, known for its sidewalks, parks, playgrounds, pickleball courts, and golf cart-friendly lifestyle, this well-maintained home offers the perfect blend of comfort, charm, and convenience.
| Elementary School | Middle School | High School |
|---|---|---|
| A. H. Bangert Elementary School | H. J. MacDonald Middle School | New Bern High School |
| Price History | |
|---|---|
| 6/22/2026 | Listed $550,000 |
| 6/29/2026 | 10$495,000 |
| 8/11/2026 | 7$465,000 |
General Features
| Living Area | 1905.0 |
|---|---|
| Heating | Heat Pump,Electric |
| Cooling | Heat Pump |
| Utilities | Water Connected |
| Possession | Close Of Escrow,At Closing |
| Roof | Shingle |
| Zoning | residential |
| Garage Spaces | 1.0 |
| Patio/Porch Features | Patio |
| Construction Materials | Brick,Wood Frame |
| Year Built | 1980 |
| View | See Remarks |
| Levels | Two |
| Property Subtype | Single Family Residence |
| Tax Year | 2025 |
| Taxes | 2141.41 |
| Parcel Number | 8-048 -076 |
| County | Craven |
| Operating Expense | 0.0 |
| New Construction | No |
| Property Type | Residential |
| In City Limits? (Y/N) | Yes |
| HOA | No |
| Attached Garage | Yes |
| Subdivision Name | Country Club Hills |
| Garage Y/N | Yes |
| Total Rooms | 7 |
| Full Baths | 2 |
| Status | Active |
| Directions | Hwy 70 to Pembroke exit on Country Club Road,right on Wedgewood @ law office,4th right on Fox Chase,home will be on the left |
| High School | New Bern |
| City | Trent Woods |
| Lot Size Units | Acres |
| Lot Size Square Feet | 20038.0 |
| Carport Spaces | 0.0 |
| Carport Y/N | No |
| Elementary School | A. H. Bangert |
| Property Attached Y/N | No |
| Land Lease Y/N | No |
| Home Warranty Y/N | No |
| Middle/Junior High School | H. J. MacDonald |
| Lease Considered Y/N | No |
| Virtual Tour | https://my.matterport.com/show/?m=LXCC9cbKReV&play=1&brand=0&mls=1& |
| Structure Type | Wood Frame,Stick Built |
| Living Area Units | Square Feet |
| Standard Status | Active |
| Tax Assessed Value | 348310 |
| Legal Description | 55 COUNTRY CLUB |
| IslandOrMainland | Mainland |
Interior Features
| Interior Amenities | Master Downstairs,Walk-in Closet(s),Entrance Foyer,Bookcases,Pantry,Walk-in Shower,Eat-in Kitchen,Walk-In Closet(s) |
|---|---|
| Total Fireplaces | 1 |
| Master Bed Level | Primary Living Area |
| Total Stories | 2 |
| Basement (Y/N) | No |
| Air Conditioning Y/N | No |
| Heating Y/N | Yes |
| Fireplace Y/N | Yes |
| Half Baths | 1 |
| Total Bedrooms | 3 |
| Entry Level | 1 |
| Room Type | Living Room,Dining Room,Dining Area,Family Room,Master Bedroom,Bedroom 2,Bedroom 3 |
| Total Baths | 3 |
| Living Area Range | 1800 - 1999 |
| SmokingYN | No |
Exterior Features
| Exterior Finish | Brick |
|---|---|
| Fencing | Partial,Back Yard,Wood |
| Parking Features | Off Street,Paved |
| Total Parking | 1.0 |
| Lot Size Area | 0.46 |
| Foundation Details | Crawl Space |
| Spa | No |
| Building Area Total | 1905.0 |
| Lot Dimensions | irr |
| Lot Size Acres | 0.46 |
| Frontage Type | See Remarks |
| Waterfront Y/N | No |
| Road Frontage Type | City Street,State Road |
| Crops Included Y/N | No |
| Horse Y/N | No |
Amenities
- Foreclosure
- Views
- Short Sale
- New Construction
- Adult 55+
- Lease To Own
- No HOA Fees
- Furnished
- Primary On Main
- Air Conditioning
- Seller Finance
- Green
- Fixer Upper
- Horse
- Golf
- Fireplace
- Deck
- Garage
- Basement
- Pool
Property vs Single Family Average in 28562
Price
Taxes
Year Built
Visits
 The data relating to real estate on this web site comes in part from the Internet Data Exchange program of Hive MLS LLC, and is updated as of August 26, 2026 12:31 AM UTC All information is deemed reliable but not guaranteed and should be independently verified. All properties are subject to prior sale, change, or withdrawal. Neither listing broker(s) nor SumnerBaird | Sea Glass shall be responsible for any typographical errors, misinformation, or misprints, and shall be held totally harmless from
