
Primary on Main
Address
3504 Barons Way, Trent Woods, NC
Price
$ 679,000
Property Attributes
- MLS#100588649
- TypeSingle Family
- Listing Status Active
- CountyCRAVEN
- CityTrent Woods
- AreaBellefern
- NeighborhoodTrent Woods
- Zip28562
- StyleSingle Family Residence
- Year Built1994
- Taxes$ 2492
- Price$ 679,000
- Bedrooms4
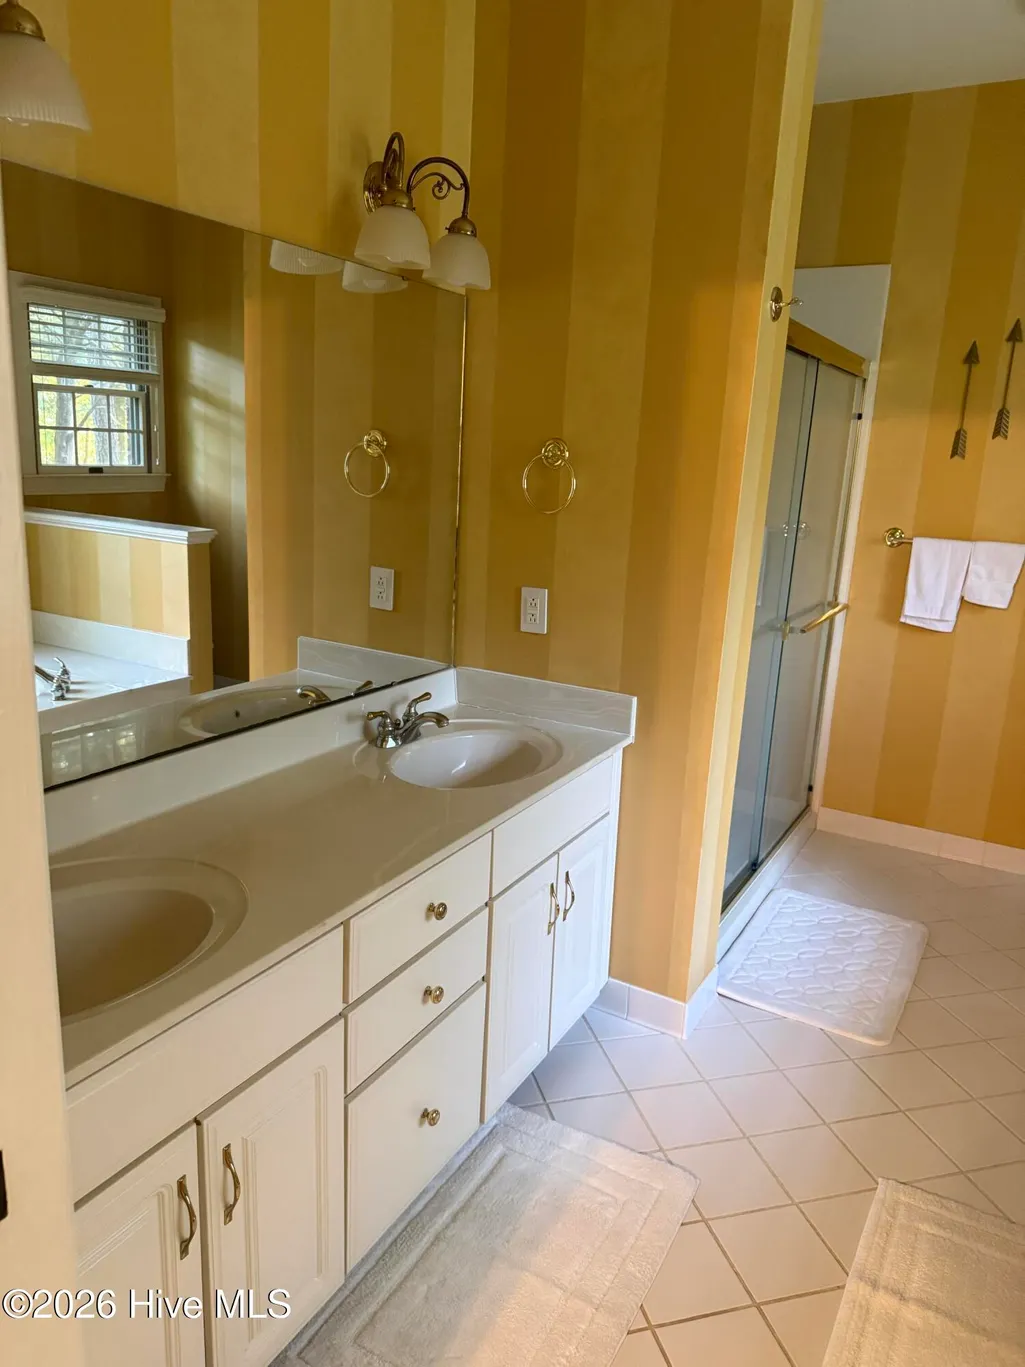
- Full Bathrooms2
- Half Bathrooms1
- Sqr Footage3003

- Lot Size0.72 Acres
Data Source:
North Carolina Regional MLS (NCRMLS)
Property Description
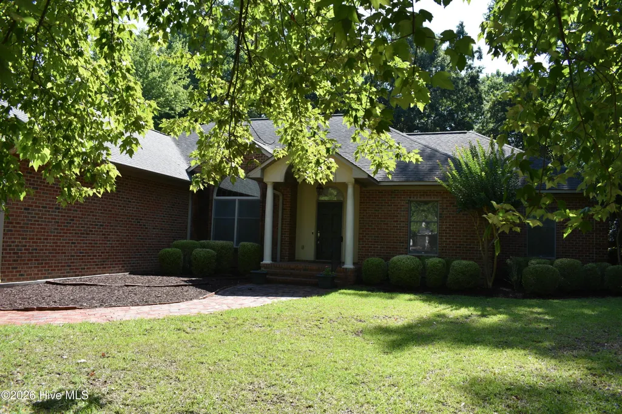
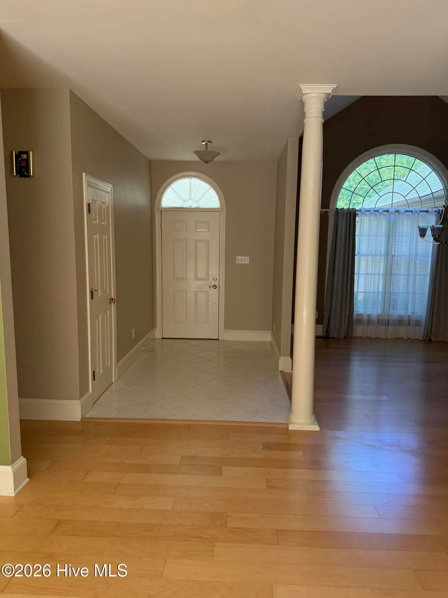
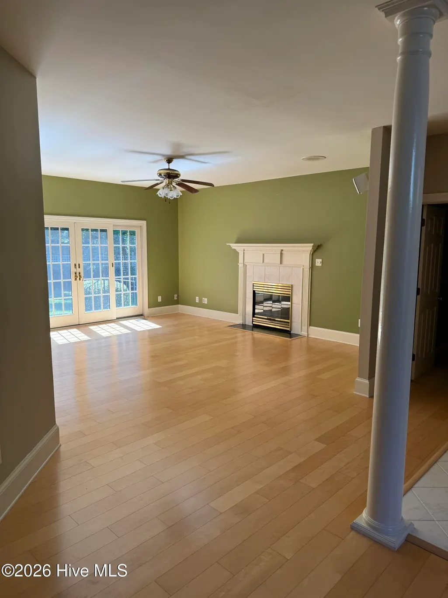
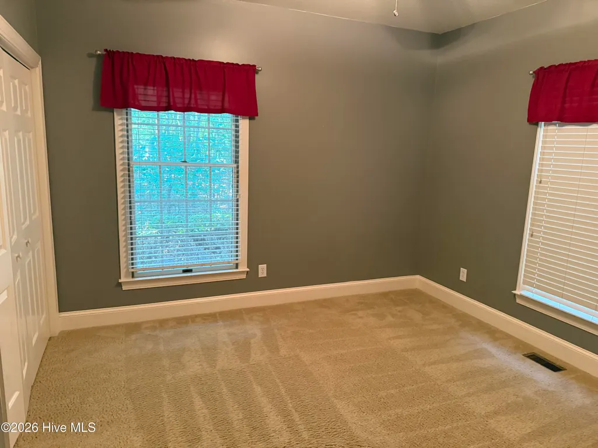
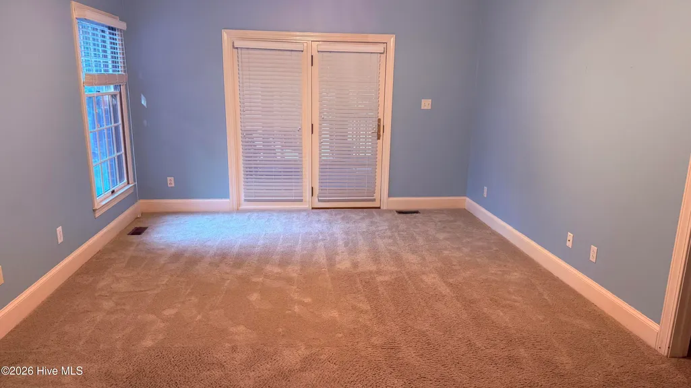
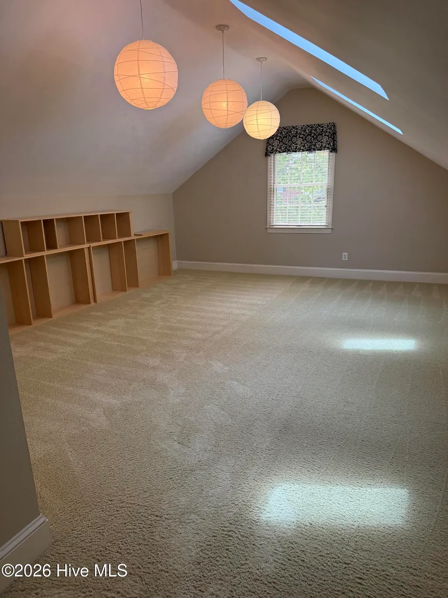
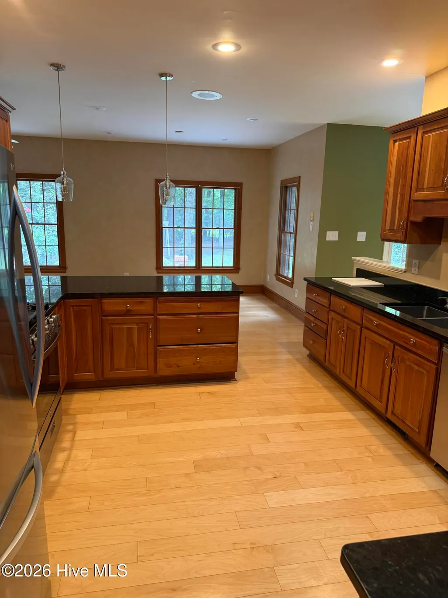
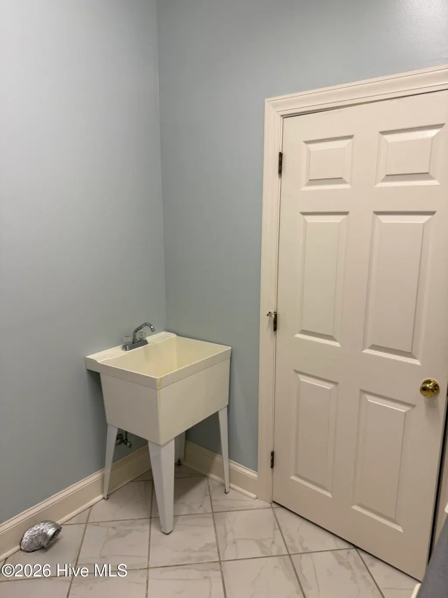
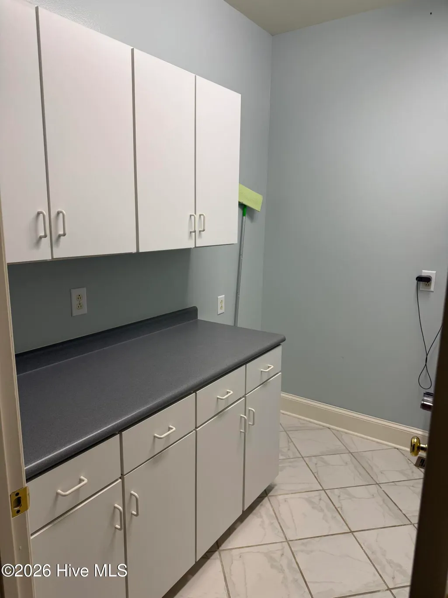
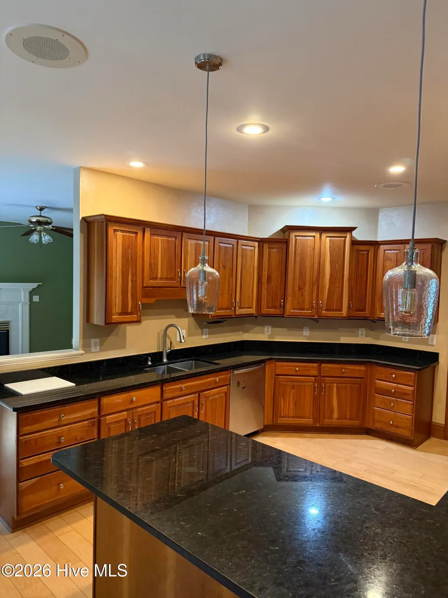
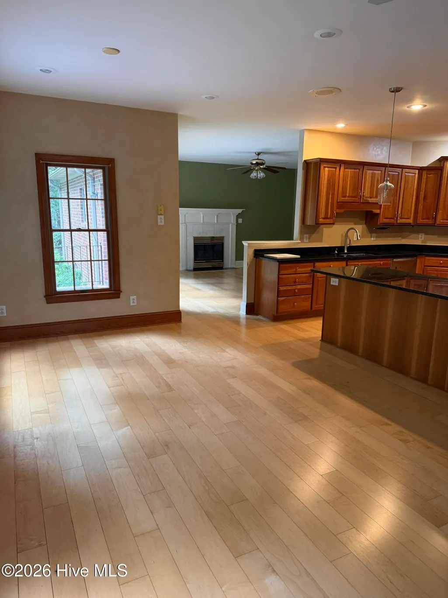
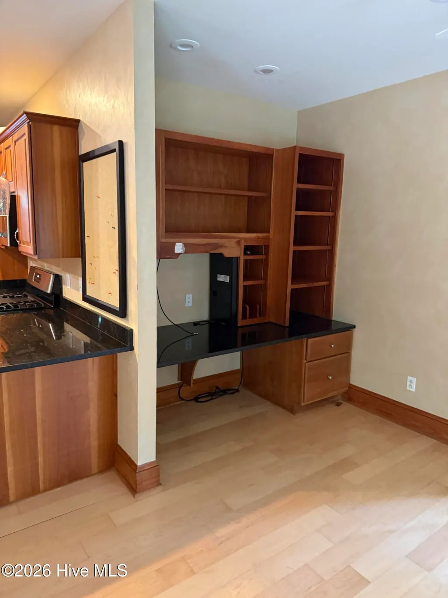
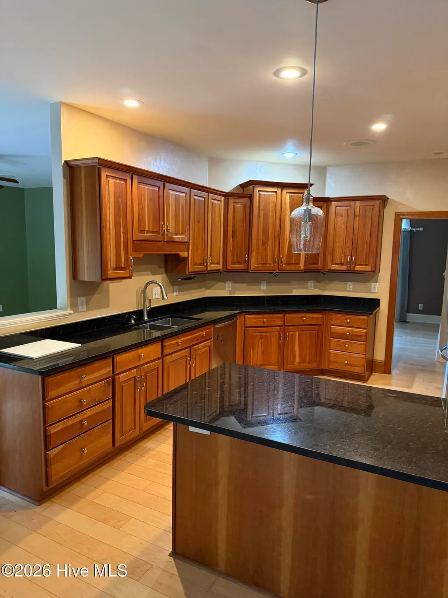
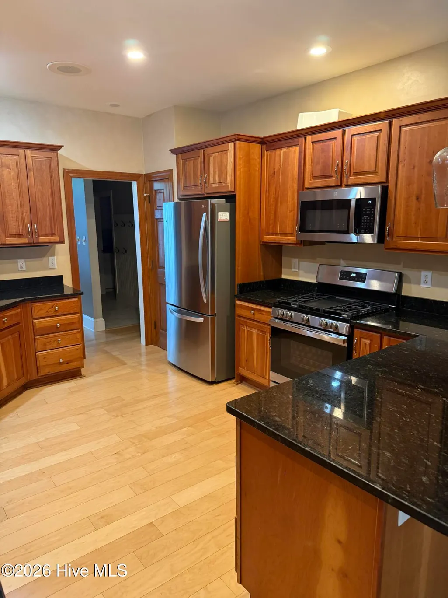
Welcome to 3504 Barons Way, a charming house located in the serene community of New Bern, NC. This inviting residence accords a picturesque setting and a welcoming ambiance, making it a delightful place to call home. The exterior exudes classic appeal, with a well-maintained facade and neatly landscaped surroundings. Step inside to discover a thoughtfully designed interior that effortlessly blends comfort and functionality. The spacious layout allows for seamless flow between living areas, appropriate for both relaxation and entertainment. Large windows throughout the home ensure ample natural light, creating a warm and inviting atmosphere. Whether you're enjoying quiet moments in the cozy living spaces or gathering in the dining area, this house provides a comfortable backdrop for daily life. With its convenient location in New Bern, you'll have easy access to local amenities and the natural beauty that this area has to accord. Embrace the opportunity to make this house your own. Electrical supplied by Duke Power, with a whole-house generator
| Elementary School | Middle School | High School |
|---|---|---|
| Trent Park Elementary School | H. J. MacDonald Middle School | New Bern High School |
| Price History | |
|---|---|
| 7/14/2026 | Listed $679,000 |
General Features
| Living Area | 3003.0 |
|---|---|
| Heating | Heat Pump,Electric |
| Cooling | Heat Pump |
| Utilities | Cable Available,Natural Gas Connected,Underground Utilities |
| Possession | Negotiable |
| Roof | Architectural Shingle,Composition |
| Zoning | res |
| Garage Spaces | 2.0 |
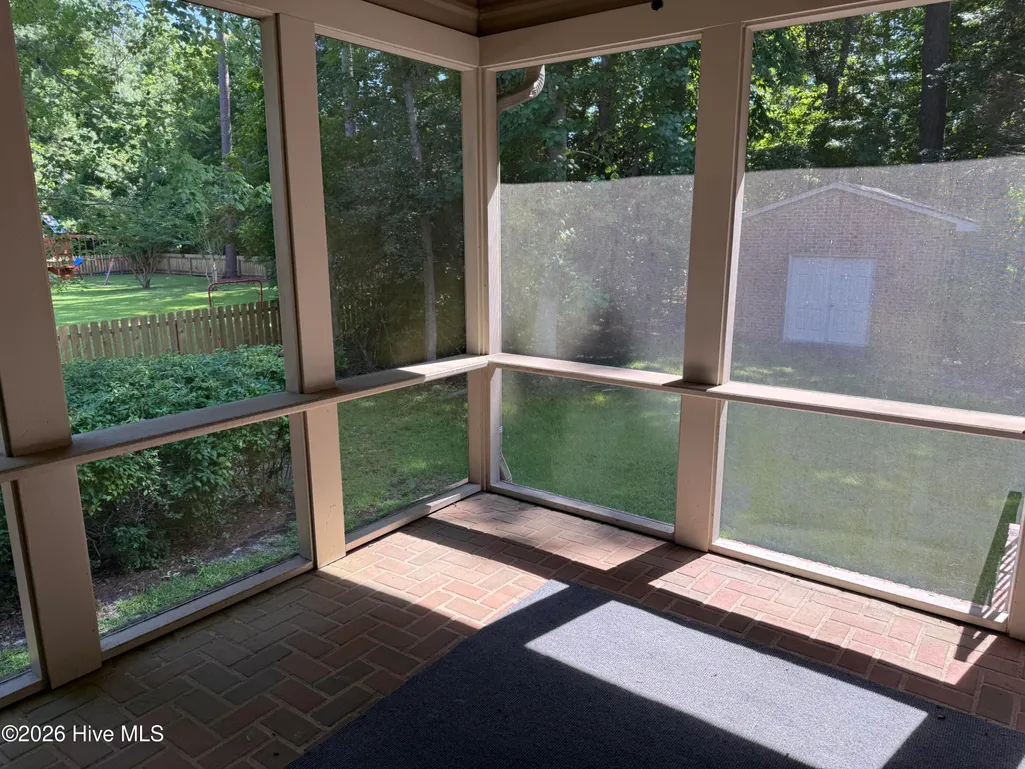
| Patio/Porch Features | Screened |
| Pool Features | None |
| Construction Materials | Concrete,Brick,Wood Siding |
| Pets Allowed | Yes |
| Year Built | 1994 |
| View | None |
| Levels | Two |
| Property Subtype | Single Family Residence |
| Tax Year | 2025 |
| Taxes | 2492.58 |
| Parcel Number | 8-203-M -003 |
| County | Craven |
| Operating Expense | 0.0 |
| New Construction | No |
| Property Type | Residential |
| In City Limits? (Y/N) | Yes |
| HOA | No |
| Attached Garage | Yes |
| Subdivision Name | Bellefern |
| Garage Y/N | Yes |
| Total Rooms | 9 |
| Full Baths | 2 |
| Status | Active |
| Directions | Drive west on Pollock St. Bear left onto Queen St. Left to 1st St/NC 55. Right to Country Club Drive. Right to Devonshire Drive. Left to Barons Way. Property is on the right. |
| High School | New Bern |
| City | Trent Woods |
| Lot Size Units | Acres |
| Lot Size Square Feet | 31363.0 |
| Carport Spaces | 0.0 |
| Carport Y/N | No |
| Elementary School | Trent Park |
| Property Attached Y/N | No |
| Land Lease Y/N | No |
| Home Warranty Y/N | No |
| Middle/Junior High School | H. J. MacDonald |
| Lease Considered Y/N | No |
| Structure Type | Stick Built |
| Living Area Units | Square Feet |
| Standard Status | Active |
| Legal Description | 3 BELLEFERN SCT XII |
| IslandOrMainland | Mainland |
Interior Features
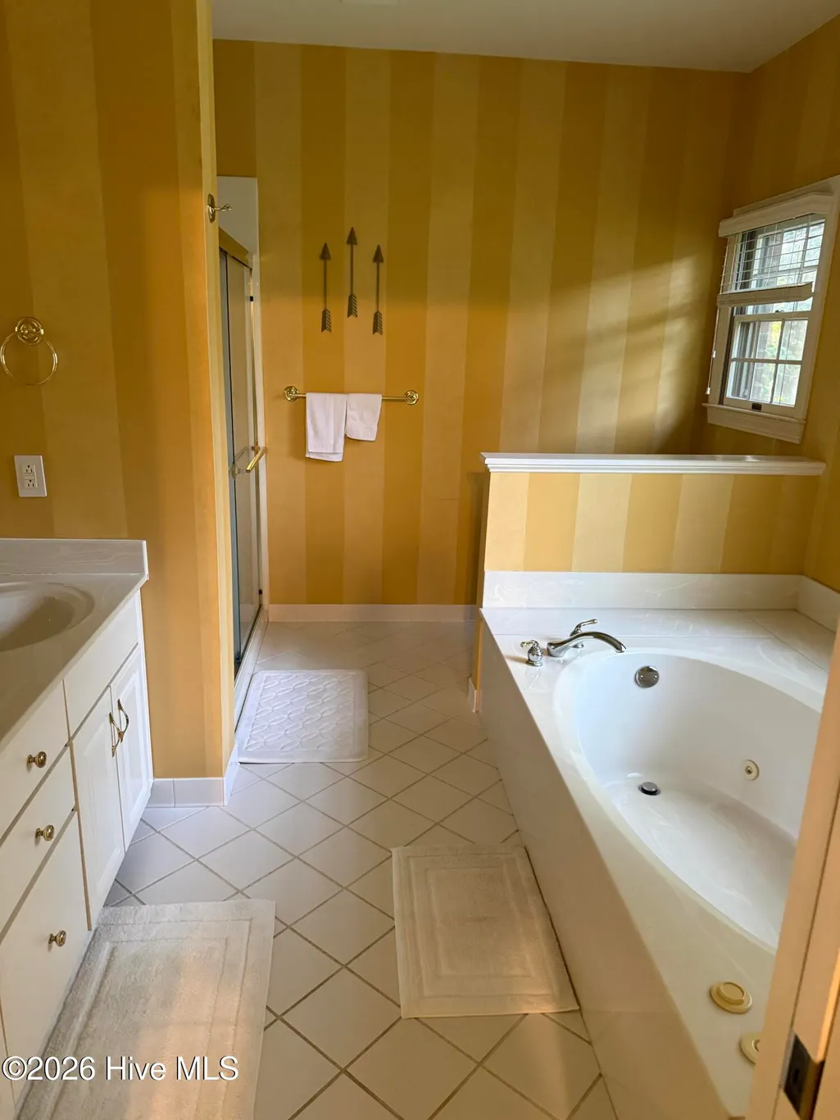
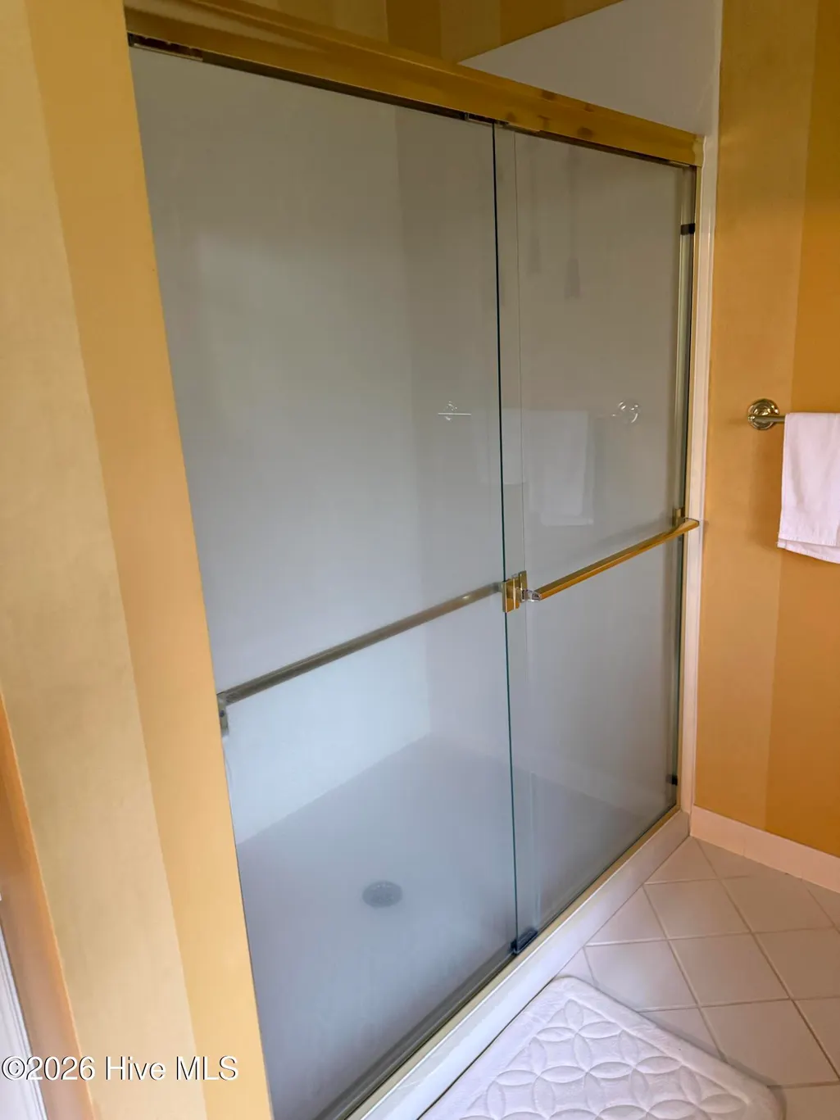
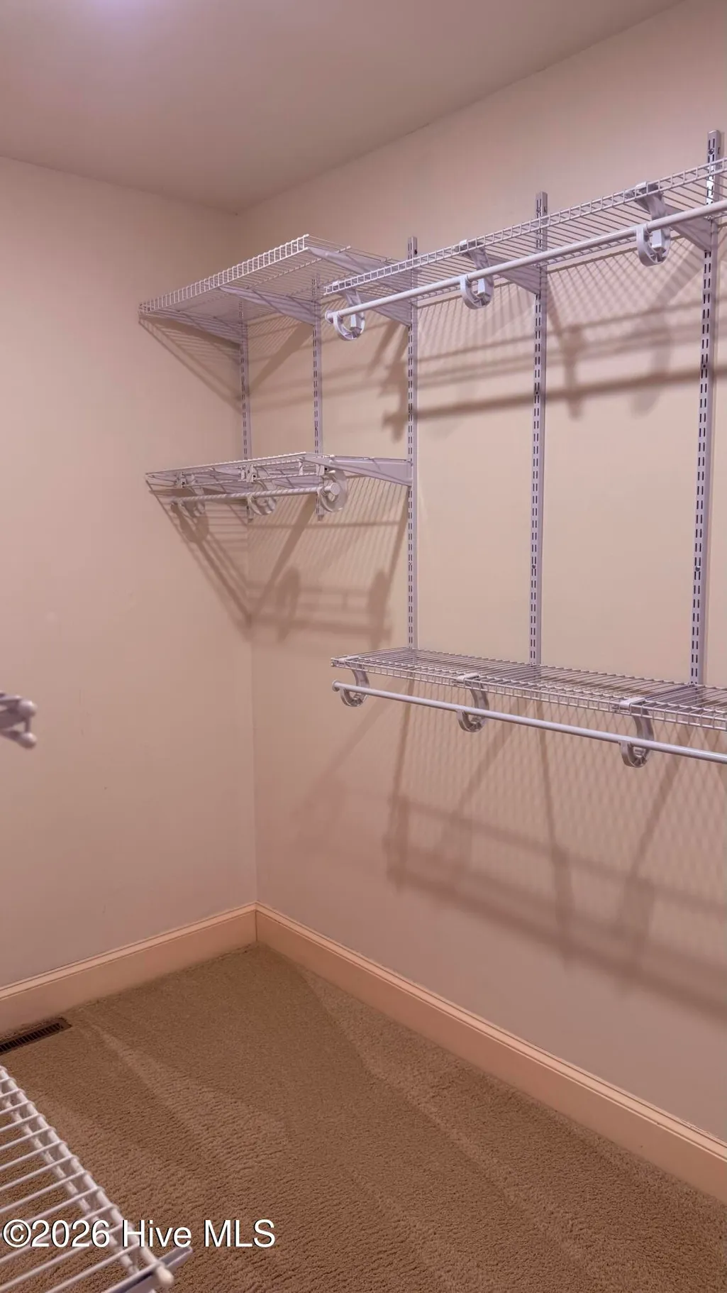
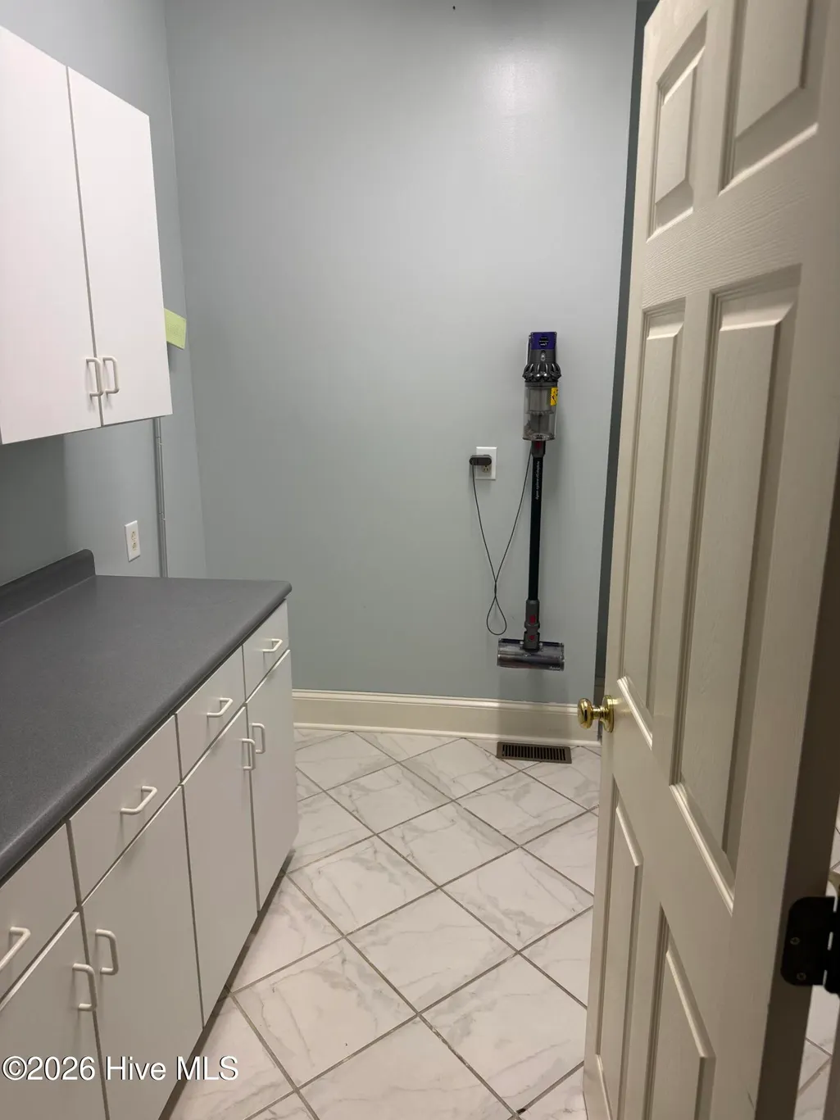
| Interior Amenities | Walk-in Closet(s),Entrance Foyer,Mud Room,Whirlpool,Ceiling Fan(s),Walk-in Shower,Gas Log,Walk-In Closet(s) |
|---|---|
| Fireplace Features | Gas Log |
| Master Bed Level | Primary Living Area |
| Total Stories | 1 |
| Basement (Y/N) | No |
| Air Conditioning Y/N | No |
| Heating Y/N | Yes |
| Fireplace Y/N | No |
| Half Baths | 1 |
| Total Bedrooms | 4 |
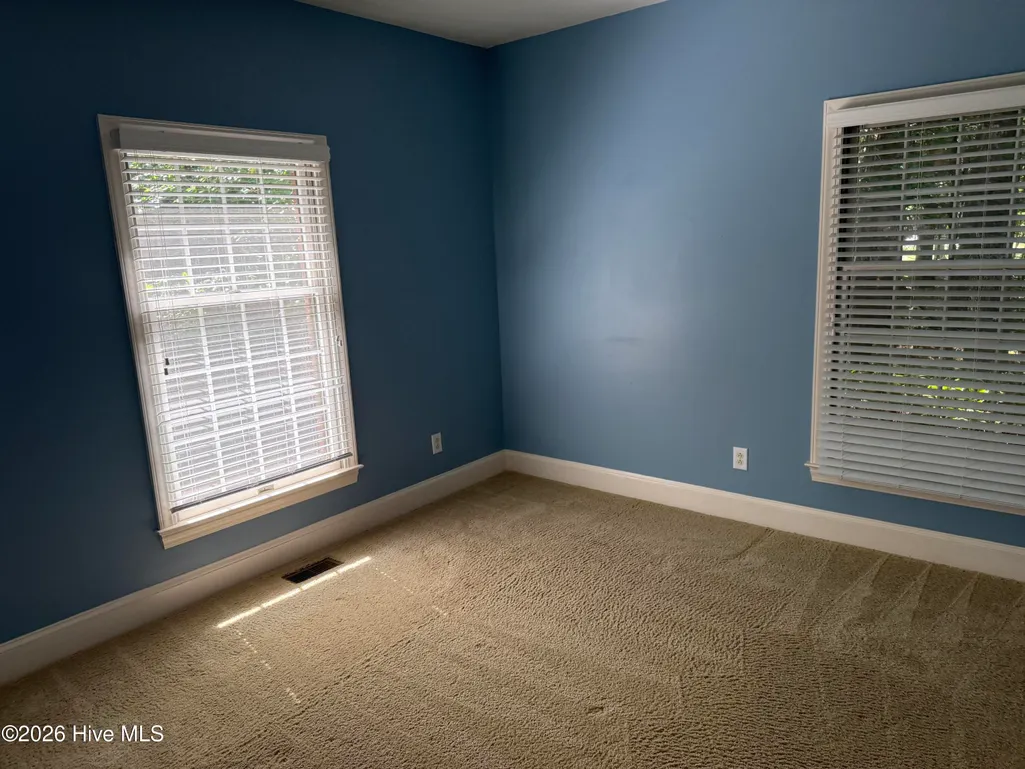
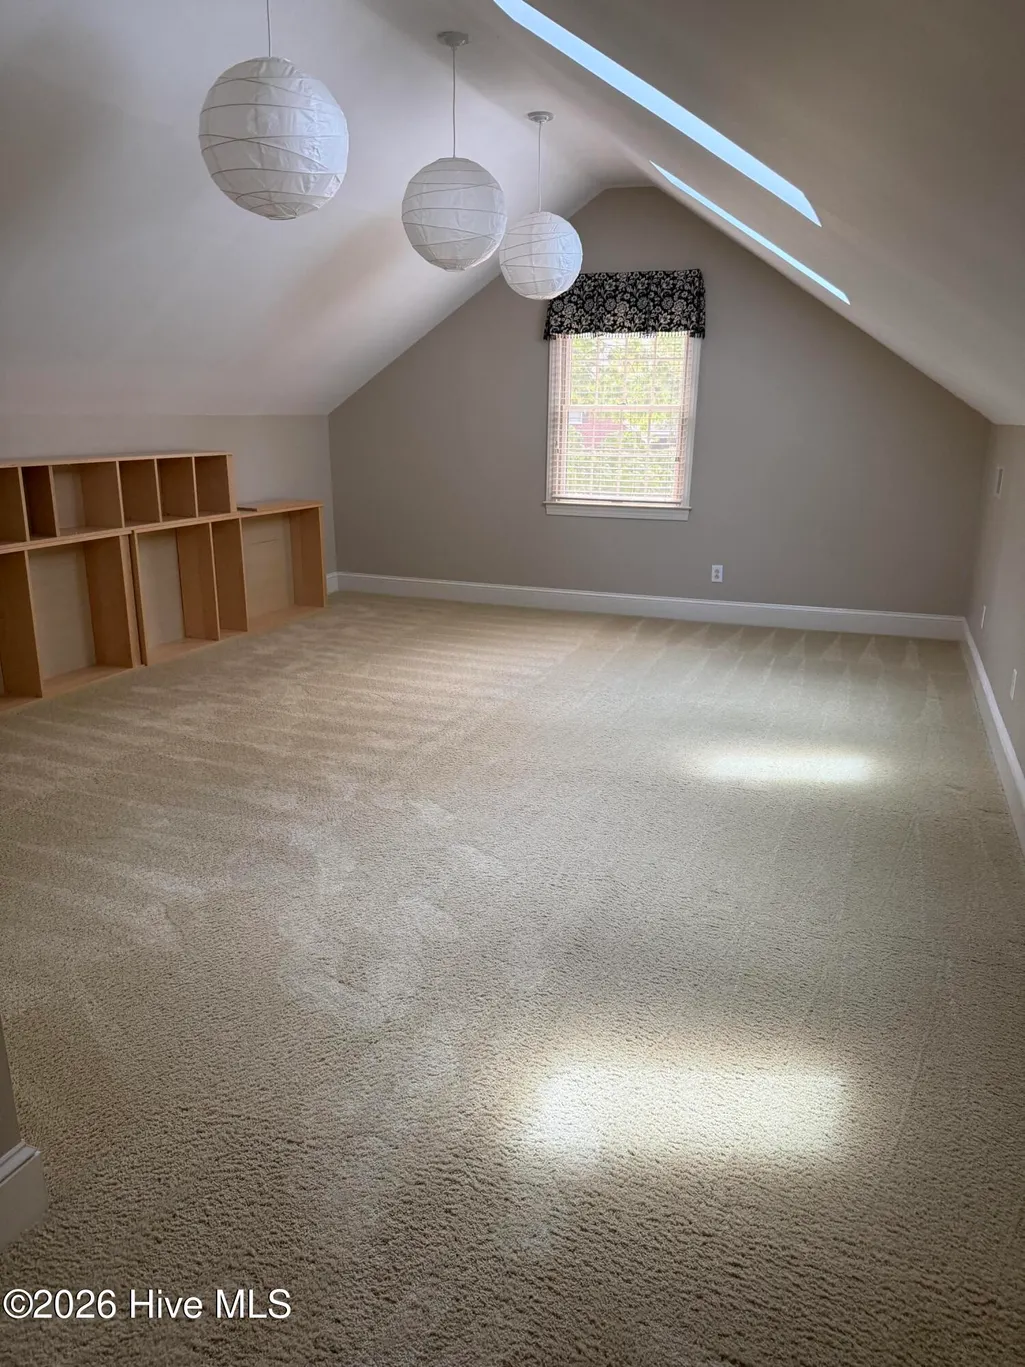
| Room Type | Master Bedroom,Bedroom 1,Bedroom 2,Bedroom 3,Bathroom 1,Bathroom 2,Living Room,Dining Area,Dining Room,Fnshd Room over Garage,Breakfast Nook,Laundry |
| Total Baths | 3 |
| Living Area Range | 3000 - 3499 |
| SmokingYN | No |
Exterior Features
| Exterior Amenities | None |
|---|---|
| Exterior Finish | Brick,Wood Siding |
| Fencing | None |
| Parking Features | Garage Door Opener |
| Lot Features | See Remarks |
| Water Source | Public |
| Total Parking | 2.0 |
| Lot Size Area | 0.72 |
| Foundation Details | Crawl Space |
| Spa | No |
| Building Area Total | 3003.0 |
| Lot Dimensions | 288 x 120 |
| Lot Size Acres | 0.72 |
| Road Surface Type | Paved |
| Frontage Type | See Remarks |
| Waterfront Y/N | No |
| Road Frontage Type | Paved |
| Crops Included Y/N | No |
| Horse Y/N | No |
Amenities
- Foreclosure
- Views
- Short Sale
- New Construction
- Adult 55+
- Lease To Own
- No HOA Fees
- Furnished
- Primary On Main
- Air Conditioning
- Seller Finance
- Green
- Fixer Upper
- Horse
- Golf
- Fireplace
- Deck
- Garage
- Basement
- Pool
Property vs Single Family Average in 28562
Price
Taxes
Year Built
Visits
 The data relating to real estate on this web site comes in part from the Internet Data Exchange program of Hive MLS LLC, and is updated as of August 26, 2026 12:31 AM UTC All information is deemed reliable but not guaranteed and should be independently verified. All properties are subject to prior sale, change, or withdrawal. Neither listing broker(s) nor SumnerBaird | Sea Glass shall be responsible for any typographical errors, misinformation, or misprints, and shall be held totally harmless from
