
Price Reduction - Views - Primary on Main
Address
4909 Hermitage Road, Trent Woods, NC
Price
$ 325,000
Property Attributes
- MLS#100586419
- TypeSingle Family
- Listing Status Active
- CountyCRAVEN
- CityTrent Woods
- AreaTrent Woods
- NeighborhoodTrent Woods
- Zip28562
- StyleSingle Family Residence
- Year Built1978
- Taxes$ 1921
- Price$ 325,000
- Bedrooms3
- Full Bathrooms2
- Half Bathrooms0
- Sqr Footage2356
- Lot Size0.67 Acres
Data Source:
North Carolina Regional MLS (NCRMLS)
Property Description
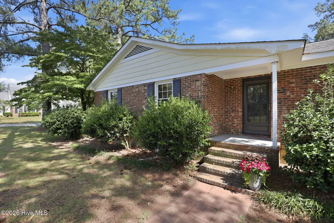
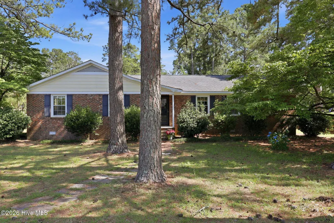
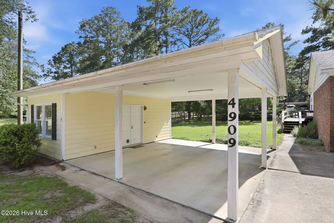
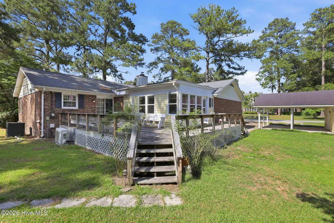
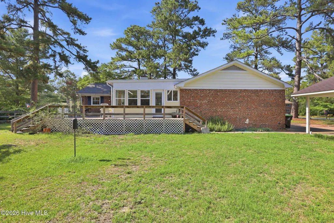
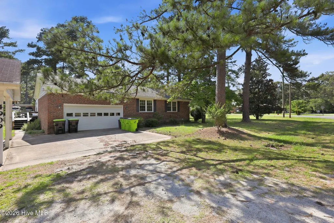
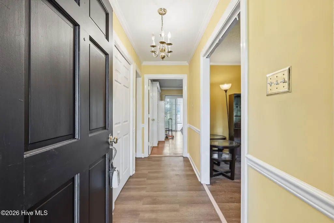
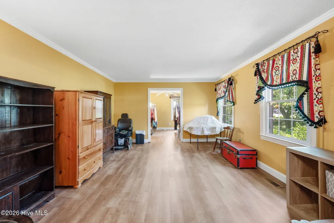
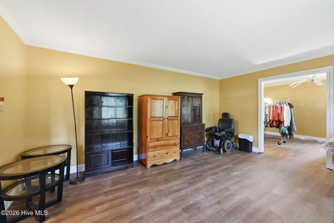
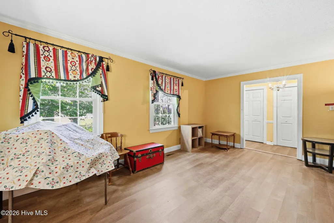
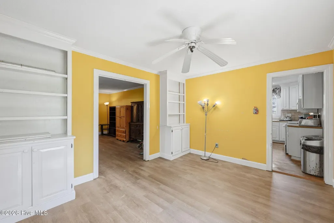
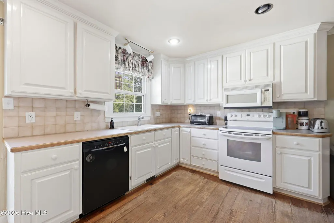
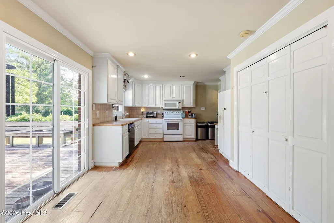
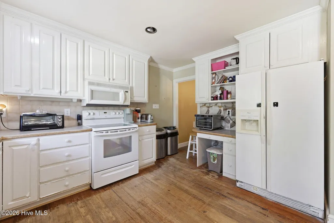
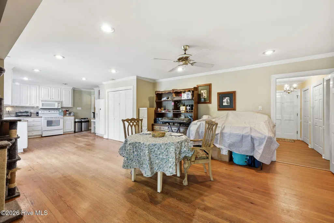
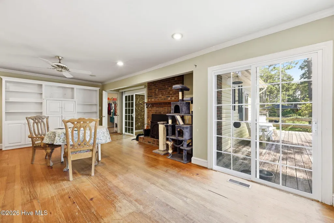
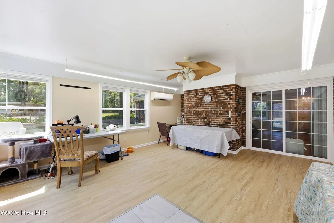
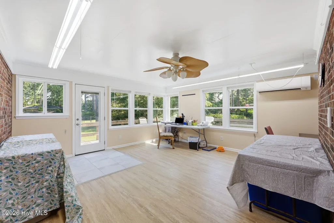
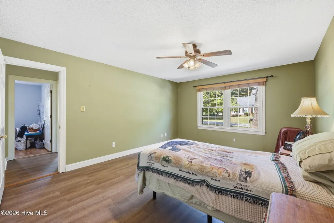
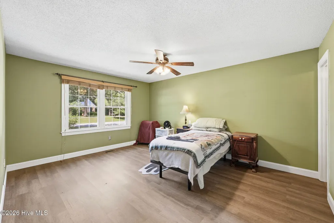
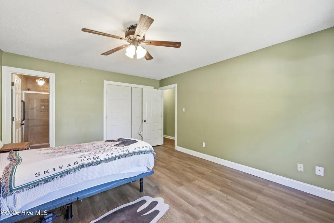
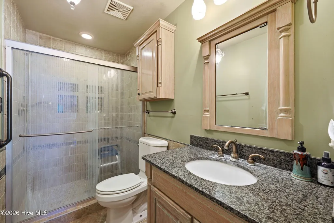
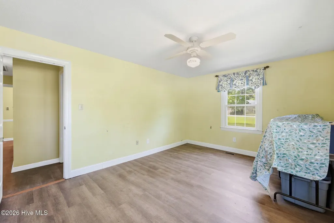
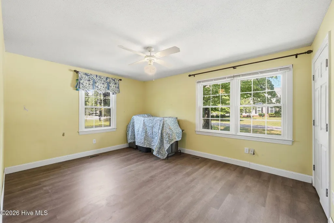
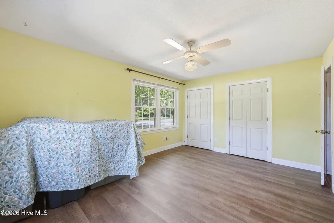
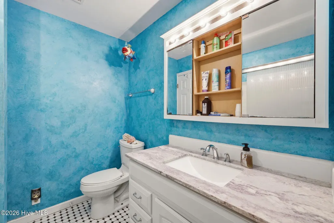
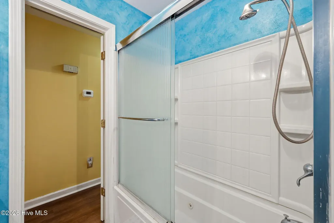
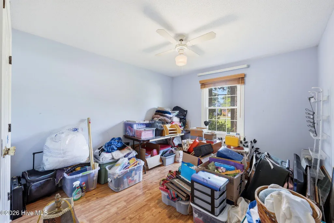
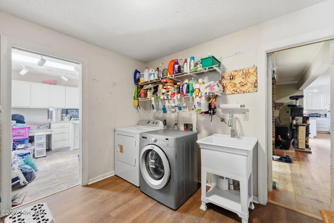
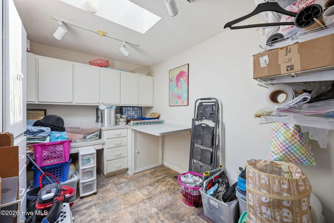
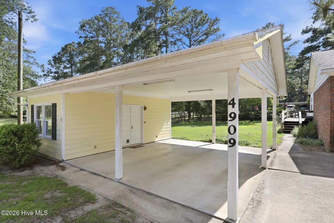
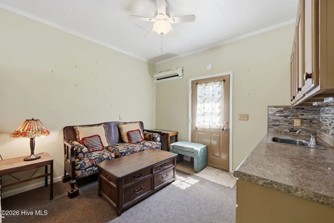
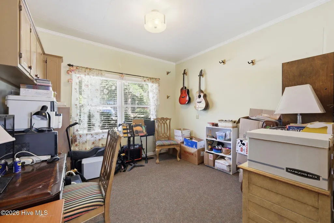
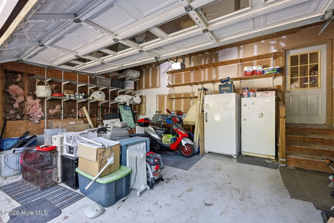
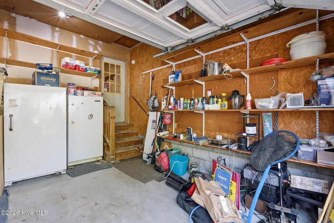
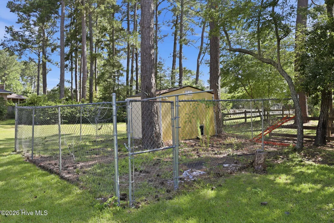
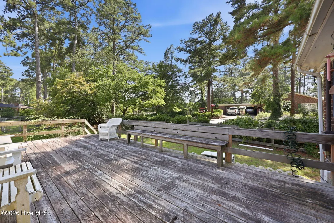
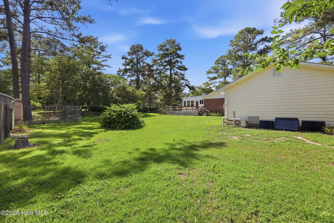
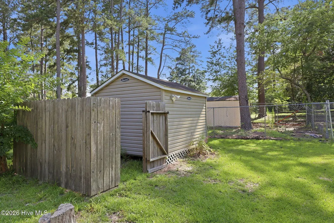
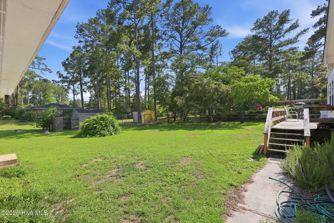
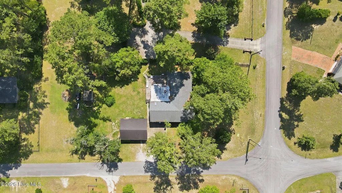
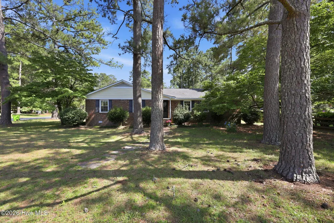
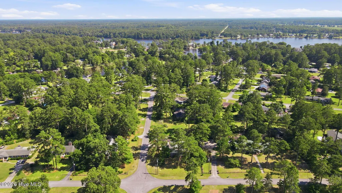
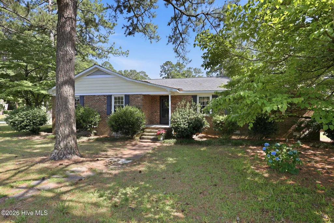
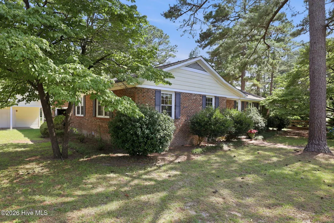
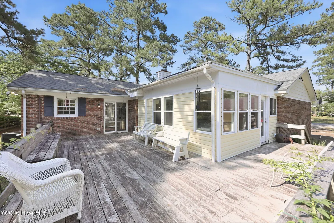
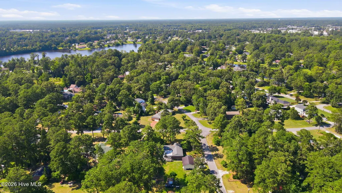
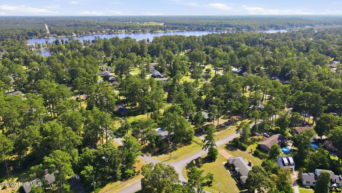
Welcome to 4909 Hermitage Road--a brick home situated on a spacious lot in one of Trent Woods' most desirable areas. This property offers plenty of room to spread out, with expansive yard space perfect for play, entertaining, gardening, or pets, plus a brand new HVAC and heating system with new ductwork for added peace of mind. Inside, you'll find a generously sized primary suite, warm and inviting living spaces, and a comfortable kitchen/den area with beautiful heart pine floors. The bright sunroom is a standout feature, offering the perfect place to relax, work, or enjoy views of the backyard. Outdoor living is just as impressive, with a large deck ideal for gatherings, grilling, and entertaining. A double garage, double carport, and wide driveway provide exceptional parking and storage options, while the detached heated and cooled bonus room with cabinets, and sink. The outdoor Leonard building does not convey. In addition to the new heating and air system, there's an on-demand hot water system that offers flexibility for a studio, hobby room, office, or guest overflow space. Additional highlights include a beautifully updated primary bath with custom tile, a guest bath with whirlpool tub, cozy wood stove, established landscaping, herb garden, and storage building. Plus, the property remained high and dry during Hurricane Florence, with no flood water reaching the home. Convenience is key, and this home delivers. Tucked away on a peaceful street in desirable Trent Woods, this home is just minutes from shopping, dining, schools, parks, and medical facilities, and only a short drive to MCAS Cherry Point and North Carolina's Crystal Coast beaches. Contact us today to schedule your private tour before this one is gone!
| Elementary School | Middle School | High School |
|---|---|---|
| A. H. Bangert Elementary School | H. J. MacDonald Middle School | New Bern High School |
| Price History | |
|---|---|
| 7/3/2026 | Listed $350,000 |
| 7/20/2026 | 4$339,000 |
| 8/22/2026 | 5$325,000 |
General Features
| Living Area | 2356.0 |
|---|---|
| Heating | Heat Pump,Electric,Wood Stove |
| Cooling | Heat Pump |
| Utilities | Sewer Connected,Other |
| Possession | Close Of Escrow,At Closing |
| Roof | Shingle |
| Zoning | Res |
| Garage Spaces | 2.0 |
| Patio/Porch Features | Deck,Wrap Around |
| Pool Features | None |
| Construction Materials | Brick,Brick Veneer,Wood Frame |
| Year Built | 1978 |
| View | See Remarks |
| Levels | One |
| Property Subtype | Single Family Residence |
| Tax Year | 2025 |
| Taxes | 1921.09 |
| Parcel Number | 8-054 -063 |
| County | Craven |
| Operating Expense | 0.0 |
| New Construction | No |
| Property Type | Residential |
| In City Limits? (Y/N) | Yes |
| Association Amenities | None |
| HOA | No |
| Attached Garage | Yes |
| Subdivision Name | Trent Woods |
| Garage Y/N | Yes |
| Other Structures | Covered Area,Shed(s),See Remarks,Storage,Workshop |
| Total Rooms | 7 |
| Full Baths | 2 |
| Status | Active |
| Directions | From Trent Woods Drive,go over West Wilson Creek Bridge,turn left on West Wilson Creek Road,Left on Hermitage,See sign on Left. From Hwy 17 to River Rd to Left on Trent Woods Drive,turn Left on Edge |
| High School | New Bern |
| City | Trent Woods |
| Lot Size Units | Acres |
| Lot Size Square Feet | 29185.0 |
| Carport Spaces | 2.0 |
| Carport Y/N | No |
| Elementary School | A. H. Bangert |
| Property Attached Y/N | No |
| Land Lease Y/N | No |
| Home Warranty Y/N | No |
| Middle/Junior High School | H. J. MacDonald |
| Lease Considered Y/N | No |
| Structure Type | Wood Frame,Stick Built |
| Living Area Units | Square Feet |
| Standard Status | Active |
| Tax Assessed Value | 282390 |
| Legal Description | PORTION 26 EDGEHILL & PEARSON |
| IslandOrMainland | Mainland |
Interior Features
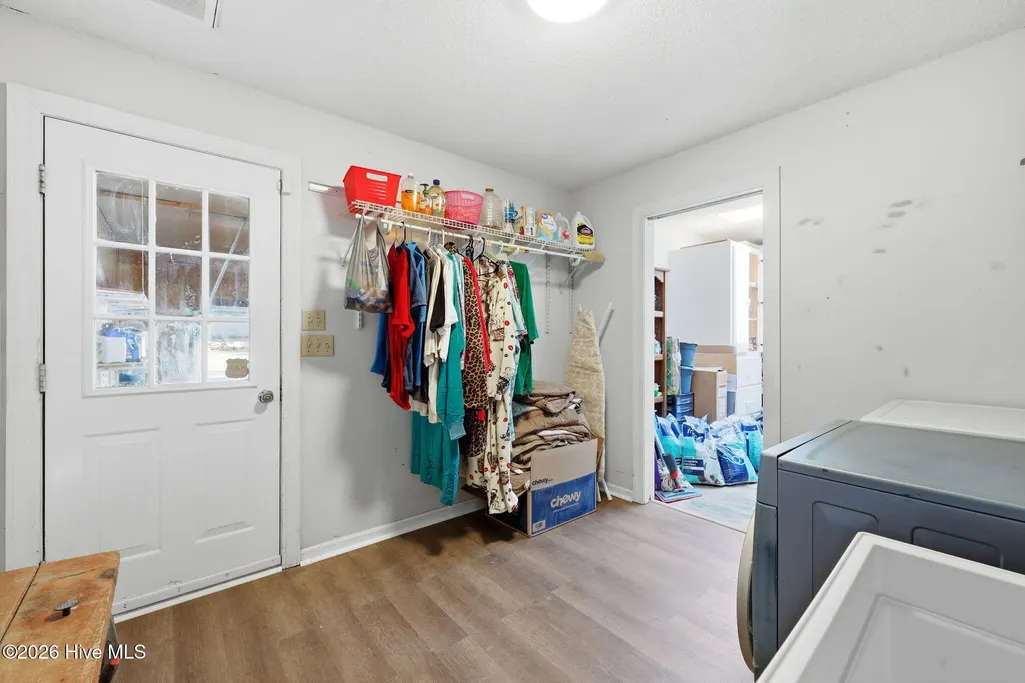
| Interior Amenities | Master Downstairs,Walk-in Closet(s),Mud Room,Walk-in Shower,Blinds/Shades,Eat-in Kitchen,Walk-In Closet(s),Wood Burning Stove |
|---|---|
| Basement | None |
| Water Heater | Electric |
| Total Fireplaces | 1 |
| Fireplace Features | Wood Burning Stove |
| Master Bed Level | Primary Living Area |
| Total Stories | 1 |
| Basement (Y/N) | No |
| Air Conditioning Y/N | No |
| Heating Y/N | Yes |
| Fireplace Y/N | Yes |
| Laundry Features | Laundry Room |
| Total Bedrooms | 3 |
| Entry Level | 3 |
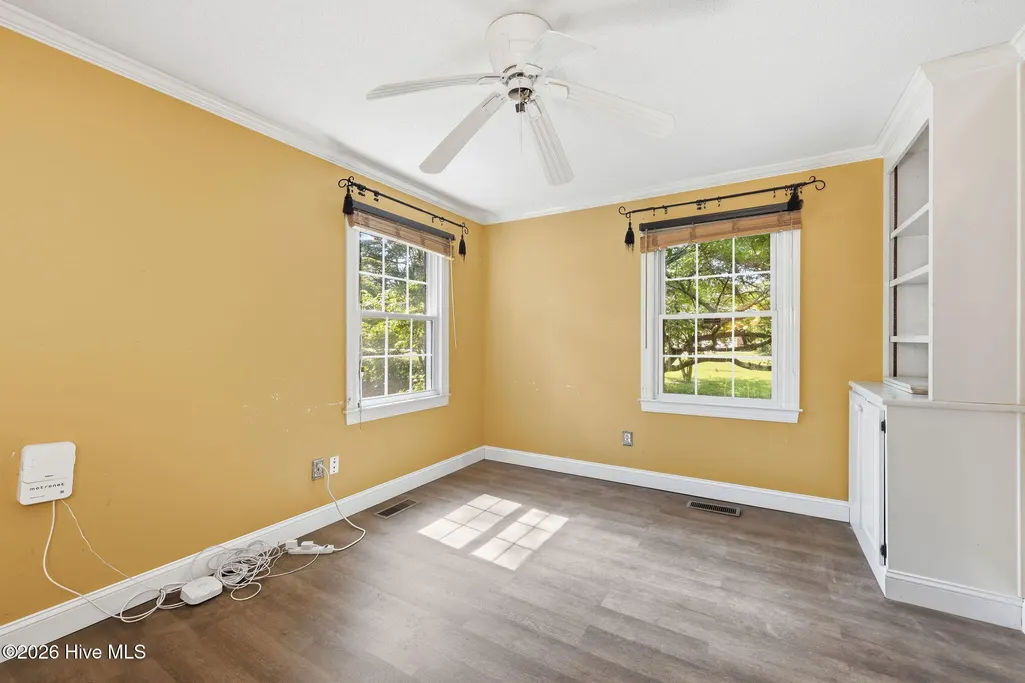
| Room Type | Living Room,Den,Dining Area,Sunroom,Laundry,Master Bedroom,Bedroom 2,Bedroom 3 |
| Unit Type | 3 Bedroom,Studio |
| Total Baths | 2 |
| Living Area Range | 2200 - 2399 |
| SmokingYN | No |
Exterior Features
| Exterior Finish | Brick,Brick Veneer |
|---|---|
| Fencing | None |
| Parking Features | Garage Faces Side,Additional Parking,Garage |
| Lot Features | Corner Lot |
| Water Source | Public |
| Total Parking | 2.0 |
| Lot Size Area | 0.67 |
| Foundation Details | Crawl Space |
| Spa | No |
| Building Area Total | 2356.0 |
| Lot Dimensions | 104x275x100x70x6x200 |
| Lot Size Acres | 0.67 |
| Road Surface Type | Paved |
| Frontage Type | See Remarks |
| Waterfront Y/N | No |
| Road Frontage Type | Paved |
| Crops Included Y/N | No |
| Horse Y/N | No |
Amenities
- Foreclosure
- Views
- Short Sale
- New Construction
- Adult 55+
- Lease To Own
- No HOA Fees
- Furnished
- Primary On Main
- Air Conditioning
- Seller Finance
- Green
- Fixer Upper
- Horse
- Golf
- Fireplace
- Deck
- Garage
- Basement
- Pool
Property vs Single Family Average in 28562
Price
Taxes
Year Built
Visits
 The data relating to real estate on this web site comes in part from the Internet Data Exchange program of Hive MLS LLC, and is updated as of August 26, 2026 12:31 AM UTC All information is deemed reliable but not guaranteed and should be independently verified. All properties are subject to prior sale, change, or withdrawal. Neither listing broker(s) nor SumnerBaird | Sea Glass shall be responsible for any typographical errors, misinformation, or misprints, and shall be held totally harmless from
