
Primary on Main
Address
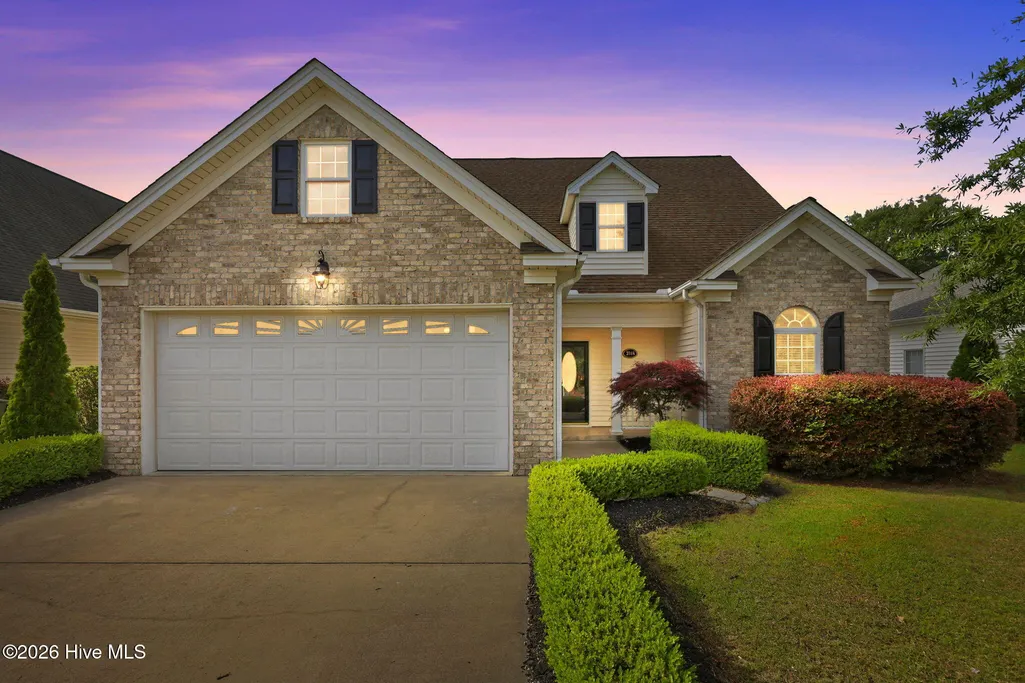
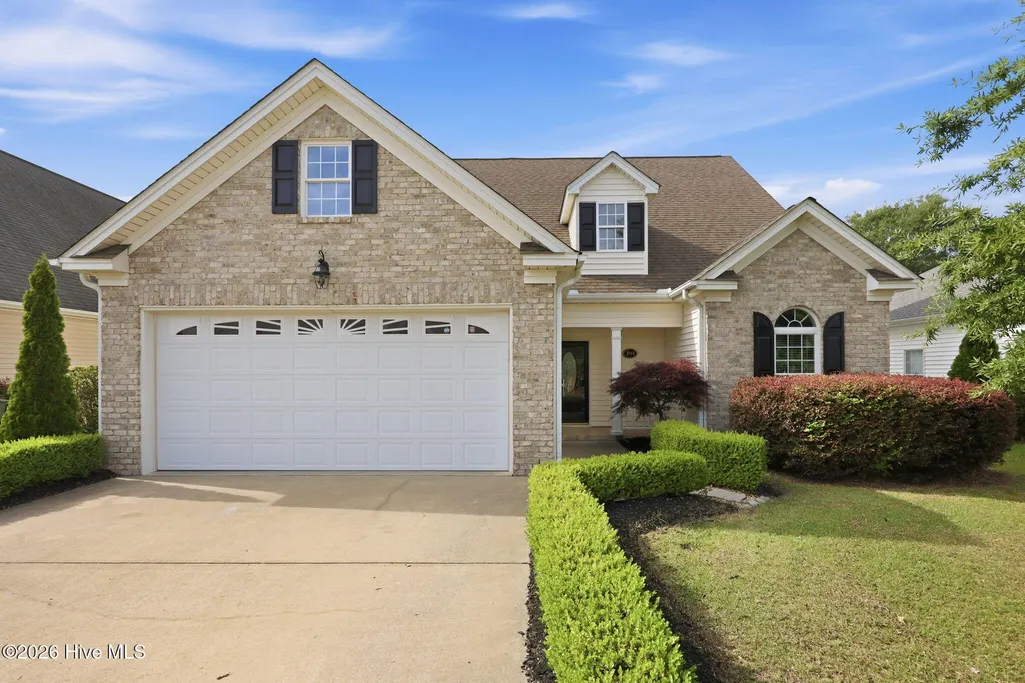
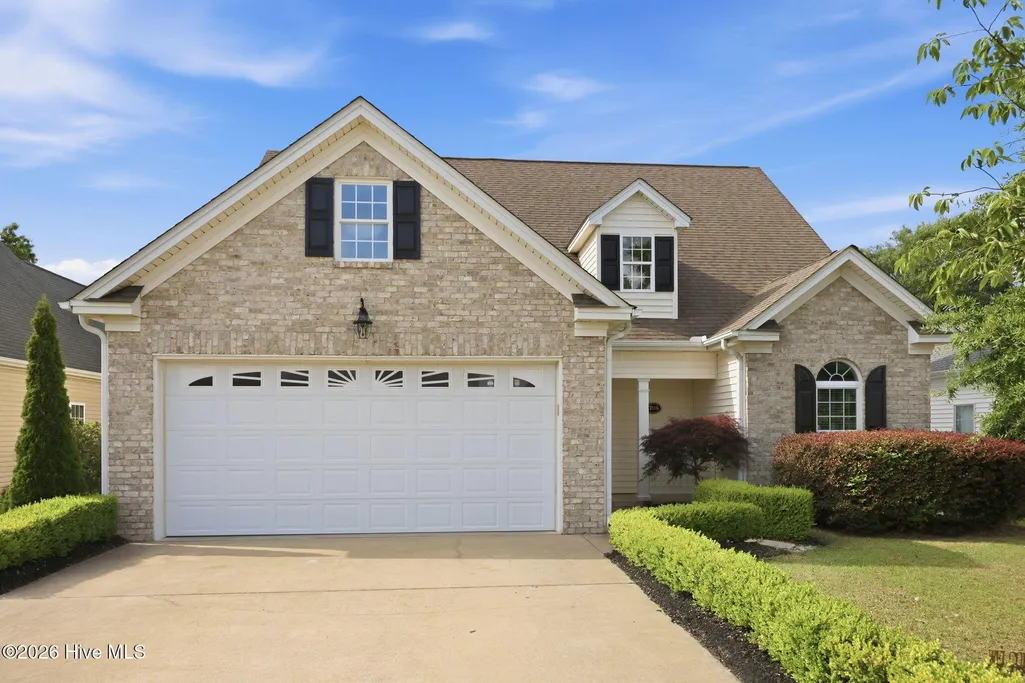
3948 Ashcroft Drive, Winterville, NC
Price
$ 495,000
Property Attributes
- MLS#100570605
- TypeSingle Family
- Listing Status Active
- CountyPITT
- CityWinterville
- AreaAshcroft Village
- NeighborhoodWinterville
- Zip28590
- StylePatio
- Year Built2004
- Taxes$ 3539
- Price$ 495,000
- Bedrooms5
- Full Bathrooms4
- Half Bathrooms0
- Sqr Footage2990
- Lot Size0.18 Acres
Data Source:
North Carolina Regional MLS (NCRMLS)
Property Description
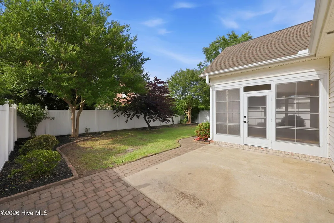
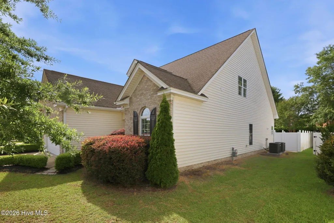
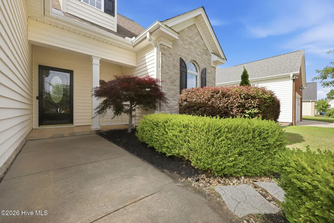
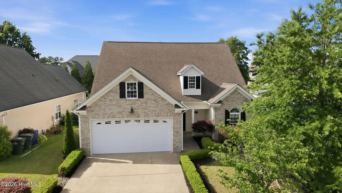
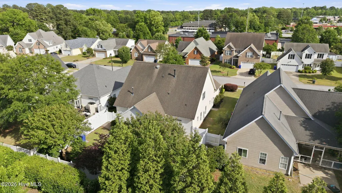
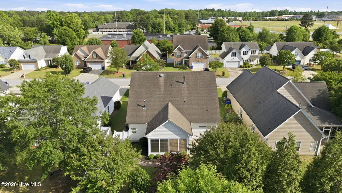
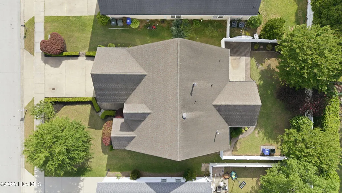
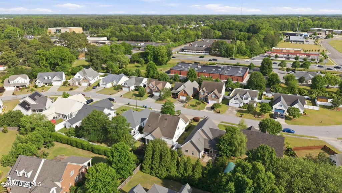
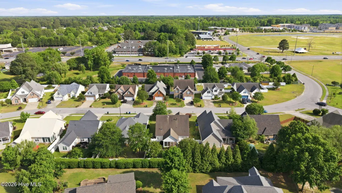
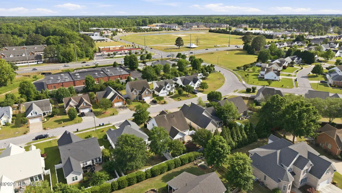
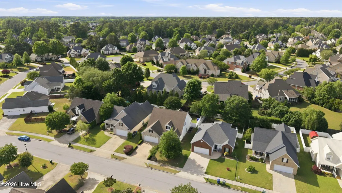
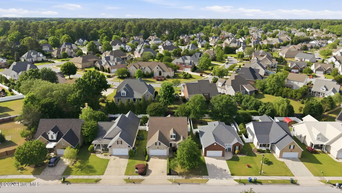
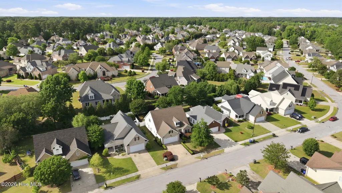
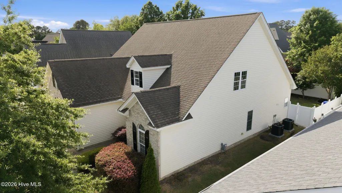
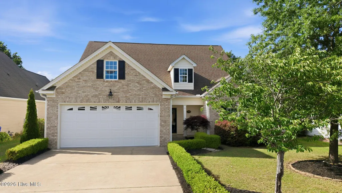
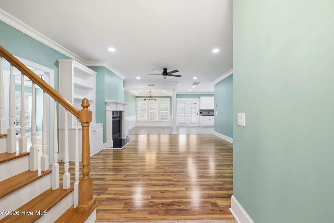
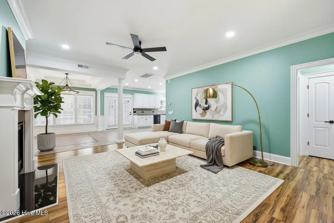
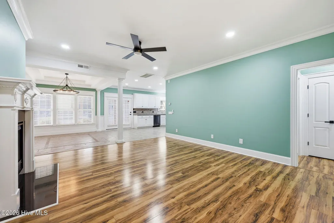
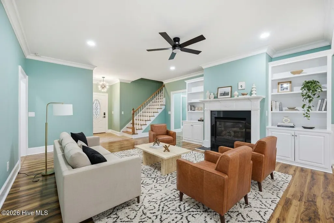
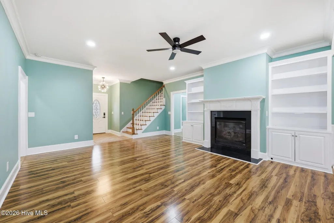
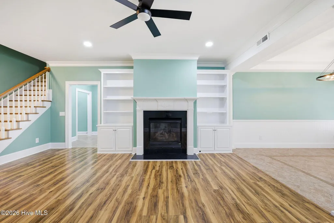
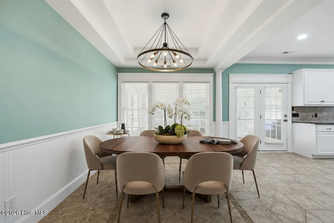
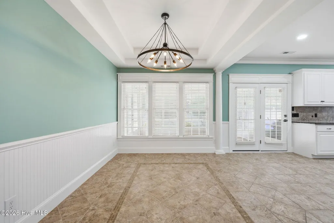
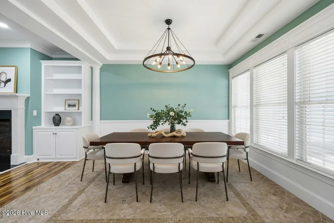
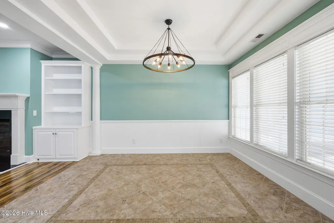
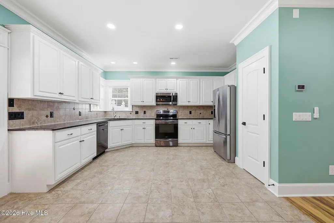
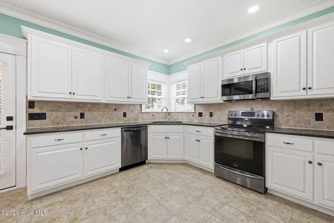
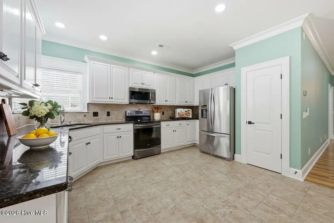
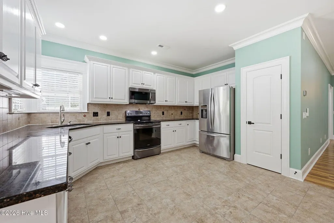
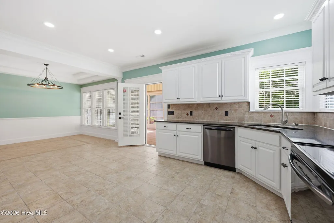
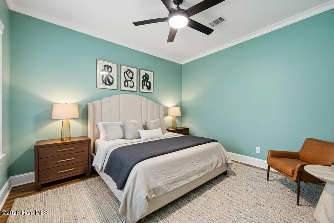
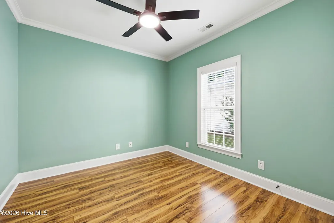
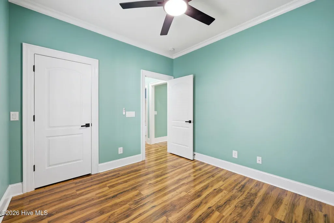
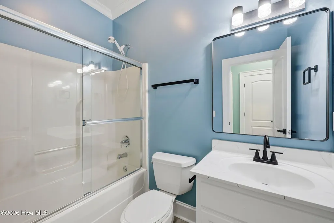
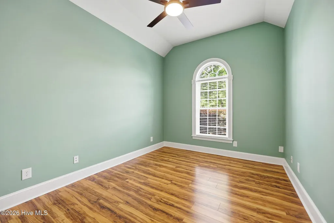
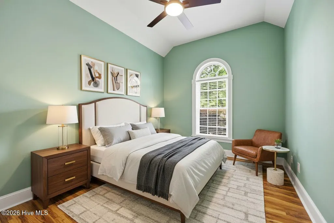
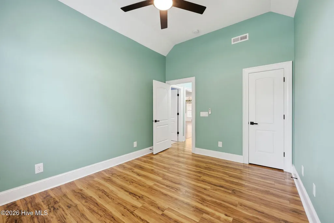
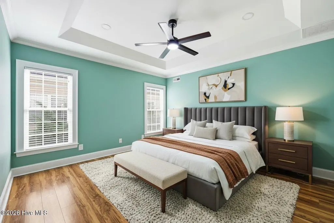
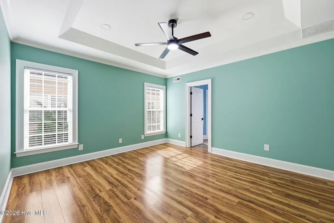
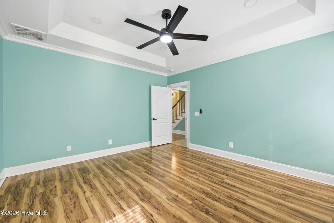
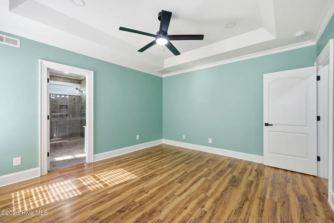
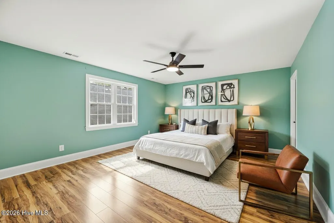
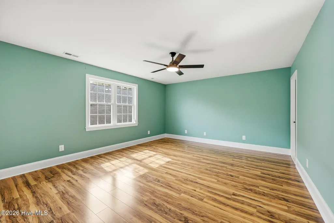
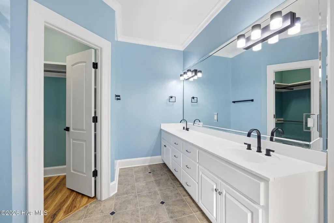
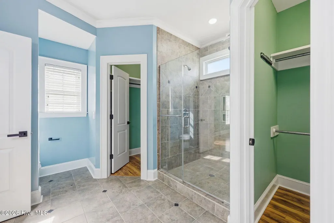
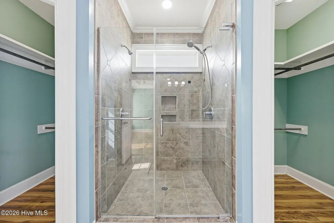
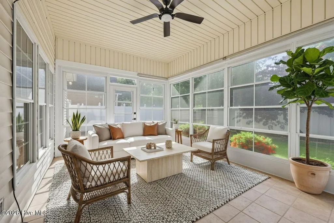
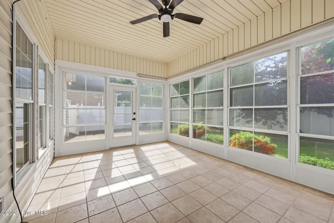
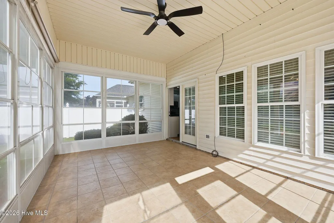
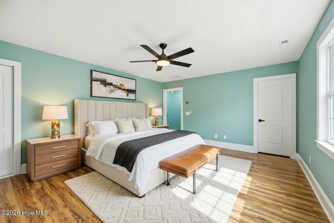
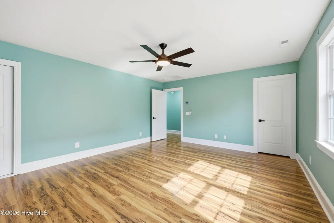
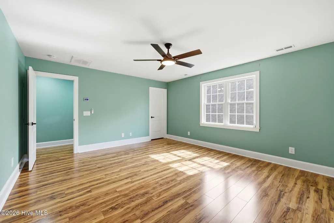
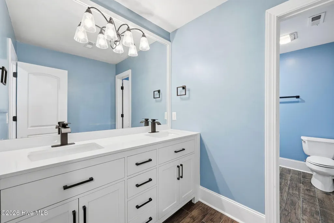
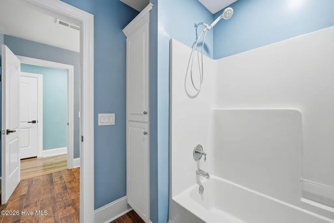
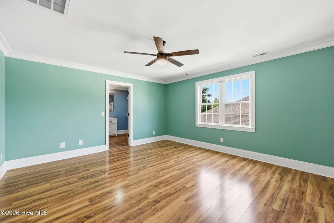
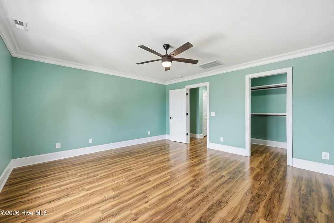
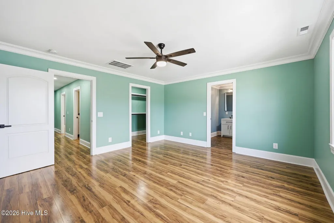
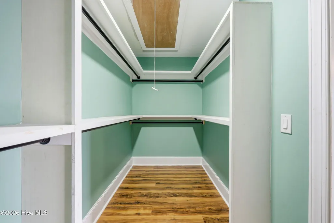
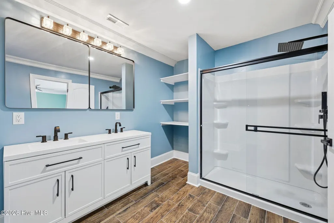
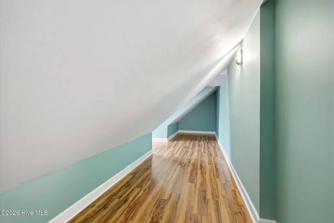
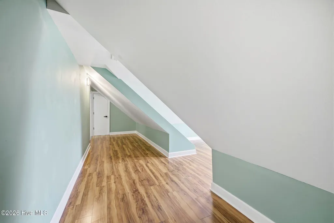
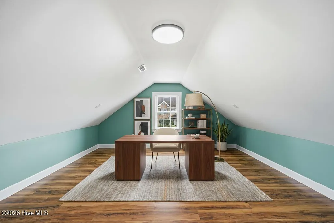
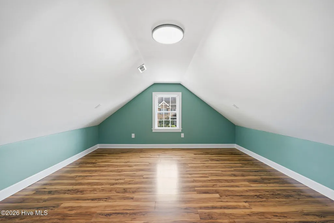

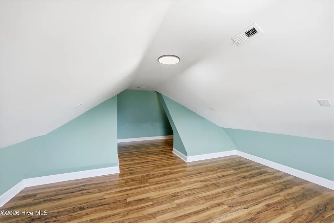
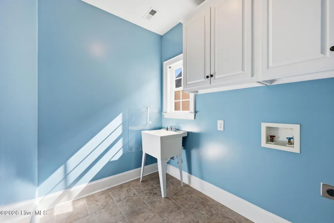
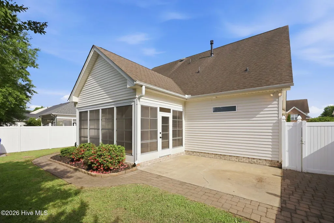
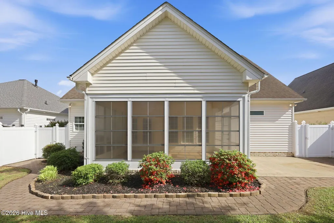
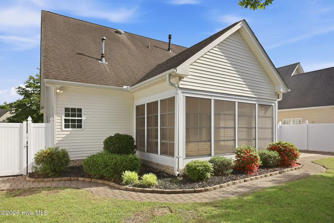
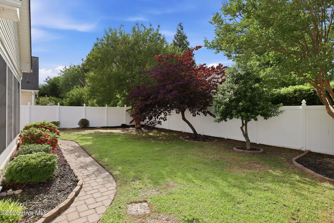

Two full primary suites -- one on the main level, one upstairs -- make 3948 Ashcroft Drive rare in the under-$550K Winterville market: a genuine multigenerational home where an aging parent, in-laws, or extended family can share one roof with the homeowner's own household, each generation with their own primary bedroom, full bath, and self-contained retreat. The main-level primary opens directly off the kitchen, living areas, and ground-level entrances. The upstairs primary takes the entire second floor along with a tucked-away bonus space behind it, functioning as a separate, completely private retreat. Three additional first-floor bedrooms keep everyone connected on the main level. Two complete primary suites under one address -- extended family stays close, with full privacy on each floor. Already in place: two brand-new HVAC units, every light fixture replaced, a sunroom added off the back, a fully fenced yard, and a dedicated grilling area off the kitchen. The home now stands at 2,990 heated square feet / 3,892 total under roof -- a meaningful expansion of the original 2004 build -- on a 0.18-acre lot in Ashcroft Village. At $549,000: two new HVAC units, no HOA, full owner control of paint, parking, fencing, and landscaping. Want the front door red? Park the boat in the driveway. Plant the garden you've been planning. The decisions are yours. Twelve minutes to ECU Health and downtown Greenville. NC-11 and US-264 right there. Two suites, one roof, one tax bill -- ready when you are.
| Elementary School | Middle School | High School |
|---|---|---|
| South Greenville Elementary School | E.B. Aycock Middle School | J.H. Rose High School |
| Price History | |
|---|---|
| 4/30/2026 | Listed $549,000 |
| 6/3/2026 | 10$495,000 |
General Features
| Living Area | 2990.0 |
|---|---|
| Heating | Fireplace(s),Electric,Forced Air |
| Cooling | Central Air,Ceiling Fan(s) |
| Utilities | Cable Available,Sewer Connected,Water Connected |
| Possession | Close Of Escrow,At Closing |
| Roof | Architectural Shingle |
| Appliances | Built-In Microwave,Dishwasher,Electric Range |
| Zoning | R6S |
| Garage Spaces | 2.0 |
| Patio/Porch Features | Screened |
| Architectural Style | Patio |
| Pool Features | None |
| Construction Materials | Aluminum Siding,Brick Veneer,Wood Frame |
| Year Built | 2004 |
| Style | Patio |
| View | See Remarks |
| Levels | Two |
| Property Subtype | Single Family Residence |
| Tax Year | 2025 |
| Taxes | 3539.51 |
| Parcel Number | 066720 |
| Waterfront Features | None |
| Accessibility | None |
| County | Pitt |
| Operating Expense | 0.0 |
| New Construction | No |
| Property Type | Residential |
| In City Limits? (Y/N) | Yes |
| Association Amenities | See Remarks |
| HOA | No |
| Attached Garage | Yes |
| Subdivision Name | Ashcroft Village |
| Garage Y/N | Yes |
| Total Rooms | 12 |
| Full Baths | 4 |
| Status | Active |
| Directions | Going right on fire tower road turn left on ashcroft drive near the united bank. House will be on left in community |
| High School | J.H. Rose High School |
| City | Winterville |
| High School District | Pitt County Schools |
| Lot Size Units | Acres |
| Lot Size Square Feet | 7841.0 |
| Carport Spaces | 0.0 |
| Carport Y/N | No |
| Green Building Verification Type | None |
| Elementary School | South Greenville |
| Property Attached Y/N | No |
| Land Lease Y/N | No |
| Home Warranty Y/N | No |
| Middle/Junior High School | E.B. Aycock Middle School |
| Property Condition | UpdatedRemodeled |
| Lease Considered Y/N | No |
| Virtual Tour | https://www.youtube.com/embed/lNLgBSp3bWA?si=HKSemoLH5GvMbvTT |
| Structure Type | Wood Frame,Stick Built |
| Living Area Units | Square Feet |
| Standard Status | Active |
| Tax Assessed Value | 353074 |
| Tax Lot | 3 |
| Legal Description | Parcel Number 66720 NC PIN 4686428286 |
| IslandOrMainland | Mainland |
Interior Features
| Interior Amenities | Vaulted Ceiling(s),Tray Ceiling(s),High Ceilings,Walk-in Shower,Built-in Features |
|---|---|
| Basement | None |
| Flooring | Vinyl |
| Furnished Y/N | Unfurnished |
| Water Heater | Electric |
| Total Fireplaces | 1 |
| Master Bed Level | Primary Living Area |
| Total Stories | 2 |
| Basement (Y/N) | No |
| Air Conditioning Y/N | Yes |
| Heating Y/N | Yes |
| Fireplace Y/N | Yes |
| Total Bedrooms | 5 |
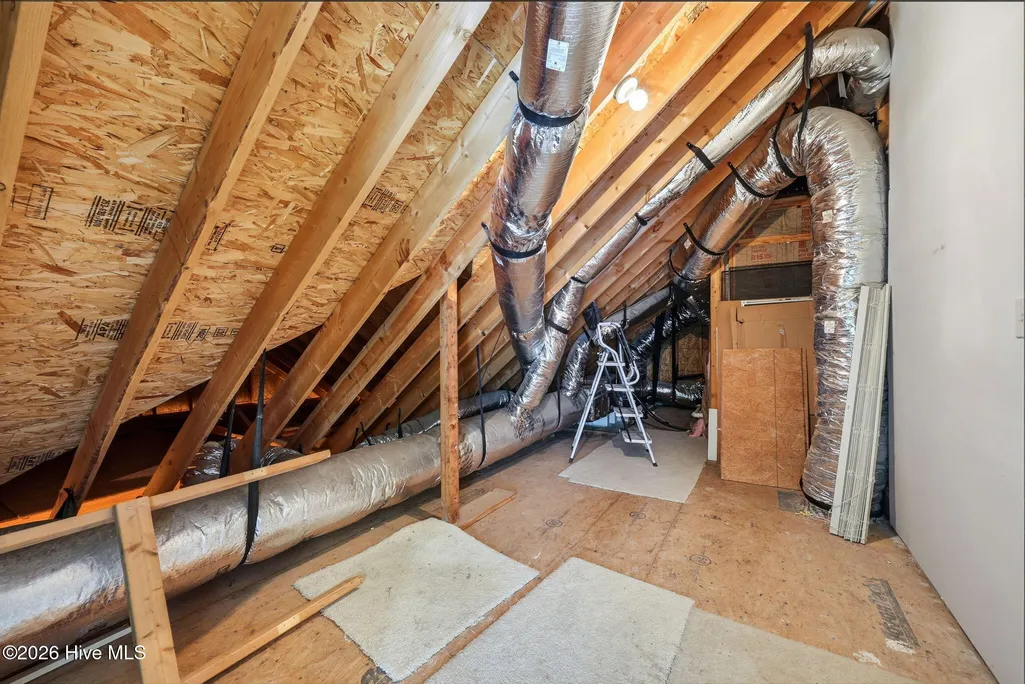
| Attic Features | Pull-Down Stairs,Walk-In |
| Entry Level | 1 |
| Room Type | Living Room,Dining Room,Dining Area,Master Bedroom,Bathroom 1,Bedroom 2,Bedroom 3,Bathroom 2,Bedroom 4,Bathroom 3,Bathroom 4 |
| Unit Type | 4 Bedroom Or More |
| Total Baths | 4 |
| Living Area Range | 2800 - 2999 |
| SmokingYN | No |
Exterior Features
| Exterior Amenities | None |
|---|---|
| Exterior Finish | Aluminum Siding,Brick Veneer |
| Fencing | Vinyl |
| Parking Features | Attached,Concrete |
| Lot Features | Landscaped |
| Water Source | Public |
| Total Parking | 2.0 |
| Lot Size Area | 0.18 |
| Foundation Details | Slab |
| Spa | No |
| Building Area Total | 2990.0 |
| Lot Dimensions | 60x130 |
| Lot Size Acres | 0.18 |
| Frontage Type | See Remarks |
| Waterfront Y/N | No |
| Road Frontage Type | City Street,State Road |
| Crops Included Y/N | No |
| Horse Y/N | No |
Amenities
- Foreclosure
- Views
- Short Sale
- New Construction
- Adult 55+
- Lease To Own
- No HOA Fees
- Furnished
- Primary On Main
- Air Conditioning
- Seller Finance
- Green
- Fixer Upper
- Horse
- Golf
- Fireplace
- Deck
- Garage
- Basement
- Pool
Property vs Single Family Average in 28590
Price
Taxes
Year Built
Visits
 The data relating to real estate on this web site comes in part from the Internet Data Exchange program of Hive MLS LLC, and is updated as of August 26, 2026 12:31 AM UTC All information is deemed reliable but not guaranteed and should be independently verified. All properties are subject to prior sale, change, or withdrawal. Neither listing broker(s) nor SumnerBaird | Sea Glass shall be responsible for any typographical errors, misinformation, or misprints, and shall be held totally harmless from
