
Price Reduction - Primary on Main
Address
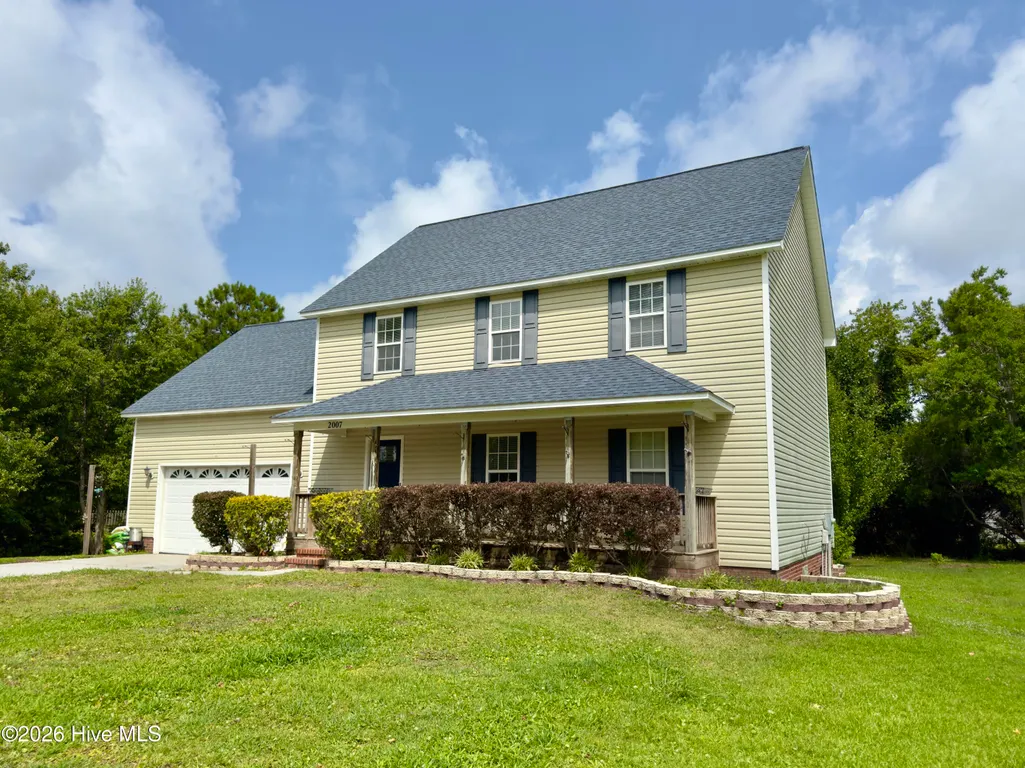
2007 Melodie Lane, Morehead City, NC
Price
$ 495,000
Property Attributes
- MLS#100566260
- TypeSingle Family
- Listing Status Active
- CountyCARTERET
- CityMorehead City
- AreaSouth Shores
- NeighborhoodMorehead City
- Zip28557
- StyleSingle Family Residence
- Year Built2005
- Taxes$ 1299
- Price$ 495,000
- Bedrooms3
- Full Bathrooms2
- Half Bathrooms1
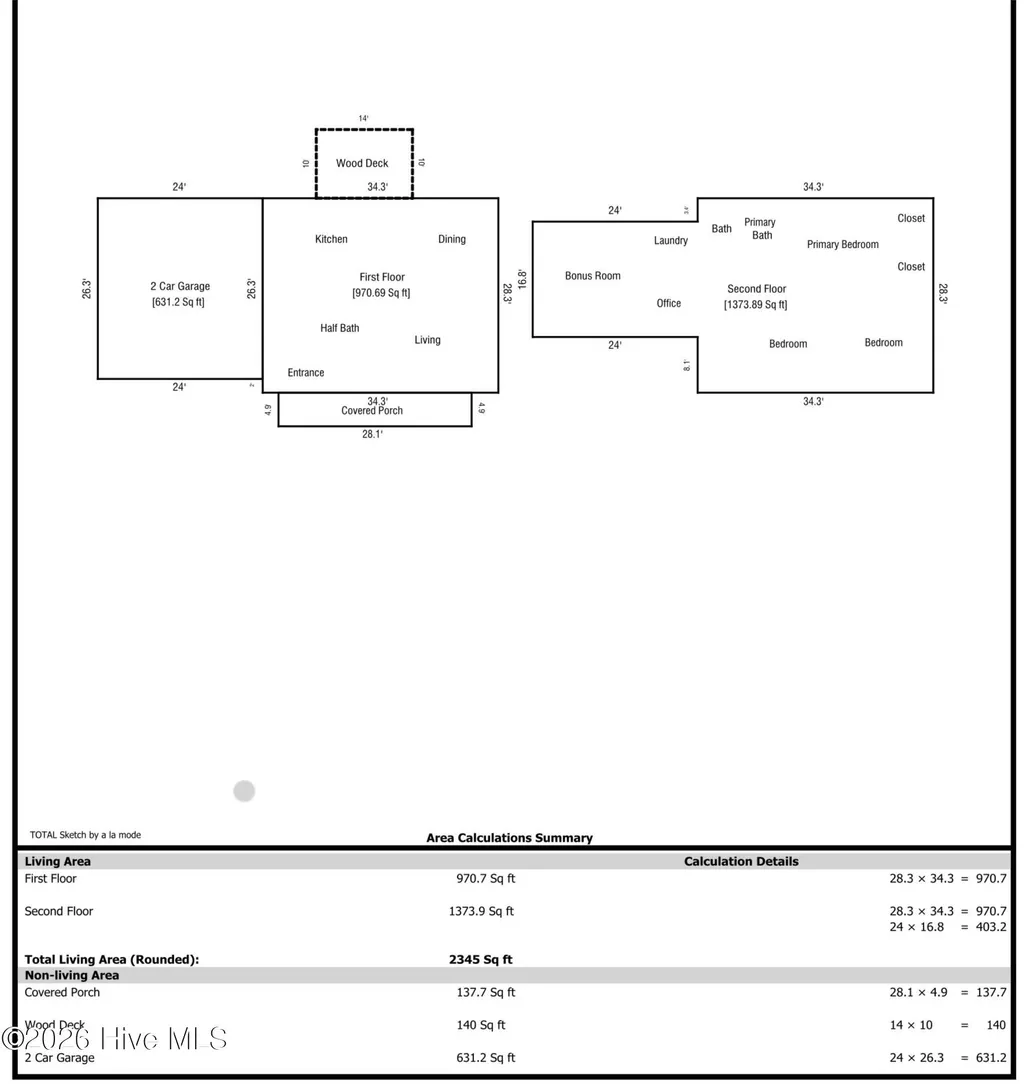
- Sqr Footage2345
- Lot Size0.49 Acres
Data Source:
North Carolina Regional MLS (NCRMLS)
Property Description
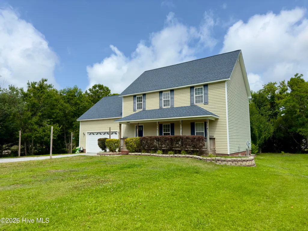
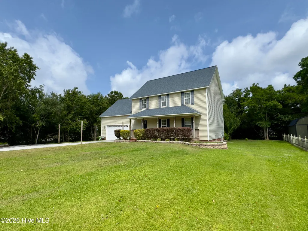
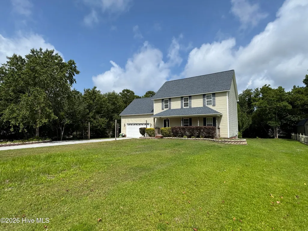
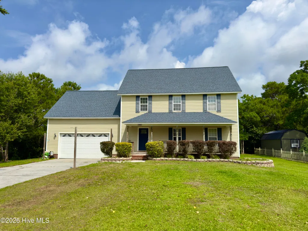
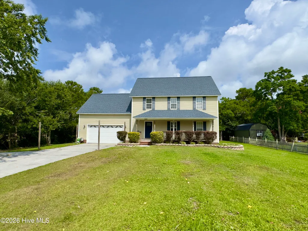
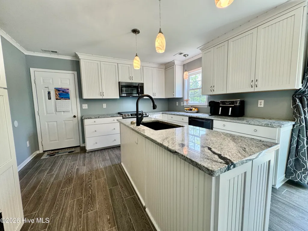
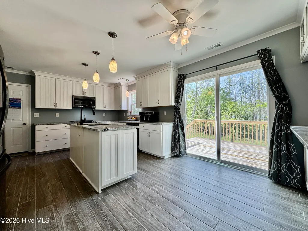
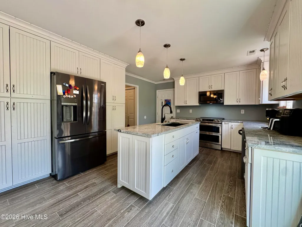
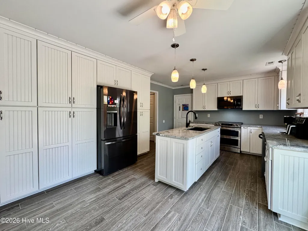
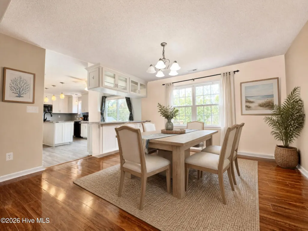
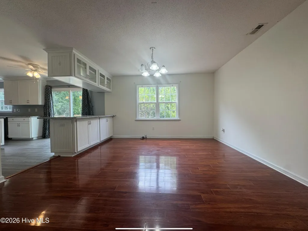
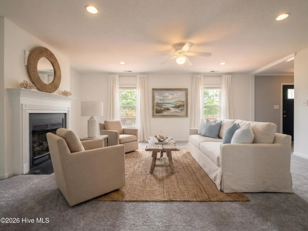
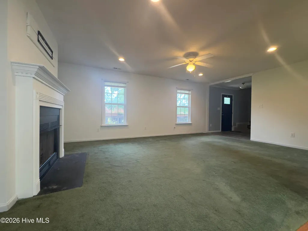
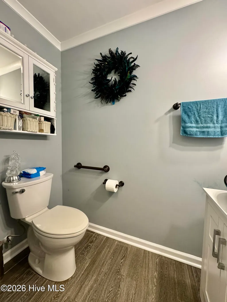
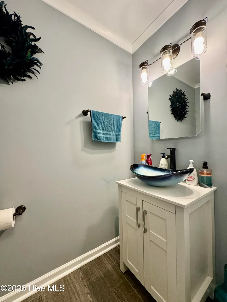
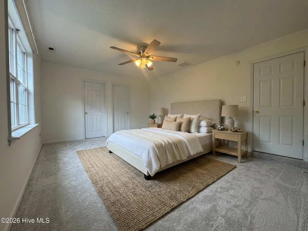
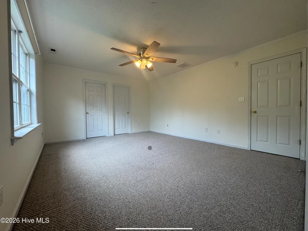
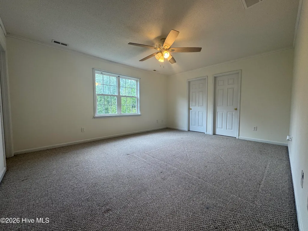
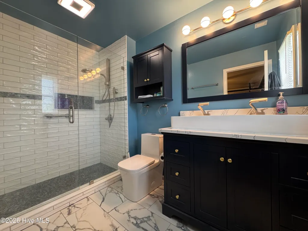
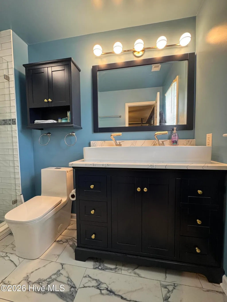
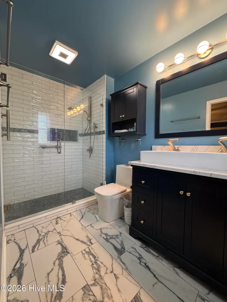
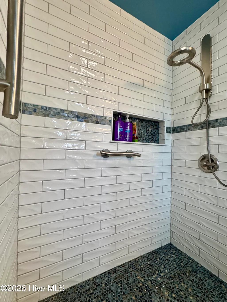
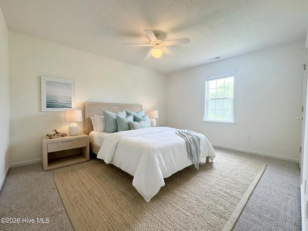
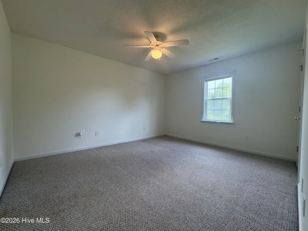
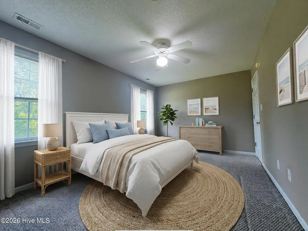
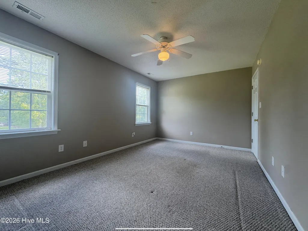
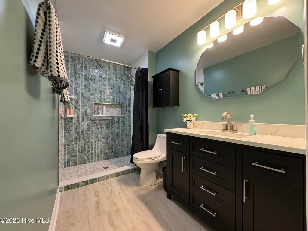
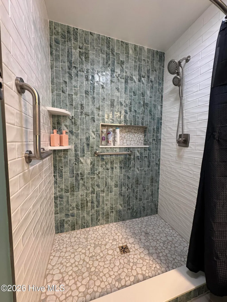
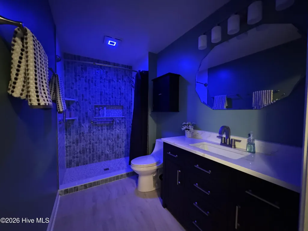
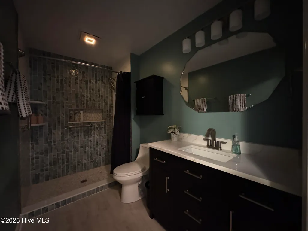
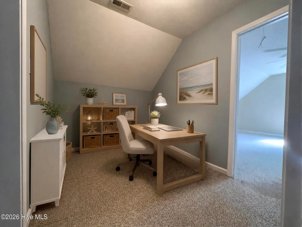
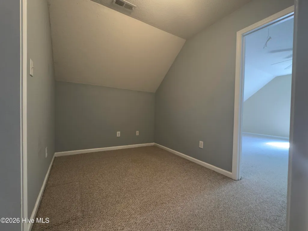
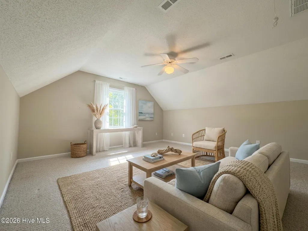
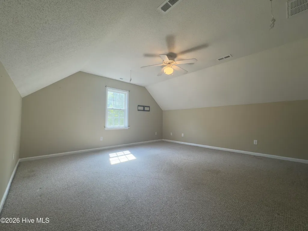
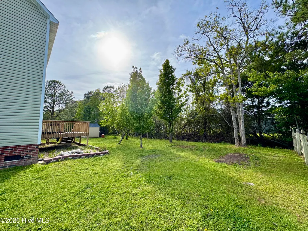
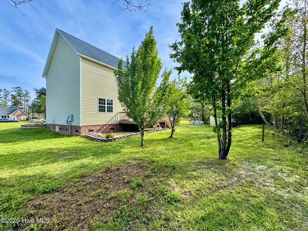
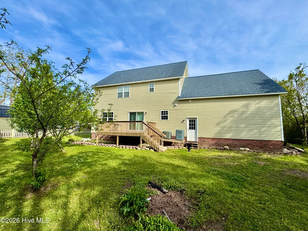
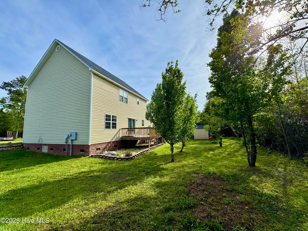
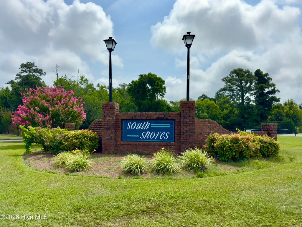
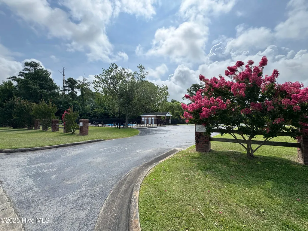
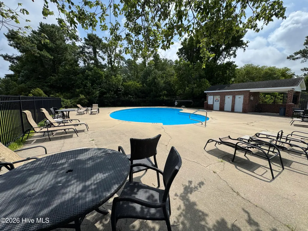
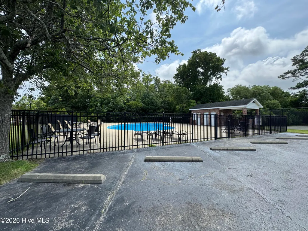
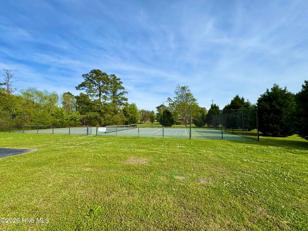
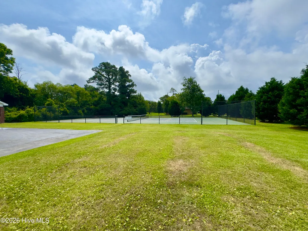
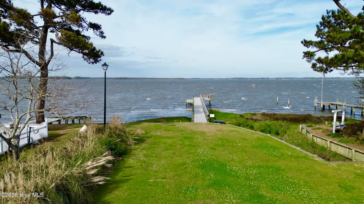
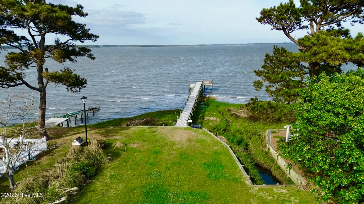
Updated, neutral, paint in all bedrooms, living room and dining room! NOW OFFERING seller paid $5k use as you choose. Plus under appraisal value. Updated AI staging to envision room options. Unique opportunity outside city limits and taxes! Welcome home to this beautifully maintained, 3 bedroom 2 and a half bath, plus large bonus room, one-owner property on nearly half an acre in Morehead City where thoughtful updates meet timeless comfort. From the moment you arrive, you'll appreciate the classic curb appeal with plenty of parking, complete with a welcoming front porch and generously spacious front yard. Inside, the home offers a versatile and functional layout with generous living spaces, perfect for both everyday living and entertaining. The heart of the home--the kitchen--has been fully remodeled with modern finishes, featuring fully updated cabinetry, top of the line granite countertops, induction stove with dual oven, ceramic plank tile floors and a large island that's ideal for all kitchen activities. The kitchen is conveniently surrounded by the living and dining areas to provide flexibility for hosting or relaxing. All three bathrooms have been completely renovated with stylish, high-end touches. Spa-inspired tile showers, contemporary vanities, and updated fixtures, including Bluetooth enabled switches and lighting, create a fresh, luxurious feel you'll enjoy every day. Upstairs and throughout, you'll find well-sized bedrooms, including a spacious primary suite, plus additional rooms that can easily serve as guest space, home office, or hobby areas. A bonus/game room adds even more flexibility--perfect for entertaining, fitness, or recreation. It's currently used as a pool room and massive Harry Potter Collectors Den. The exterior features a massive front yard, the backyard has 2 sheds and a wood deck and the crawl space has an updated vapor barrier. The neighborhood features a community pool, tennis courts and dock! All of which are across the street or just down the road. Located just minutes from the Crystal Coast's beaches, boating, dining, and shopping, this home offers the perfect blend of coastal lifestyle and everyday convenience. If you're looking for a move-in ready home with major updates already done, that you can still out your own touch on, this one checks all the boxes.''
| Elementary School | Middle School | High School |
|---|---|---|
| Morehead City Elem | Morehead City Middle School | West Carteret High School |
| Price History | |
|---|---|
| 4/10/2026 | Listed $600,000 |
| 5/1/2026 | 2$589,900 |
| 5/7/2026 | 3$575,000 |
| 5/14/2026 | 3$559,000 |
| 5/22/2026 | 3$545,000 |
| 6/15/2026 | 2$535,000 |
| 7/1/2026 | 2$529,000 |
| 7/8/2026 | 2$520,000 |
| 7/10/2026 | 2$510,000 |
| 7/21/2026 | 3$499,000 |
| 8/13/2026 | 1$495,000 |
General Features
| Living Area | 2345.0 |
|---|---|
| Heating | Electric,Heat Pump |
| Cooling | Multi Units |
| Utilities | See Remarks |
| Possession | Close Of Escrow,At Closing |
| Roof | Architectural Shingle |
| Appliances | Electric Cooktop,Refrigerator,Double Oven,Electric Range |
| Zoning | Residential |
| HOA Fee | 600.0 |
| Garage Spaces | 2.0 |
| Patio/Porch Features | Covered,Deck,Porch |
| Pool Features | None |
| Construction Materials | Vinyl Siding,Wood Frame |
| Year Built | 2005 |
| View | See Remarks |
| Levels | Two |
| Property Subtype | Single Family Residence |
| Tax Year | 2024 |
| Taxes | 1299.98 |
| Parcel Number | 638714438589000 |
| Accessibility | Accessible Full Bath |
| Assoc Fee Paid Per | Annually |
| County | Carteret |
| Operating Expense | 0.0 |
| New Construction | No |
| Property Type | Residential |
| In City Limits? (Y/N) | No |
| Association Amenities | Waterfront Community,Boat Dock,Community Pool,Maintenance Common Areas,Tennis Court(s) |
| HOA | Yes |
| Attached Garage | Yes |
| Subdivision Name | South Shores |
| Garage Y/N | Yes |
| Total Rooms | 9 |
| Full Baths | 2 |
| Status | Active |
| Directions | Take Hwy 70 East,left on Bridges St Ext,Left on Country Club Rd,Left on Melodie Ln. |
| High School | West Carteret |
| City | Morehead City |
| Association Name | South Shores |
| Lot Size Units | Acres |
| Lot Size Square Feet | 21344.0 |
| Carport Spaces | 0.0 |
| Carport Y/N | No |
| Elementary School | Morehead City Elem |
| Property Attached Y/N | No |
| Land Lease Y/N | No |
| Home Warranty Y/N | No |
| Middle/Junior High School | Morehead City |
| Property Condition | Completed |
| Lease Considered Y/N | No |
| Structure Type | Wood Frame,Stick Built |
| Living Area Units | Square Feet |
| Standard Status | Active |
| Tax Assessed Value | 418919 |
| Tax Lot | 13 |
| Legal Description | L13 PH2 SOUTH SHORES |
| IslandOrMainland | Mainland |
Interior Features
| Interior Amenities | Walk-in Closet(s),Ceiling Fan(s),Walk-in Shower,Walk-In Closet(s) |
|---|---|
| Basement | None |
| Flooring | Carpet,Ceramic Tile |
| Water Heater | Electric |
| Total Fireplaces | 1 |
| Master Bed Level | Primary Living Area |
| Total Stories | 2 |
| Basement (Y/N) | No |
| Air Conditioning Y/N | Yes |
| Heating Y/N | Yes |
| Fireplace Y/N | Yes |
| Half Baths | 1 |
| Total Bedrooms | 3 |
| Entry Level | 1 |
| Room Type | Master Bedroom,Bedroom 2,Bedroom 3,Bonus Room,Living Room,Dining Room,Dining Area,Laundry,Media Room |
| Unit Type | 4 Bedroom Or More |
| Total Baths | 3 |
| Living Area Range | 2200 - 2399 |
| SmokingYN | No |
Exterior Features
| Exterior Amenities | See Remarks |
|---|---|
| Exterior Finish | Vinyl Siding |
| Fencing | None |
| Parking Features | Paved |
| Lot Features | See Remarks |
| Water Source | Well |
| Total Parking | 2.0 |
| Lot Size Area | 0.49 |
| Foundation Details | Crawl Space |
| Spa | No |
| Building Area Total | 2345.0 |
| Lot Dimensions | 209x108x209x105 |
| Lot Size Acres | 0.49 |
| Frontage Type | See Remarks |
| Waterfront Y/N | No |
| Road Frontage Type | City Street,State Road |
| Crops Included Y/N | No |
| Horse Y/N | No |
Amenities
- Foreclosure
- Views
- Short Sale
- New Construction
- Adult 55+
- Lease To Own
- No HOA Fees
- Furnished
- Primary On Main
- Air Conditioning
- Seller Finance
- Green
- Fixer Upper
- Horse
- Golf
- Fireplace
- Deck
- Garage
- Basement
- Pool
Property vs Single Family Average in 28557
Price
Taxes
Year Built
Visits
 The data relating to real estate on this web site comes in part from the Internet Data Exchange program of Hive MLS LLC, and is updated as of August 26, 2026 12:31 AM UTC All information is deemed reliable but not guaranteed and should be independently verified. All properties are subject to prior sale, change, or withdrawal. Neither listing broker(s) nor SumnerBaird | Sea Glass shall be responsible for any typographical errors, misinformation, or misprints, and shall be held totally harmless from
