
Waterfront - Primary on Main
Address
211 Wilson Point Road, Trent Woods, NC
Price
$ 3,000,000
Property Attributes
- MLS#100564977
- TypeSingle Family
- Listing Status Active
- CountyCRAVEN
- CityTrent Woods
- AreaTrent Woods
- NeighborhoodTrent Woods
- Zip28562
- StyleSingle Family Residence
- Year Built1985
- Taxes$ 11881
- Price$ 3,000,000
- Bedrooms4
- Full Bathrooms5
- Half Bathrooms1
- Sqr Footage6085
- Lot Size1.69 Acres
Data Source:
North Carolina Regional MLS (NCRMLS)
Property Description
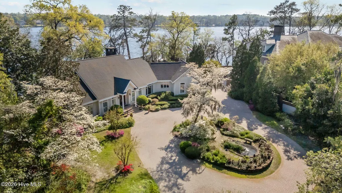
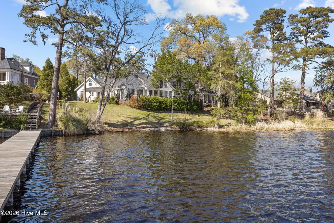
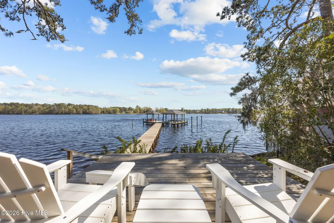
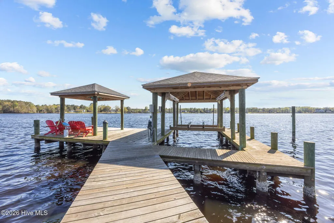
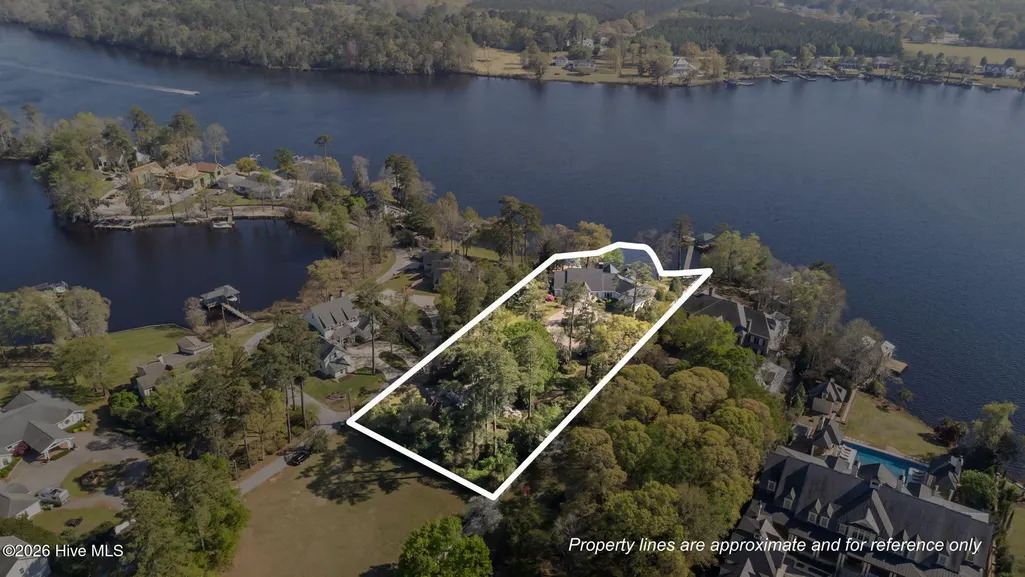
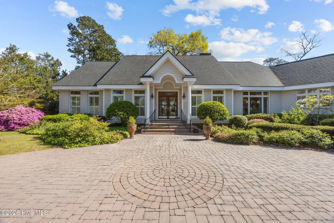
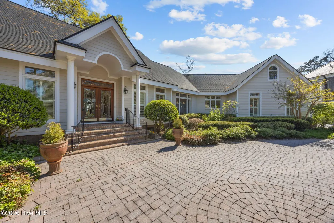
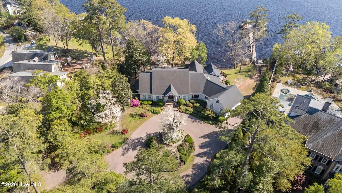
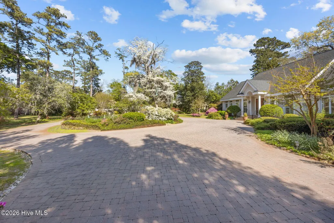
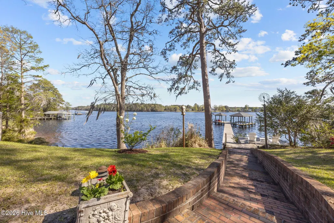
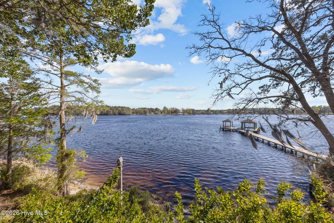
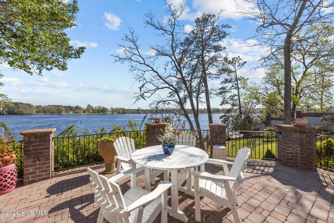
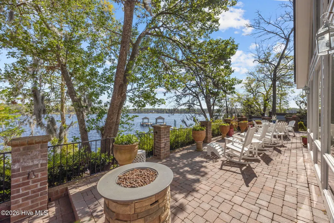
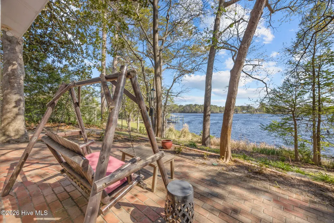
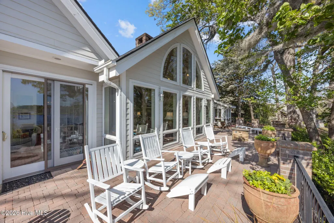
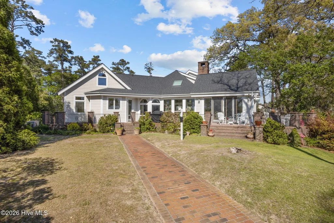
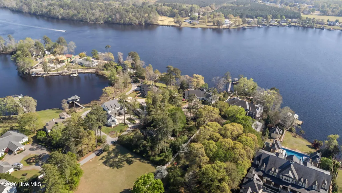
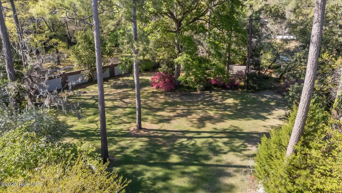
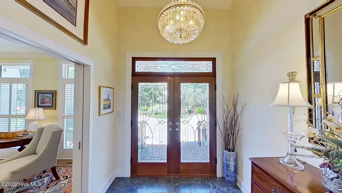
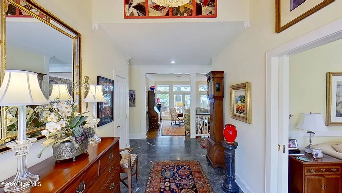
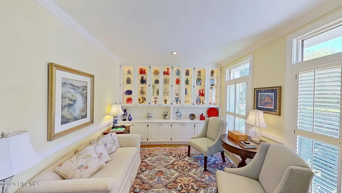
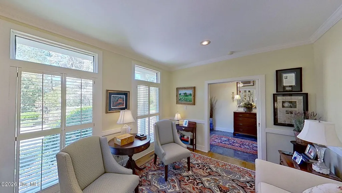
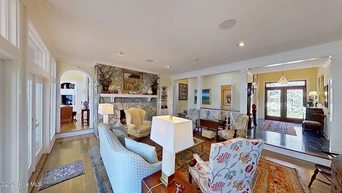
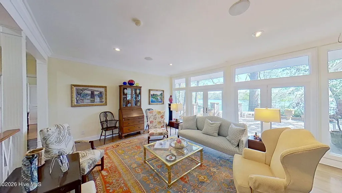
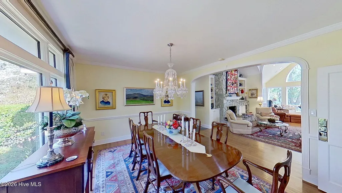
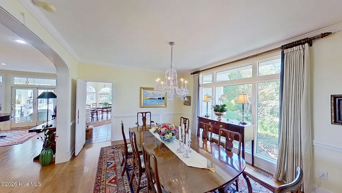
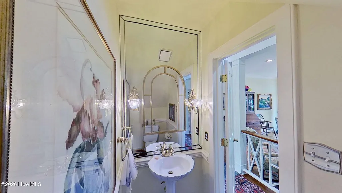
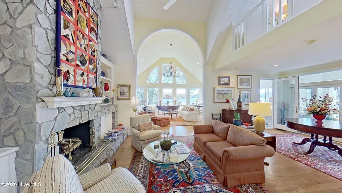
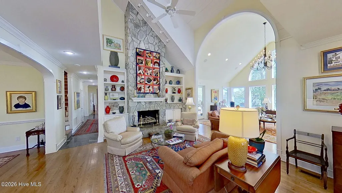
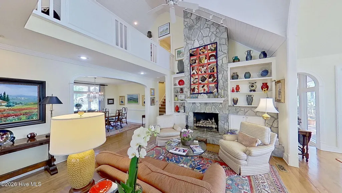
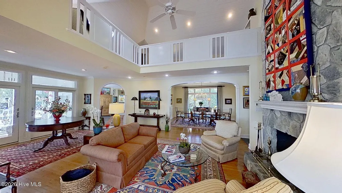
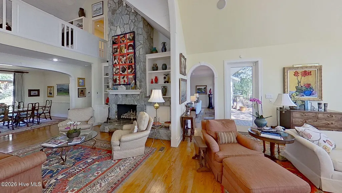
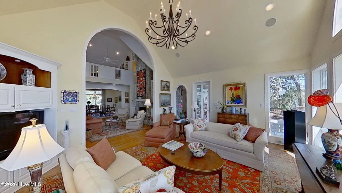
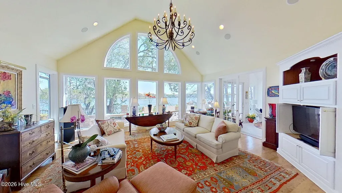
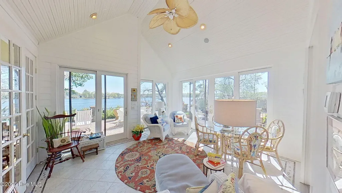
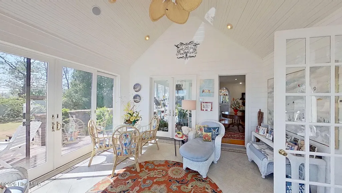
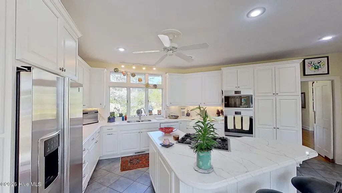
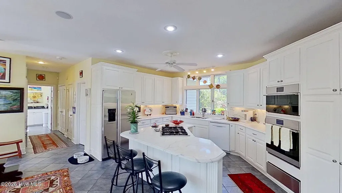
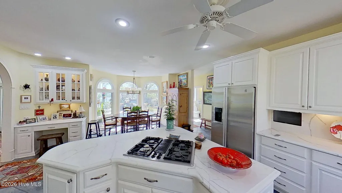
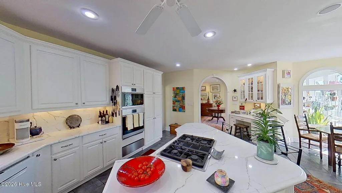
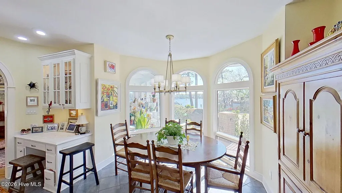
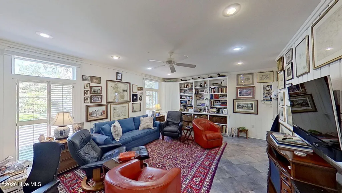
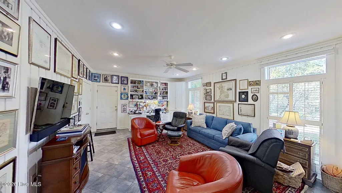
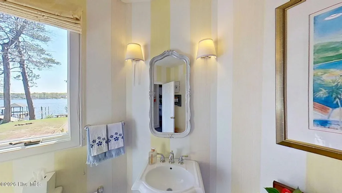
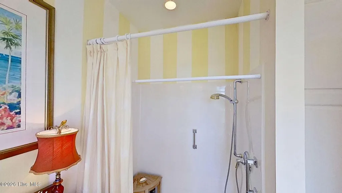
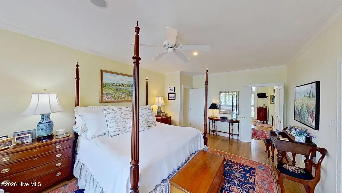
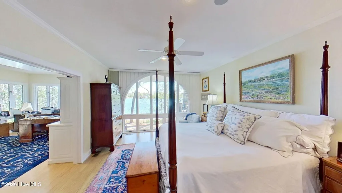
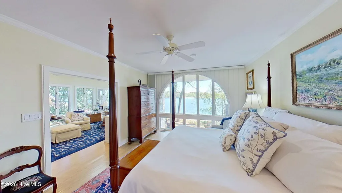
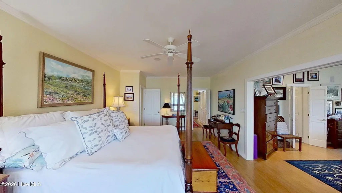
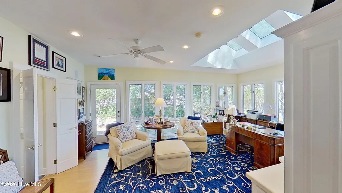
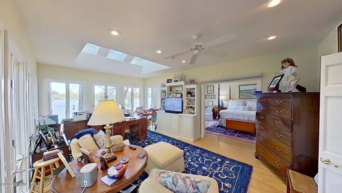
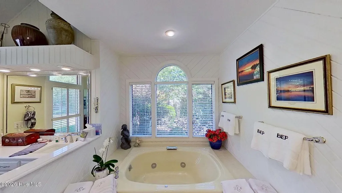
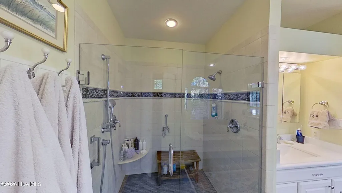
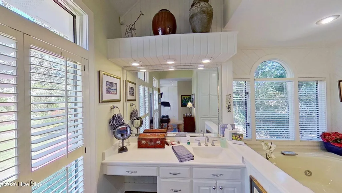
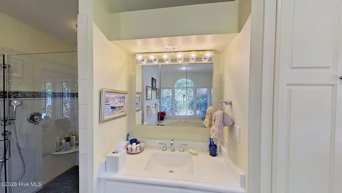
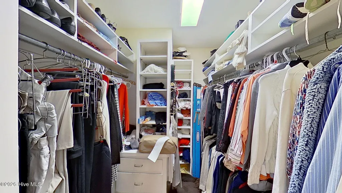
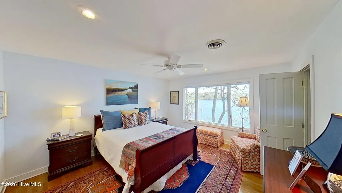
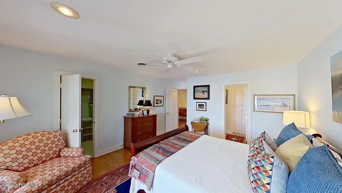
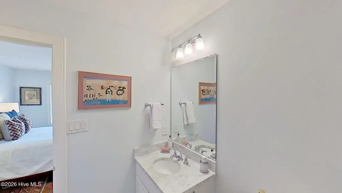
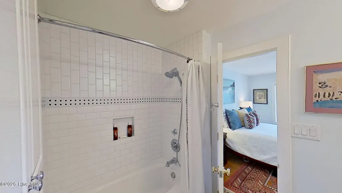
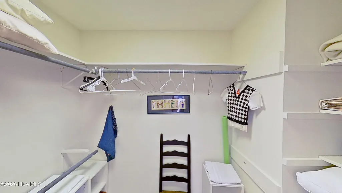
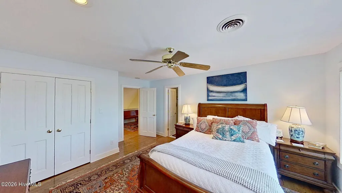
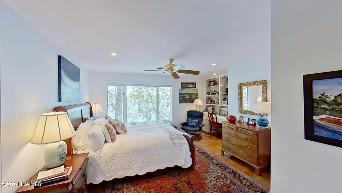
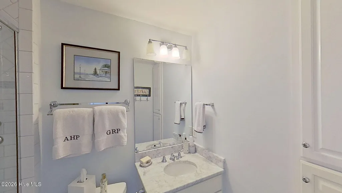
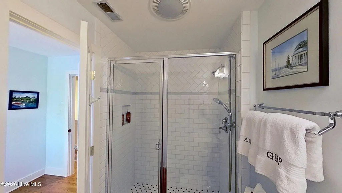
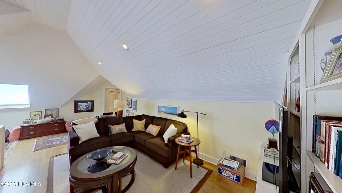
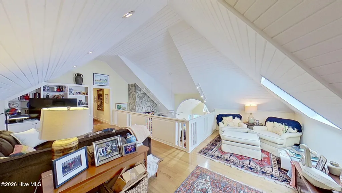
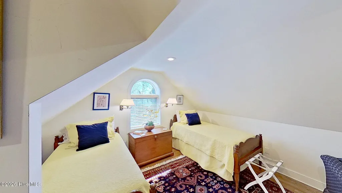
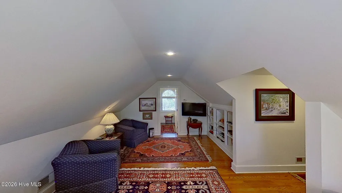
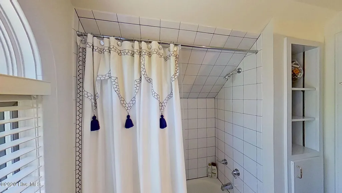
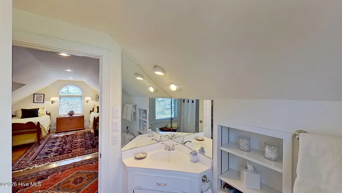
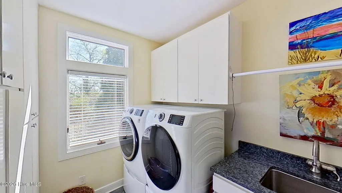
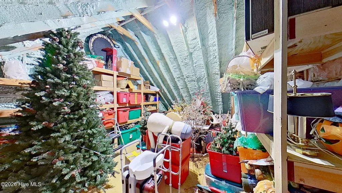
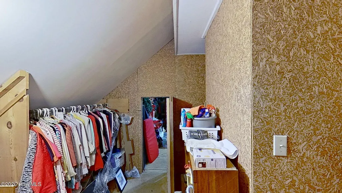
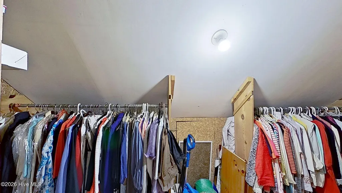
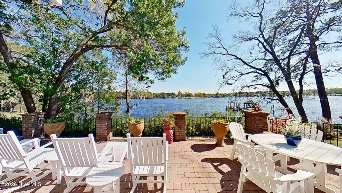
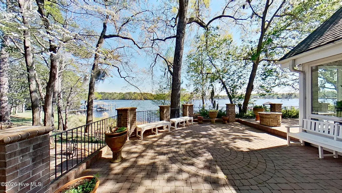
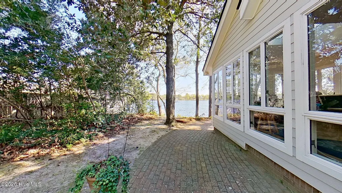
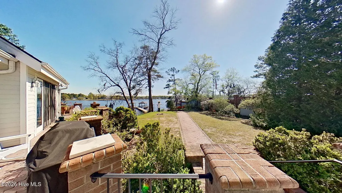
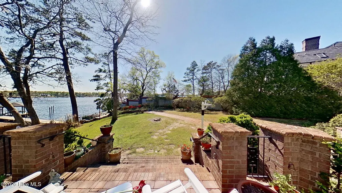
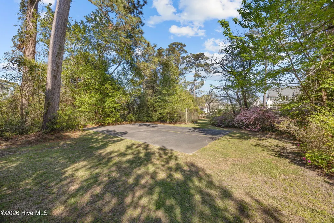
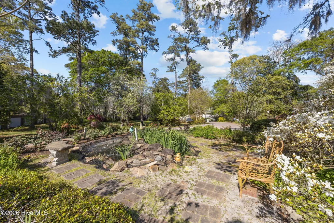
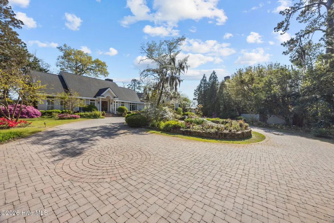
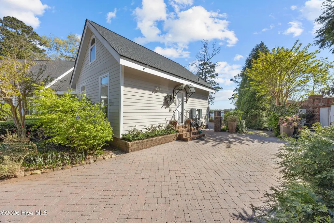
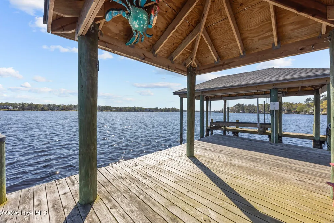
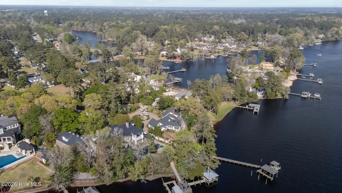
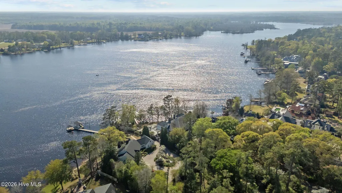
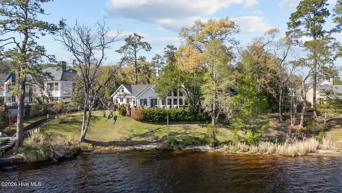
Nestled on nearly two private acres along the Trent River, this exceptional waterfront estate offers breathtaking panoramic views and an unmatched blend of luxury and tranquility. A gated entrance welcomes you to a stately brick circular driveway surrounded by mature landscaping, lush gardens, and a serene koi pond. The expansive grounds also feature additional green space, a basketball court, storage shed, and garden area. Designed for seamless indoor-outdoor living, the property boasts a brick walkway leading to a spacious deck and boardwalk, a covered boat lift, and an additional covered dock--perfect for enjoying riverfront living. A sprawling brick patio spans the rear of the home, creating the ideal setting for entertaining or relaxing while taking in the water views. Inside, a grand double-door entry opens to a light-filled foyer. The main level features a refined sitting room with a full wall of built-ins, a sunken living room with fireplace, floor-to-ceiling windows, wet bar, and French doors leading to the patio. The dramatic two-story family room with a full fireplace flows into a vaulted-ceiling den with expansive windows and continues into a bright sunroom with direct patio access. A solarium with sink adds charm and versatility. The well-appointed kitchen offers abundant cabinetry, a pantry with swing out shelving, a center island with gas cooktop, built-in desk, and a casual dining area. Adjacent spaces include a formal dining room, generous laundry room, and an oversized office filled with custom built-ins. A full bath with exterior access serves the patio area. The luxurious main-level primary suite is a private retreat featuring remote blackout shades, multiple closets, a soaking tub, walk-in shower, separate vanities, private water closet, and a sunlit sitting area. Upstairs, three spacious bedrooms each include their own private en-suite bath. A loft-style sitting area overlooks the family room below, and multiple walk-in attic spaces provide ample storage. This rare Trent River estate combines timeless design, exceptional space, and premier waterfront living--truly a one-of-a-kind opportunity.
| Elementary School | Middle School | High School |
|---|---|---|
| A. H. Bangert Elementary School | H. J. MacDonald Middle School | New Bern High School |
| Price History | |
|---|---|
| 4/4/2026 | Listed $3,500,000 |
| 4/30/2026 | 15$3,000,000 |
General Features
| Living Area | 6085.0 |
|---|---|
| Heating | Heat Pump,Electric |
| Cooling | Heat Pump |
| Utilities | Natural Gas Available,Sewer Connected,Water Connected |
| Possession | Negotiable |
| Roof | Shingle |
| Appliances | Gas Cooktop,Electric Oven,Built-In Microwave,Dishwasher |
| Zoning | residential |
| Patio/Porch Features | Patio |
| Pool Features | None |
| Construction Materials | Wood Siding,Wood Frame |
| Year Built | 1985 |
| View | River |
| Levels | Two |
| Property Subtype | Single Family Residence |
| Tax Year | 2025 |
| Taxes | 11881.0 |
| Parcel Number | 8-053-005 & 8-053-056 |
| Waterfront Features | Boat Lift |
| County | Craven |
| Operating Expense | 0.0 |
| New Construction | No |
| Property Type | Residential |
| In City Limits? (Y/N) | Yes |
| HOA | No |
| Attached Garage | No |
| Subdivision Name | Trent Woods |
| Garage Y/N | No |
| Other Structures | Shed(s) |
| Total Rooms | 16 |
| Full Baths | 5 |
| Status | Active |
| Directions | Trent Road to Chelsea Road at Trent Fuel Mart,right on Trent Woods Drive,after crossing the Wilson Creek bridge,take an immediate left on Wilson Point,home will be at the dead end on the right. Home |
| High School | New Bern |
| City | Trent Woods |
| Lot Size Units | Acres |
| Lot Size Square Feet | 73616.0 |
| Carport Spaces | 0.0 |
| Carport Y/N | No |
| Elementary School | A. H. Bangert |
| Property Attached Y/N | No |
| Land Lease Y/N | No |
| Home Warranty Y/N | No |
| Middle/Junior High School | H. J. MacDonald |
| Lease Considered Y/N | No |
| Virtual Tour | https://my.matterport.com/show/?m=cnyMhrbZgu7&play=1&brand=0&mls=1& |
| Structure Type | Wood Frame,Stick Built |
| Living Area Units | Square Feet |
| Standard Status | Active |
| Tax Assessed Value | 1803420 |
| Legal Description | C REVISION OF SUB OF LOT 6 & 1 PT WILSON & POINT RD/2 OF 7 |
| IslandOrMainland | Mainland |
Interior Features
| Interior Amenities | Master Downstairs,Walk-in Closet(s),Vaulted Ceiling(s),Entrance Foyer,Mud Room,Bookcases,Kitchen Island,Walk-in Shower,Wet Bar,Eat-in Kitchen,Gas Log,Walk-In Closet(s) |
|---|---|
| Basement | None |
| Flooring | Tile,Wood |
| Total Fireplaces | 2 |
| Fireplace Features | Gas Log |
| Master Bed Level | Primary Living Area |
| Total Stories | 2 |
| Basement (Y/N) | No |
| Air Conditioning Y/N | No |
| Heating Y/N | Yes |
| Fireplace Y/N | Yes |
| Half Baths | 1 |
| Laundry Features | Laundry Room |
| Total Bedrooms | 4 |
| Attic Features | Walk-In |
| Entry Level | 1 |
| Room Type | Library,Living Room,Dining Room,Great Room,Den,Sunroom,Office,Dining Area,Laundry,Master Bedroom,Bedroom 2,Bedroom 3,Bedroom 4,Loft,Other |
| Total Baths | 6 |
| Living Area Range | 6000 - 6499 |
| SmokingYN | No |
Exterior Features
| Exterior Finish | Wood Siding |
|---|---|
| Fencing | Partial |
| Parking Features | Circular Driveway,Concrete,Off Street |
| Lot Features | Dead End,Boat Dock,Boat Lift,Navigable Water,Landscaped |
| Total Parking | 0.0 |
| Lot Size Area | 1.69 |
| Foundation Details | Crawl Space |
| Spa | No |
| Building Area Total | 6085.0 |
| Lot Dimensions | irr |
| Lot Size Acres | 1.69 |
| Frontage Type | River |
| Waterfront Y/N | Yes |
| Road Frontage Type | City Street,State Road |
| Crops Included Y/N | No |
| Horse Y/N | No |
Amenities
- Foreclosure
- Views
- Short Sale
- New Construction
- Adult 55+
- Lease To Own
- No HOA Fees
- Furnished
- Primary On Main
- Air Conditioning
- Seller Finance
- Green
- Fixer Upper
- Horse
- Golf
- Fireplace
- Deck
- Garage
- Basement
- Pool
Property vs Single Family Average in 28562
Price
Taxes
Year Built
Visits
 The data relating to real estate on this web site comes in part from the Internet Data Exchange program of Hive MLS LLC, and is updated as of August 26, 2026 12:31 AM UTC All information is deemed reliable but not guaranteed and should be independently verified. All properties are subject to prior sale, change, or withdrawal. Neither listing broker(s) nor SumnerBaird | Sea Glass shall be responsible for any typographical errors, misinformation, or misprints, and shall be held totally harmless from
