
Waterfront - Primary on Main
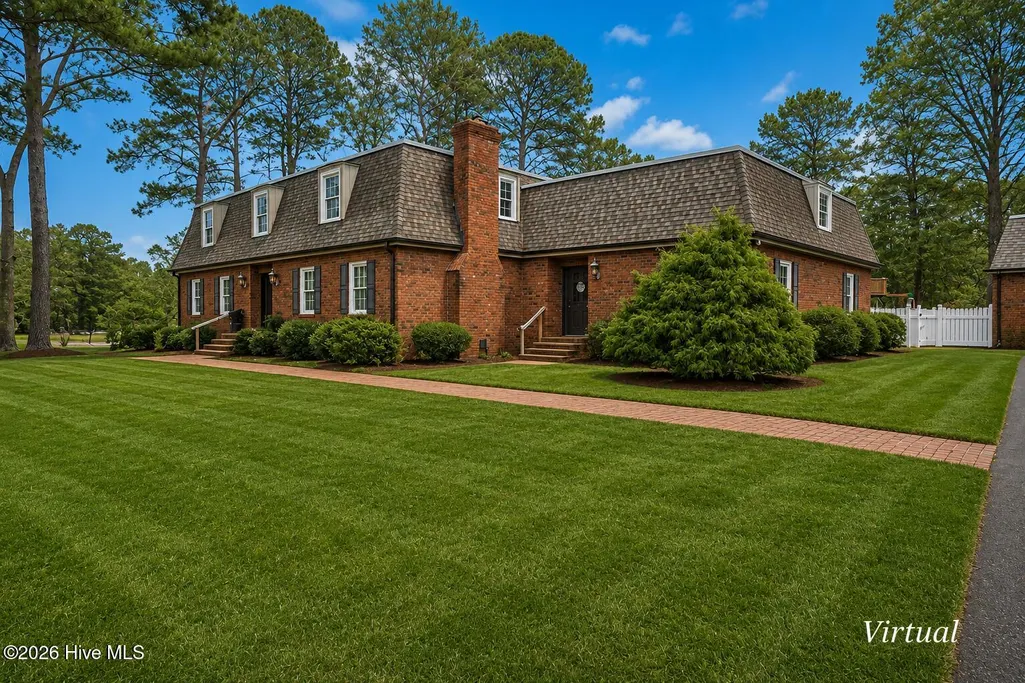
Address
803 E Beechtree Drive, Nashville, NC
Price
$ 440,000
Property Attributes
- MLS#100558247
- TypeSingle Family
- Listing Status Active
- CountyNASH
- CityNashville
- AreaBirchwood
- NeighborhoodNashville
- Zip27856
- StyleSingle Family Residence
- Year Built1972
- Taxes$ 5516
- Price$ 440,000
- Bedrooms4
- Full Bathrooms3
- Half Bathrooms1
- Sqr Footage3822
- Lot Size1.6 Acres
Data Source:
North Carolina Regional MLS (NCRMLS)
Property Description
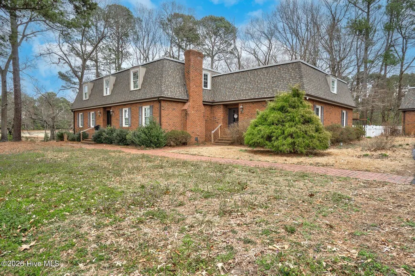
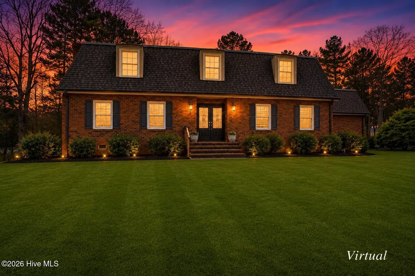
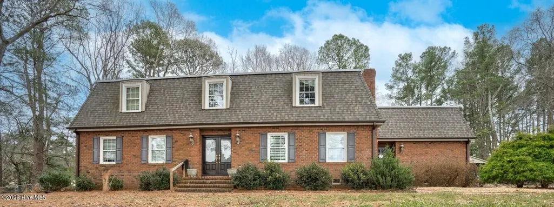
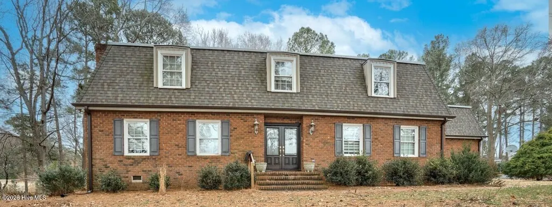
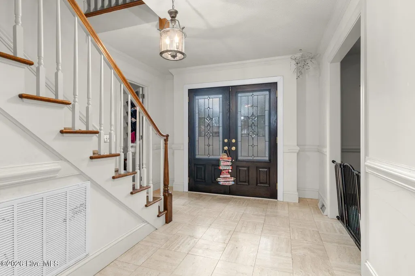
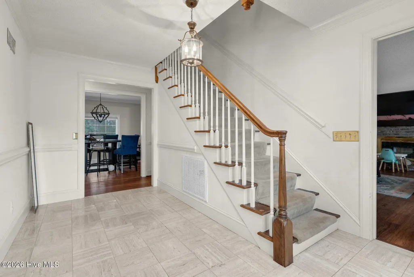
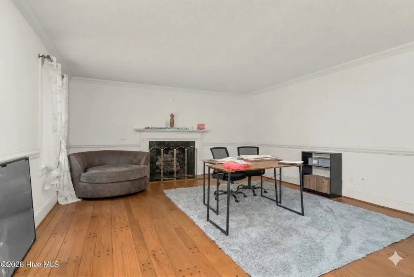
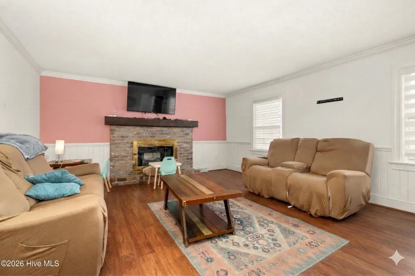
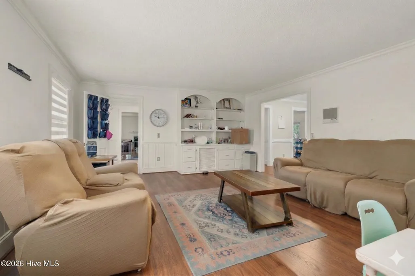
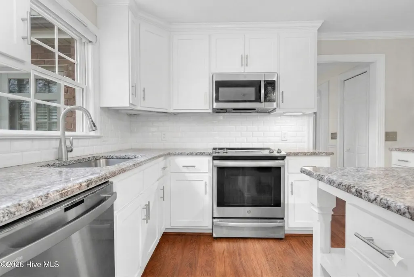
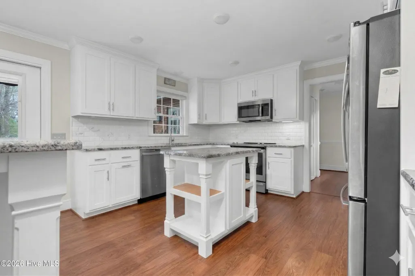
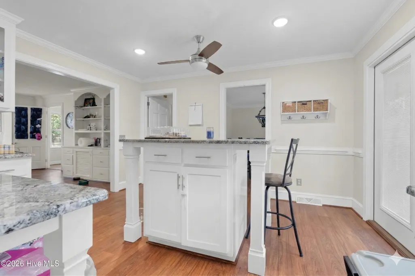
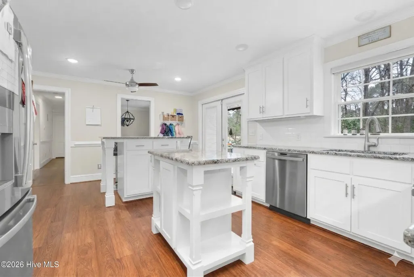
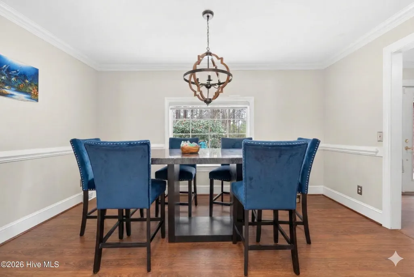
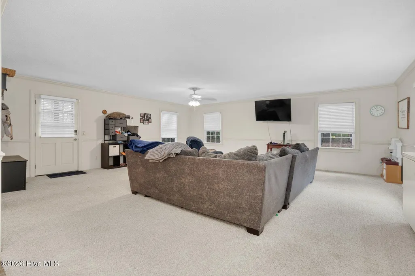
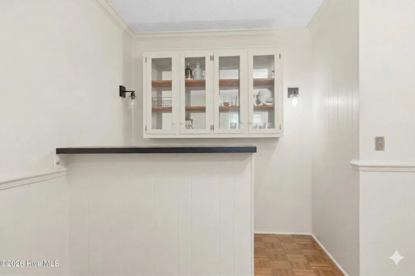
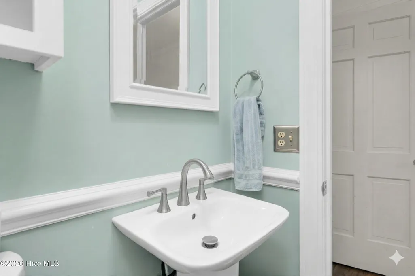
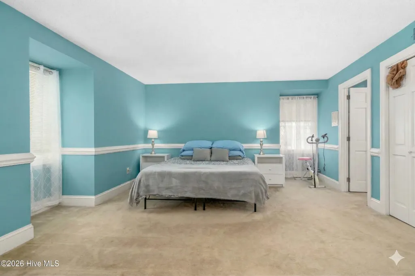
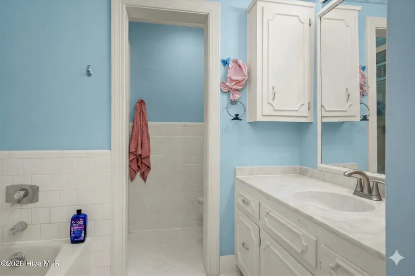
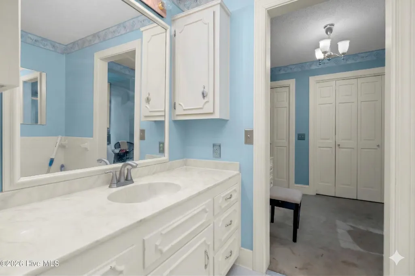
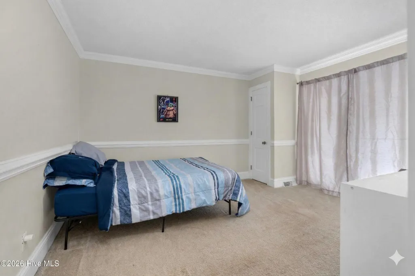
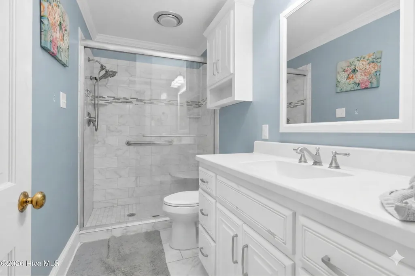
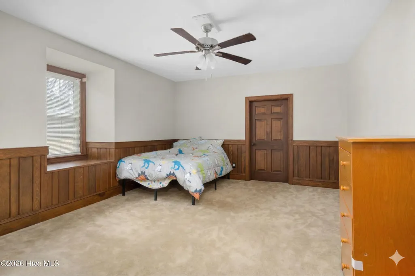
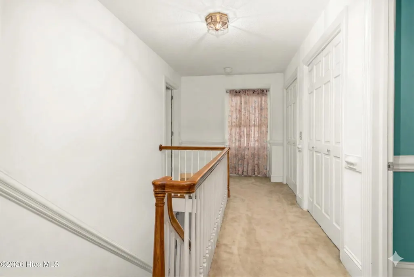
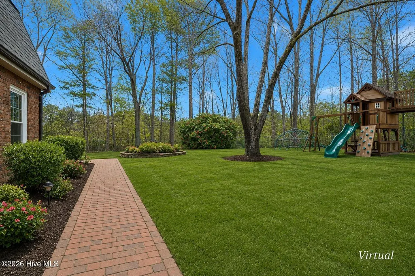
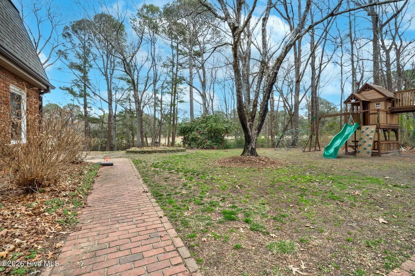
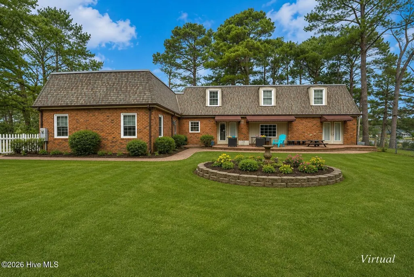
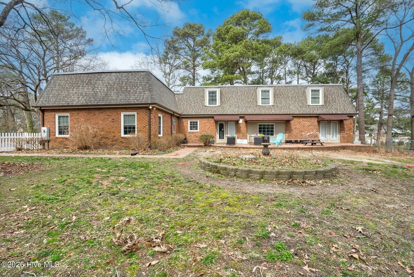
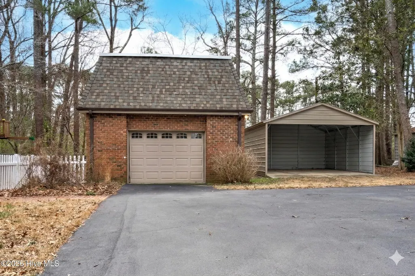
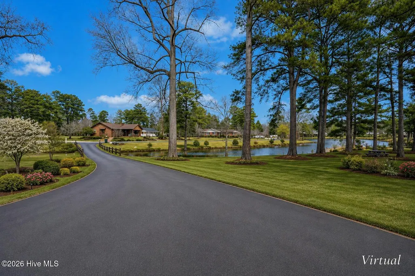
Wake up to peaceful pond views and enjoy the breathing room of 1.6 acres in Nashville's established Birchwood community, where this spacious brick home offers nearly 4,000 square feet designed for comfortable everyday living, entertaining, and plenty of flexibility. Inside, the updated kitchen serves as a natural gathering place with generous workspace, abundant cabinetry, and room to keep everyone connected, while the formal living and dining rooms provide additional space for holiday meals, celebrations, and special occasions. When it's time to relax or entertain, the oversized recreation room with wet bar is ready for movie nights, game days, hobbies, or hosting a crowd. A main-level guest suite with private bath adds valuable versatility for overnight visitors, multi-generational living, or a private home office. Upstairs, spacious bedrooms offer room to settle in, while abundant walk-in, unconditioned storage helps keep seasonal décor, hobbies, and household extras organized and easily accessible. Outdoors, the setting becomes part of the experience with a fenced backyard and patio overlooking the pond, creating an inviting backdrop for morning coffee, outdoor meals, or unwinding at the end of the day. A detached garage/workshop, separate carport, paved driveway, and mature landscaping expand the property's functionality with space for vehicles, recreational equipment, projects, and storage. With scenic water views, generous indoor and outdoor spaces, flexible rooms, and 1.6 acres to enjoy, this Birchwood property brings together the space and versatility of a larger home with the relaxed setting of an established Nashville community.
| Elementary School | Middle School | High School |
|---|---|---|
| Nashville Elementary School | Nash Central Middle School | Nash Central High School |
| Price History | |
|---|---|
| 3/5/2026 | Listed $489,500 |
| 4/9/2026 | 3$479,500 |
| 5/17/2026 | 5$460,000 |
| 6/19/2026 | 5$440,000 |
General Features
| Living Area | 3822.0 |
|---|---|
| Heating | Electric,Heat Pump |
| Cooling | Central Air |
| Utilities | Sewer Connected,Water Connected |
| Possession | Close Of Escrow,At Closing |
| Roof | Shingle |
| Appliances | Built-In Microwave,Washer,Dryer,Dishwasher,Electric Range |
| Zoning | R10 |
| Garage Spaces | 1.0 |
| Patio/Porch Features | Patio |
| Pool Features | None |
| Construction Materials | Brick,Wood Frame |
| Year Built | 1972 |
| View | Pond |
| Levels | Two |
| Property Subtype | Single Family Residence |
| Tax Year | 2025 |
| Taxes | 5516.11 |
| Parcel Number | 3800-12-97-3308 |
| Waterfront Features | None |
| County | Nash |
| Operating Expense | 0.0 |
| New Construction | No |
| Property Type | Residential |
| In City Limits? (Y/N) | Yes |
| HOA | No |
| Attached Garage | No |
| Subdivision Name | Birchwood |
| Garage Y/N | Yes |
| Other Structures | Workshop |
| Total Rooms | 11 |
| Full Baths | 3 |
| Status | Active |
| Directions | From Rocky Mount,get on 64W toward Nashville. Take exit 461. Turn left on 64 Business. Take a slight right to stay on 64 Business. Go 0.6 mile and turn left onto E Washington St. Go 0.3 mile and turn |
| High School | Nash Central |
| City | Nashville |
| Lot Size Units | Acres |
| Lot Size Square Feet | 69696.0 |
| Carport Spaces | 2.0 |
| Carport Y/N | No |
| Elementary School | Nashville |
| Property Attached Y/N | No |
| Land Lease Y/N | No |
| Home Warranty Y/N | No |
| Middle/Junior High School | Nash Central |
| Lease Considered Y/N | No |
| Structure Type | Wood Frame,Stick Built |
| Living Area Units | Square Feet |
| Standard Status | Active |
| Tax Assessed Value | 452140 |
| Legal Description | 17 13 14,1 60 Ac,Lots 2-4,Buchanan Birchwood Ac 1H 13 14 D Birchwood |
| IslandOrMainland | Mainland |
Interior Features
| Interior Amenities | Walk-in Closet(s),Entrance Foyer,Solid Surface,Bookcases,Kitchen Island,Walk-in Shower,Wet Bar,Eat-in Kitchen,Walk-In Closet(s) |
|---|---|
| Basement | None |
| Flooring | LVT/LVP,Carpet,Tile |
| Water Heater | Electric |
| Total Fireplaces | 2 |
| Master Bed Level | Non Primary Living Area |
| Total Stories | 2 |
| Basement (Y/N) | No |
| Air Conditioning Y/N | Yes |
| Heating Y/N | Yes |
| Fireplace Y/N | Yes |
| Half Baths | 1 |
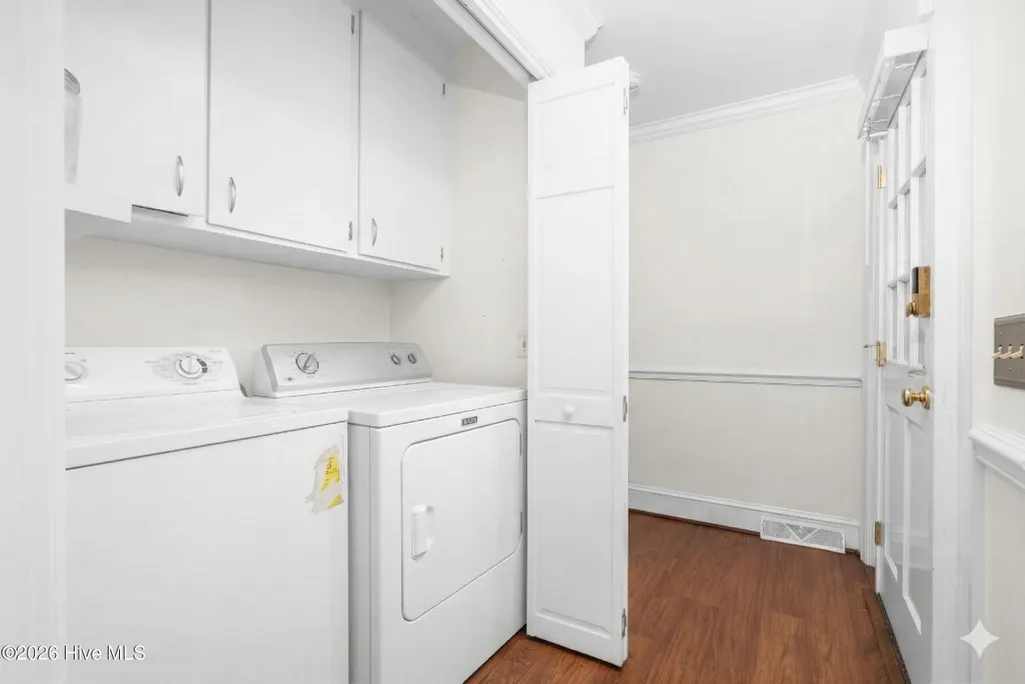
| Laundry Features | Dryer Hookup,Washer Hookup,In Hall |
| Total Bedrooms | 4 |
| Attic Features | Floored,Walk-In |
| Entry Level | 1 |
| Room Type | Living Room,Dining Room,Dining Area,Master Bedroom,Bedroom 2,Bedroom 3,Bedroom 4,Family Room,Den,Bonus Room |
| Unit Type | 4 Bedroom Or More |
| Total Baths | 4 |
| Living Area Range | 3500 - 3999 |
| SmokingYN | No |
Exterior Features
| Exterior Amenities | None |
|---|---|
| Exterior Finish | Brick |
| Fencing | Chain Link,Back Yard |
| Parking Features | Paved |
| Water Source | Public |
| Total Parking | 1.0 |
| Lot Size Area | 1.6 |
| Foundation Details | Crawl Space |
| Spa | No |
| Building Area Total | 3822.0 |
| Lot Dimensions | 1.6 |
| Lot Size Acres | 1.6 |
| Frontage Type | Pond Front |
| Waterfront Y/N | Yes |
| Road Frontage Type | City Street,State Road |
| Crops Included Y/N | No |
| Horse Y/N | No |
Amenities
- Foreclosure
- Views
- Short Sale
- New Construction
- Adult 55+
- Lease To Own
- No HOA Fees
- Furnished
- Primary On Main
- Air Conditioning
- Seller Finance
- Green
- Fixer Upper
- Horse
- Golf
- Fireplace
- Deck
- Garage
- Basement
- Pool
Property vs Single Family Average in 27856
Price
Taxes
Year Built
Visits
 The data relating to real estate on this web site comes in part from the Internet Data Exchange program of Hive MLS LLC, and is updated as of August 26, 2026 12:31 AM UTC All information is deemed reliable but not guaranteed and should be independently verified. All properties are subject to prior sale, change, or withdrawal. Neither listing broker(s) nor SumnerBaird | Sea Glass shall be responsible for any typographical errors, misinformation, or misprints, and shall be held totally harmless from
