
Views - Primary on Main
Address
2041 Callies Court, Nashville, NC
Price
$ 349,900
Property Attributes
- MLS#100590003
- TypeSingle Family
- Listing Status Active
- CountyNASH
- CityNashville
- AreaCedar Ridge
- NeighborhoodNashville
- Zip27856
- StyleSingle Family Residence
- Year Built2004
- Taxes$ 3595
- Price$ 349,900
- Bedrooms3
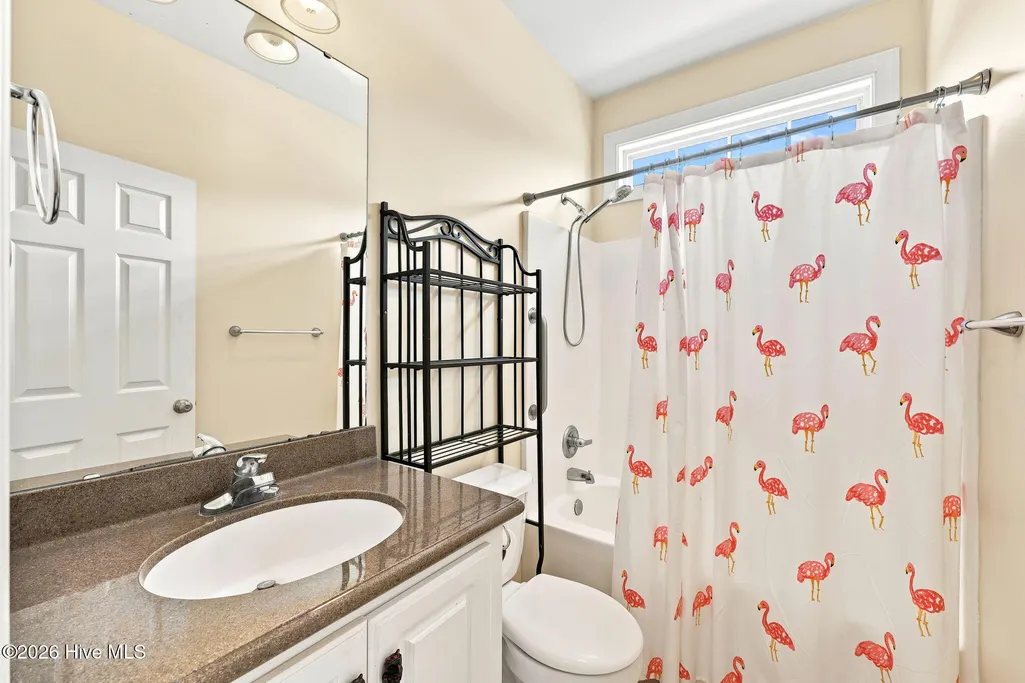
- Full Bathrooms2
- Half Bathrooms0
- Sqr Footage1995
- Lot Size1.11 Acres
Data Source:
North Carolina Regional MLS (NCRMLS)
Property Description
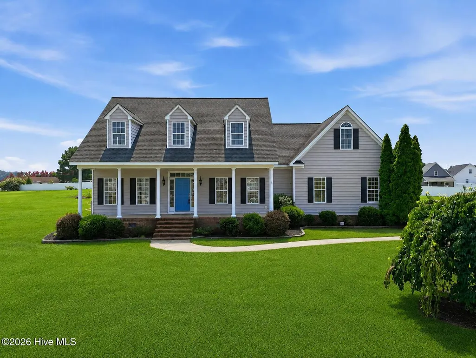
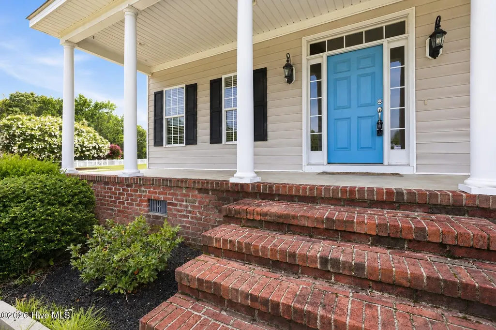
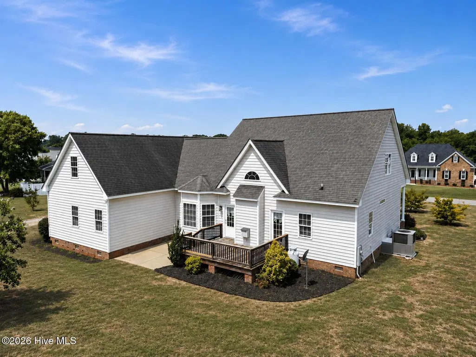
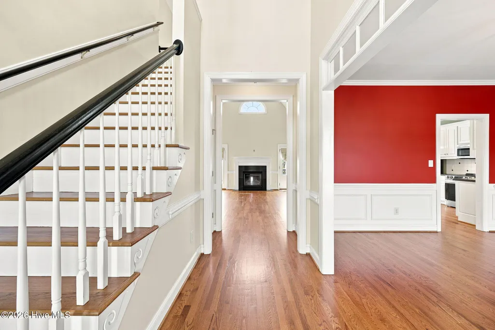
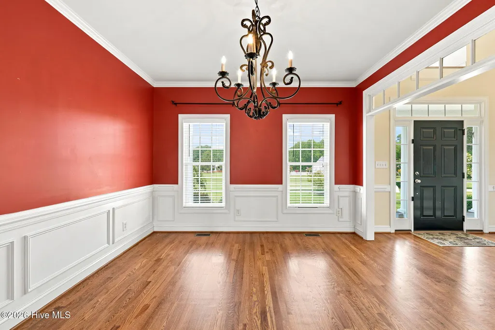
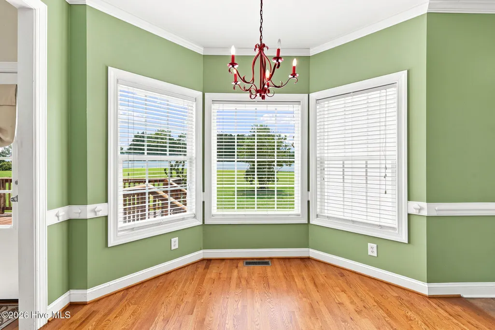
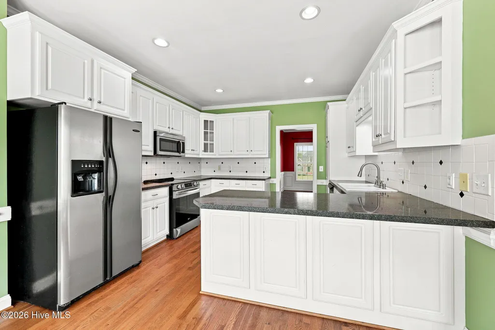
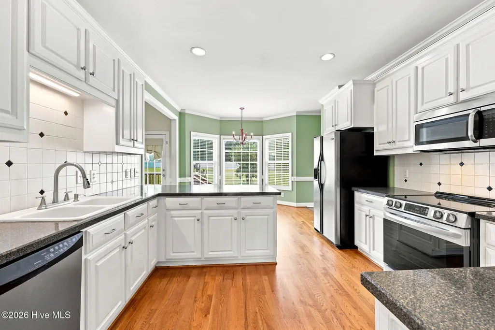
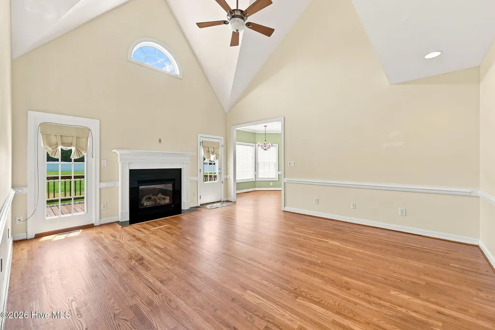
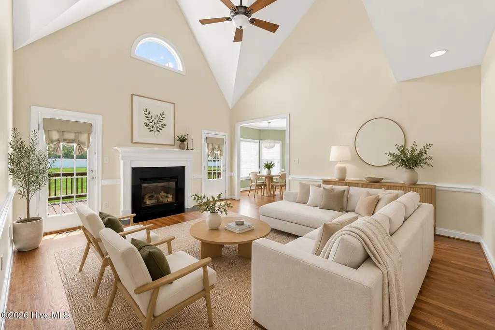
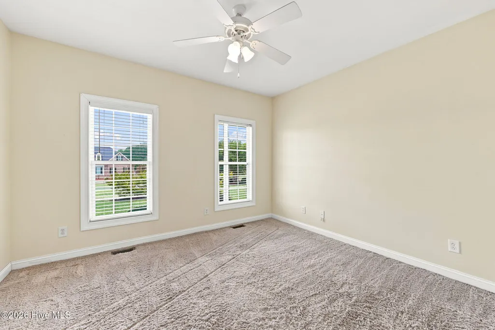
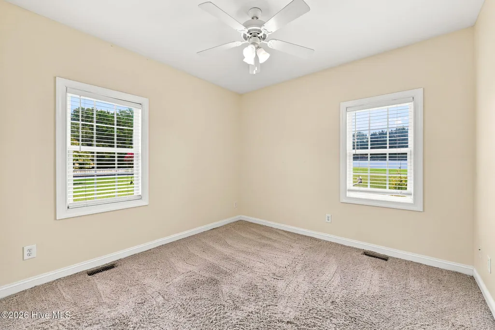
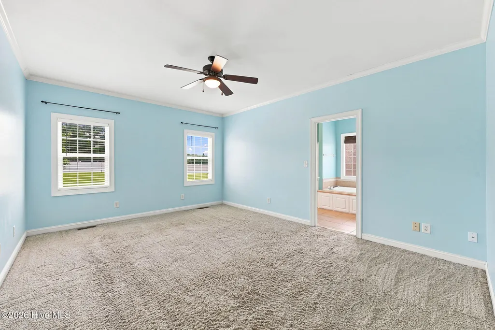
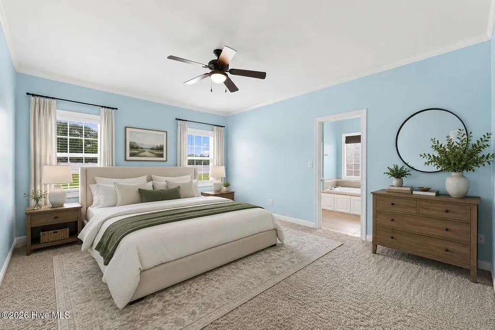
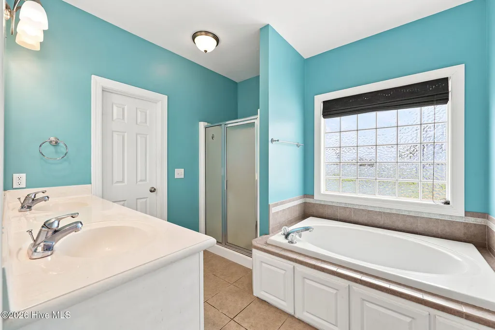
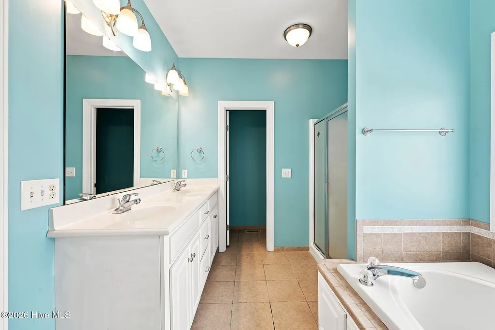
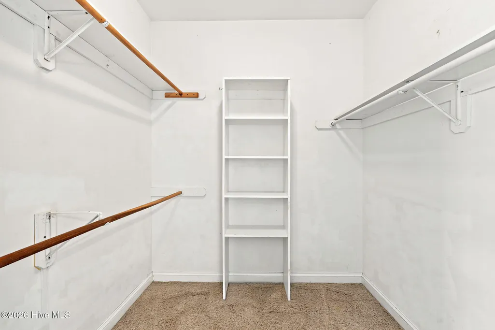
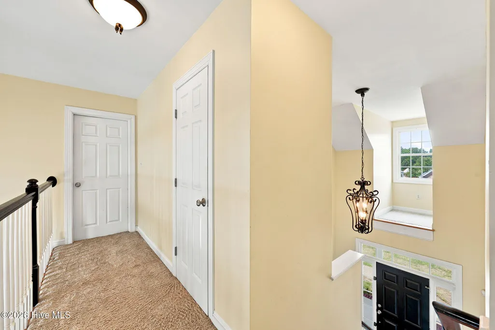
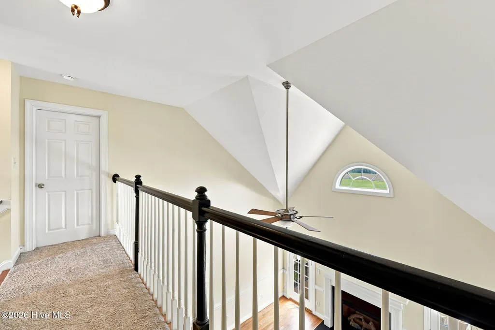
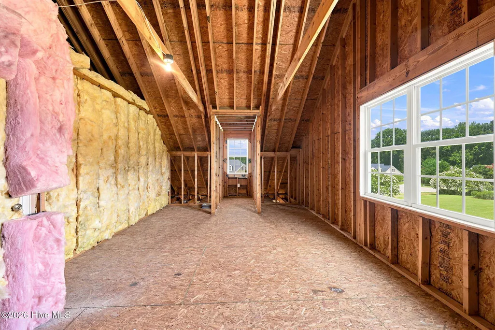
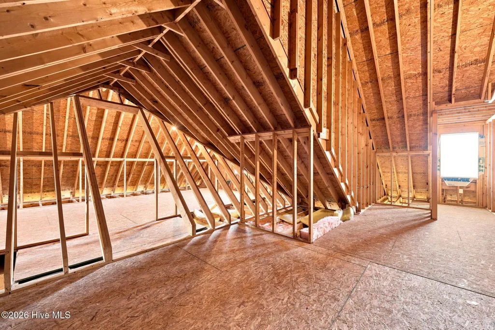
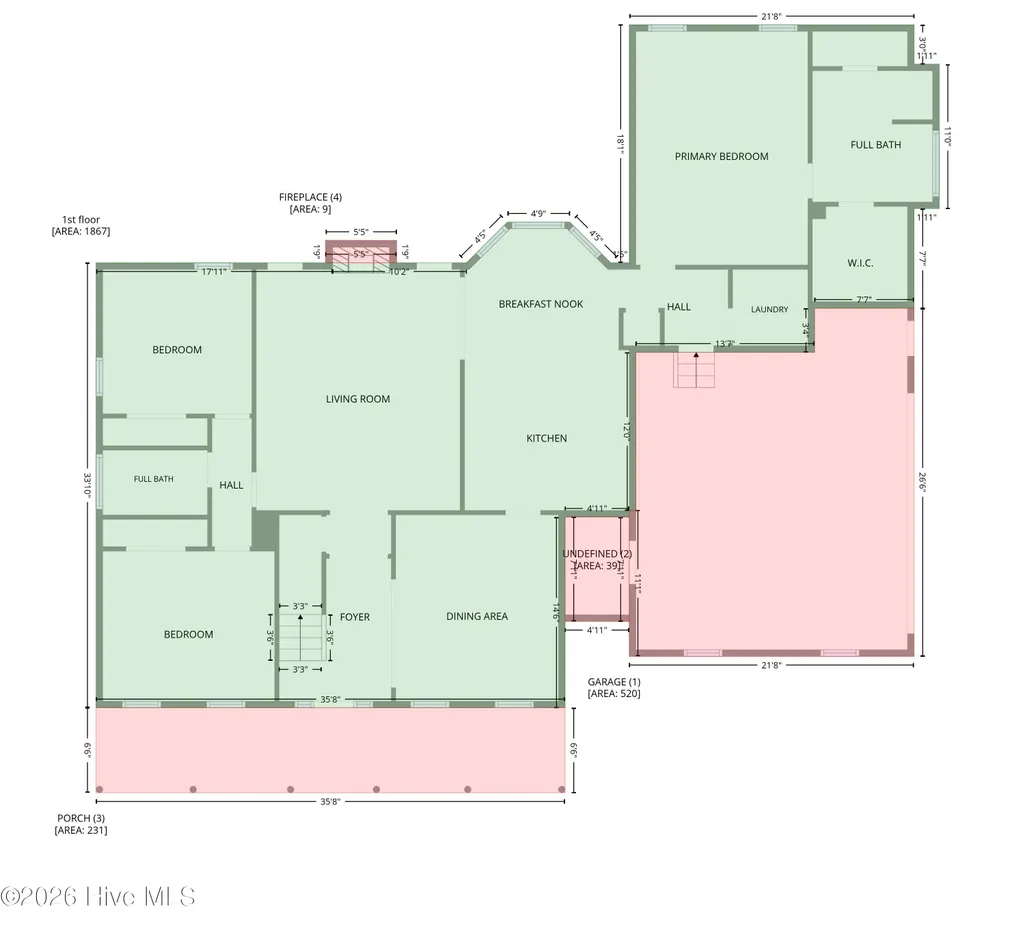
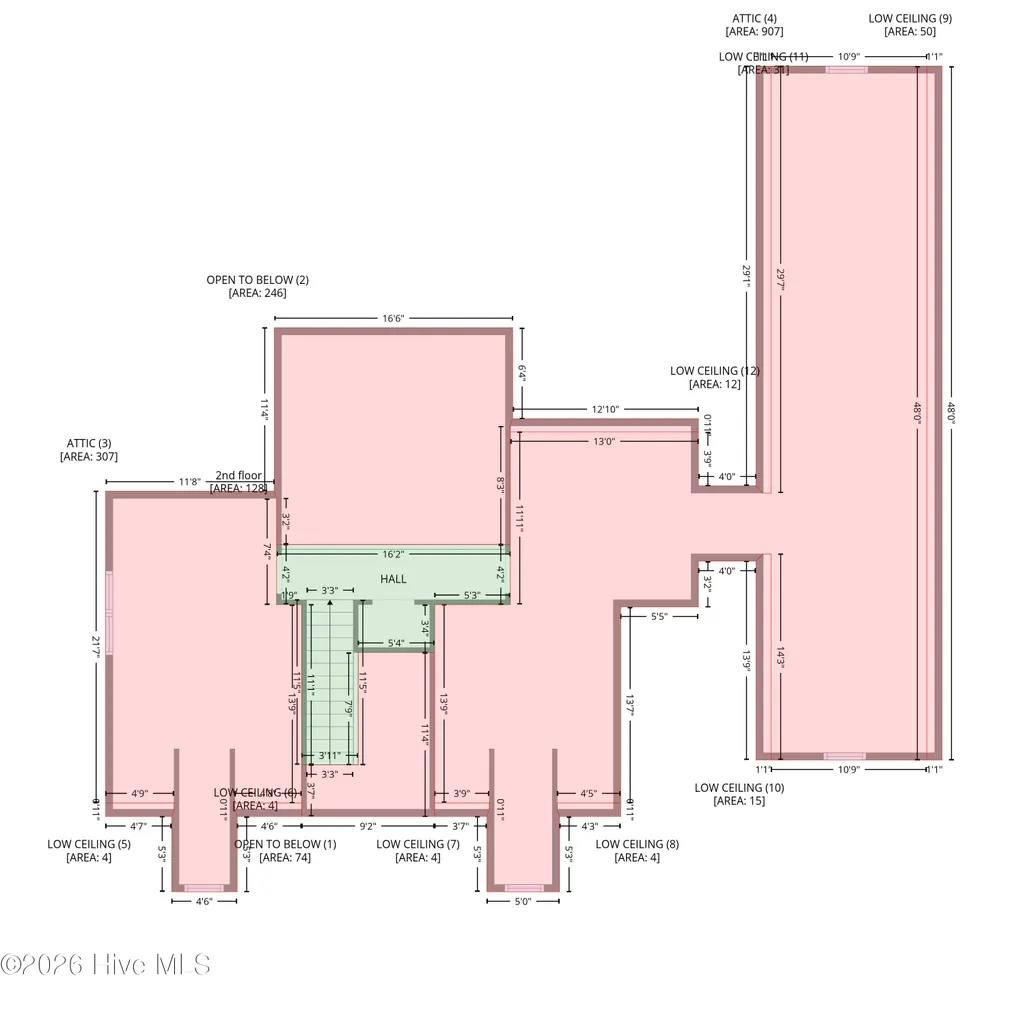
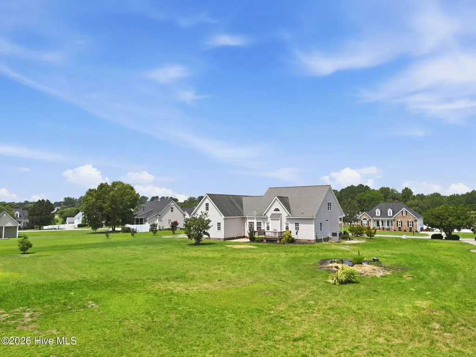
What sets this house apart? How about over 1600 square feet of unfinished space in the second story waiting for you to bring your imagination. Need a home office, a few more bedrooms, a playroom, man cave or craft room? Consider it done. Or you can move in and enjoy first floor living with a private primary bedroom, huge closet and two more bedrooms on the opposite side of the house. A large front porch lets you enjoy evening sunsets and conversations with your neighbors or step out on the rear deck and enjoy the view of your expansive backyard. Whatever you are looking for is right here! *Please note that tax record square footage is incorrect. Heated area is 1995 sq/ft and unfinished area is 2457 sq/ft.
| Elementary School | Middle School | High School |
|---|---|---|
| Nashville Elementary School | Red Oak Middle School | Northern Nash High School |
| Price History | |
|---|---|
| 7/18/2026 | Listed $349,900 |
General Features
| Living Area | 1995.0 |
|---|---|
| Heating | Electric,Heat Pump |
| Cooling | Central Air,Ceiling Fan(s) |
| Utilities | Cable Available |
| Possession | Close Of Escrow,At Closing |
| Roof | Architectural Shingle |
| Appliances | Built-In Microwave,Self Cleaning Oven,Refrigerator,Ice Maker,Electric Range |
| Zoning | A 1 |
| HOA Fee | 240.0 |
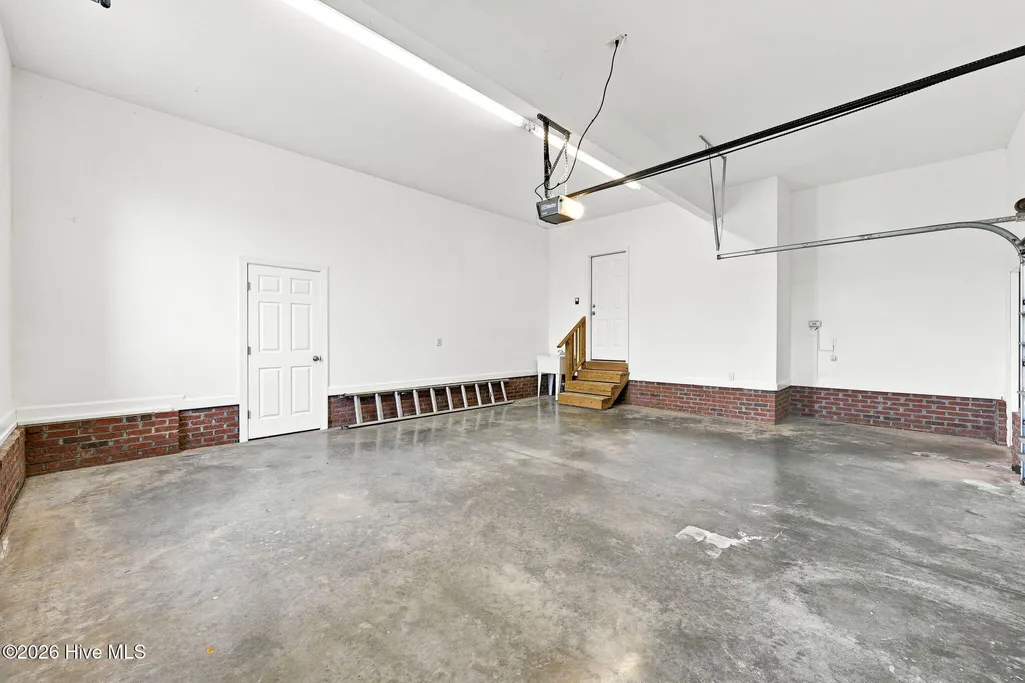
| Garage Spaces | 2.0 |
| Patio/Porch Features | Deck,Patio,Front Porch |
| Security Features | Security System |
| Construction Materials | Vinyl Siding,Wood Frame |
| Year Built | 2004 |
| View | None |
| Levels | One |
| Property Subtype | Single Family Residence |
| Tax Year | 2025 |
| Taxes | 3595.42 |
| Parcel Number | 3811-00-18-9695 |
| Assoc Fee Paid Per | Annually |
| County | Nash |
| Operating Expense | 0.0 |
| New Construction | No |
| Property Type | Residential |
| In City Limits? (Y/N) | Yes |
| Association Amenities | Maintenance Grounds |
| HOA | Yes |
| Attached Garage | Yes |
| Subdivision Name | Cedar Ridge |
| Garage Y/N | Yes |
| Total Rooms | 7 |
| Full Baths | 2 |
| Status | Active |
| Directions | From downtown Nashville - take Washington Street and turn left onto 1st Street. Turn left onto Breedlove Rd. Turn right onto Exum Rd. Turn left onto Spring Pond Rd. Continue straight to stay on Spri |
| High School | Northern Nash |
| City | Nashville |
| Association Name | Cedar Ridge HOA |
| Lot Size Units | Acres |
| Lot Size Square Feet | 48352.0 |
| Carport Spaces | 0.0 |
| Carport Y/N | No |
| Elementary School | Nashville |
| Property Attached Y/N | No |
| Land Lease Y/N | No |
| Home Warranty Y/N | No |
| Middle/Junior High School | Red Oak |
| Lease Considered Y/N | No |
| Structure Type | Wood Frame,Stick Built |
| Living Area Units | Square Feet |
| Standard Status | Active |
| Tax Assessed Value | 441080 |
| Legal Description | 1 11 AC,35 CEDAR RIDGE S4 P4 SPLIT OUT OF 381100183204 AC 1H 35 CEDAR RIDGE S4P |
| IslandOrMainland | Mainland |
Interior Features
| Interior Amenities | Master Downstairs,Walk-in Closet(s),Vaulted Ceiling(s),High Ceilings,Entrance Foyer,Solid Surface,Ceiling Fan(s),Walk-in Shower,Blinds/Shades,Cedar Closet(s),Eat-in Kitchen,Gas Log,Walk-In Closet(s) |
|---|---|
| Basement | None |
| Flooring | Carpet,Tile,Hardwood |
| Water Heater | Electric |
| Total Fireplaces | 1 |
| Fireplace Features | Gas Log |
| Master Bed Level | Primary Living Area |
| Total Stories | 1 |
| Basement (Y/N) | No |
| Air Conditioning Y/N | Yes |
| Heating Y/N | Yes |
| Fireplace Y/N | Yes |
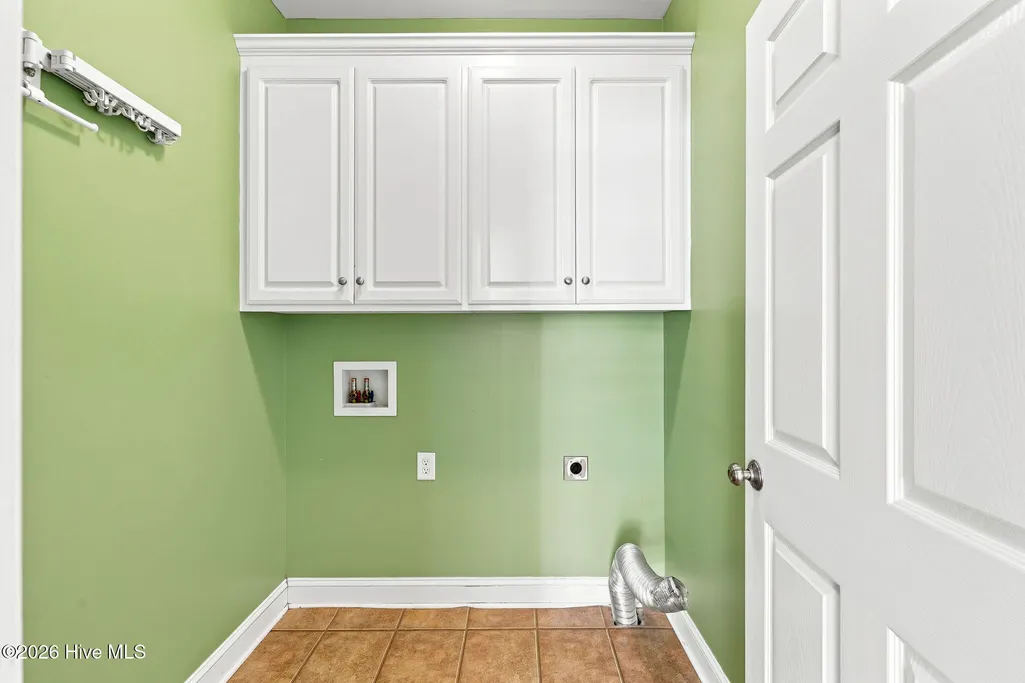
| Laundry Features | Laundry Room |
| Total Bedrooms | 3 |
| Attic Features | Floored,Walk-In |
| Entry Level | 1 |
| Room Type | Living Room,Dining Area,Breakfast Nook,Master Bedroom,Bedroom 2,Bedroom 3,Dining Room,Laundry,Other |
| Total Baths | 2 |
| Living Area Range | 1800 - 1999 |
| SmokingYN | No |
Exterior Features
| Exterior Finish | Vinyl Siding |
|---|---|
| Fencing | None |
| Parking Features | Garage Faces Side,Concrete,Garage Door Opener,Garage |
| Lot Features | Cul-De-Sac,Cleared,Landscaped |
| Water Source | County Water |
| Total Parking | 2.0 |
| Lot Size Area | 1.11 |
| Foundation Details | Brick/Mortar,Crawl Space |
| Spa | No |
| Building Area Total | 1995.0 |
| Lot Dimensions | See tax records |
| Lot Size Acres | 1.11 |
| Road Surface Type | Paved |
| Frontage Type | See Remarks |
| Waterfront Y/N | No |
| Road Frontage Type | Paved |
| Crops Included Y/N | No |
| Horse Y/N | No |
Amenities
- Foreclosure
- Views
- Short Sale
- New Construction
- Adult 55+
- Lease To Own
- No HOA Fees
- Furnished
- Primary On Main
- Air Conditioning
- Seller Finance
- Green
- Fixer Upper
- Horse
- Golf
- Fireplace
- Deck
- Garage
- Basement
- Pool
Property vs Single Family Average in 27856
Price
Taxes
Year Built
Visits
 The data relating to real estate on this web site comes in part from the Internet Data Exchange program of Hive MLS LLC, and is updated as of August 26, 2026 12:31 AM UTC All information is deemed reliable but not guaranteed and should be independently verified. All properties are subject to prior sale, change, or withdrawal. Neither listing broker(s) nor SumnerBaird | Sea Glass shall be responsible for any typographical errors, misinformation, or misprints, and shall be held totally harmless from
