
Price Reduction - Waterfront - New Construction - Primary on Main
Address
1827 Olde Farm Road, Morehead City, NC
Price
$ 1,095,000
Property Attributes
- MLS#100555016
- TypeSingle Family
- Listing Status Active
- CountyCARTERET
- CityMorehead City
- AreaMariners Point
- NeighborhoodMorehead City
- Zip28557
- StyleSingle Family Residence
- Year Built2025
- Price$ 1,095,000
- Bedrooms4
- Full Bathrooms3
- Half Bathrooms0
- Sqr Footage2602
- Lot Size0.34 Acres
Data Source:
North Carolina Regional MLS (NCRMLS)
Property Description
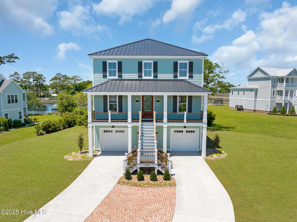
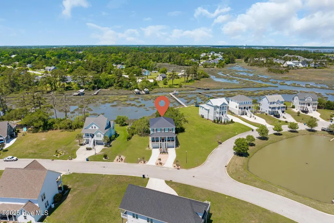
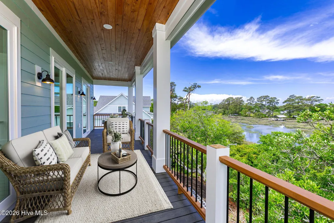
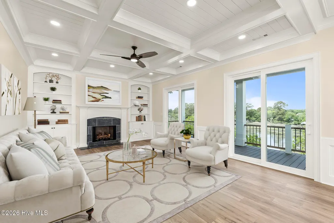
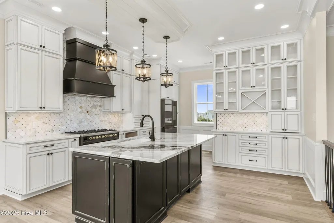
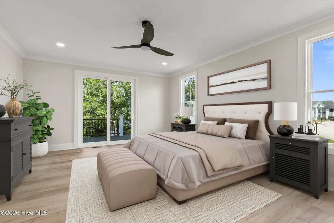
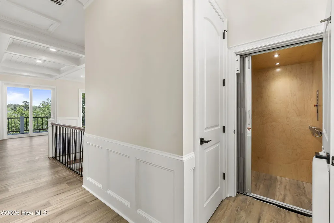
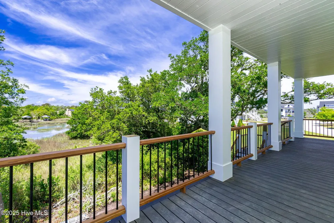
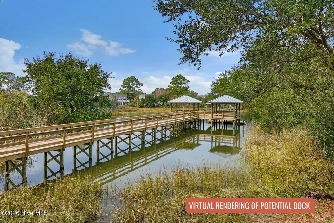
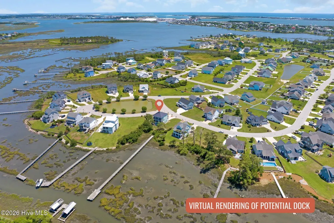
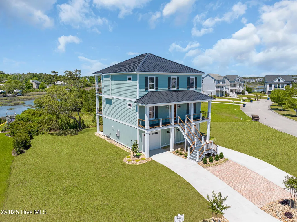
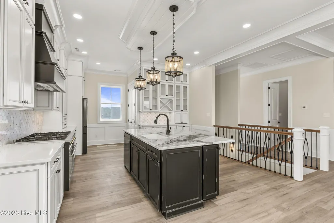
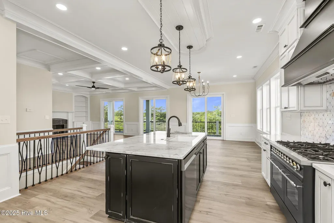
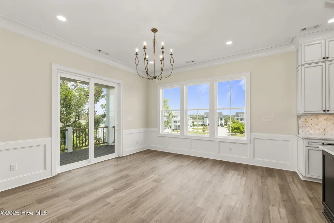
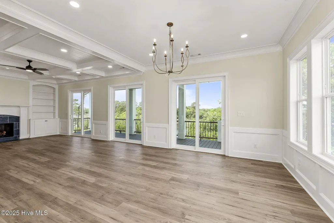
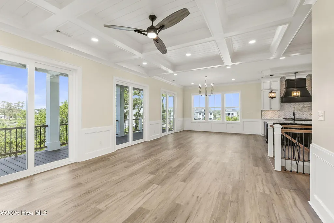
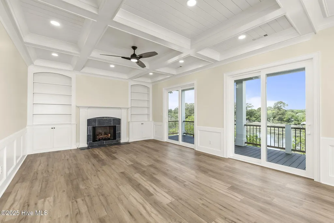
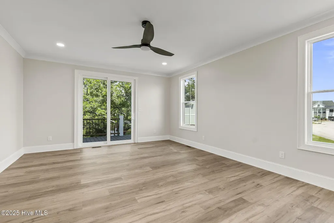
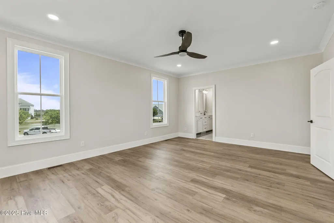
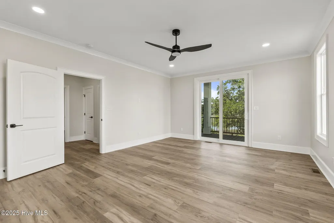
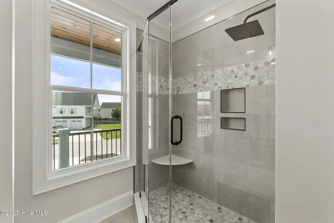
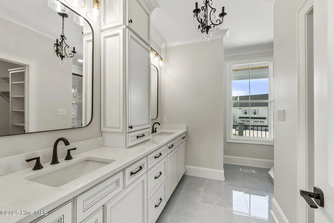
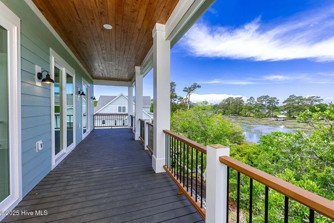
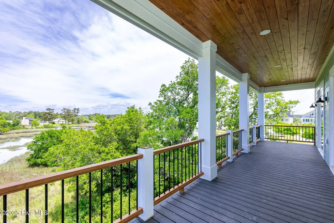
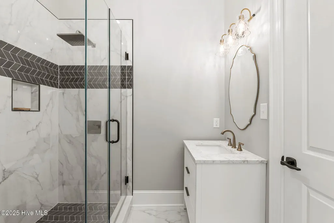
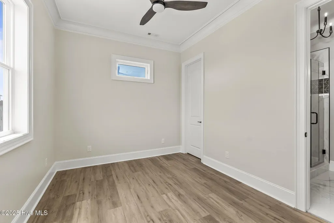
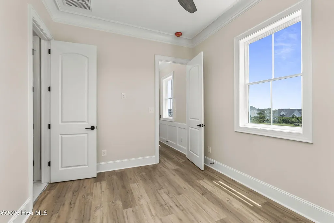
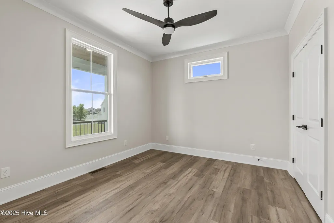
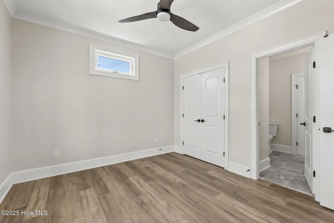
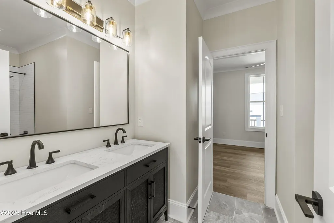
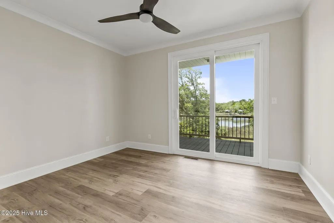
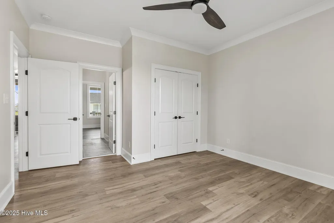
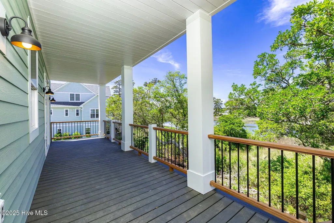
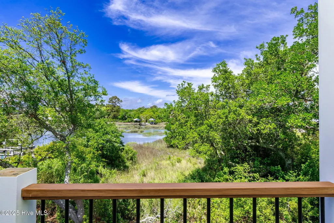
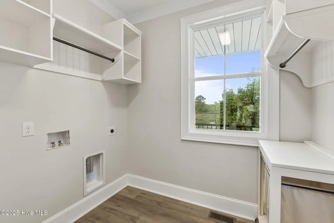
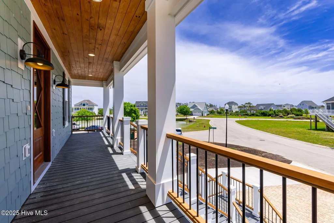
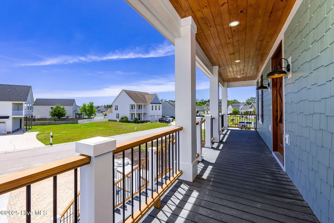
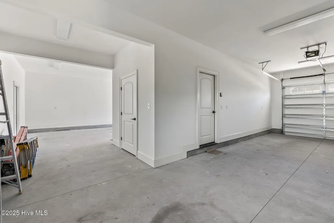
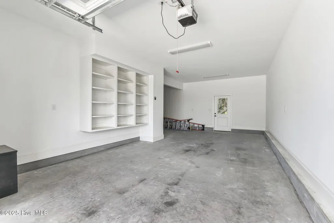
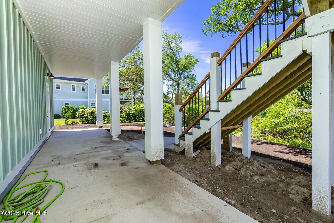
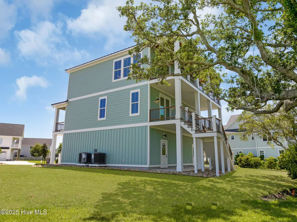
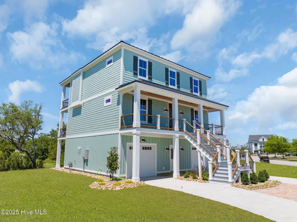
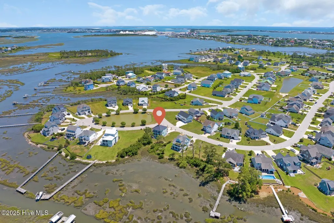
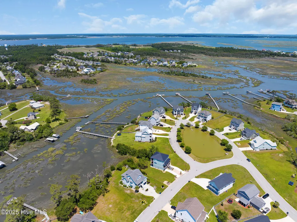
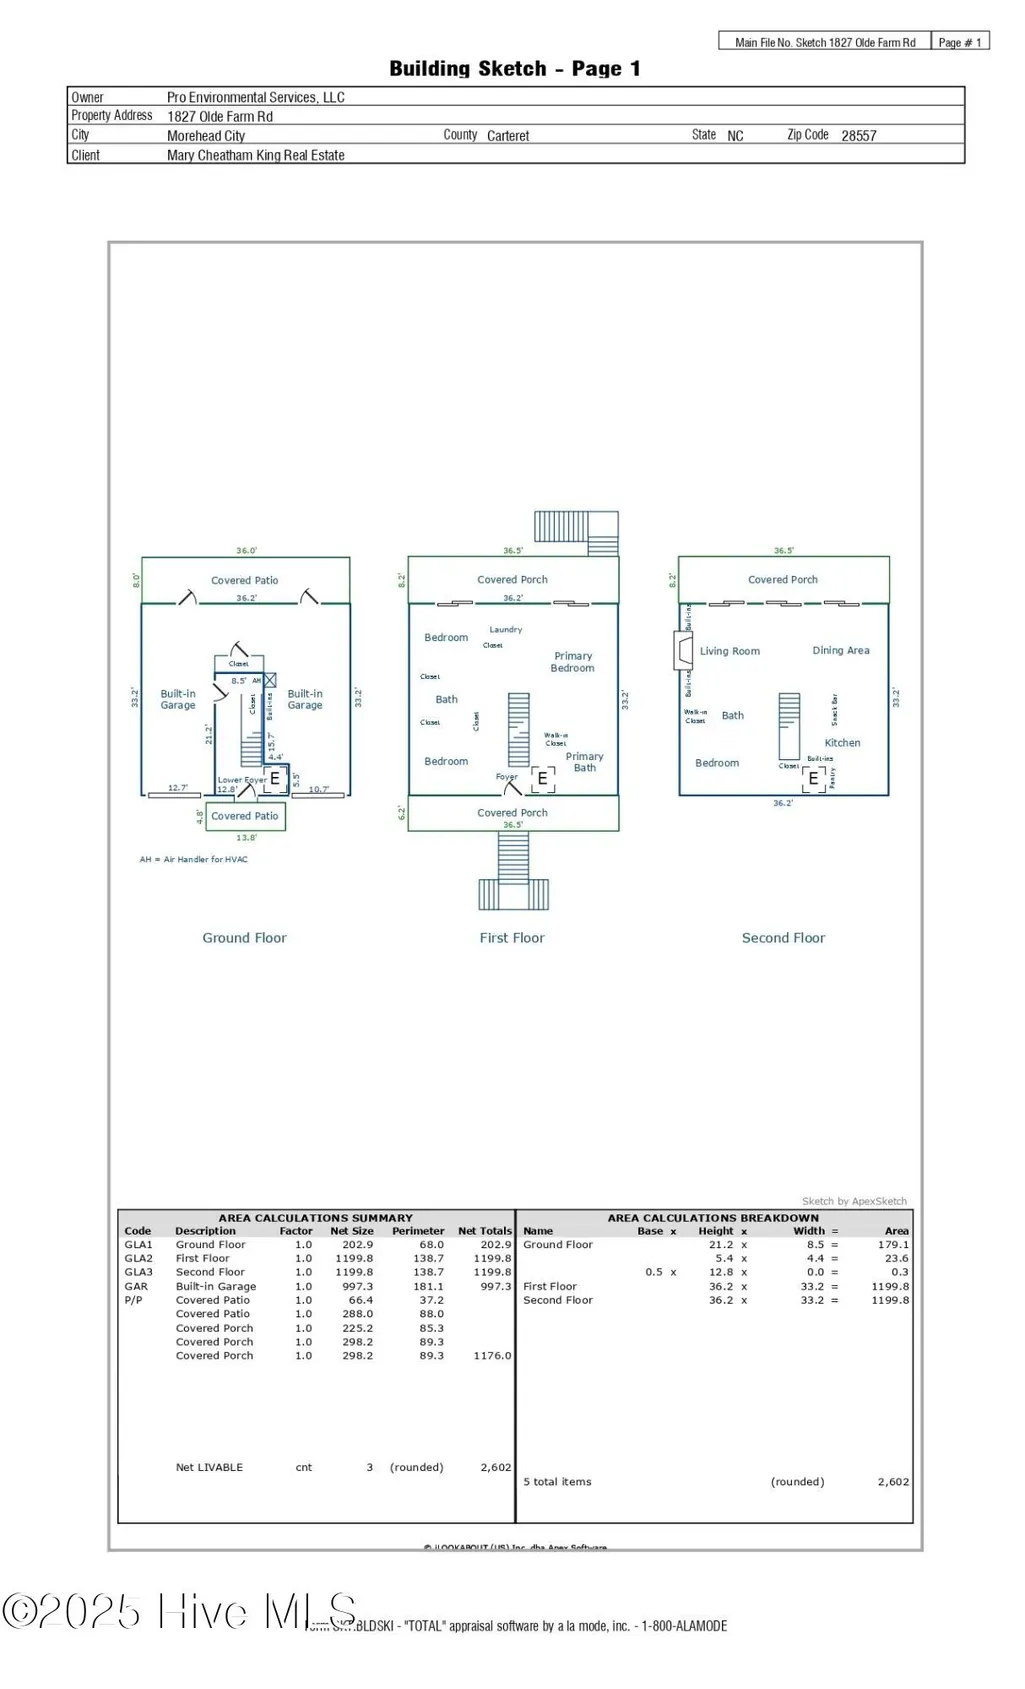
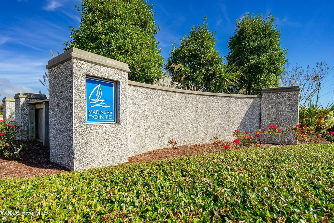
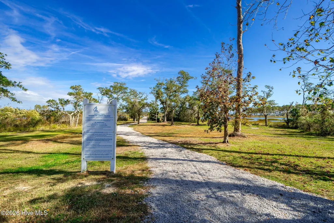
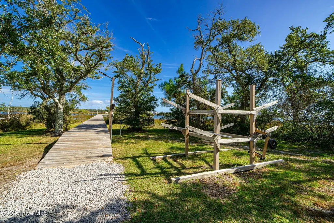
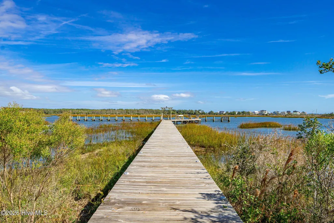
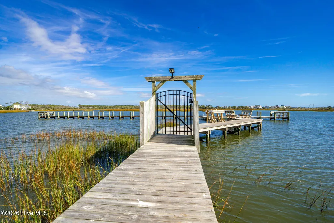
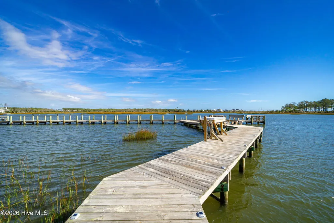
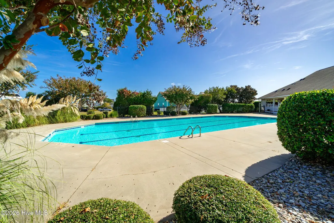
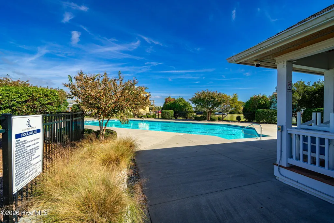
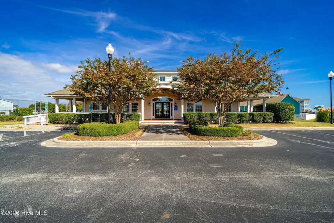
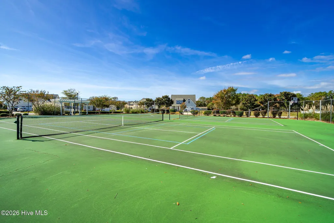
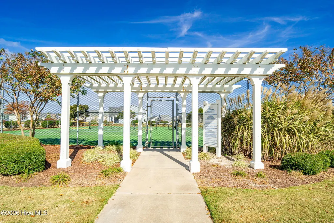
This exceptional new construction in Mariners Pointe blends quality craftsmanship with coastal charm. Featuring durable Hardie siding and a sleek metal roof, the home offers captivating creek views and includes a CAMA minor and major permit for a private dock—perfect for enjoying waterfront living. With 4 bedrooms and 3 full baths, the interior is finished with luxury vinyl plank flooring throughout. The ground level includes a spacious two-car garage, built in storage space with an additional storage room, a covered patio, and elevator access to all floors for added convenience. The reverse floor plan places 3 bedrooms on the second level, featuring 9-foot ceilings. The primary suite includes a generous walk-in closet, access to a private waterfront deck, and a luxurious ensuite bath with double vanities and a tiled shower. Two additional bedrooms, a guest bath, and a laundry room complete this floor. Upstairs, the main living area showcases 10-foot ceilings and an open concept layout ideal for entertaining. The designer kitchen is outfitted with white cabinetry, tile backsplash, quartz countertops, vent hood, gas range, oversized marble island, pantry, and a dry bar area. The inviting living room features a fireplace with custom-built-ins and coffered beadboard ceilings, all opening onto a waterfront deck with peaceful views. A guest bedroom and bath complete this space. An irrigation system ensures low-maintenance landscaping, adding to the ease and enjoyment of this coastal retreat. This waterfront haven offers comfort, style, and picturesque views, perfect for relaxing or entertaining. Mariner's Pointe offers a community pool, clubhouse, and tennis courts, plus a pier and day docks on Calico Bay.
| Elementary School | Middle School | High School |
|---|---|---|
| Morehead City Primary Elementary School | Morehead City Middle School | West Carteret High School |
| Price History | |
|---|---|
| 2/17/2026 | Listed $1,179,900 |
| 8/13/2026 | 8$1,095,000 |
General Features
| Living Area | 2602.0 |
|---|---|
| Heating | Heat Pump,Electric,Natural Gas |
| Cooling | Central Air,Heat Pump |
| Utilities | Sewer Available,Water Available |
| Possession | Close Of Escrow,At Closing |
| Roof | Metal |
| Appliances | Gas Oven,Down Draft,Refrigerator,Dishwasher,Tankless Water Heater |
| Zoning | R10 CU |
| HOA Fee | 972.0 |
| Garage Spaces | 2.0 |
| Patio/Porch Features | Covered,Porch |
| Construction Materials | Fiber Cement,Wood Frame |
| Year Built | 2025 |
| View | Creek,Water,Creek/Stream |
| Levels | Two |
| Property Subtype | Single Family Residence |
| Tax Year | 2025 |
| Parcel Number | 638610377293000 |
| Waterfront Features | Deeded Water Access |
| Assoc Fee Paid Per | Annually |
| County | Carteret |
| Operating Expense | 0.0 |
| New Construction | Yes |
| Property Type | Residential |
| In City Limits? (Y/N) | Yes |
| Association Amenities | Boat Dock,Clubhouse,Community Pool,Maintenance Common Areas,Maintenance Roads,Management,Tennis Court(s) |
| HOA | Yes |
| Attached Garage | Yes |
| Subdivision Name | Mariners Point |
| Garage Y/N | Yes |
| Total Rooms | 7 |
| Full Baths | 3 |
| Status | Active |
| Directions | Arendell St east to N.20th St. Turn right onto Oglesby Rd,left onto Navigation Way. Turn left onto Olde Farm Rd,property will be on the left. |
| High School | West Carteret |
| City | Morehead City |
| Association Name | Mariners Pointe HOA |
| Lot Size Units | Acres |
| Lot Size Square Feet | 14810.0 |
| Carport Spaces | 0.0 |
| Carport Y/N | No |
| Elementary School | Morehead City Primary |
| Property Attached Y/N | No |
| Land Lease Y/N | No |
| Home Warranty Y/N | No |
| Middle/Junior High School | Morehead City |
| Lease Considered Y/N | No |
| Virtual Tour | https://www.youtube.com/embed/hX1AwlGFtF0 |
| Structure Type | Wood Frame,Stick Built |
| Living Area Units | Square Feet |
| Standard Status | Active |
| Tax Assessed Value | 815147 |
| Legal Description | Lot 79,Mariners Pointe Subdivision |
| IslandOrMainland | Mainland |
Interior Features
| Interior Amenities | Walk-in Closet(s),Tray Ceiling(s),High Ceilings,Bookcases,Kitchen Island,Ceiling Fan(s),Elevator,Pantry,Walk-in Shower,Gas Log,Walk-In Closet(s) |
|---|---|
| Basement | None |
| Flooring | LVT/LVP |
| Furnished Y/N | Unfurnished |
| Water Heater | Natural Gas,Tankless |
| Total Fireplaces | 1 |
| Fireplace Features | Gas Log |
| Master Bed Level | Non Primary Living Area |
| Total Stories | 3 |
| Basement (Y/N) | No |
| Air Conditioning Y/N | Yes |
| Heating Y/N | Yes |
| Fireplace Y/N | Yes |
| Laundry Features | Dryer Hookup,Washer Hookup,Laundry Room |
| Total Bedrooms | 4 |
| Entry Level | 1 |
| Room Type | Master Bedroom,Bedroom 1,Bathroom 1,Bathroom 2,Bedroom 2,Bedroom 3,Dining Area,Living Room |
| Total Baths | 3 |
| Living Area Range | 2600 - 2799 |
| SmokingYN | No |
Exterior Features
| Exterior Amenities | Irrigation System |
|---|---|
| Exterior Finish | Fiber Cement |
| Fencing | None |
| Parking Features | On Site,Paved |
| Lot Features | Wetlands,Deeded Water Access |
| Water Source | Public |
| Total Parking | 2.0 |
| Lot Size Area | 0.34 |
| Foundation Details | Slab |
| Spa | No |
| Building Area Total | 2602.0 |
| Lot Dimensions | see plat map in documents |
| Lot Size Acres | 0.34 |
| Road Surface Type | Paved |
| Frontage Type | Creek |
| Waterfront Y/N | Yes |
| Road Frontage Type | Private Road,Maintained,Paved |
| Crops Included Y/N | No |
| Horse Y/N | No |
Amenities
- Foreclosure
- Views
- Short Sale
- New Construction
- Adult 55+
- Lease To Own
- No HOA Fees
- Furnished
- Primary On Main
- Air Conditioning
- Seller Finance
- Green
- Fixer Upper
- Horse
- Golf
- Fireplace
- Deck
- Garage
- Basement
- Pool
Property vs Single Family Average in 28557
Price
Year Built
Visits
 The data relating to real estate on this web site comes in part from the Internet Data Exchange program of Hive MLS LLC, and is updated as of August 26, 2026 12:31 AM UTC All information is deemed reliable but not guaranteed and should be independently verified. All properties are subject to prior sale, change, or withdrawal. Neither listing broker(s) nor SumnerBaird | Sea Glass shall be responsible for any typographical errors, misinformation, or misprints, and shall be held totally harmless from
