
Waterfront - Primary on Main
Address
105 Alexandra Court # And Boat Slip #24, Morehead City, NC
Price
$ 765,000
Property Attributes
- MLS#100551028
- TypeSingle Family
- Listing Status Active
- CountyCARTERET
- CityMorehead City
- AreaSpooners Creek N
- NeighborhoodMorehead City
- Zip28557
- StyleSingle Family Residence
- Year Built2005
- Taxes$ 3137
- Price$ 765,000
- Bedrooms3
- Full Bathrooms2
- Half Bathrooms0
- Sqr Footage2138
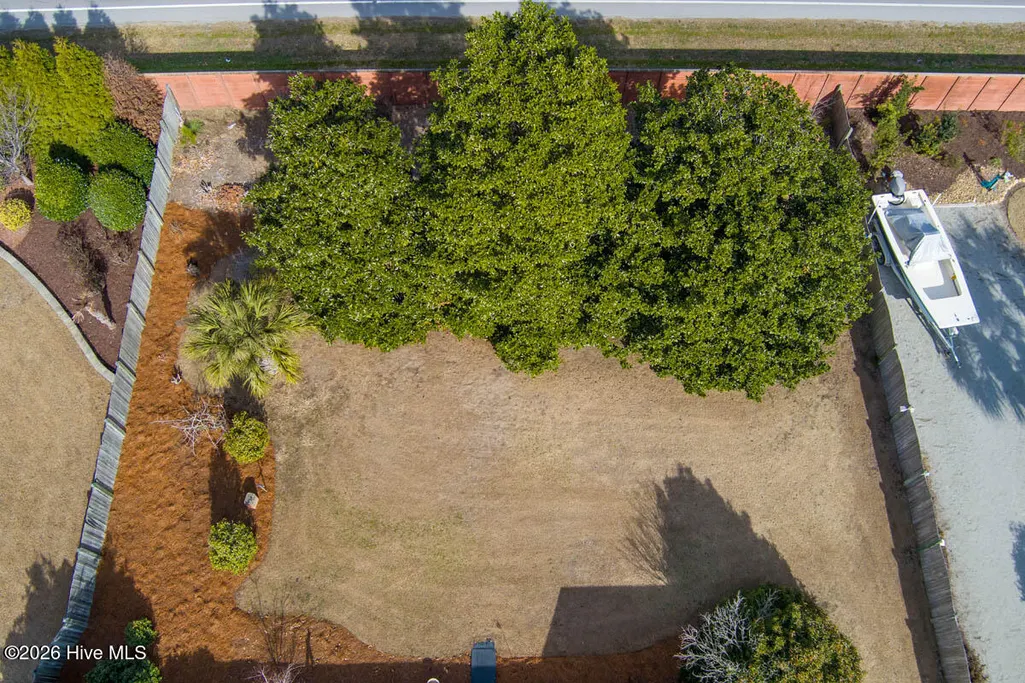
- Lot Size0.46 Acres
Data Source:
North Carolina Regional MLS (NCRMLS)
Property Description
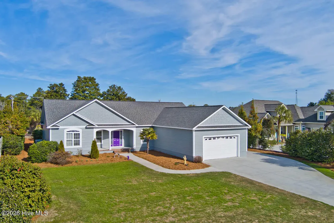
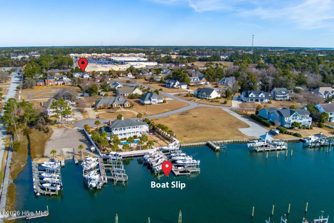
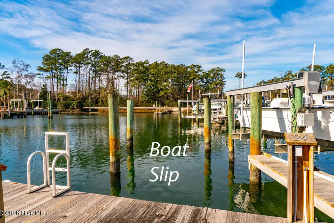
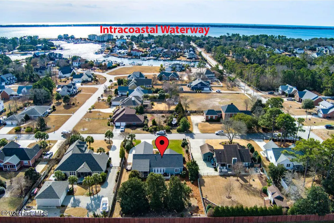
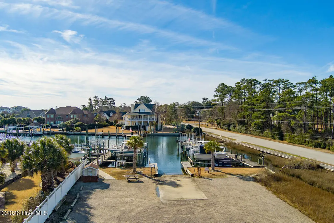
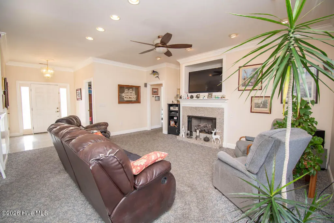
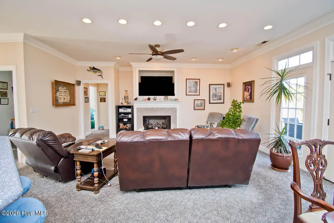
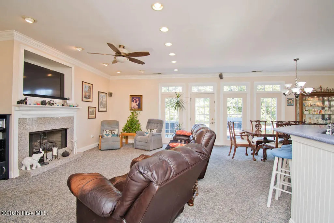
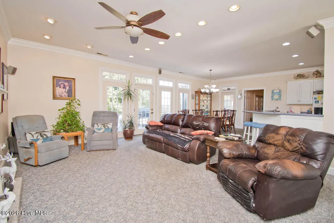
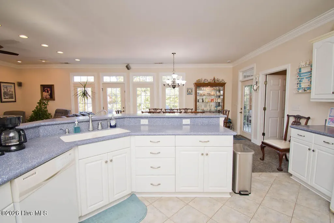
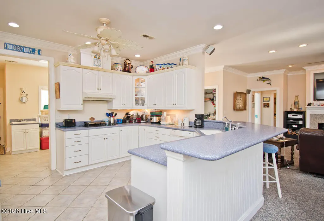
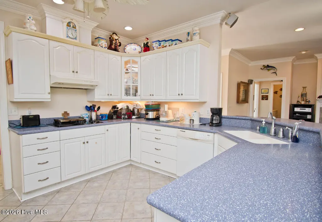
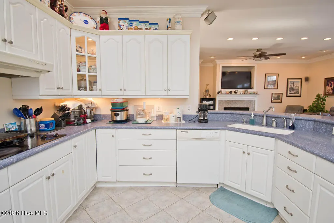
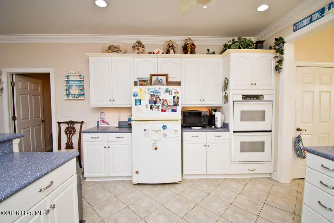
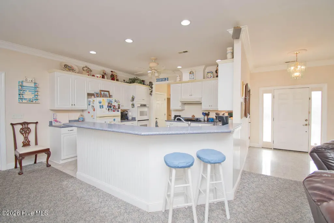
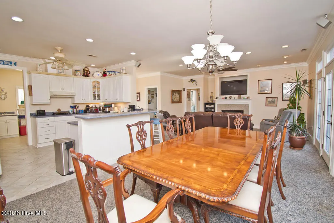
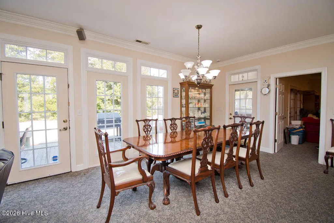
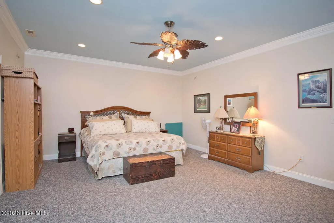
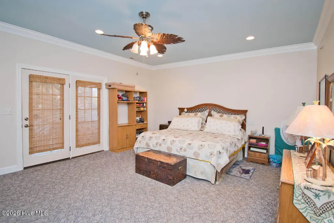
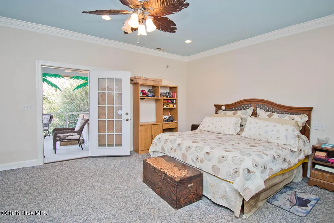
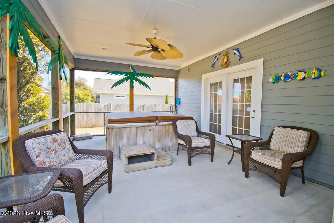
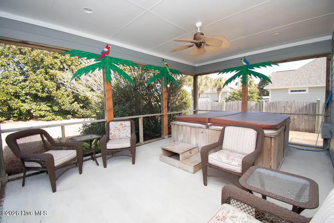
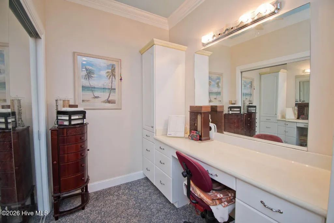
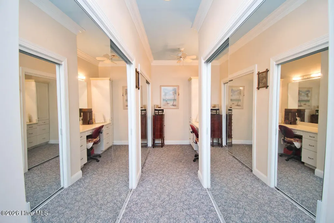
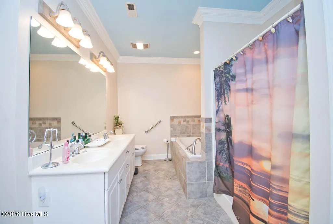
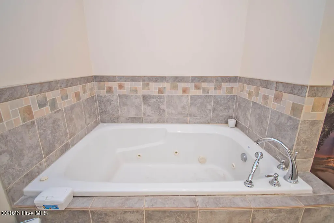
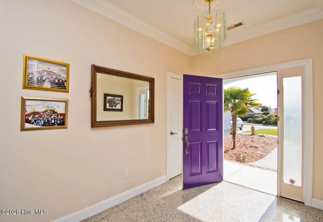
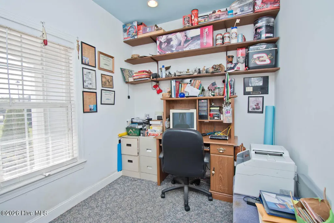
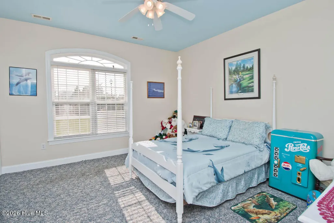
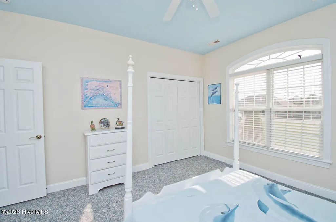
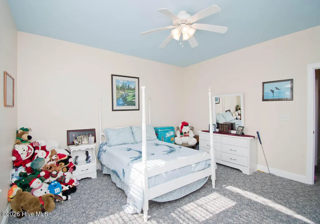
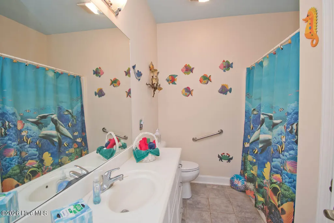
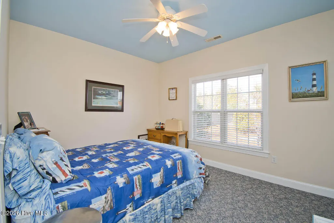
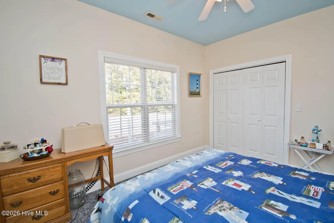
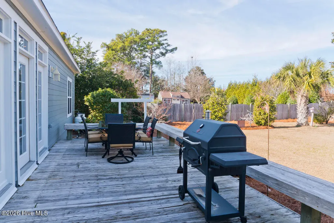
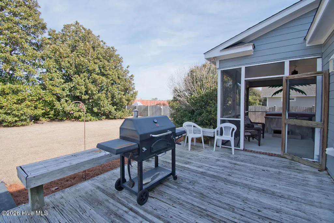
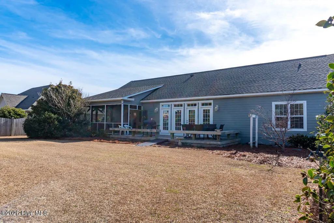
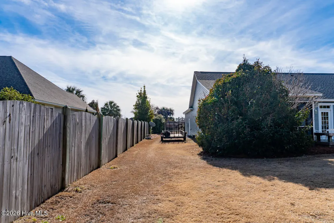
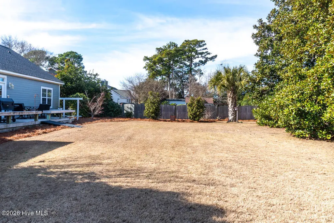
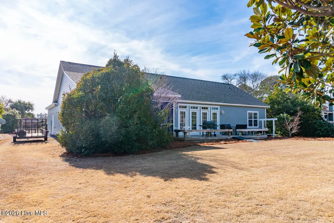
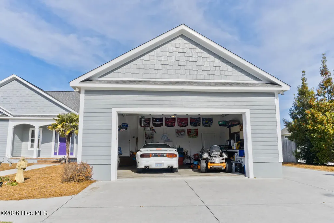
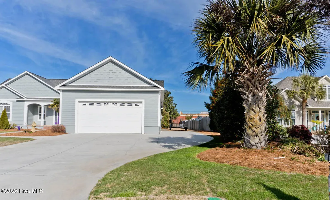
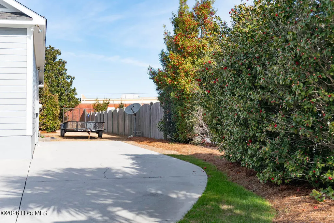
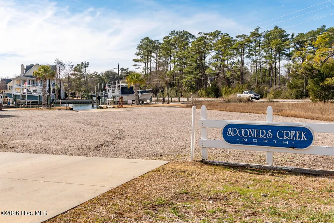
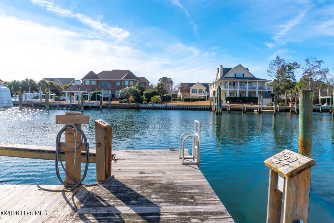
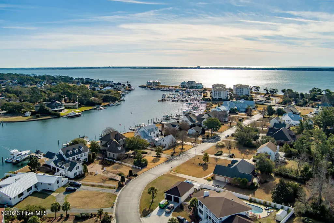
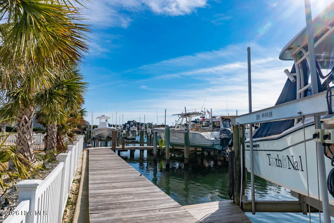
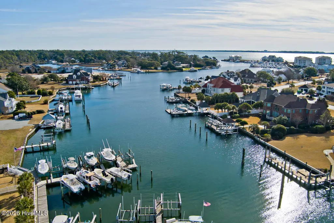
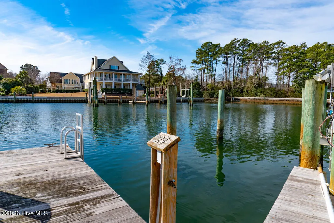
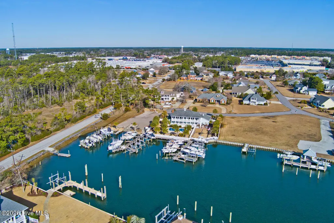
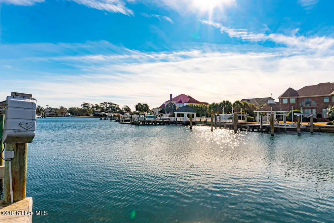
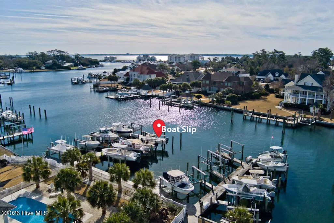
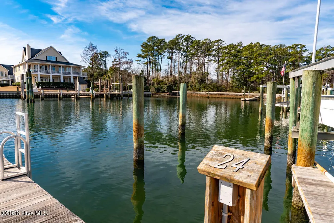
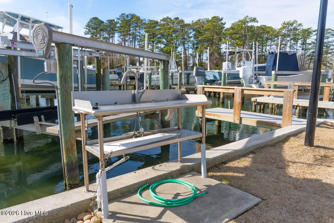
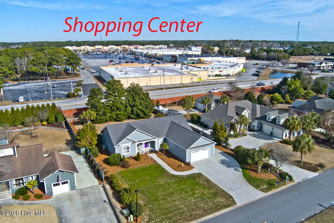
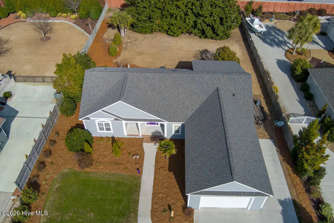
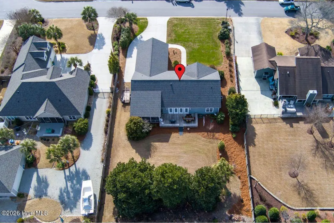
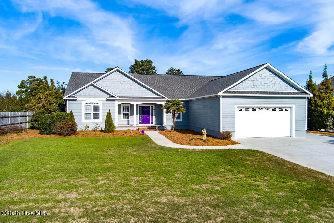
Price Improvement! BOATER'S DREAM meets easy coastal living in Spooners Creek North! Located in a desirable WATERFRONT ACCESS COMMUNITY, this custom-built, one-owner, ranch-style home (2005) offers the rare combination of one-level living and a 27' BOAT SLIP with power and water - all just a stone's throw from the Intracoastal Waterway. Thoughtfully maintained and recently updated, the home features a 2025 Fortified roof and fresh exterior paint (2025) for added peace of mind. Inside, you'll find 3 bedrooms, 2 full baths, a welcoming living room with fireplace, and a flexible additional room ideal for a home office or hobby space. The primary suite is privately situated and offers a separate dressing area, a jacuzzi tub, and direct access to the screened porch, creating a seamless indoor-outdoor retreat. The adjoining bath and porch access add to the home's relaxed, coastal functionality. Additional highlights include a two-car garage, plus an extra parking pad on the side of the home-perfect for guests or additional vehicles. At the marina, the assigned 27' slip is already equipped with power and water, and a boat lift may be added if desired. Located in Spooners Creek North, a sought-after waterfront community of just 51 single-family homes, residents enjoy a PRIVATE MARINA with BOAT SLIPS reserved exclusively for homeowners. A standout feature of this property is its access to the NEIGHBORHOOD BOAT RAMP, offering quick and easy entry to the water - perfect for boaters, anglers, and anyone who enjoys the coastal lifestyle. Conveniently located near downtown Morehead City, shopping, dining, medical facilities, and area beaches, this home combines practicality, location and lifestyle appeal. Whether you're looking to retire at the coast, simplify into one-level living, or secure the perfect second home with DIRECT BOATING ACCESS, this property delivers a lifestyle that is increasingly hard to find in Morehead City!
| Elementary School | Middle School | High School |
|---|---|---|
| Morehead City Elem | Morehead City Middle School | West Carteret High School |
| Price History | |
|---|---|
| 1/24/2026 | Listed $875,000 |
| 6/6/2026 | 10$795,000 |
| 7/23/2026 | 4$765,000 |
General Features
| Living Area | 2138.0 |
|---|---|
| Heating | Heat Pump,Electric |
| Cooling | Heat Pump |
| Utilities | Cable Available,Sewer Connected |
| Possession | Close Of Escrow,At Closing |
| Roof | See Remarks |
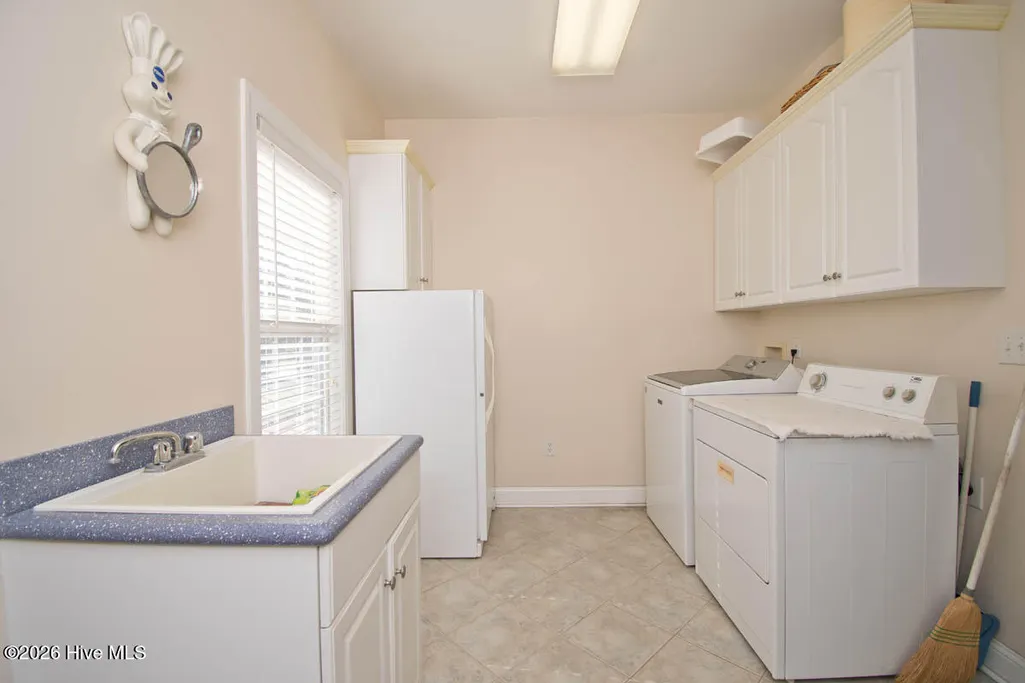
| Appliances | Water Softener,Washer,Refrigerator,Dryer,Double Oven,Dishwasher,Cooktop |
| Zoning | res |
| HOA Fee | 631.62 |
| Garage Spaces | 2.0 |
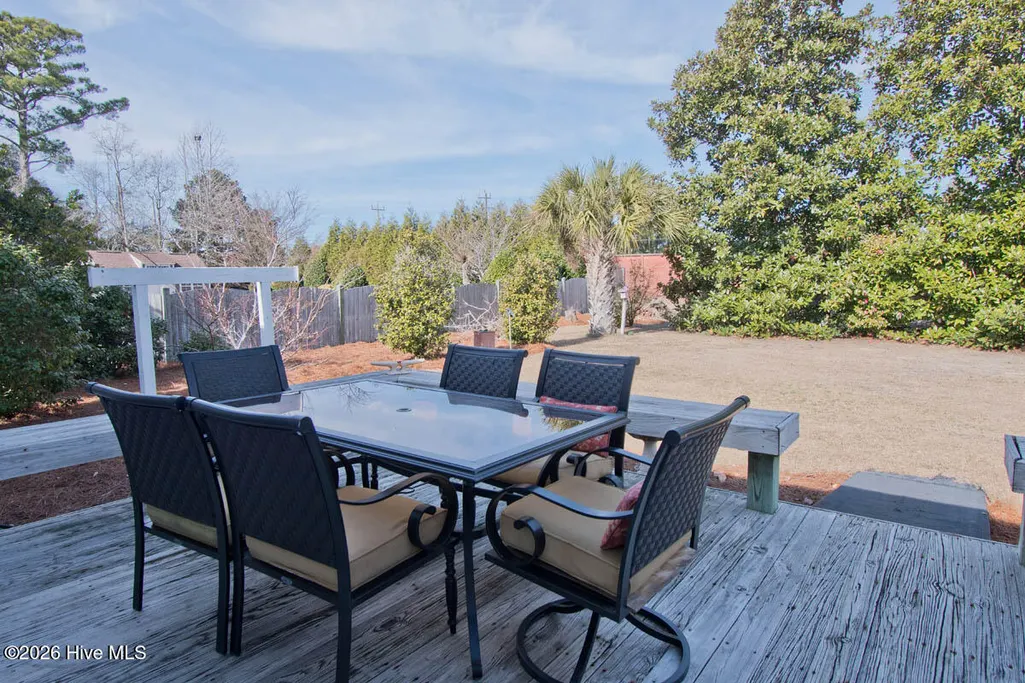
| Patio/Porch Features | Deck,Screened,Rear Porch |
| Pool Features | See Remarks,Hot Tub |
| Construction Materials | Fiber Cement,Wood Frame |
| Year Built | 2005 |
| Style | STR |
| View | None |
| Levels | One |
| Unit Number | And Boat Slip #24 |
| Property Subtype | Single Family Residence |
| Tax Year | 2025 |
| Taxes | 3137.29 |
| Parcel Number | 635612852157000 |
| Waterfront Features | Boat Ramp,Deeded Water Access,Deeded Water Rights,Sound Side,Water Access Comm,Water Depth 4+ |
| Assoc Fee Paid Per | Annually |
| County | Carteret |
| Operating Expense | 0.0 |
| New Construction | No |
| Property Type | Residential |
| In City Limits? (Y/N) | Yes |
| Association Amenities | Waterfront Community,Boat Slip - Assigned,Maintenance Common Areas,Management,Marina,Ramp,RV/Boat Storage,Street Lights |
| HOA | Yes |
| Attached Garage | Yes |
| Subdivision Name | Spooners Creek N |
| Garage Y/N | Yes |
| Total Rooms | 8 |
| Full Baths | 2 |
| Status | Active |
| Directions | Hwy 24 to Harbor Drive at traffic light. Left on Alexandra Court. 3rd house on the left. |
| High School | West Carteret |
| City | Morehead City |
| Association Name | Spooners Creek North HOA |
| Lot Size Units | Acres |
| Lot Size Square Feet | 19994.0 |
| Carport Spaces | 0.0 |
| Carport Y/N | No |
| HOA Fee 2 Frequency | Annually |
| Elementary School | Morehead City Elem |
| Property Attached Y/N | No |
| Land Lease Y/N | No |
| Home Warranty Y/N | No |
| Middle/Junior High School | Morehead City |
| Property Condition | Completed |
| Lease Considered Y/N | No |
| Structure Type | Wood Frame,Stick Built |
| AssociationName2 | Spooners Creek North HOA (Marina) |
| Living Area Units | Square Feet |
| Standard Status | Active |
| Tax Assessed Value | 552825 |
| Legal Description | L3 SPOONERS CREEK NORTH |
| IslandOrMainland | Mainland |
Interior Features
| Interior Amenities | Generator Plug,Ceiling Fan(s),Walk-in Shower,Blinds/Shades,Gas Log |
|---|---|
| Basement | None |
| Flooring | Carpet,Tile |
| Water Heater | Electric |
| Total Fireplaces | 1 |
| Fireplace Features | Gas Log |
| Master Bed Level | Primary Living Area |
| Total Stories | 1 |
| Basement (Y/N) | No |
| Air Conditioning Y/N | No |
| Heating Y/N | Yes |
| Window Features | Thermal Windows |
| Fireplace Y/N | Yes |
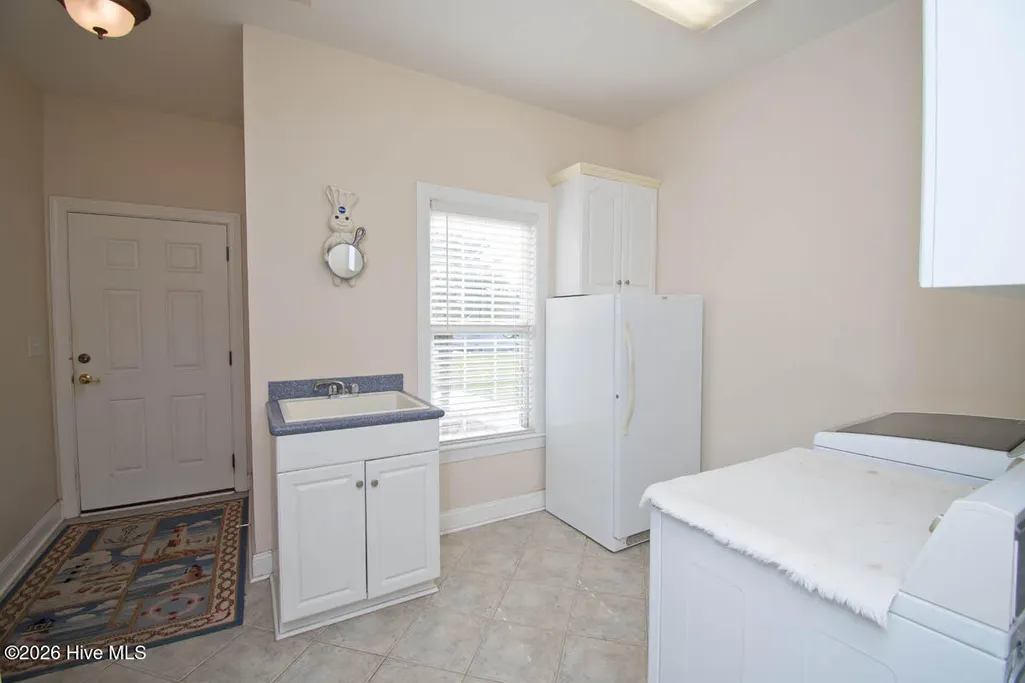

| Laundry Features | Laundry Room |
| Total Bedrooms | 3 |
| Attic Features | Floored - Partial,Scuttle |
| Entry Level | 1 |
| Room Type | Living Room,Dining Room,Dining Area,Office,Master Bedroom,Bedroom 2,Bedroom 3,Laundry |
| Unit Type | 3 Bedroom |
| Total Baths | 2 |
| Living Area Range | 2000 - 2199 |
| SmokingYN | No |
Exterior Features
| Exterior Amenities | Gas Log |
|---|---|
| Exterior Finish | Fiber Cement |
| Fencing | Partial |
| Parking Features | Paved,Garage,Parking Pad |
| Lot Features | Boat Slip,Boat Dock,Boat Ramp,Deeded Water Access,Deeded Water Rights,Navigable Water,Sound Side,Water Access Comm,Water Depth 4+ |
| Water Source | Well |
| Total Parking | 5.0 |
| Lot Size Area | 0.46 |
| Foundation Details | Slab |
| Spa | No |
| Building Area Total | 2138.0 |
| Lot Dimensions | 100 X 200 X 100 X 200 |
| Lot Size Acres | 0.46 |
| Road Surface Type | Paved |
| Frontage Type | See Remarks |
| Waterfront Y/N | No |
| Road Frontage Type | Maintained,City Street,State Road,Paved |
| Crops Included Y/N | No |
| Horse Y/N | No |
Amenities
- Foreclosure
- Views
- Short Sale
- New Construction
- Adult 55+
- Lease To Own
- No HOA Fees
- Furnished
- Primary On Main
- Air Conditioning
- Seller Finance
- Green
- Fixer Upper
- Horse
- Golf
- Fireplace
- Deck
- Garage
- Basement
- Pool
Property vs Single Family Average in 28557
Price
Taxes
Year Built
Visits
 The data relating to real estate on this web site comes in part from the Internet Data Exchange program of Hive MLS LLC, and is updated as of August 26, 2026 12:31 AM UTC All information is deemed reliable but not guaranteed and should be independently verified. All properties are subject to prior sale, change, or withdrawal. Neither listing broker(s) nor SumnerBaird | Sea Glass shall be responsible for any typographical errors, misinformation, or misprints, and shall be held totally harmless from
