
Water Views - Primary on Main
Address
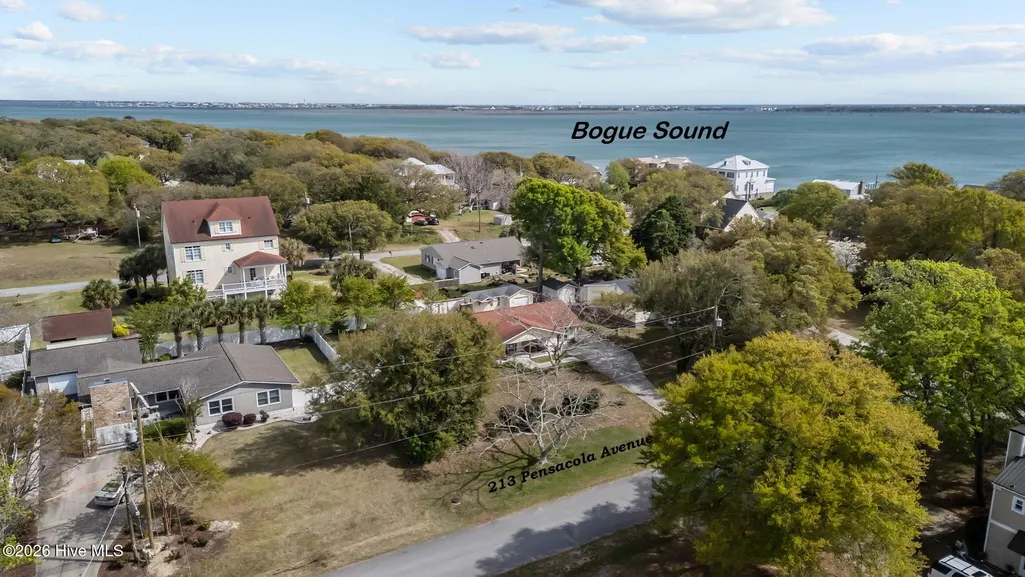
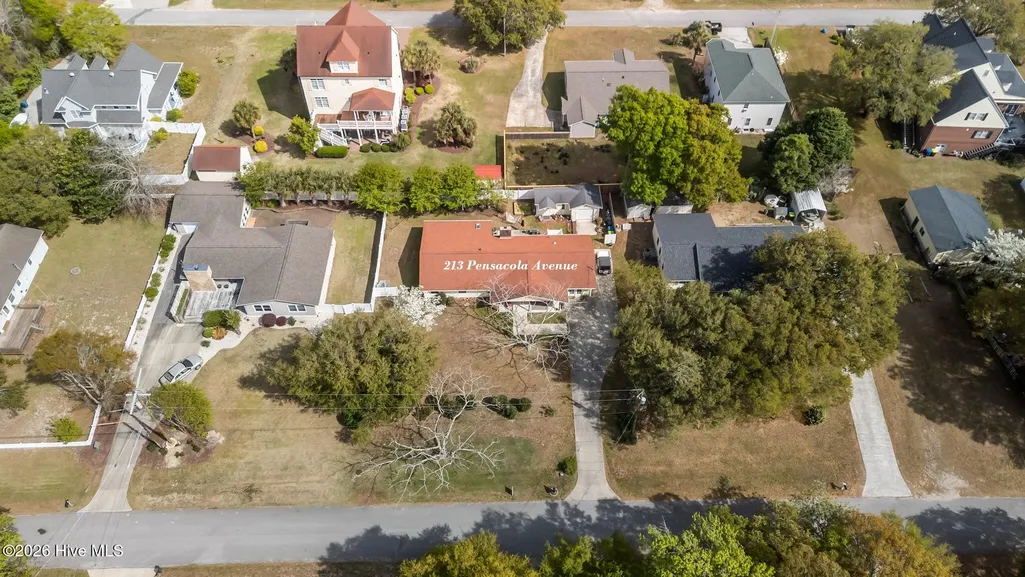
213 Pensacola Avenue, Morehead City, NC
Price
$ 599,900
Property Attributes
- MLS#100548199
- TypeSingle Family
- Listing Status Active
- CountyCARTERET
- CityMorehead City
- AreaMorehead Bluffs
- NeighborhoodMorehead City
- Zip28557
- StyleSingle Family Residence
- Year Built1977
- Taxes$ 1832
- Price$ 599,900
- Bedrooms3
- Full Bathrooms2
- Half Bathrooms0
- Sqr Footage2093
- Lot Size0.29 Acres
Data Source:
North Carolina Regional MLS (NCRMLS)
Property Description
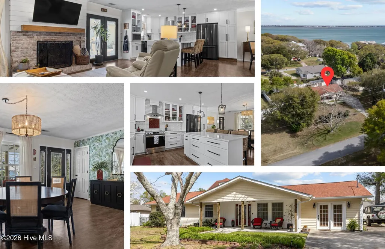

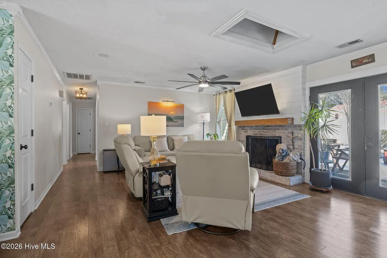
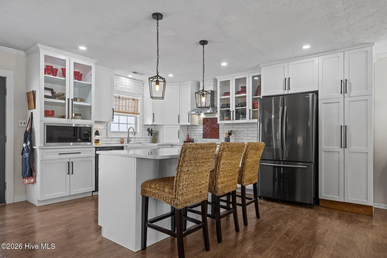
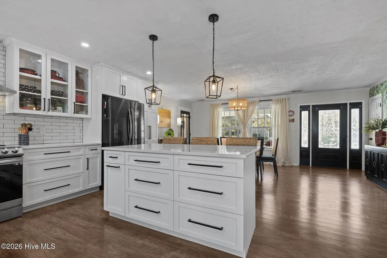
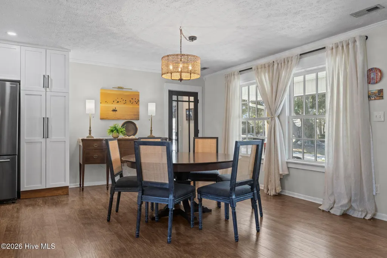
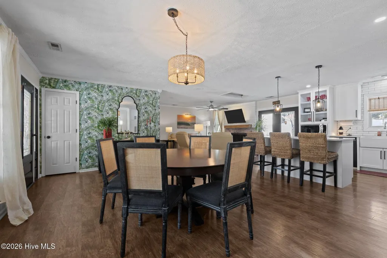
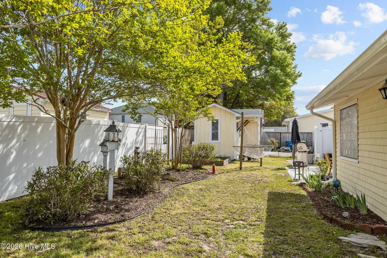
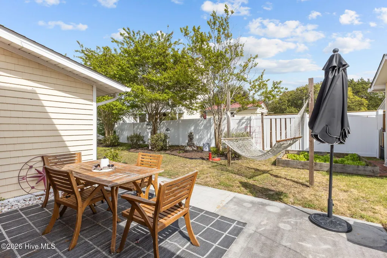
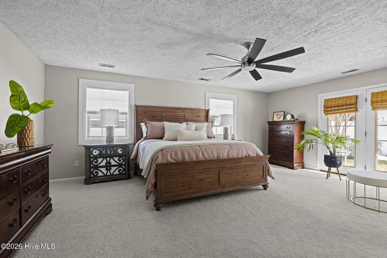
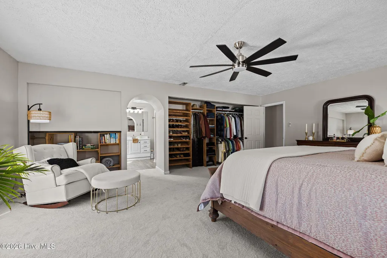
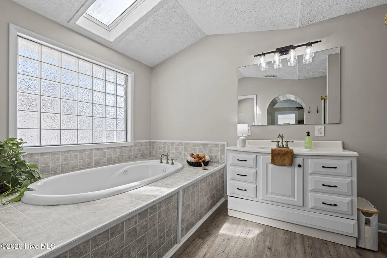
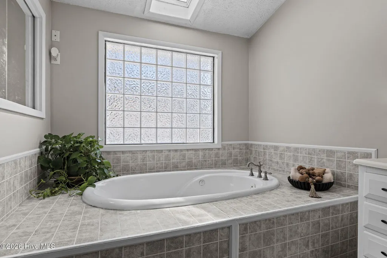
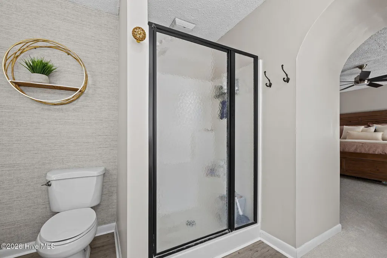
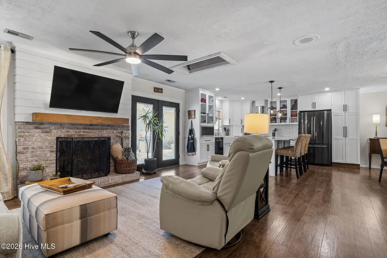
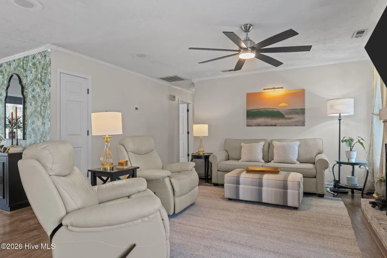
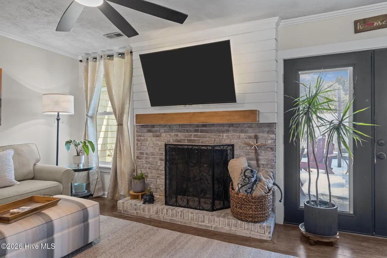
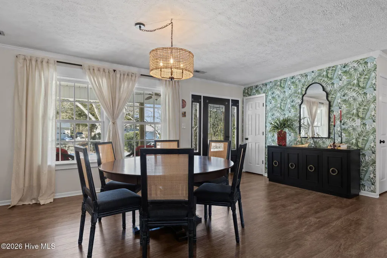
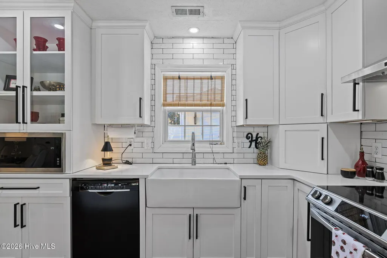
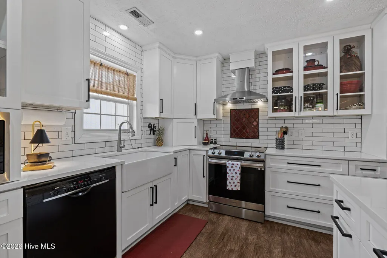
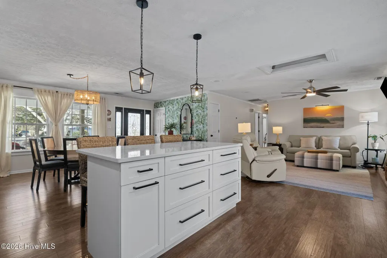
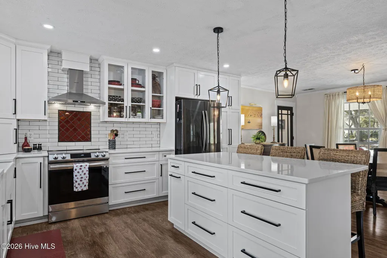
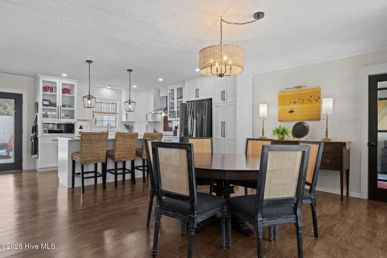
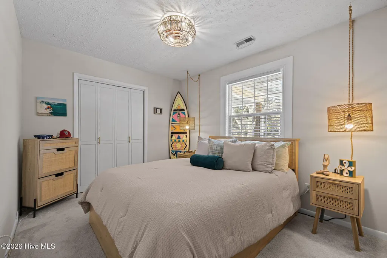
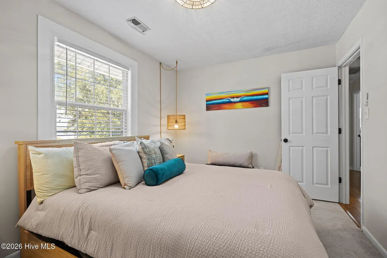
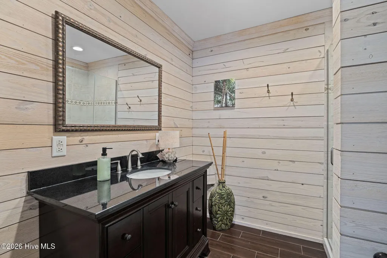
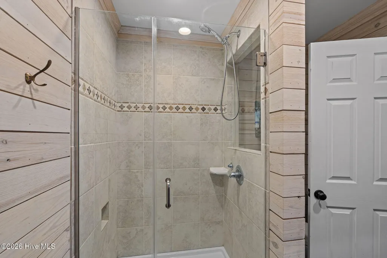
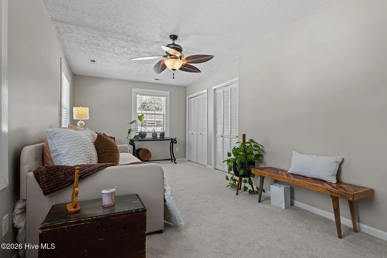
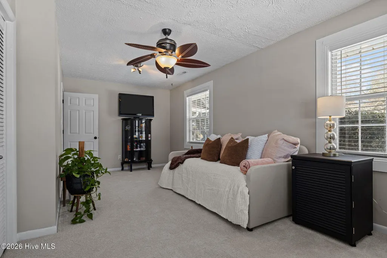
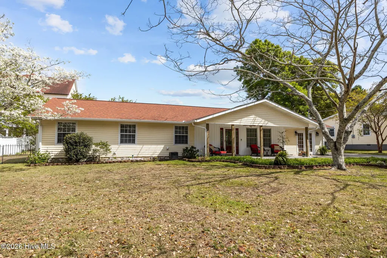
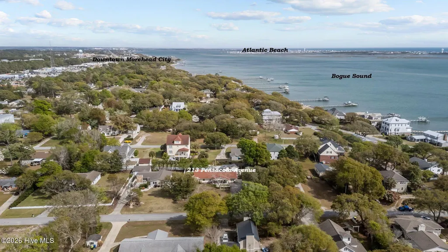
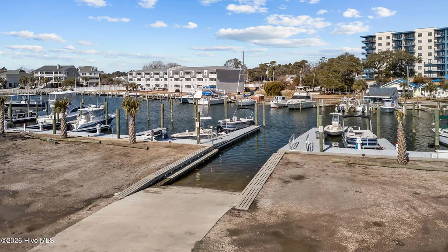
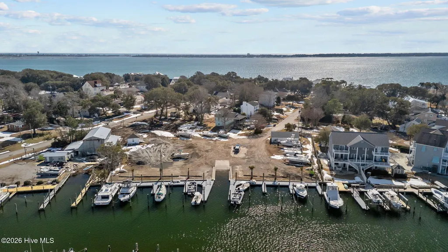
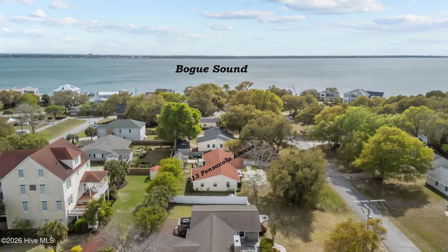
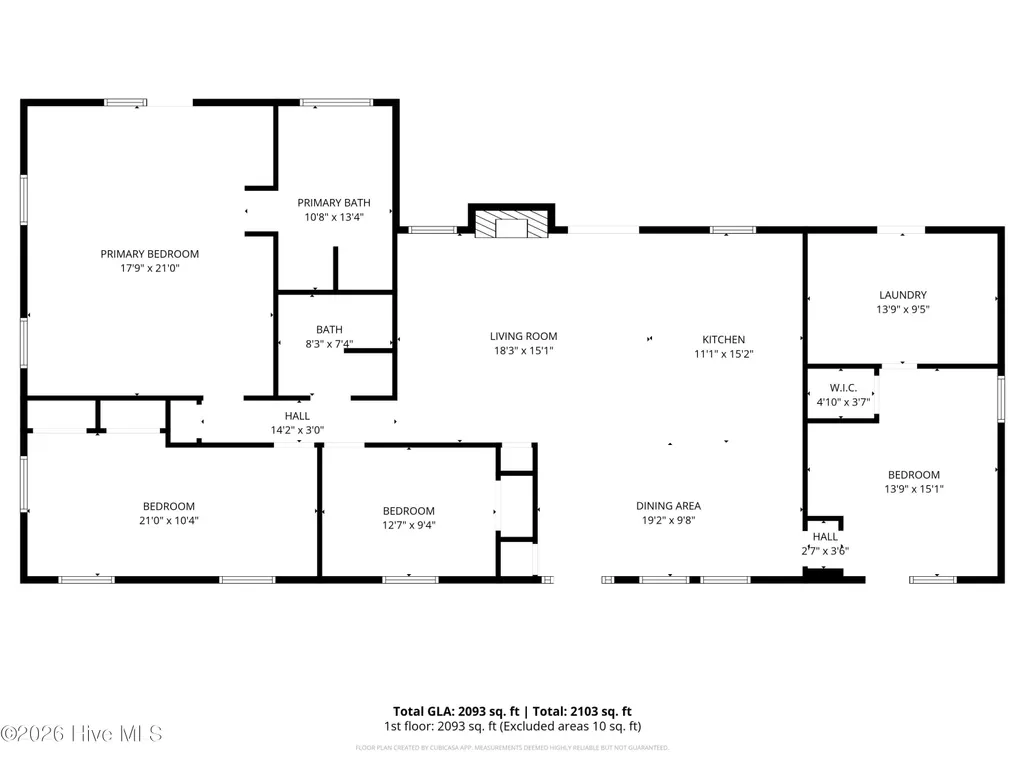
Nestled in the desirable Morehead Bluffs community, just behind 70W Marina, this beautifully maintained 3-bedroom, 2-bath home offers the perfect balance of comfort, functionality, and coastal living. Situated on a high lot outside the flood zone, you'll enjoy a peek of Bogue Sound from the covered front porch--an ideal place to start your morning or unwind at the end of the day. Inside, the thoughtfully renovated kitchen serves as the heart of the home with Quartz countertops, a spacious work island with bar seating, subway tile backsplash, farmhouse sink, and newer appliances. The open-concept living area features a cozy gas fireplace and flows seamlessly to the backyard, creating an inviting space for everyday living and entertaining. The primary suite offers a private retreat with backyard access, dual closets with built-ins, a jetted soaking tub, and separate shower. Two additional bedrooms are generously sized, while the flexible office provides the perfect space for working from home, hobbies, or a playroom. A dedicated laundry room adds everyday convenience. Step outside and discover a backyard designed for enjoying the Crystal Coast lifestyle. The partially fenced yard offers plenty of room for gardening, relaxing, or entertaining, while the outdoor shower with adjoining dressing room makes cleaning up after a day at the beach or on the boat a breeze. The detached workshop with electricity, garage door, new roof, and gutters provides exceptional flexibility--ideal for woodworking, hobbies, a home gym, or storing kayaks, fishing gear, golf carts, and other coastal essentials. Recent improvements include new carpet in the primary bedroom, LVP flooring in the primary bath, dining room windows, decorative wainscoting accents, a widened sidewalk for wheelchair accessibility, a four-chamber Kinetico water softener system, a 2020 roof, and a 2018 water heater. Conveniently located near marinas, waterfront dining, shopping, schools, medical facilities, downtown Morehead City, and area beaches, this home offers the opportunity to embrace the coastal lifestyle with golf cart access to the marina and quick access to Bogue Sound. For information about our preferred lender and the incentives you may qualify for, please ask your agent to review the agent comments for additional details. For more information about our preferred lender and the incentives you may qualify for, please ask your agent to review the agent comments for additional details.
| Elementary School | Middle School | High School |
|---|---|---|
| Morehead City Primary Elementary School | Morehead City Middle School | West Carteret High School |
| Price History | |
|---|---|
| 1/9/2026 | Listed $625,000 |
| 3/16/2026 | 3$610,000 |
| 6/10/2026 | 2$600,000 |
| 7/3/2026 | 1$599,900 |
General Features
| Living Area | 2093.0 |
|---|---|
| Heating | Heat Pump,Fireplace(s),Electric |
| Cooling | Ceiling Fan(s),Heat Pump |
| Utilities | Sewer Connected,Water Connected |
| Possession | Close Of Escrow,At Closing |
| Roof | Composition |
| Appliances | Electric Oven,Built-In Microwave,Refrigerator,Range,Dishwasher |
| Zoning | Residential |
| Patio/Porch Features | Covered,Porch |
| Construction Materials | Vinyl Siding,Wood Frame |
| Year Built | 1977 |
| View | Sound |
| Levels | One |
| Supplement | For more information about our preferred lender and the incentives you may qualify for,please ask your agent to review the agent comments for additional details. |
| Property Subtype | Single Family Residence |
| Tax Year | 2025 |
| Taxes | 1832.84 |
| Parcel Number | 636615724850000 |
| Waterfront Features | Sound Side |
| County | Carteret |
| Operating Expense | 0.0 |
| New Construction | No |
| Property Type | Residential |
| In City Limits? (Y/N) | Yes |
| Association Amenities | None |
| HOA | No |
| Attached Garage | No |
| Subdivision Name | Morehead Bluffs |
| Garage Y/N | No |
| Other Structures | Shed(s),Workshop |
| Total Rooms | 7 |
| Full Baths | 2 |
| Status | Active |
| Directions | Hwy 70 to Neuse Avenue. Turn right at the stop sign onto Central Drive. Follow around to Pensacola Avenue. Home is located on the left. Look for sign. |
| High School | West Carteret |
| City | Morehead City |
| Lot Size Units | Acres |
| Lot Size Square Feet | 12458.0 |
| Carport Spaces | 0.0 |
| Carport Y/N | No |
| Elementary School | Morehead City Primary |
| Property Attached Y/N | No |
| Land Lease Y/N | No |
| Home Warranty Y/N | No |
| Middle/Junior High School | Morehead City |
| Lease Considered Y/N | No |
| Structure Type | Wood Frame,Stick Built |
| Living Area Units | Square Feet |
| Standard Status | Active |
| Tax Assessed Value | 477911 |
| Tax Lot | 21 24 |
| Legal Description | L21 24 CORAL POINT |
| IslandOrMainland | Mainland |
Interior Features
| Interior Amenities | Master Downstairs,Kitchen Island,Ceiling Fan(s),Walk-in Shower,Blinds/Shades,Gas Log |
|---|---|
| Flooring | Laminate,Tile,See Remarks |
| Water Heater | Electric |
| Total Fireplaces | 1 |
| Fireplace Features | Gas Log |
| Master Bed Level | Primary Living Area |
| Total Stories | 1 |
| Basement (Y/N) | No |
| Air Conditioning Y/N | No |
| Heating Y/N | Yes |
| Fireplace Y/N | Yes |
| Laundry Features | Laundry Room |
| Total Bedrooms | 3 |
| Entry Level | 1 |
| Room Type | Living Room,Dining Room,Master Bedroom,Dining Area,Bedroom 2,Bedroom 3,Office |
| Total Baths | 2 |
| Living Area Range | 2000 - 2199 |
| SmokingYN | No |
Exterior Features
| Exterior Amenities | Outdoor Shower |
|---|---|
| Exterior Finish | Vinyl Siding |
| Fencing | Partial,Back Yard |
| Parking Features | Paved |
| Lot Features | Sound Side |
| Water Source | Public |
| Total Parking | 0.0 |
| Lot Size Area | 0.29 |
| Foundation Details | Slab |
| Spa | No |
| Building Area Total | 2093.0 |
| Lot Dimensions | 100x124x100x125 |
| Lot Size Acres | 0.29 |
| Road Surface Type | Paved |
| Frontage Type | See Remarks |
| Waterfront Y/N | No |
| Road Frontage Type | City Street,State Road,Paved |
| Crops Included Y/N | No |
| Horse Y/N | No |
Amenities
- Foreclosure
- Views
- Short Sale
- New Construction
- Adult 55+
- Lease To Own
- No HOA Fees
- Furnished
- Primary On Main
- Air Conditioning
- Seller Finance
- Green
- Fixer Upper
- Horse
- Golf
- Fireplace
- Deck
- Garage
- Basement
- Pool
Property vs Single Family Average in 28557
Price
Taxes
Year Built
Visits
 The data relating to real estate on this web site comes in part from the Internet Data Exchange program of Hive MLS LLC, and is updated as of August 26, 2026 12:31 AM UTC All information is deemed reliable but not guaranteed and should be independently verified. All properties are subject to prior sale, change, or withdrawal. Neither listing broker(s) nor SumnerBaird | Sea Glass shall be responsible for any typographical errors, misinformation, or misprints, and shall be held totally harmless from
