
Primary on Main
Address
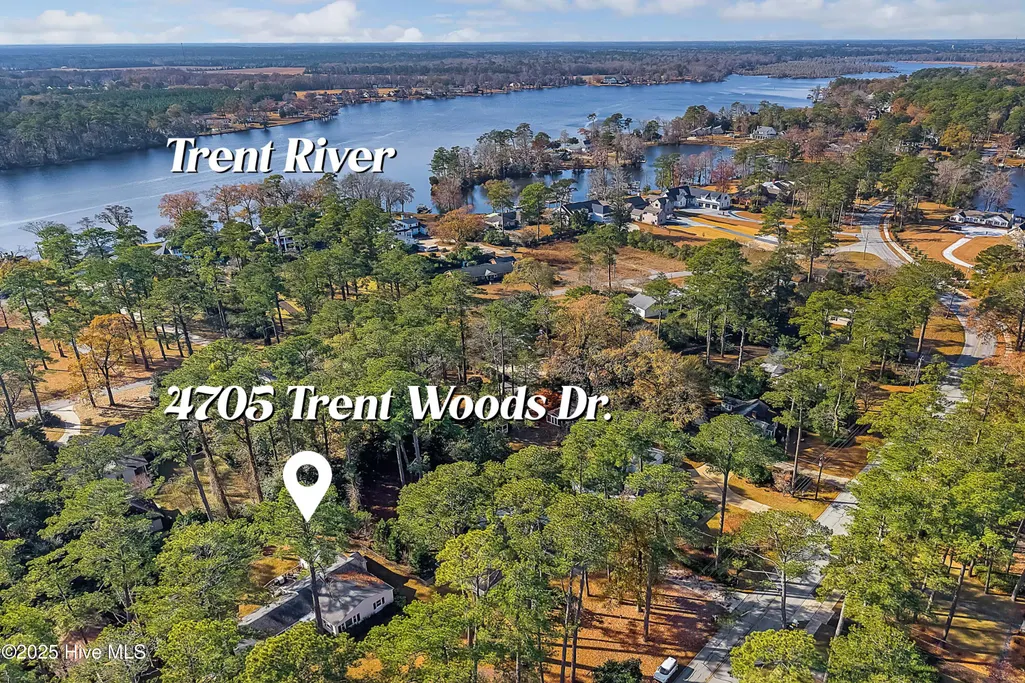
4705 Trent Woods Drive, Trent Woods, NC
Price
$ 400,000
Property Attributes
- MLS#100543900
- TypeSingle Family
- Listing Status Active
- CountyCRAVEN
- CityTrent Woods
- AreaNot In Subdivision
- NeighborhoodTrent Woods
- Zip28562
- StyleSingle Family Residence
- Year Built1952
- Price$ 400,000
- Bedrooms4
- Full Bathrooms2
- Half Bathrooms0
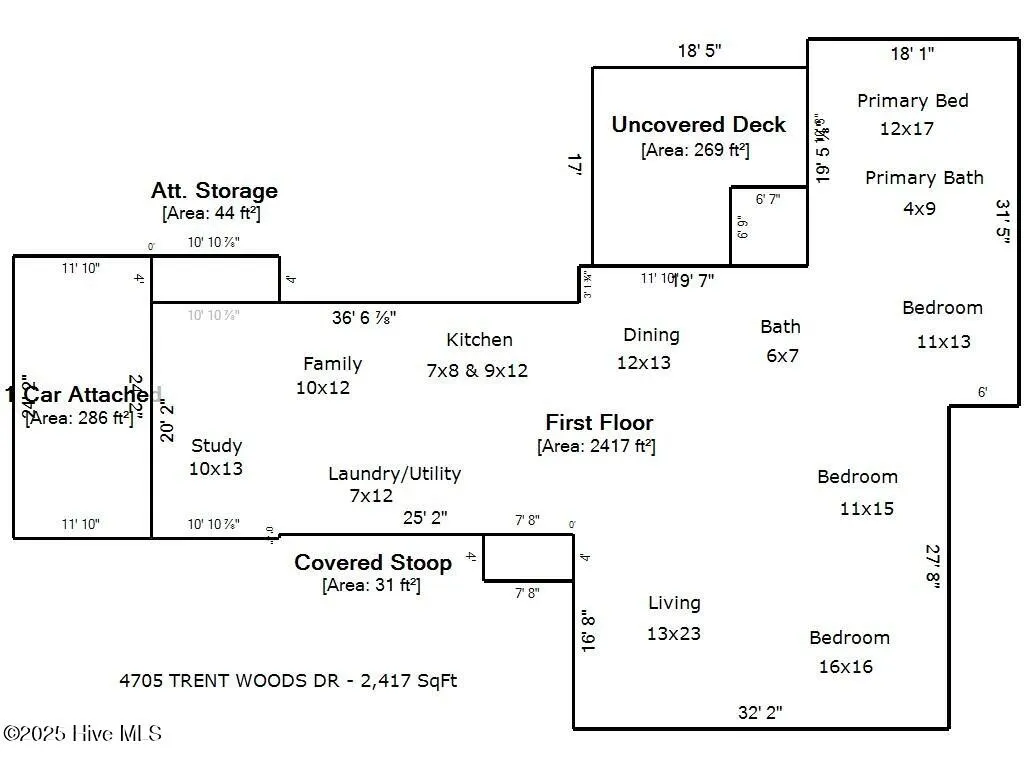
- Sqr Footage2417
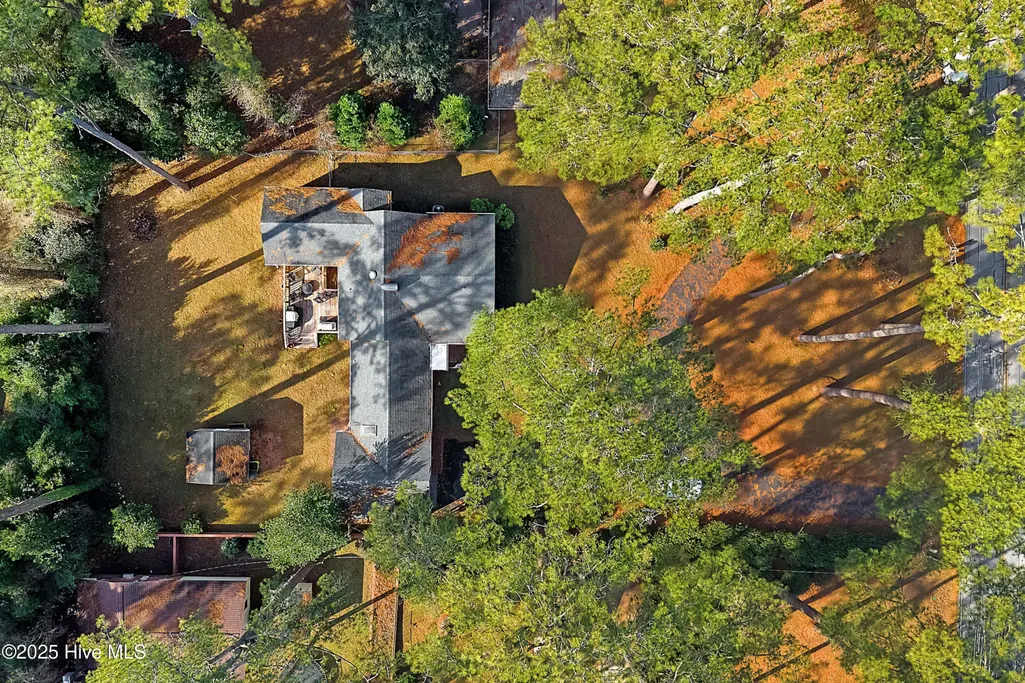
- Lot Size0.53 Acres
Data Source:
North Carolina Regional MLS (NCRMLS)
Property Description
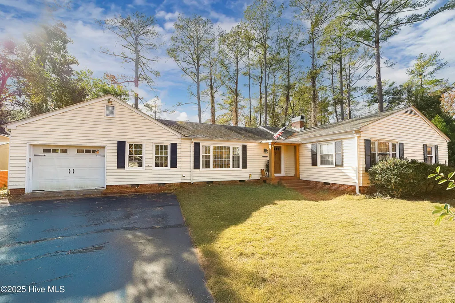
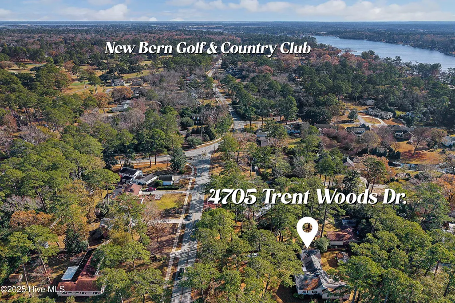
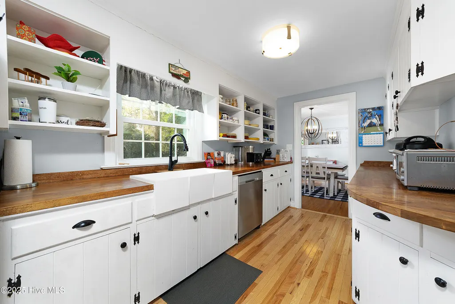
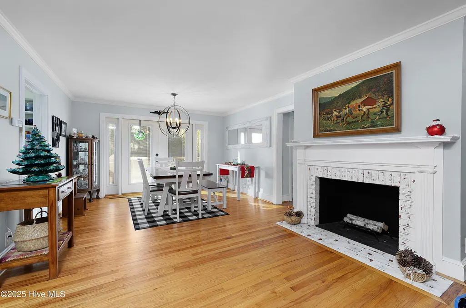
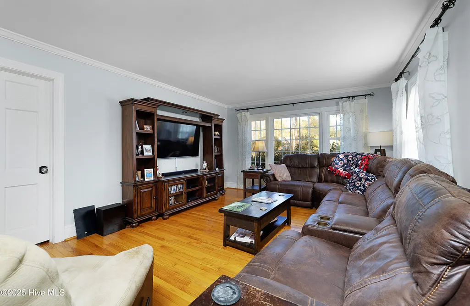
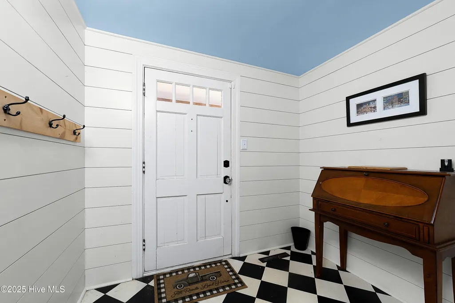
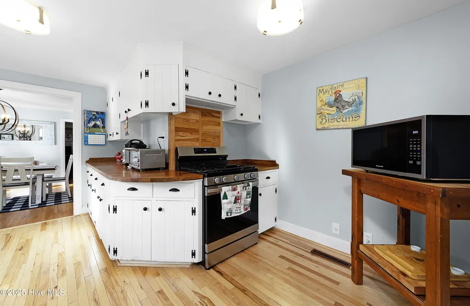
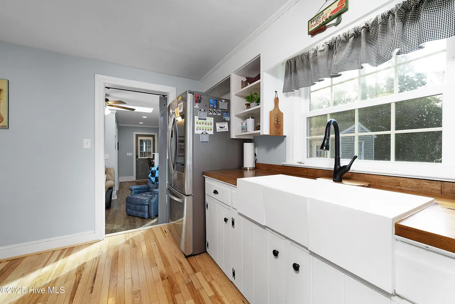
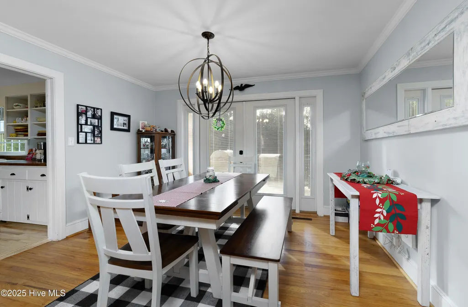
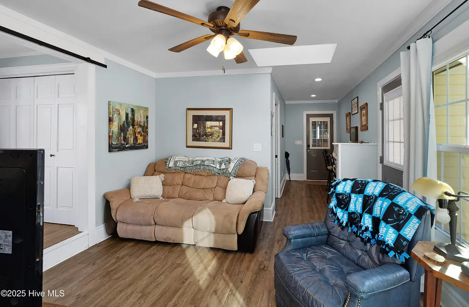
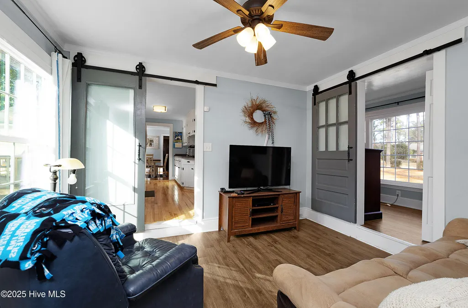
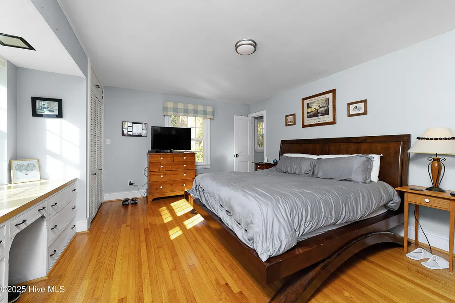
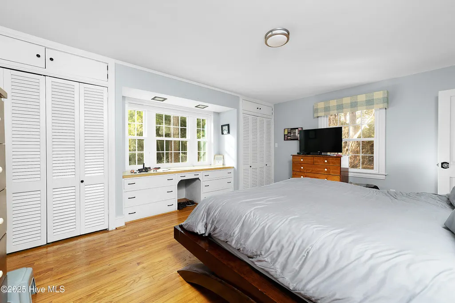
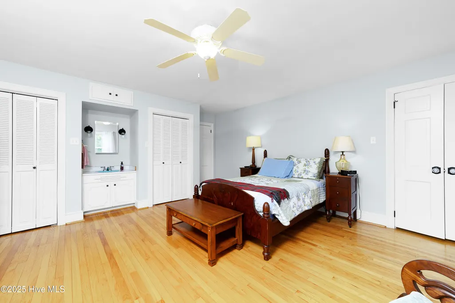
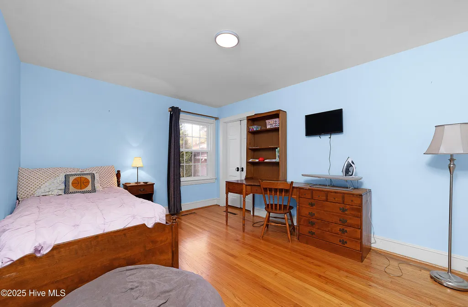
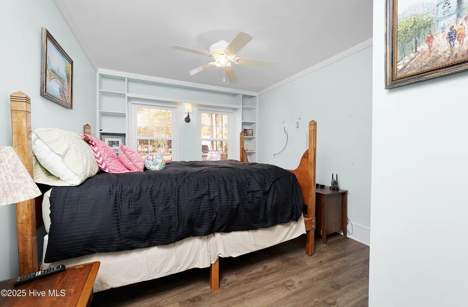
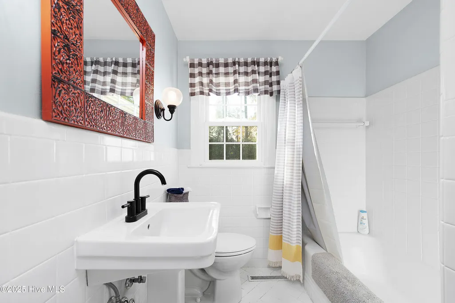
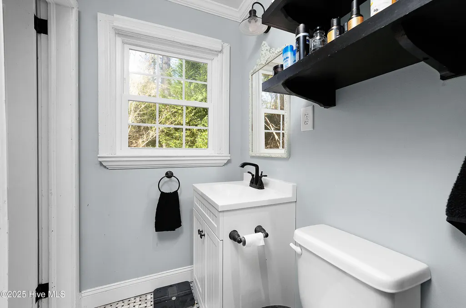
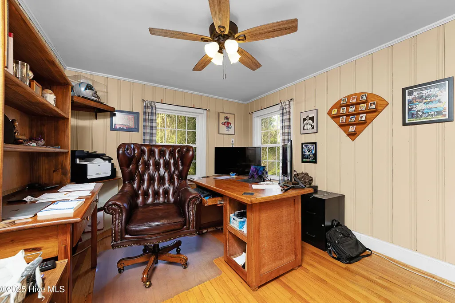
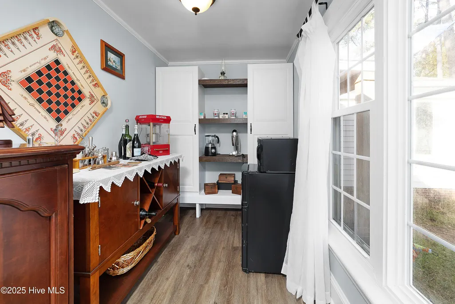
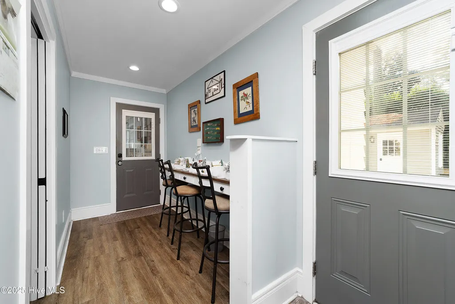
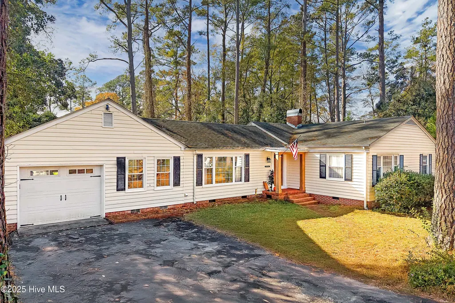
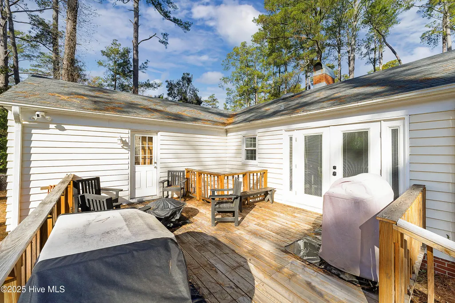
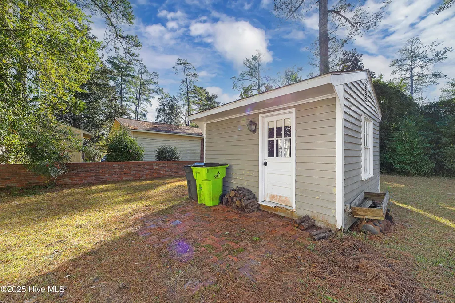
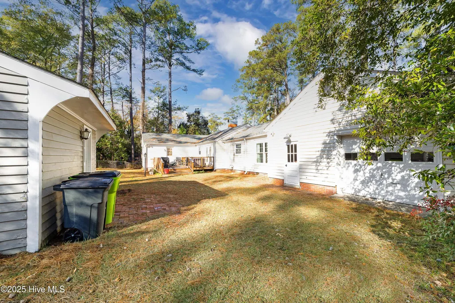
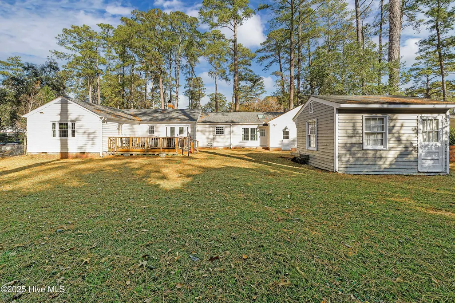
Welcome to this exquisite ranch-style retreat nestled in the heart of desirable Trent Woods—where comfort, charm, and everyday luxury come together effortlessly. Head inside to find a spacious 4-bedroom layout, including a first-floor primary suite complete with its own private bath and two closets. A dedicated study/flex room offers the perfect place to work, create, or unwind. Three additional guest bedrooms provide generous space for family and visitors. The kitchen radiates farmhouse character with crisp white cabinetry, a large farmhouse sink, plenty of counter space, and inviting shiplap details—ideal for both quiet mornings and lively gatherings. Gleaming hardwood floors flow through the main living areas, leading you into a living room with a classic brick fireplace, creating a cozy, welcoming space that flows effortlessly into the formal dining room for memorable meals and celebrations. Head outside onto the back deck overlooking a yard designed for both relaxation and play. A 13x13 powered workshop offers endless possibilities for hobbies, storage, or projects. The attached 1-car garage and wraparound asphalt driveway add convenience and ease to everyday life. All of this is just under 15 minutes from historic downtown New Bern with its local restaurants, charming shops, and vibrant community events, and only a short drive to award-winning healthcare. This is more than a home—it's a lifestyle in one of the area's most sought-after communities.
| Elementary School | Middle School | High School |
|---|---|---|
| A. H. Bangert Elementary School | H. J. MacDonald Middle School | New Bern High School |
| Price History | |
|---|---|
| 12/3/2025 | Listed $485,000 |
| 1/15/2026 | 8$450,000 |
| 2/18/2026 | 6$425,000 |
| 6/8/2026 | 6$400,000 |
General Features
| Living Area | 2417.0 |
|---|---|
| Heating | Gas Pack,Heat Pump,Forced Air,Natural Gas,Zoned |
| Cooling | Central Air,Zoned,Heat Pump |
| Utilities | Natural Gas Connected |
| Possession | Close Of Escrow,At Closing |
| Roof | Shingle |
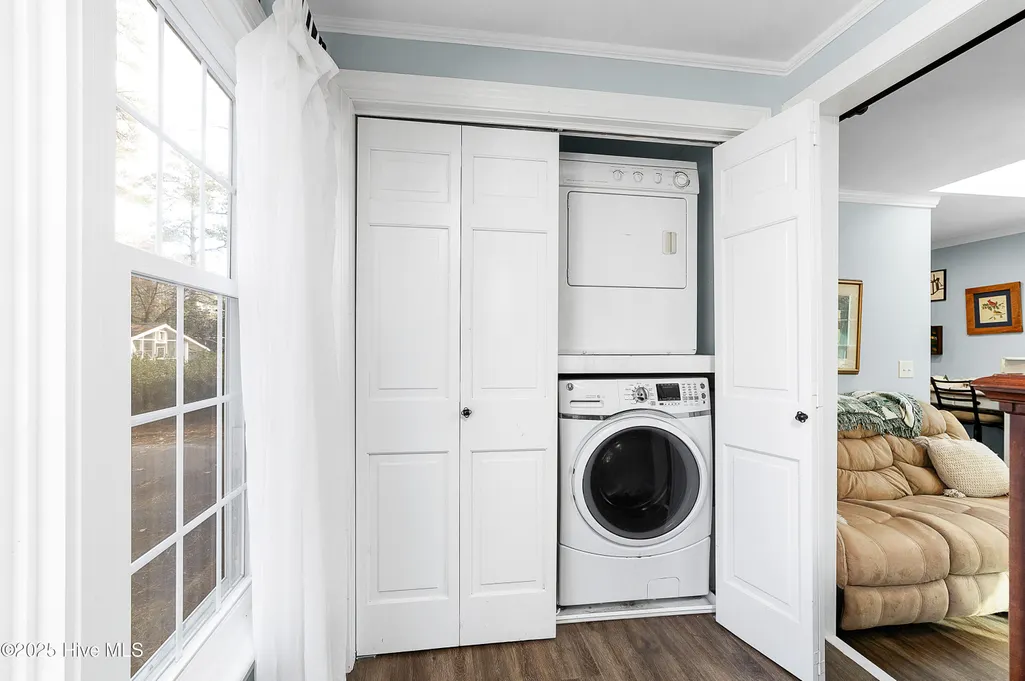
| Appliances | Vented Exhaust Fan,Gas Oven,Washer,Refrigerator,Dryer,Dishwasher |
| Zoning | RESIDENTIAL |
| Garage Spaces | 1.0 |
| Patio/Porch Features | Deck |
| Pool Features | None |
| Construction Materials | Wood Siding,Wood Frame |
| Year Built | 1952 |
| View | None |
| Stories Count | 1 |
| Levels | One |
| Property Subtype | Single Family Residence |
| Tax Year | 2025 |
| Parcel Number | 8-050 -012 |
| HomeWarrantyAmount | 499.0 |
| Accessibility | None |
| County | Craven |
| Operating Expense | 0.0 |
| New Construction | No |
| Property Type | Residential |
| In City Limits? (Y/N) | Yes |
| Association Amenities | None |
| HOA | No |
| Attached Garage | Yes |
| Subdivision Name | Not In Subdivision |
| Garage Y/N | Yes |
| Other Structures | Shed(s) |
| Total Rooms | 9 |
| Full Baths | 2 |
| Status | Active |
| Directions | Turn left onto NC-55 E/Country Club,Turn left onto Trent Woods Dr,Destination will be on the left. |
| High School | New Bern |
| City | Trent Woods |
| Lot Size Units | Acres |
| Lot Size Square Feet | 23087.0 |
| Carport Spaces | 0.0 |
| Carport Y/N | No |
| Elementary School | A. H. Bangert |
| Property Attached Y/N | No |
| Land Lease Y/N | No |
| Home Warranty Y/N | Yes |
| Middle/Junior High School | H. J. MacDonald |
| Lease Considered Y/N | No |
| Structure Type | Wood Frame,Stick Built |
| Living Area Units | Square Feet |
| Standard Status | Active |
| Tax Assessed Value | 240540 |
| Legal Description | 4705 TRENTWD DR LT32 |
| IslandOrMainland | Mainland |
Interior Features
| Interior Amenities | Master Downstairs,High Ceilings,Entrance Foyer,Blinds/Shades |
|---|---|
| Flooring | Tile,Wood |
| Total Fireplaces | 1 |
| Master Bed Level | Primary Living Area |
| Total Stories | 2 |
| Basement (Y/N) | No |
| Air Conditioning Y/N | Yes |
| Heating Y/N | Yes |
| Window Features | Thermal Windows |
| Fireplace Y/N | Yes |
| Laundry Features | Laundry Closet |
| Total Bedrooms | 4 |
| Entry Level | 1 |
| Room Type | Dining Area,Living Room,Dining Room,Family Room,Other,Master Bedroom,Bedroom 2,Bedroom 3,Bedroom 4 |
| Total Baths | 2 |
| Living Area Range | 2400 - 2599 |
| SmokingYN | No |
Exterior Features
| Exterior Amenities | Thermal Doors |
|---|---|
| Exterior Finish | Wood Siding |
| Fencing | Chain Link |
| Parking Features | Circular Driveway |
| Water Source | Public |
| Total Parking | 1.0 |
| Lot Size Area | 0.53 |
| Foundation Details | Crawl Space |
| Spa | No |
| Building Area Total | 2417.0 |
| Lot Dimensions | Irregular |
| Lot Size Acres | 0.53 |
| Frontage Type | See Remarks |
| Waterfront Y/N | No |
| Door Features | Thermal Doors |
| Road Frontage Type | City Street,State Road |
| Crops Included Y/N | No |
| Horse Y/N | No |
Amenities
- Foreclosure
- Views
- Short Sale
- New Construction
- Adult 55+
- Lease To Own
- No HOA Fees
- Furnished
- Primary On Main
- Air Conditioning
- Seller Finance
- Green
- Fixer Upper
- Horse
- Golf
- Fireplace
- Deck
- Garage
- Basement
- Pool
Property vs Single Family Average in 28562
Price
Year Built
Visits
 The data relating to real estate on this web site comes in part from the Internet Data Exchange program of Hive MLS LLC, and is updated as of August 26, 2026 12:31 AM UTC All information is deemed reliable but not guaranteed and should be independently verified. All properties are subject to prior sale, change, or withdrawal. Neither listing broker(s) nor SumnerBaird | Sea Glass shall be responsible for any typographical errors, misinformation, or misprints, and shall be held totally harmless from
