
Primary on Main
Address
4001 Lochinvar Lane, Rocky Mount, NC
Price
$ 499,000
Property Attributes
- MLS#100595091
- TypeSingle Family
- Listing Status Active
- CountyNASH
- CityRocky Mount
- AreaKandemor
- NeighborhoodRocky Mount
- Zip27804
- StyleSingle Family Residence
- Year Built1972
- Taxes$ 5588
- Price$ 499,000
- Bedrooms4
- Full Bathrooms3
- Half Bathrooms0
- Sqr Footage4064
- Lot Size0.71 Acres
Data Source:
North Carolina Regional MLS (NCRMLS)
Property Description
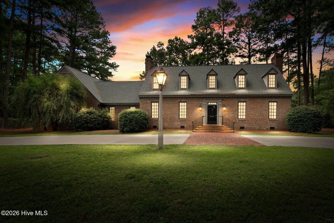
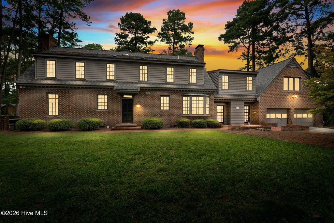
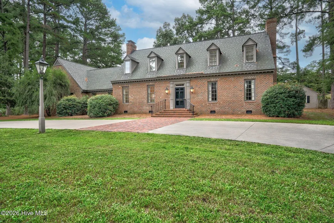
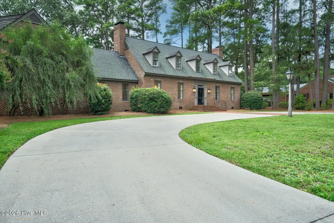
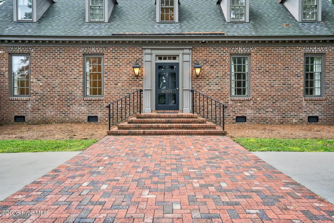
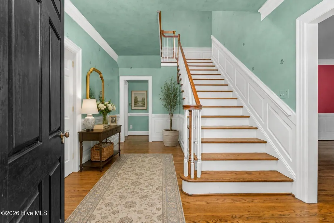
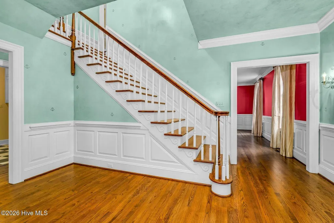
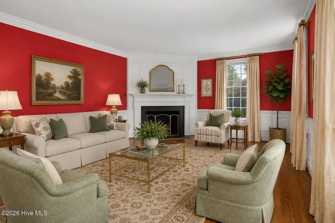
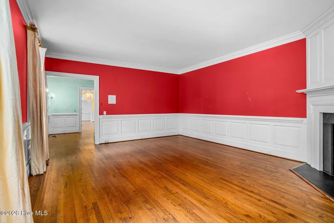
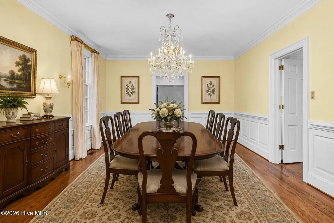
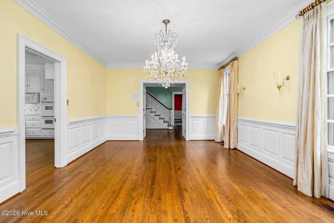
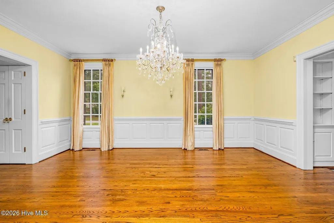
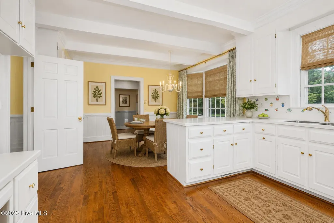
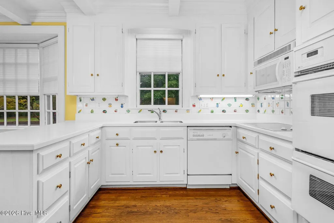
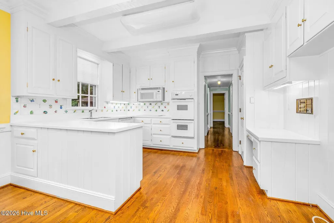
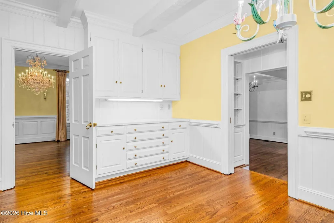
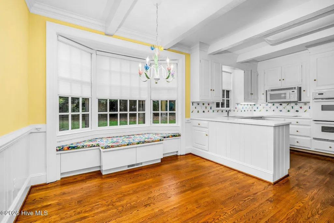
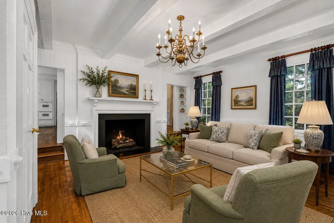
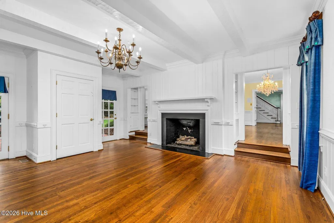
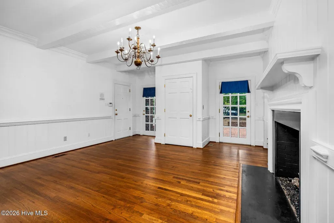
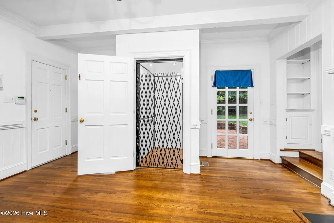
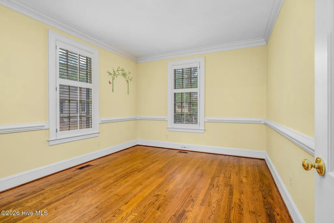
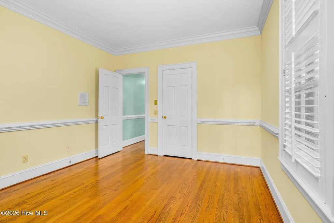
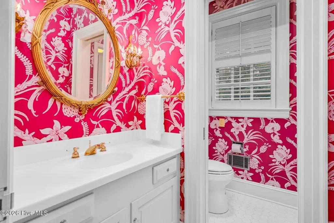
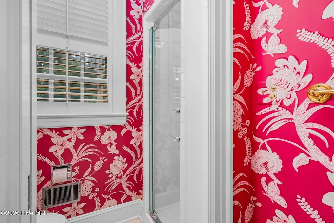
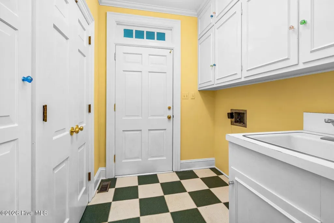

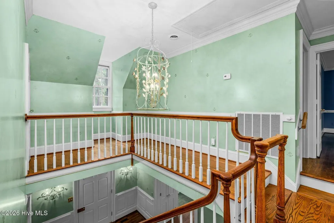
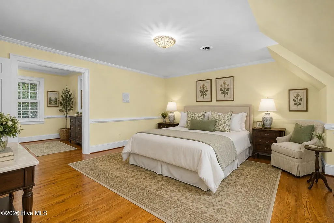
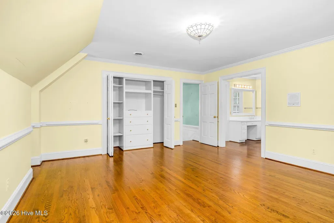
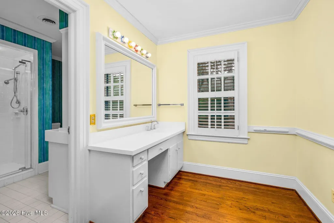
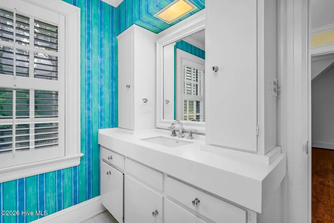
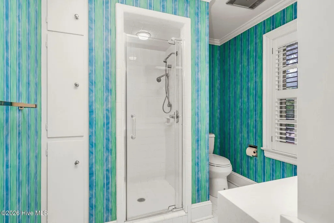
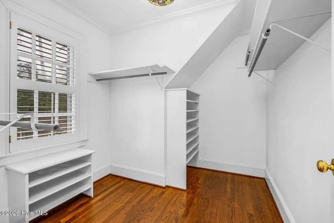
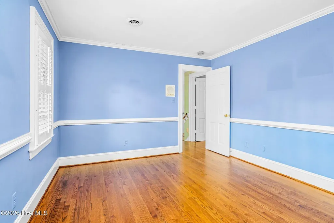
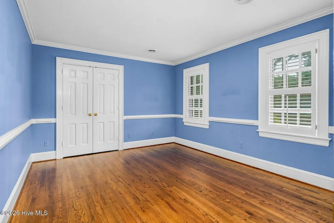
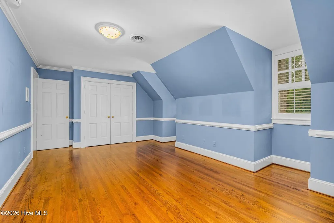
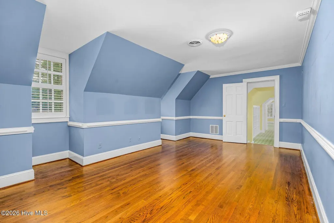
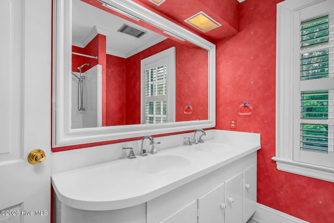
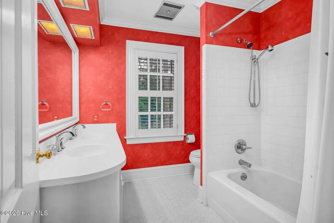
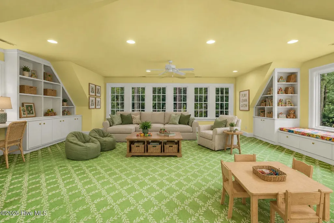
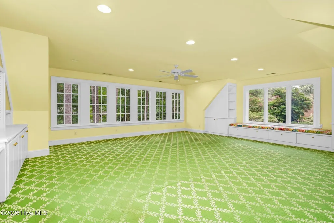
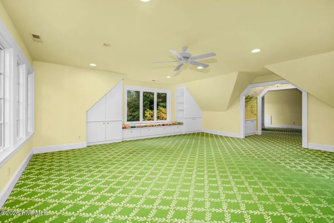
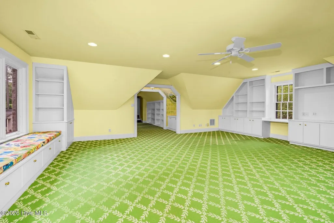
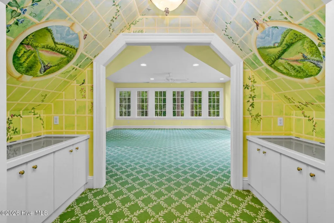
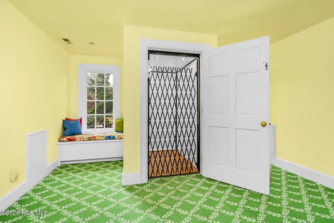
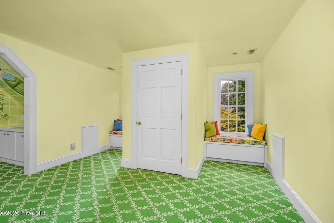
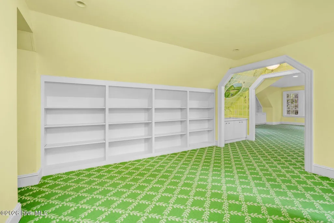
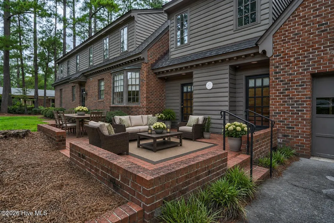
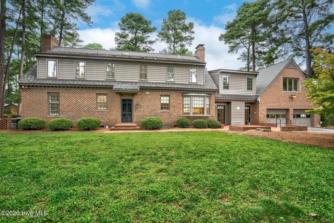
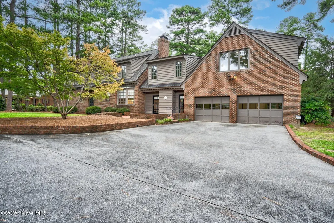
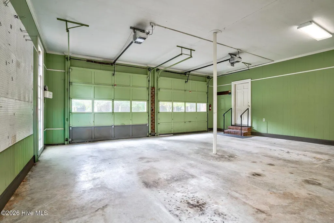
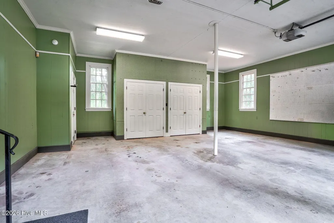
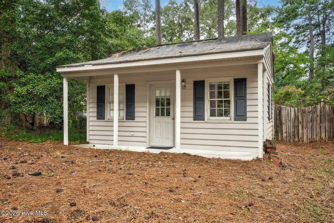
Welcome to this exceptional custom-built brick home in desirable Kandemor, beautifully situated on a prominent corner lot in a wonderful walking neighborhood convenient to shopping, dining, and everyday amenities. Designed with timeless craftsmanship, tremendous natural light, and exceptional spaces for both everyday living and entertaining, this home is truly special. A large welcoming foyer introduces beautiful hardwood floors, large windows, and detailed woodwork including crown molding, chair railing, picture-frame molding, and classic architectural details throughout. Formal and informal gathering spaces make entertaining easy, with a spacious dining room, living room with gas-log fireplace, and inviting den featuring a second gas-log fireplace, custom built-ins, and doors opening to the brick patio and private backyard surrounded by mature landscaping. The bright white kitchen offers an excellent layout with abundant cabinetry and storage, double ovens, built-in microwave, electric cooktop, charming wood beams, hardwood floors, and a spacious eat-in area with bay window and built-in window seat. Upstairs, the generous primary suite features a huge walk-in closet with built-ins, walk-in shower, separate vanity areas, plantation shutters, and excellent storage. Two additional spacious bedrooms with hardwood floors share a full bath, while a main-level guest bedroom provides added flexibility. The huge upstairs bonus room is a standout, filled with tremendous natural light and featuring extensive built-ins, storage, recessed lighting, and a charming window seat. Ideal for family movie nights, homeschooling, a home office, craft room, playroom, or recreation space--the possibilities are endless. An elevator provides convenient access between levels and makes this home especially well suited for aging in place. Additional features include a true laundry room with utility sink, two-car attached garage with storage and painted paneling, circular driveway with brick accents, brick patio, wired workshop, jack-arch brick detailing over the windows, dentil molding, mature landscaping, and a wonderful private backyard. A beautifully designed home offering space, flexibility, character, and an exceptional layout for entertaining and everyday living.
| Elementary School | Middle School | High School |
|---|---|---|
| Winstead Avenue Elementary School | Rocky Mount Middle | Rocky Mount High School |
| Price History | |
|---|---|
| 8/10/2026 | Listed $499,000 |
General Features
| Living Area | 4064.0 |
|---|---|
| Heating | Gas Pack,Forced Air,Natural Gas |
| Cooling | Central Air,Ceiling Fan(s) |
| Utilities | Natural Gas Connected,Sewer Connected,Water Connected |
| Possession | Close Of Escrow,At Closing |
| Roof | Architectural Shingle |
| Appliances | Electric Cooktop,Built-In Microwave,Double Oven,Dishwasher |
| Zoning | Residential |
| Garage Spaces | 2.0 |
| Patio/Porch Features | Patio |
| Security Features | Security System |
| Construction Materials | Brick,Wood Frame |
| Year Built | 1972 |
| View | None |
| Levels | Two |
| Property Subtype | Single Family Residence |
| Tax Year | 2026 |
| Taxes | 5588.0 |
| Parcel Number | 3830-11-75-2377 |
| Accessibility | Accessible Elevator Installed |
| County | Nash |
| Operating Expense | 0.0 |
| New Construction | No |
| Property Type | Residential |
| In City Limits? (Y/N) | Yes |
| Association Amenities | None |
| HOA | No |
| Attached Garage | Yes |
| Subdivision Name | Kandemor |
| Garage Y/N | Yes |
| Other Structures | Workshop |
| Total Rooms | 9 |
| Full Baths | 3 |
| Status | Active |
| Directions | Traveling on N Winstead Avenue,turn right onto Sunset Avenue,turn left onto Kandemor Lane,turn left onto Newby Rd,right onto Mansfield Dr,4001 Lochinvar Lane is on the right hand side corner. |
| High School | Rocky Mount |
| City | Rocky Mount |
| Lot Size Units | Acres |
| Lot Size Square Feet | 30928.0 |
| Carport Spaces | 0.0 |
| Carport Y/N | No |
| Elementary School | Winstead Avenue |
| Property Attached Y/N | No |
| Land Lease Y/N | No |
| Home Warranty Y/N | No |
| Middle/Junior High School | Rocky Mount Middle |
| Lease Considered Y/N | No |
| Virtual Tour | https://www.zillow.com/view-imx/0b009c71-c5e5-41d7-abc5-bee9eed87cd2?setAttribution=mls&wl=true&initialViewType=pano&utm_source=dashboard |
| Structure Type | Wood Frame,Stick Built |
| Living Area Units | Square Feet |
| Standard Status | Active |
| Tax Assessed Value | 447040 |
| Legal Description | 110H 1 1,1 LT,1 BLK A KANDEMOR LT 1H 1 BLK A KANDEMOR |
| IslandOrMainland | Mainland |
Interior Features
| Interior Amenities | Walk-in Closet(s),Entrance Foyer,Bookcases,Elevator,Ceiling Fan(s),Pantry,Walk-in Shower,Blinds/Shades,Built-in Features,Eat-in Kitchen,Gas Log,Walk-In Closet(s) |
|---|---|
| Basement | None |
| Flooring | Carpet,Tile,Wood |
| Water Heater | Electric |
| Total Fireplaces | 2 |
| Fireplace Features | Gas Log |
| Master Bed Level | Non Primary Living Area |
| Total Stories | 2 |
| Basement (Y/N) | No |
| Air Conditioning Y/N | Yes |
| Heating Y/N | Yes |
| Fireplace Y/N | Yes |
| Laundry Features | Dryer Hookup,Washer Hookup,Laundry Room,Utility Sink |
| Total Bedrooms | 4 |
| Entry Level | 1 |
| Room Type | Living Room,Dining Room,Dining Area,Den,Master Bedroom,Bedroom 2,Bedroom 3,Bedroom 4,Bonus Room |
| Total Baths | 3 |
| Living Area Range | 4000 - 4499 |
| SmokingYN | No |
Exterior Features
| Exterior Finish | Brick |
|---|---|
| Fencing | None |
| Parking Features | Garage Faces Rear,Circular Driveway,Attached,Garage Door Opener,Off Street,Paved,Garage |
| Lot Features | Corner Lot |
| Water Source | Public |
| Total Parking | 2.0 |
| Lot Size Area | 0.71 |
| Foundation Details | Brick/Mortar |
| Spa | No |
| Building Area Total | 4064.0 |
| Lot Dimensions | 175x110.38x64.91x175x175.21 |
| Lot Size Acres | 0.71 |
| Road Surface Type | Paved |
| Frontage Type | See Remarks |
| Waterfront Y/N | No |
| Road Frontage Type | Maintained,City Street,State Road,Paved |
| Crops Included Y/N | No |
| Horse Y/N | No |
Amenities
- Foreclosure
- Views
- Short Sale
- New Construction
- Adult 55+
- Lease To Own
- No HOA Fees
- Furnished
- Primary On Main
- Air Conditioning
- Seller Finance
- Green
- Fixer Upper
- Horse
- Golf
- Fireplace
- Deck
- Garage
- Basement
- Pool
Property vs Single Family Average in 27804
Price
Taxes
Year Built
Visits
 The data relating to real estate on this web site comes in part from the Internet Data Exchange program of Hive MLS LLC, and is updated as of August 26, 2026 12:31 AM UTC All information is deemed reliable but not guaranteed and should be independently verified. All properties are subject to prior sale, change, or withdrawal. Neither listing broker(s) nor SumnerBaird | Sea Glass shall be responsible for any typographical errors, misinformation, or misprints, and shall be held totally harmless from
