
Views - Golf Course - Primary on Main
Address
753 Brassie Club Drive, Rocky Mount, NC
Price
$ 335,000
Property Attributes
- MLS#100598925
- TypeSingle Family
- Listing Status Active
- CountyNASH
- CityRocky Mount
- AreaNorthgreen Village
- NeighborhoodRocky Mount
- Zip27804
- StyleSingle Family Residence
- Year Built1990
- Taxes$ 3912
- Price$ 335,000
- Bedrooms4
- Full Bathrooms2
- Half Bathrooms1
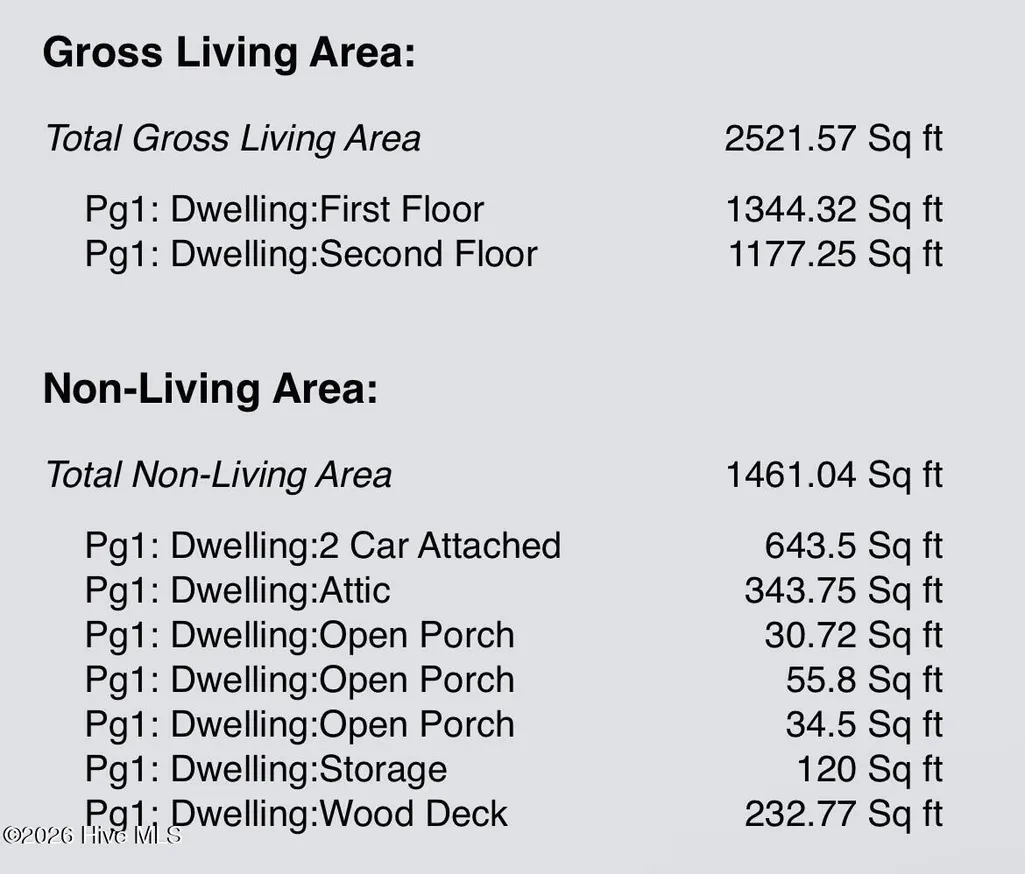
- Sqr Footage2521
- Lot Size0.41 Acres
Data Source:
North Carolina Regional MLS (NCRMLS)
Property Description
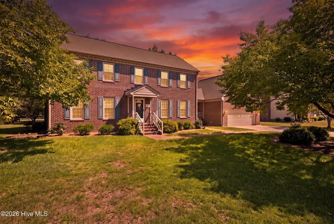
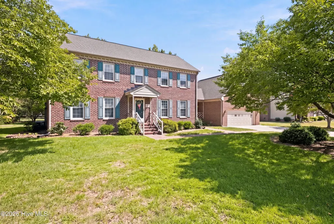
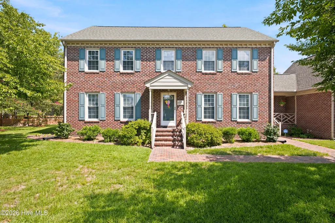
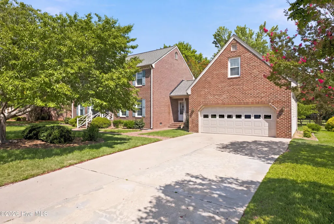
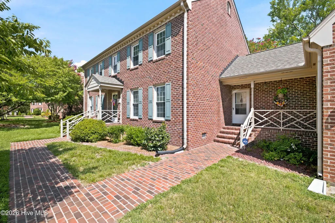
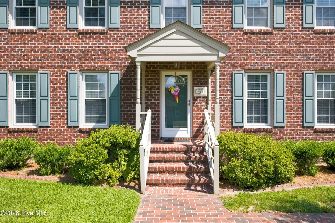
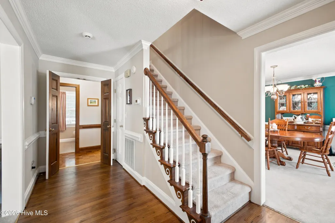
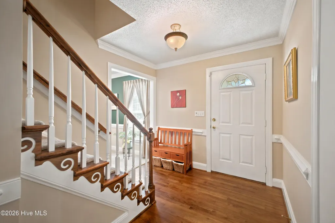

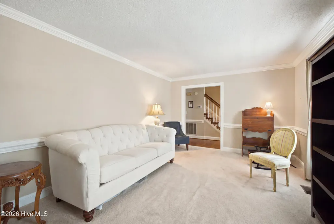
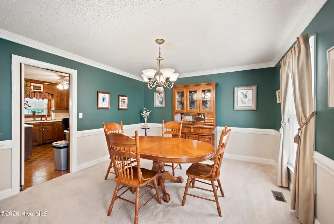
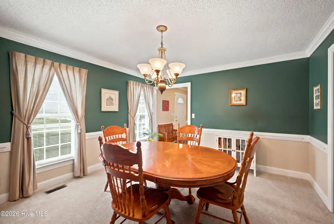
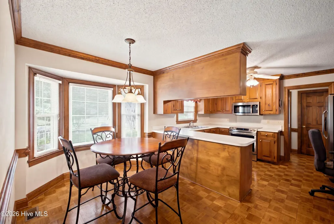
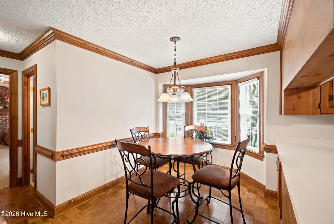
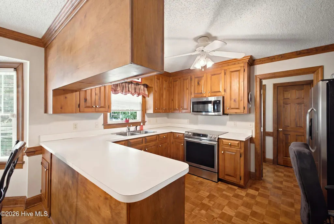
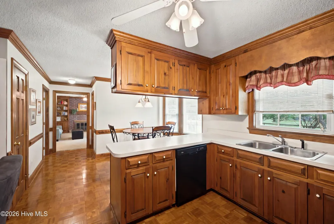
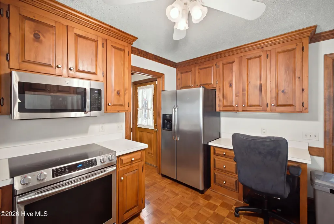
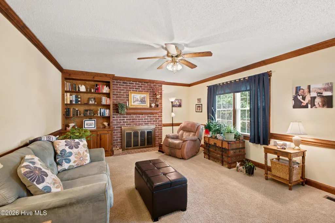
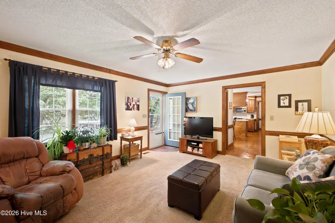
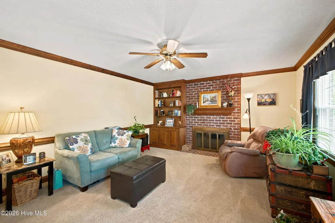
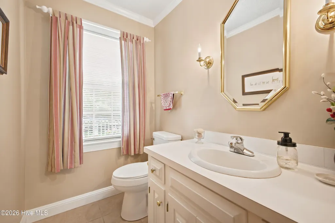
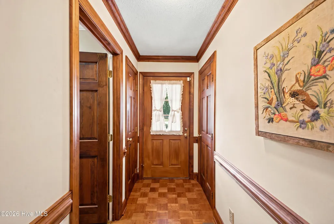
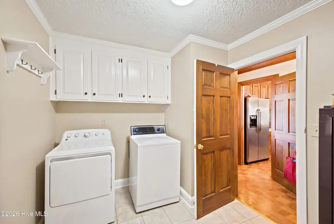
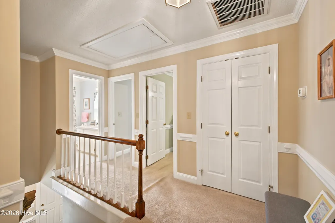
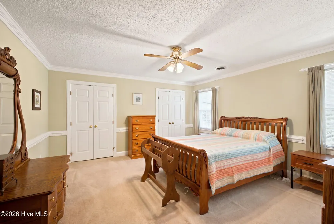
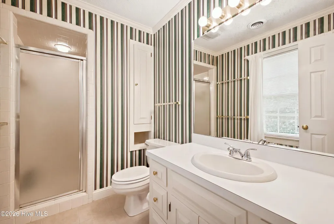
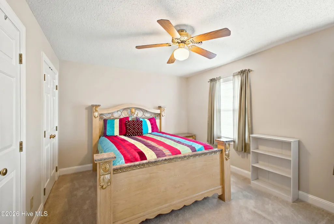
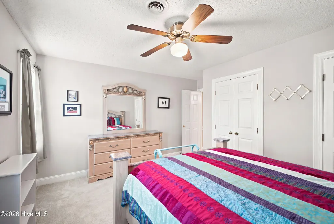
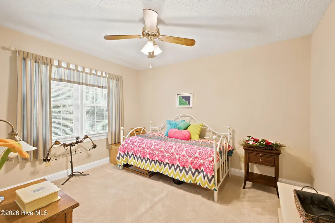
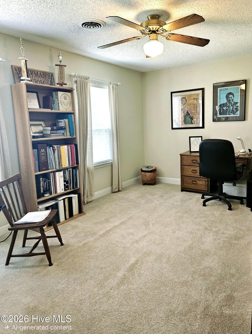
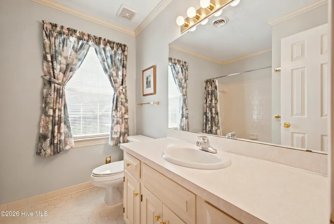
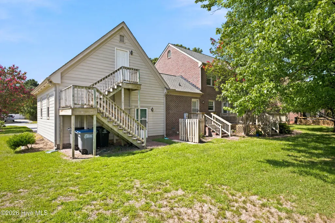
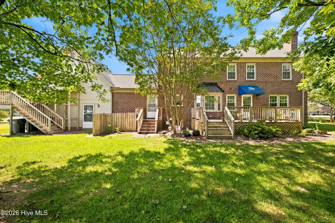
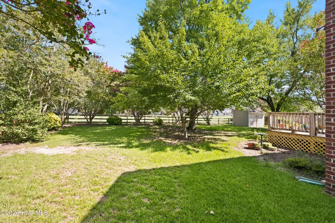
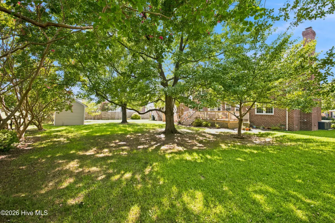
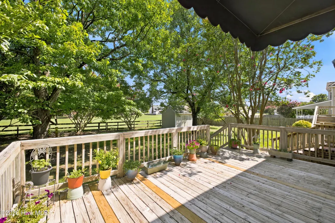
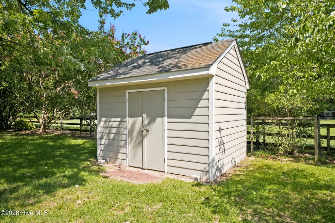
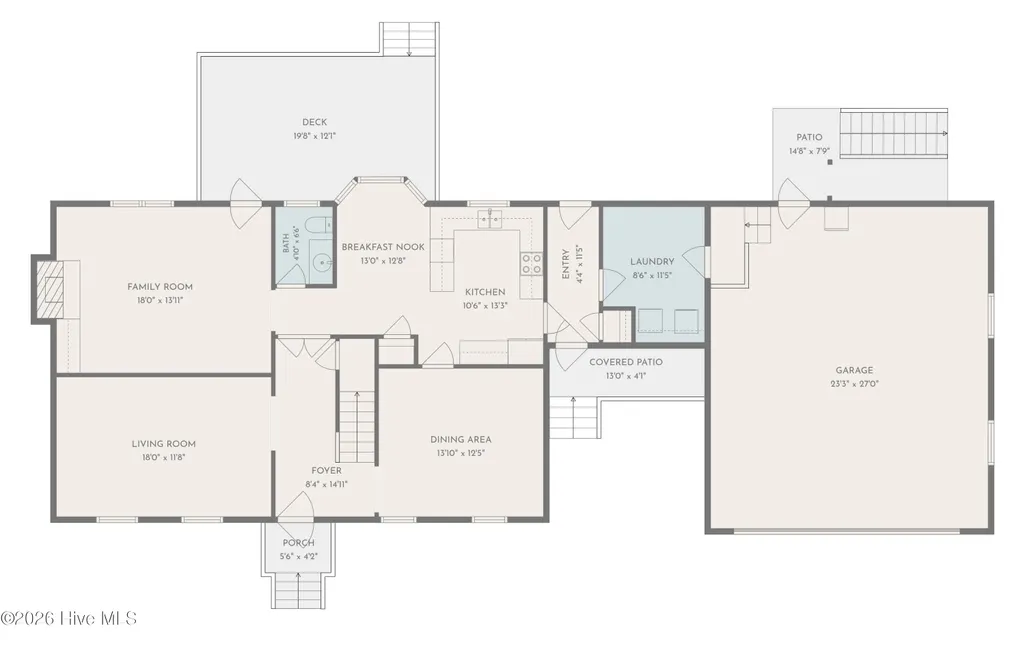
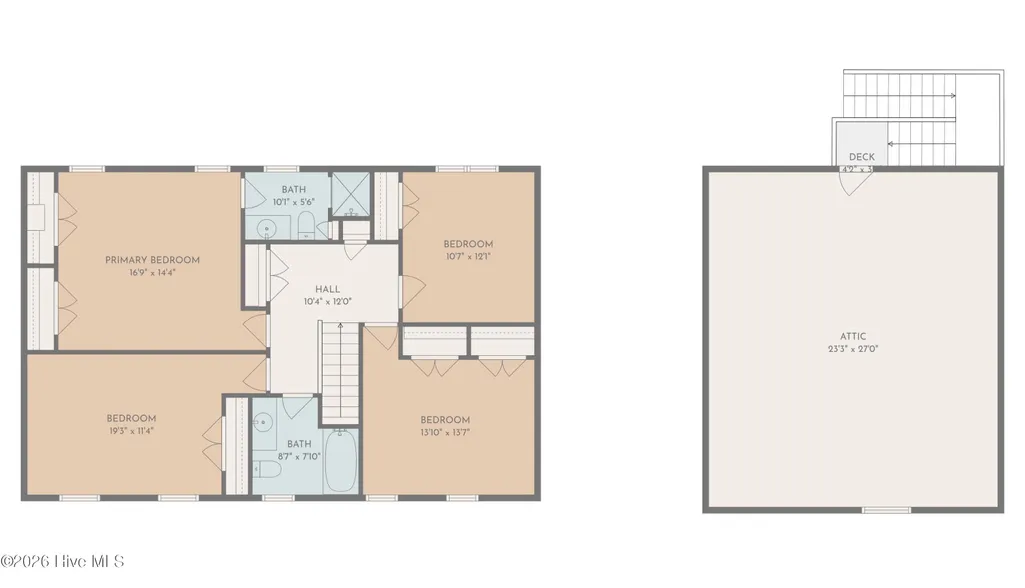
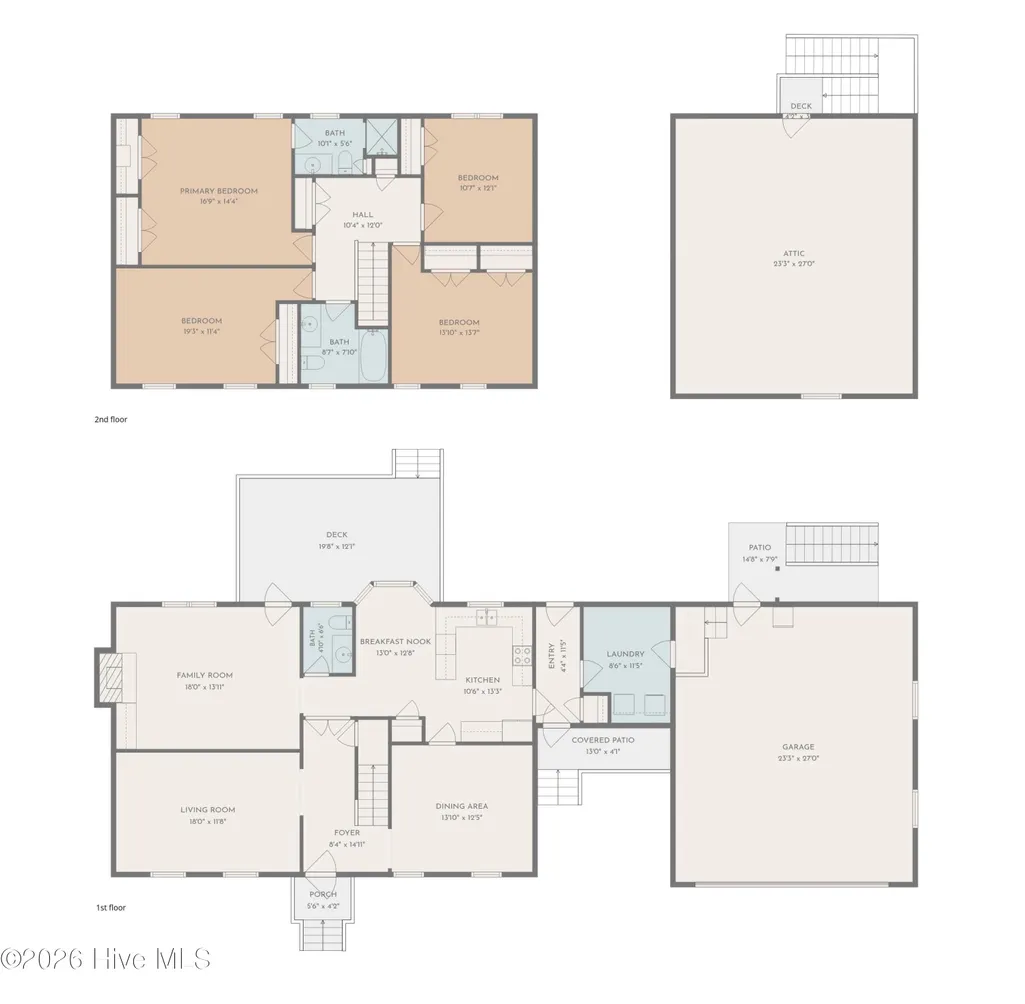
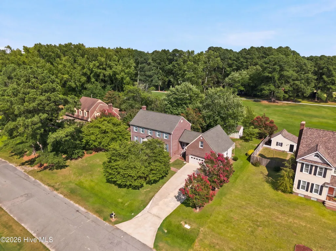
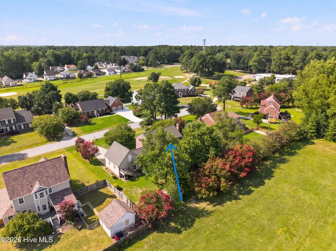
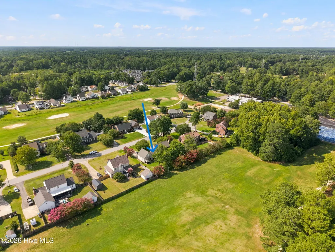
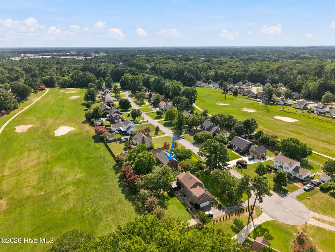
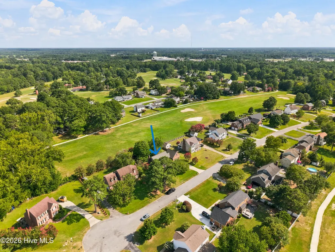
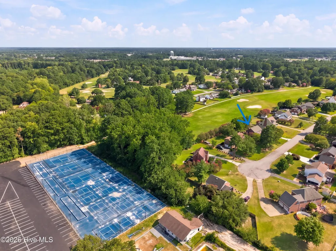
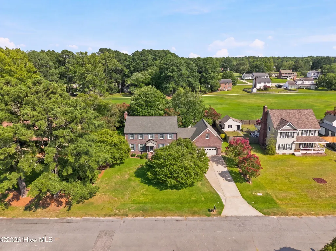
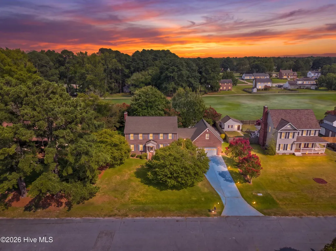
Lovely all-brick golf course home in Northgreen Village -- the front of the home sits on a quiet cul-de-sac and the back overlooks Hole #1 of the Northgreen Golf Course. Make this two-story home yours and enjoy the many improvements Northgreen Club has made -- improved golf course and cart paths, pickle ball courts, tennis courts, bocce courts, a restaurant, and more to come -- only steps away from your front door. There is plenty of space for family, friends, and guests with 4 bedrooms, 2.5 baths(all on the second floor), living room, den, formal dining room, eat-in kitchen, large laundry room, and a drop zone. At the end of a busy day enjoy watching late golfers and the sunset from your back deck and partially-fenced back yard with just the right amount of shade and sun. There is a wired storage building/workshop (mature blueberry bushes behind it) in the back corner of the yard. This home has an attached two-car garage with an enormous upstairs unfinished room just waiting for you to make it your getaway space or guest quarters. It has its own exterior stairs and entrance on the back of the garage. Built in 1990, this home has been meticulously maintained. The roof is only 5 years old. The owners have been diligent in servicing the HVAC units, installing gutters, replacing wood decking and railings, maintaining annual termite inspections, and more. All appliances convey -- refrigerator, dishwasher, stove, garbage disposal, microwave, washer and dryer. And the location is perfect -- less than a mile to shopping, restaurants, banks, etc. From the moment you drive up and walk in, you will just know that this is the home for you. Great location, great home -- make it your great home!
| Elementary School | Middle School | High School |
|---|---|---|
| Hubbard Elementary School | Red Oak Middle School | Northern Nash High School |
| Price History | |
|---|---|
| 8/26/2026 | Listed $335,000 |
General Features
| Living Area | 2521.0 |
|---|---|
| Heating | Heat Pump,Fireplace(s),Electric,Forced Air |
| Cooling | Central Air,Ceiling Fan(s),Heat Pump |
| Utilities | Natural Gas Available,Sewer Connected,Water Connected,Cable High Speed,High Speed Internet |
| Possession | Close Of Escrow,At Closing |
| Roof | Architectural Shingle |
| Appliances | Built-In Microwave,Washer,Refrigerator,Dryer,Disposal,Dishwasher,Electric Range |
| Zoning | RES 10K SQFT |
| HOA Fee | 0.0 |
| Garage Spaces | 2.0 |
| Patio/Porch Features | Covered,Deck,Front Porch,Side Porch |
| Pool Features | None |
| Security Features | Smoke Detector(s) |
| Construction Materials | Brick,Vinyl Siding,Wood Frame |
| Year Built | 1990 |
| View | Golf Course,Golf Fairway |
| Levels | Two |
| Property Subtype | Single Family Residence |
| Tax Year | 2026 |
| Taxes | 3912.48 |
| Parcel Number | 3851-11-56-6105 |
| Waterfront Features | None |
| Accessibility | None |
| Assoc Fee Paid Per | Annually |
| County | Nash |
| Operating Expense | 0.0 |
| New Construction | No |
| Property Type | Residential |
| In City Limits? (Y/N) | Yes |
| Association Amenities | Clubhouse,Golf Course,Pickleball,Restaurant,Tennis Court(s),Private Golf Carts Allowed,Recreation Nearby |
| HOA | No |
| Attached Garage | Yes |
| Subdivision Name | Northgreen Village |
| Garage Y/N | Yes |
| Other Structures | Storage,Workshop |
| Total Rooms | 9 |
| Full Baths | 2 |
| Status | Active |
| Directions | From highway 64 (future I-87),take the Wesleyan Blvd (highway 301) exit. Travel north on 301. Take the Benvenue exit. At the stoplight,turn left onto Benvenue. Take a right onto Jeffreys Road. |
| High School | Northern Nash |
| City | Rocky Mount |
| Association Name | Northgreen Village Neighborhood Association |
| Lot Size Units | Acres |
| Lot Size Square Feet | 17860.0 |
| Carport Spaces | 0.0 |
| Carport Y/N | No |
| Elementary School | Hubbard |
| Property Attached Y/N | No |
| Land Lease Y/N | No |
| Home Warranty Y/N | No |
| Middle/Junior High School | Red Oak |
| Lease Considered Y/N | No |
| Structure Type | Wood Frame,Stick Built |
| Living Area Units | Square Feet |
| Standard Status | Active |
| Tax Assessed Value | 296400 |
| Legal Description | 129 2 157,1 LT,157 NORTHGREEN VILLAGE LT 1H 157 NORTHGREEN VLG |
| IslandOrMainland | Mainland |
Interior Features
| Interior Amenities | Entrance Foyer,Mud Room,Bookcases,Ceiling Fan(s),Pantry,Walk-in Shower,Blinds/Shades,Eat-in Kitchen |
|---|---|
| Basement | Crawl Space |
| Flooring | Carpet,Parquet,Tile,Wood,Hardwood |
| Furnished Y/N | Unfurnished |
| Water Heater | Electric |
| Master Bed Level | Non Primary Living Area |
| Total Stories | 2 |
| Basement (Y/N) | No |
| Air Conditioning Y/N | Yes |
| Heating Y/N | Yes |
| Fireplace Y/N | Yes |
| Half Baths | 1 |
| Laundry Features | Dryer Hookup,Washer Hookup,Laundry Room |
| Total Bedrooms | 4 |
| Attic Features | Floored - Partial,Pull-Down Stairs |
| Entry Level | 1 |
| Room Type | Living Room,Dining Room,Den,Dining Area,Laundry,Master Bedroom,Bedroom 2,Bedroom 3,Bedroom 4 |
| Unit Type | 4 Bedroom Or More |
| Total Baths | 3 |
| Living Area Range | 2400 - 2599 |
| SmokingYN | No |
Exterior Features
| Exterior Amenities | Storm Doors |
|---|---|
| Exterior Finish | Brick,Vinyl Siding |
| Fencing | Partial,Back Yard,Wood,Fenced |
| Parking Features | Garage Faces Front,Attached,Concrete,Garage Door Opener,Off Street,Paved,Garage |
| Lot Features | Cul-De-Sac,On Golf Course,Level,Cleared,Landscaped,Recreation Nearby,Rectangular Lot,Shopping Nearby |
| Water Source | Public |
| Total Parking | 2.0 |
| Lot Size Area | 0.41 |
| Foundation Details | Brick/Mortar,Crawl Space |
| Spa | No |
| Building Area Total | 2521.0 |
| Lot Dimensions | 120x150 |
| Lot Size Acres | 0.41 |
| Road Surface Type | Paved |
| Frontage Type | Golf Course,Golf Fairway |
| Waterfront Y/N | No |
| Door Features | Storm Door(s) |
| Road Frontage Type | Maintained,City Street,State Road,Paved |
| Crops Included Y/N | No |
| Horse Y/N | No |
Amenities
- Foreclosure
- Views
- Short Sale
- New Construction
- Adult 55+
- Lease To Own
- No HOA Fees
- Furnished
- Primary On Main
- Air Conditioning
- Seller Finance
- Green
- Fixer Upper
- Horse
- Golf
- Fireplace
- Deck
- Garage
- Basement
- Pool
Property vs Single Family Average in 27804
Price
Taxes
Year Built
 The data relating to real estate on this web site comes in part from the Internet Data Exchange program of Hive MLS LLC, and is updated as of August 26, 2026 12:31 AM UTC All information is deemed reliable but not guaranteed and should be independently verified. All properties are subject to prior sale, change, or withdrawal. Neither listing broker(s) nor SumnerBaird | Sea Glass shall be responsible for any typographical errors, misinformation, or misprints, and shall be held totally harmless from
