
Primary on Main
Address
2016 Joelene Drive, Rocky Mount, NC
Price
$ 434,500
Property Attributes
- MLS#100598858
- TypeSingle Family
- Listing Status Active
- CountyNASH
- CityRocky Mount
- AreaNob Hill
- NeighborhoodRocky Mount
- Zip27803
- StyleSingle Family Residence
- Year Built1991
- Taxes$ 4252
- Price$ 434,500
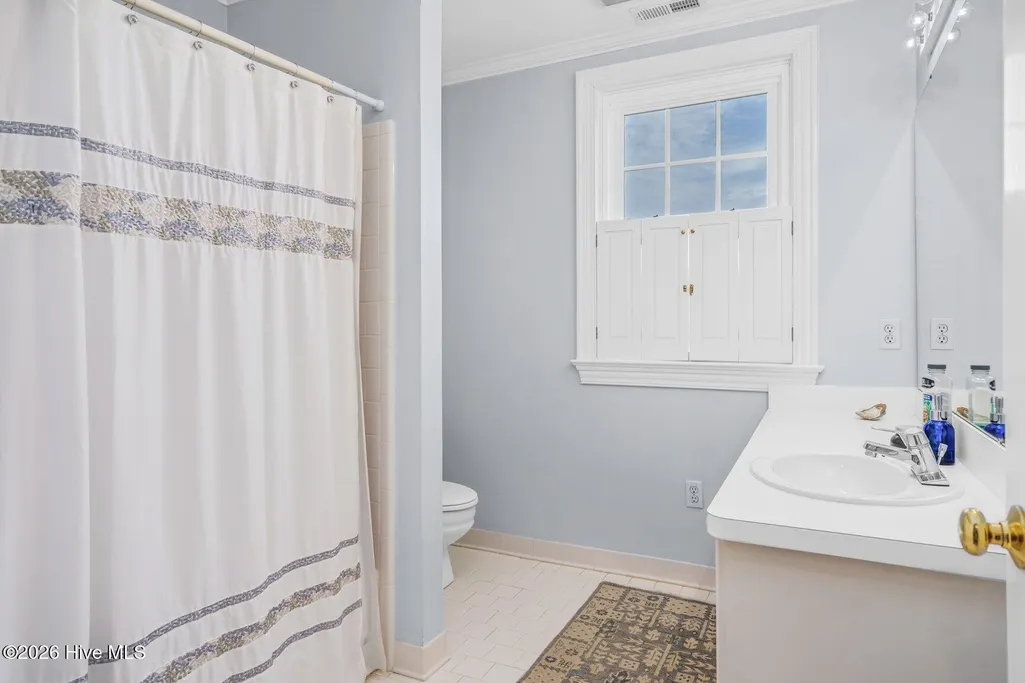
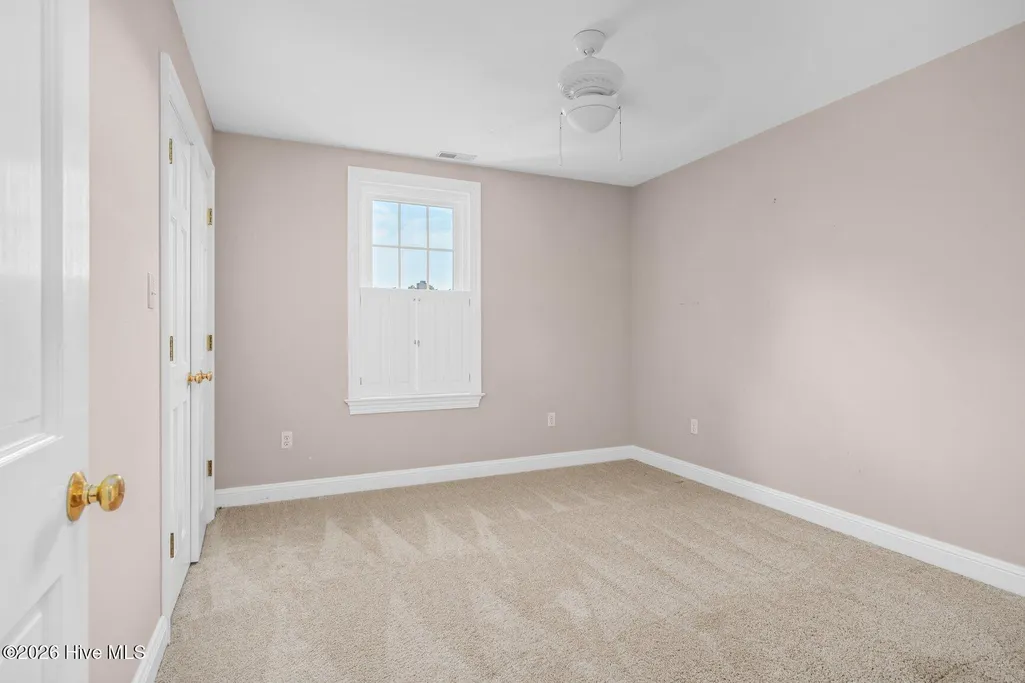
- Bedrooms3
- Full Bathrooms3
- Half Bathrooms0
- Sqr Footage2620
- Lot Size1.09 Acres
Data Source:
North Carolina Regional MLS (NCRMLS)
Property Description
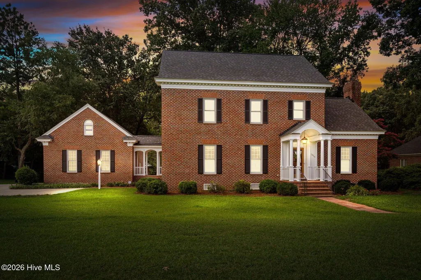
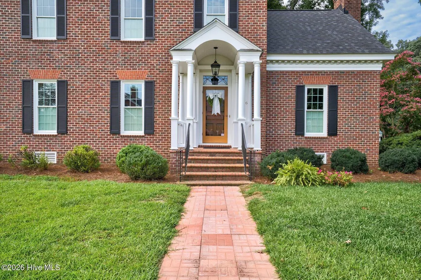
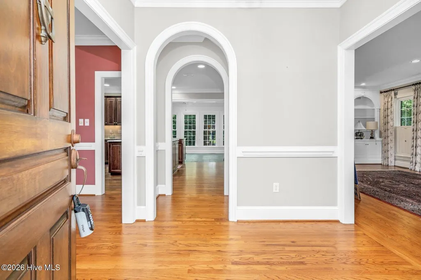
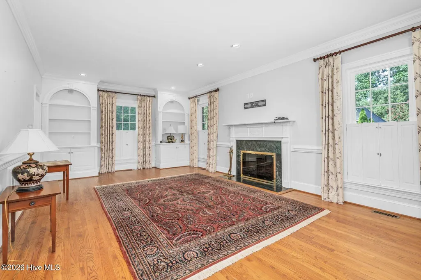
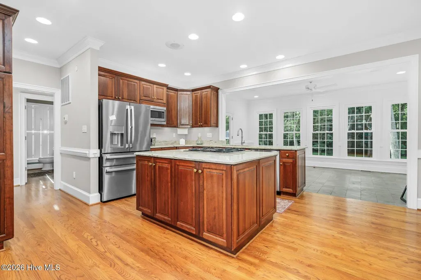
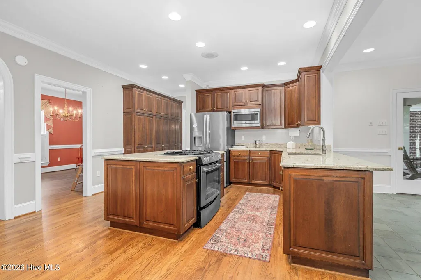
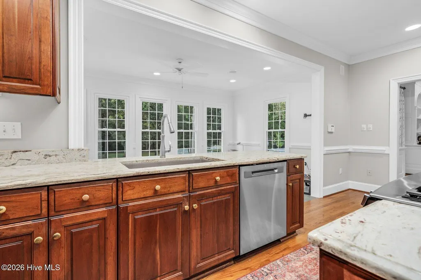
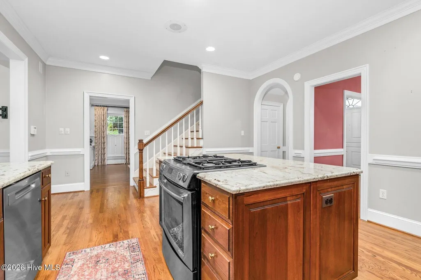
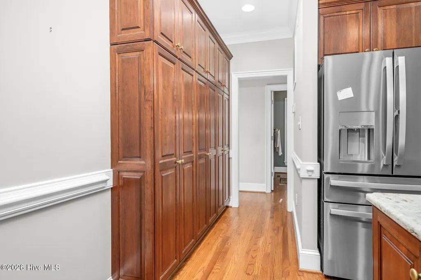
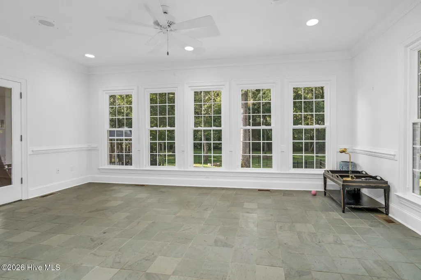
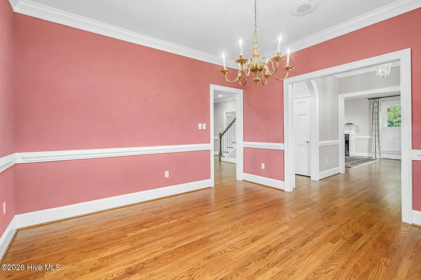
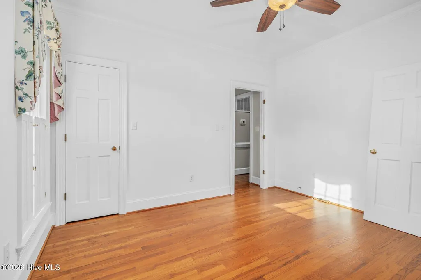
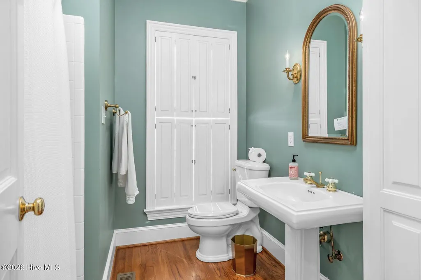
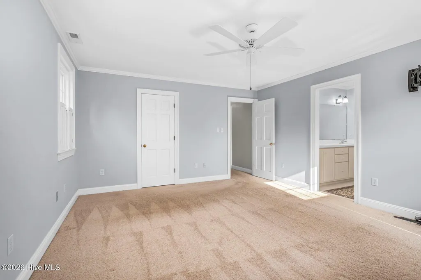
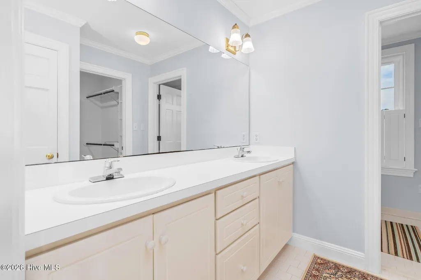
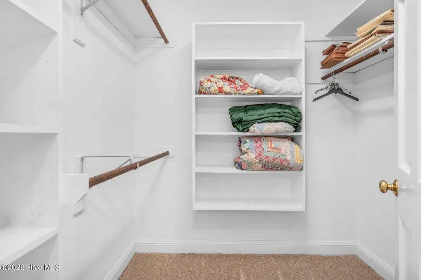
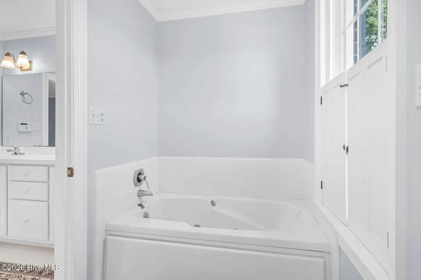
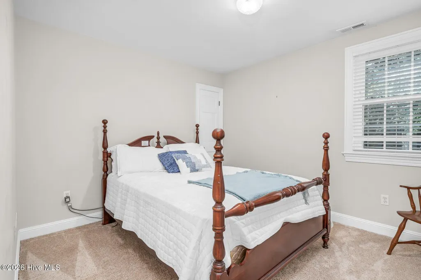
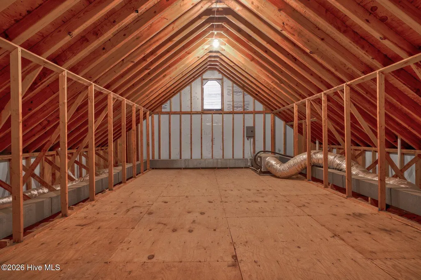
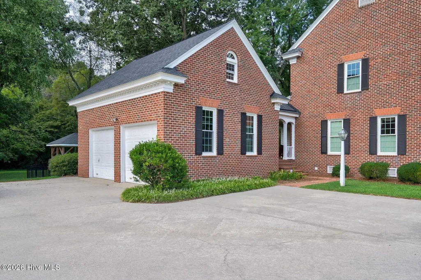
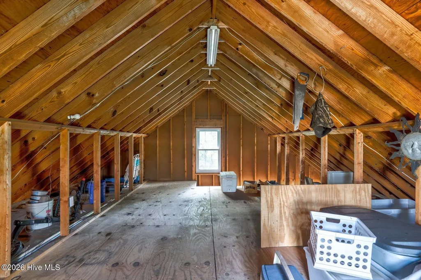
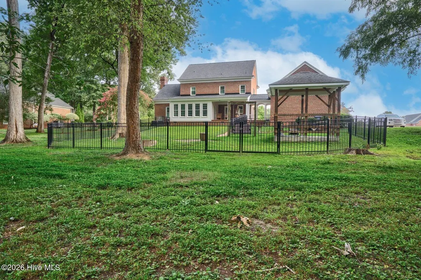
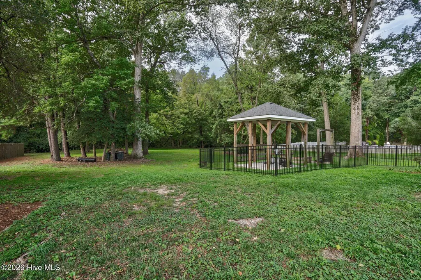
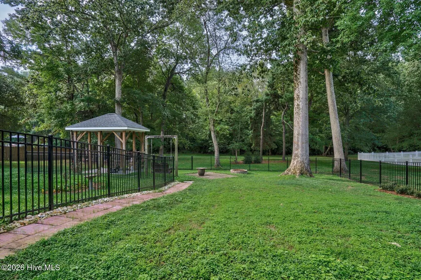
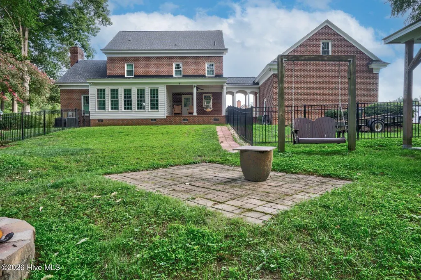
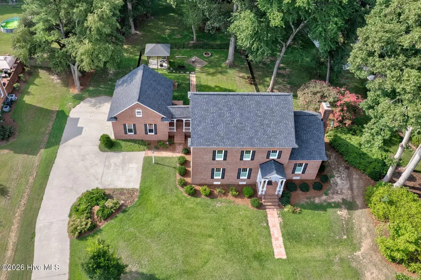
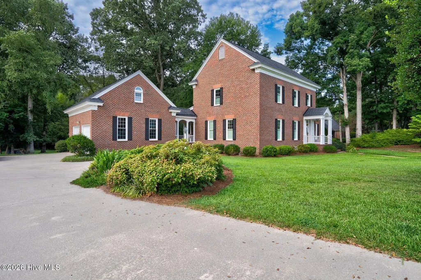
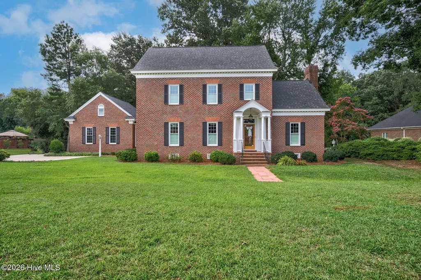
What a charmer! Four BRs, Three Baths. Set on over an acre in desirable Nob Hill, this two-story brick home is filled with the kind of architectural detail that gives a property real personality. Hardwood floors, generous trim work, and high-end countertops create a polished backdrop, while a breezeway with covered porch connects the home to the detached two-car garage. Need storage? This has two HUGE walk in floored spaces that could be finished for future! The slate-tile sunroom may quickly become a favorite spot, wrapped in windows that draw your eye toward the backyard and make the outdoors feel like part of the room. Step outside to ornamental fencing, a gazebo ready for entertaining, and a firepit that practically calls for fall evenings and good conversation. The Nob Hill location keeps everyday life wonderfully convenient--close to shopping, dining and schools, with easy interstate access toward Raleigh, Wilson, Greenville, RDU and wherever life takes you next.
| Elementary School | Middle School | High School |
|---|---|---|
| Winstead Avenue Elementary School | Rocky Mount Middle | Rocky Mount Senior High |
| Price History | |
|---|---|
| 8/25/2026 | Listed $434,500 |
General Features
| Living Area | 2620.0 |
|---|---|
| Heating | Gas Pack,Electric,Heat Pump,Natural Gas |
| Cooling | Central Air |
| Utilities | Natural Gas Connected,Sewer Connected,Water Connected |
| Possession | Close Of Escrow,At Closing |
| Roof | Shingle |
| Appliances | Built-In Microwave,Refrigerator,Ice Maker,Dishwasher,Gas Range |
| Zoning | RES |
| Garage Spaces | 2.0 |
| Patio/Porch Features | Covered,Rear Porch |
| Construction Materials | Brick Veneer,Wood Frame |
| Year Built | 1991 |
| View | See Remarks |
| Levels | Two |
| Property Subtype | Single Family Residence |
| Tax Year | 2026 |
| Taxes | 4252.25 |
| Parcel Number | 3749-05-09-0610 |
| County | Nash |
| Operating Expense | 0.0 |
| New Construction | No |
| Property Type | Residential |
| In City Limits? (Y/N) | Yes |
| Association Amenities | None |
| HOA | No |
| Attached Garage | No |
| Subdivision Name | Nob Hill |
| Garage Y/N | Yes |
| Other Structures | Gazebo |
| Total Rooms | 9 |
| Full Baths | 3 |
| Status | Active |
| Directions | From US-64 E,take Exit 466 toward Winstead Avenue. Turn right onto N. Winstead Ave. Turn right onto Joelene Dr. Home will be immediately on the left.. |
| High School | Rocky Mount Senior High |
| City | Rocky Mount |
| Lot Size Units | Acres |
| Lot Size Square Feet | 47480.0 |
| Carport Spaces | 0.0 |
| Carport Y/N | No |
| Green Building Verification Type | None |
| Elementary School | Winstead Avenue |
| Property Attached Y/N | No |
| Land Lease Y/N | No |
| Home Warranty Y/N | No |
| Middle/Junior High School | Rocky Mount Middle |
| Lease Considered Y/N | No |
| Virtual Tour | https://www.viewshoot.com/tour/MLS/2016JoeleneDrive_RockyMount_NC_27803_120_459287.html |
| Structure Type | Wood Frame,Stick Built |
| Living Area Units | Square Feet |
| Standard Status | Active |
| Tax Assessed Value | 322140 |
| Legal Description | 1 LT,6 BLK H NOB HILL SPLIT OUT OF 383020917088 LT 1H 6 BLK H NOB HILL |
| IslandOrMainland | Mainland |
Interior Features
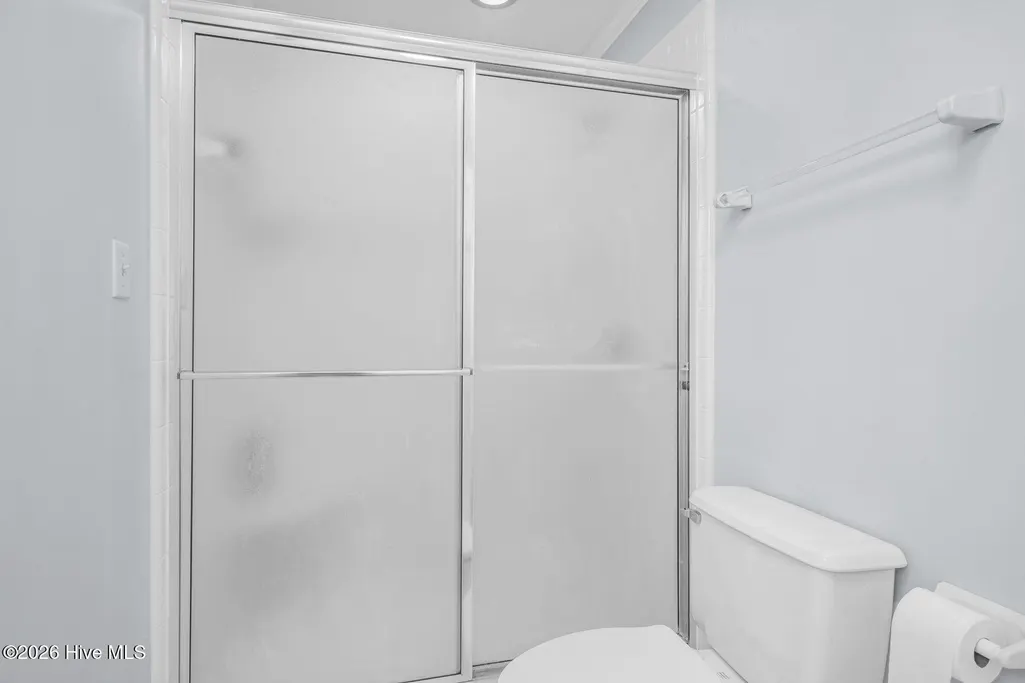
| Interior Amenities | Walk-in Closet(s),Entrance Foyer,Solid Surface,Whirlpool,Bookcases,Ceiling Fan(s),Walk-in Shower,Blinds/Shades,Built-in Features,Gas Log,Walk-In Closet(s) |
|---|---|
| Basement | None |
| Flooring | Carpet,Ceramic Tile,Hardwood |
| Water Heater | Electric |
| Fireplace Features | Gas Log |
| Master Bed Level | Non Primary Living Area |
| Total Stories | 2 |
| Basement (Y/N) | No |
| Air Conditioning Y/N | Yes |
| Heating Y/N | Yes |
| Fireplace Y/N | Yes |
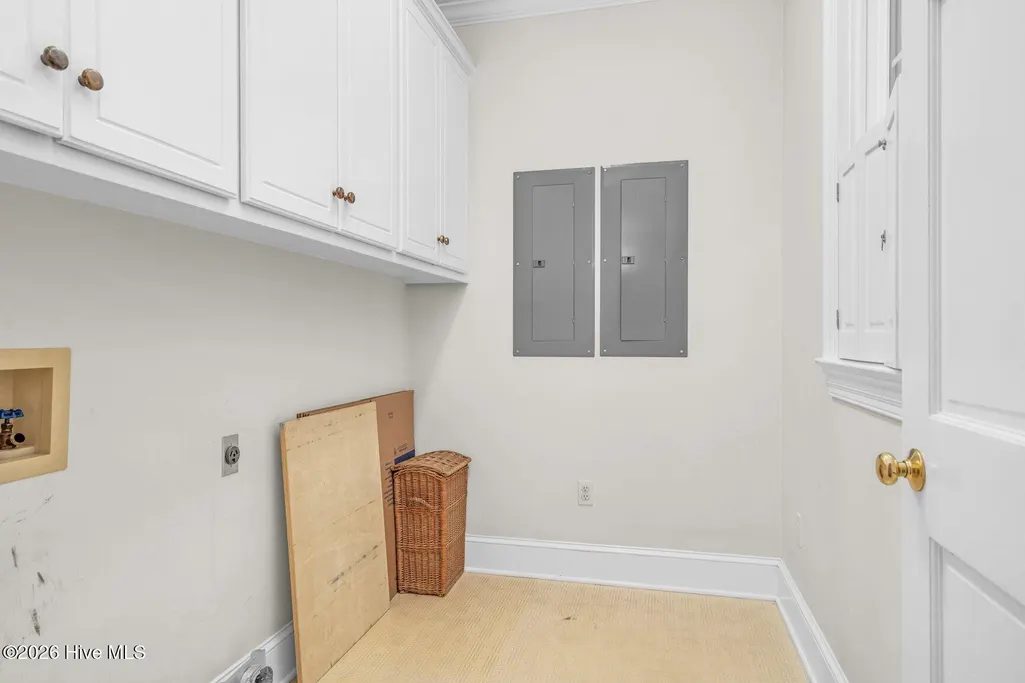
| Laundry Features | Dryer Hookup,Washer Hookup,Laundry Room |
| Total Bedrooms | 3 |
| Attic Features | Floored,Permanent Stairs,Storage |
| Entry Level | 1 |
| Room Type | Living Room,Dining Area,Sunroom,Dining Room,Bedroom 2,Laundry,Bedroom 3,Bedroom 4,Master Bedroom |
| Total Baths | 3 |
| Living Area Range | 2600 - 2799 |
| SmokingYN | No |
Exterior Features
| Exterior Amenities | None |
|---|---|
| Exterior Finish | Brick Veneer |
| Fencing | Metal/Ornamental |
| Parking Features | Garage Faces Side,Detached,Garage Door Opener,Paved,Garage |
| Lot Features | Gentle Sloping,Landscaped |
| Water Source | Public |
| Total Parking | 2.0 |
| Lot Size Area | 1.09 |
| Foundation Details | Crawl Space |
| Spa | No |
| Building Area Total | 2620.0 |
| Lot Dimensions | 1.09 Acre |
| Lot Size Acres | 1.09 |
| Frontage Type | See Remarks |
| Waterfront Y/N | No |
| Road Frontage Type | City Street,State Road |
| Crops Included Y/N | No |
| Horse Y/N | No |
Amenities
- Foreclosure
- Views
- Short Sale
- New Construction
- Adult 55+
- Lease To Own
- No HOA Fees
- Furnished
- Primary On Main
- Air Conditioning
- Seller Finance
- Green
- Fixer Upper
- Horse
- Golf
- Fireplace
- Deck
- Garage
- Basement
- Pool
Property vs Single Family Average in 27803
Price
Taxes
Year Built
Visits
 The data relating to real estate on this web site comes in part from the Internet Data Exchange program of Hive MLS LLC, and is updated as of August 26, 2026 12:31 AM UTC All information is deemed reliable but not guaranteed and should be independently verified. All properties are subject to prior sale, change, or withdrawal. Neither listing broker(s) nor SumnerBaird | Sea Glass shall be responsible for any typographical errors, misinformation, or misprints, and shall be held totally harmless from
