
Primary on Main
Address
271 Jones Ridge Lane # Lot 51, Newport, NC
Price
$ 450,000
Property Attributes
- MLS#100594411
- TypeSingle Family
- Listing Status Active
- CountyCARTERET
- CityNewport
- AreaBallantine Grove
- NeighborhoodNewport
- Zip28570
- StyleSingle Family Residence
- Year Built2023
- Taxes$ 1466
- Price$ 450,000
- Bedrooms4
- Full Bathrooms2
- Half Bathrooms1
- Sqr Footage2436
- Lot Size0.55 Acres
Data Source:
North Carolina Regional MLS (NCRMLS)
Property Description
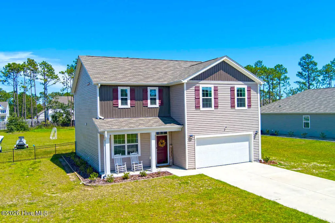
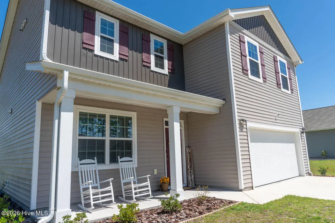
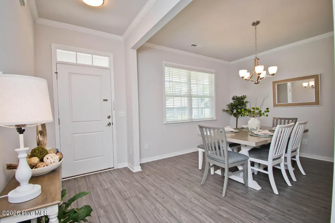
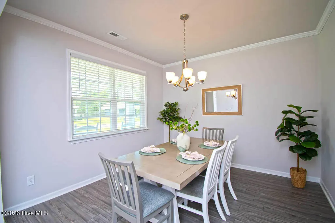
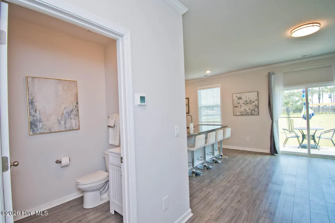
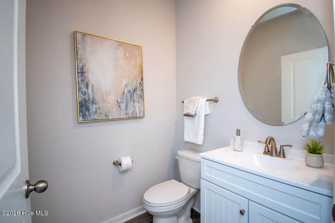
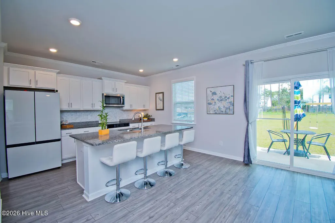
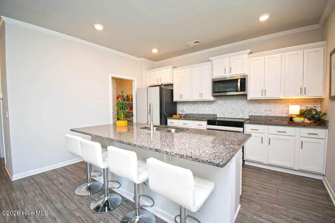
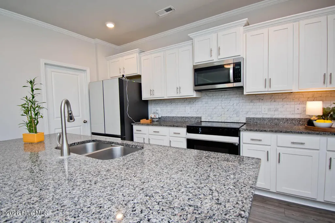
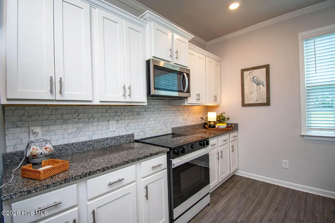
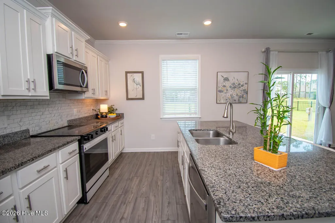
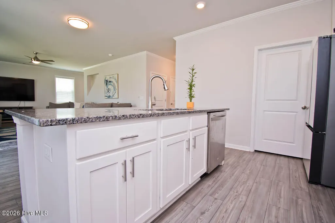
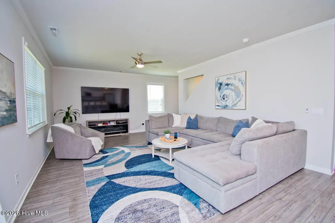
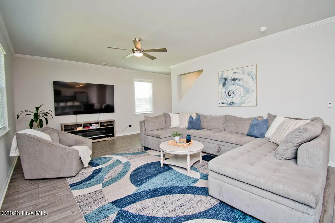
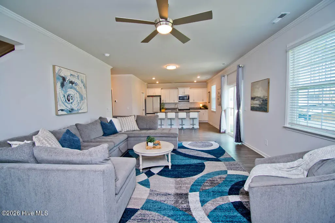
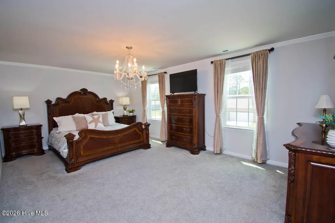
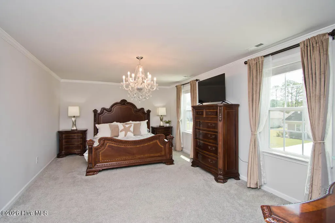
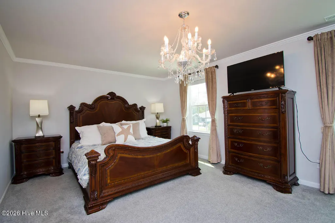
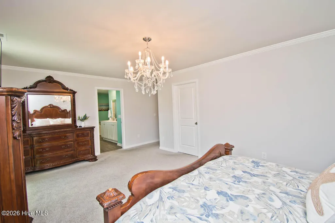
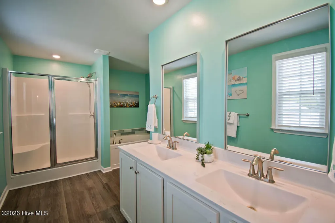
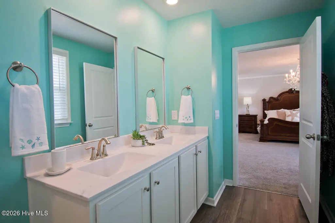
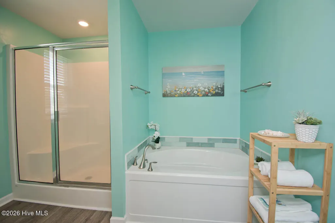
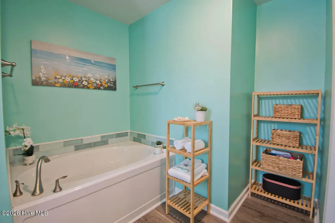
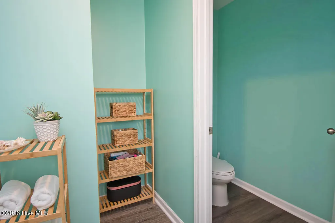
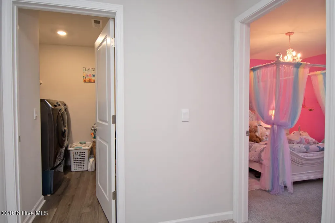
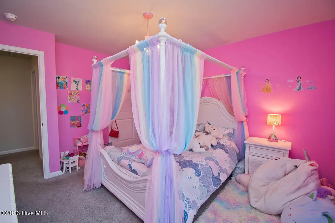
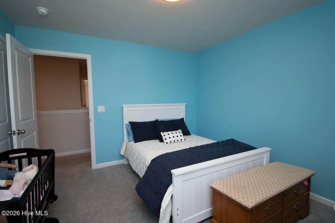
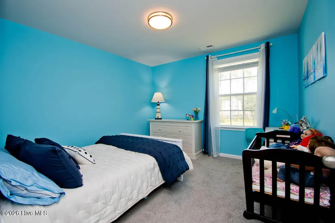
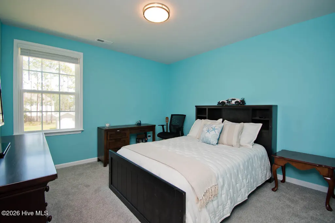
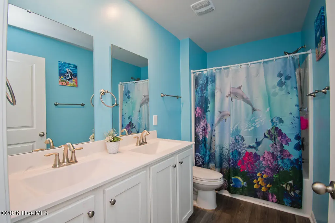
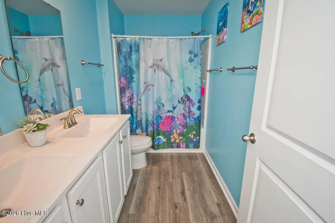
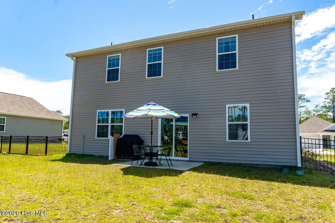
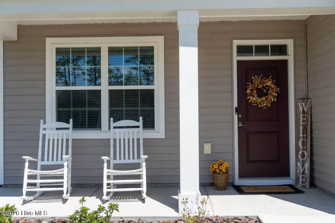
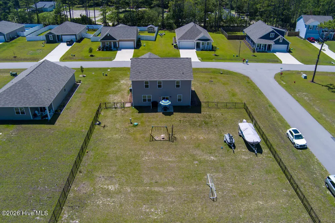
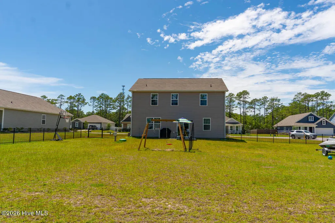
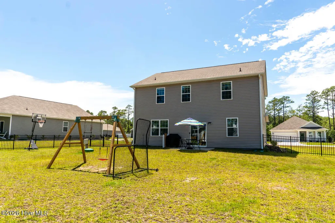
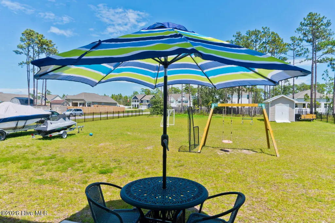
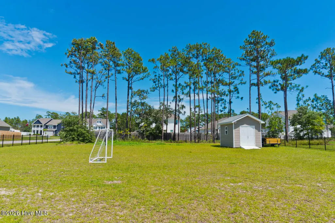
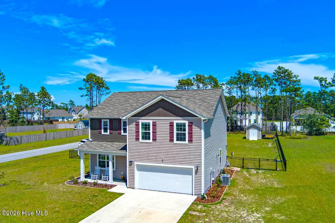
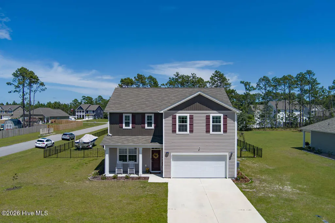
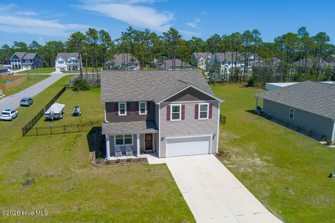
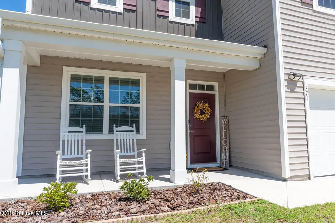
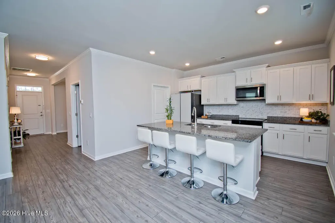
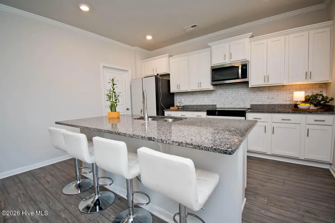
Welcome to 271 Jones Ridge Lane, a beautifully maintained 4-bedroom home situated on a spacious corner lot in the desirable Ballantine Grove community and located within the award-winning Croatan School District. A welcoming front porch sets the tone as you step inside to a bright, open floor plan designed for comfortable everyday living and entertaining. Durable LVP flooring flows throughout the main living areas, complemented by crown molding and thoughtful finishes. The spacious kitchen features granite countertops, a tile backsplash, large center island with additional seating, and a walk-in pantry. Open to the inviting great room, the kitchen creates an easy gathering space, while direct access to the back patio makes indoor-outdoor entertaining effortless. The first floor also offers a separate dining room and convenient half bath. Outside, the fully fenced backyard provides plenty of room for pets, play, gardening, or relaxing, along with a storage shed for lawn equipment, beach gear, and more. Upstairs, retreat to the spacious primary suite featuring a walk-in closet and private ensuite bath with dual vanities, soaking tub, and separate shower. Three additional generously sized bedrooms share a full hall bath, while a conveniently located second-floor laundry room adds to the home's functional design. Ideally located just off Highway 24, Ballantine Grove offers convenient access to Morehead City, Cape Carteret, and Emerald Isle. Shopping, dining, boating, and the beautiful beaches of the Crystal Coast are all within easy reach. With its spacious floor plan, large corner lot, fenced backyard, and convenient coastal location, 271 Jones Ridge Lane offers the perfect combination of comfort, functionality, and location--ready for you to move in and make it home.
| Elementary School | Middle School | High School |
|---|---|---|
| Bogue Sound Elementary School | Broad Creek Middle School | Croatan High School |
| Price History | |
|---|---|
| 8/6/2026 | Listed $450,000 |
General Features
| Living Area | 2436.0 |
|---|---|
| Heating | Electric,Zoned |
| Cooling | Central Air |
| Utilities | Water Available |
| Possession | Close Of Escrow,At Closing |
| Roof | Shingle |
| Appliances | Built-In Microwave,Dishwasher |
| Zoning | R |
| HOA Fee | 540.0 |
| Garage Spaces | 2.0 |
| Patio/Porch Features | Patio |
| Pool Features | None |
| Security Features | Smoke Detector(s) |
| Construction Materials | Vinyl Siding,Wood Frame |
| Pets Allowed | Yes |
| Year Built | 2023 |
| View | None |
| Levels | Two |
| Unit Number | Lot 51 |
| Property Subtype | Single Family Residence |
| Tax Year | 2025 |
| Taxes | 1466.18 |
| Parcel Number | 632603228735000 |
| Waterfront Features | None |
| Accessibility | None |
| Assoc Fee Paid Per | Annually |
| County | Carteret |
| Operating Expense | 0.0 |
| New Construction | No |
| Property Type | Residential |
| In City Limits? (Y/N) | No |
| Association Amenities | Maintenance Common Areas,Maintenance Roads,Management,Taxes |
| HOA | Yes |
| Attached Garage | Yes |
| Energy Efficient | Lighting,Thermostat,LED Lighting |
| Subdivision Name | Ballantine Grove |
| Garage Y/N | Yes |
| Other Structures | Shed(s) |
| Total Rooms | 7 |
| Full Baths | 2 |
| Status | Active |
| Directions | Hwy.. 24 to Ballantine Grove Lane,left on Blue Jay Lane,left on Jones Ridge Lane,1st lot on the left |
| High School | Croatan |
| City | Newport |
| Association Name | Crystal Coast |
| Lot Size Units | Acres |
| Lot Size Square Feet | 23958.0 |
| Carport Spaces | 0.0 |
| Carport Y/N | No |
| Green Building Verification Type | None |
| Elementary School | Bogue Sound |
| Property Attached Y/N | No |
| Land Lease Y/N | No |
| Home Warranty Y/N | No |
| Middle/Junior High School | Broad Creek |
| Property Condition | Completed |
| Lease Considered Y/N | No |
| Structure Type | Wood Frame,Stick Built |
| Living Area Units | Square Feet |
| Standard Status | Active |
| Tax Assessed Value | 448585 |
| Tax Lot | 51 |
| Legal Description | L51 BALLANTINE GROVE P2 |
| IslandOrMainland | Mainland |
Interior Features
| Interior Amenities | Walk-in Closet(s),High Ceilings,Entrance Foyer,Solid Surface,Ceiling Fan(s),Pantry,Walk-in Shower,Blinds/Shades,Walk-In Closet(s) |
|---|---|
| Basement | None |
| Flooring | LVT/LVP,Carpet |
| Furnished Y/N | Unfurnished |
| Water Heater | Tankless |
| Master Bed Level | Non Primary Living Area |
| Total Stories | 2 |
| Basement (Y/N) | No |
| Air Conditioning Y/N | Yes |
| Heating Y/N | Yes |
| Fireplace Y/N | No |
| Half Baths | 1 |
| Laundry Features | Laundry Room |
| Total Bedrooms | 4 |
| Attic Features | Floored - Partial,Pull-Down Stairs |
| Entry Level | 1 |
| Room Type | Master Bedroom,Bedroom 2,Bedroom 3,Bedroom 4,Bonus Room,Great Room,Dining Area,Dining Room |
| Unit Type | 4 Bedroom Or More |
| Total Baths | 3 |
| Living Area Range | 2400 - 2599 |
| SmokingYN | No |
Exterior Features
| Exterior Amenities | Cluster Mailboxes,Thermal Doors |
|---|---|
| Exterior Finish | Vinyl Siding |
| Fencing | Metal/Ornamental,Back Yard,Fenced |
| Parking Features | Garage Faces Front,Garage Door Opener,On Site,Paved,Garage |
| Lot Features | Level |
| Water Source | Public |
| Total Parking | 2.0 |
| Lot Size Area | 0.55 |
| Foundation Details | Slab |
| Spa | No |
| Building Area Total | 2436.0 |
| Lot Dimensions | 117 x 206 x 111 x 212 |
| Lot Size Acres | 0.55 |
| Frontage Type | See Remarks |
| Waterfront Y/N | No |
| Door Features | Thermal Doors |
| Road Frontage Type | Private Road |
| Crops Included Y/N | No |
| Horse Y/N | No |
Amenities
- Foreclosure
- Views
- Short Sale
- New Construction
- Adult 55+
- Lease To Own
- No HOA Fees
- Furnished
- Primary On Main
- Air Conditioning
- Seller Finance
- Green
- Fixer Upper
- Horse
- Golf
- Fireplace
- Deck
- Garage
- Basement
- Pool
Property vs Single Family Average in 28570
Price
Taxes
Year Built
Visits
 The data relating to real estate on this web site comes in part from the Internet Data Exchange program of Hive MLS LLC, and is updated as of August 26, 2026 12:31 AM UTC All information is deemed reliable but not guaranteed and should be independently verified. All properties are subject to prior sale, change, or withdrawal. Neither listing broker(s) nor SumnerBaird | Sea Glass shall be responsible for any typographical errors, misinformation, or misprints, and shall be held totally harmless from
