
Waterfront - Fixer Upper
Address
204 Turner Street, Beaufort, NC
Price
$ 1,750,000
Property Attributes
- MLS#100594354
- TypeSingle Family
- Listing Status Active
- CountyCARTERET
- CityBeaufort
- AreaOld Town Beaufort
- NeighborhoodBeaufort
- Zip28516
- StyleHistoric District
- Year Built1845
- Price$ 1,750,000
- Bedrooms0
- Full Bathrooms0
- Half Bathrooms2
- Sqr Footage3181
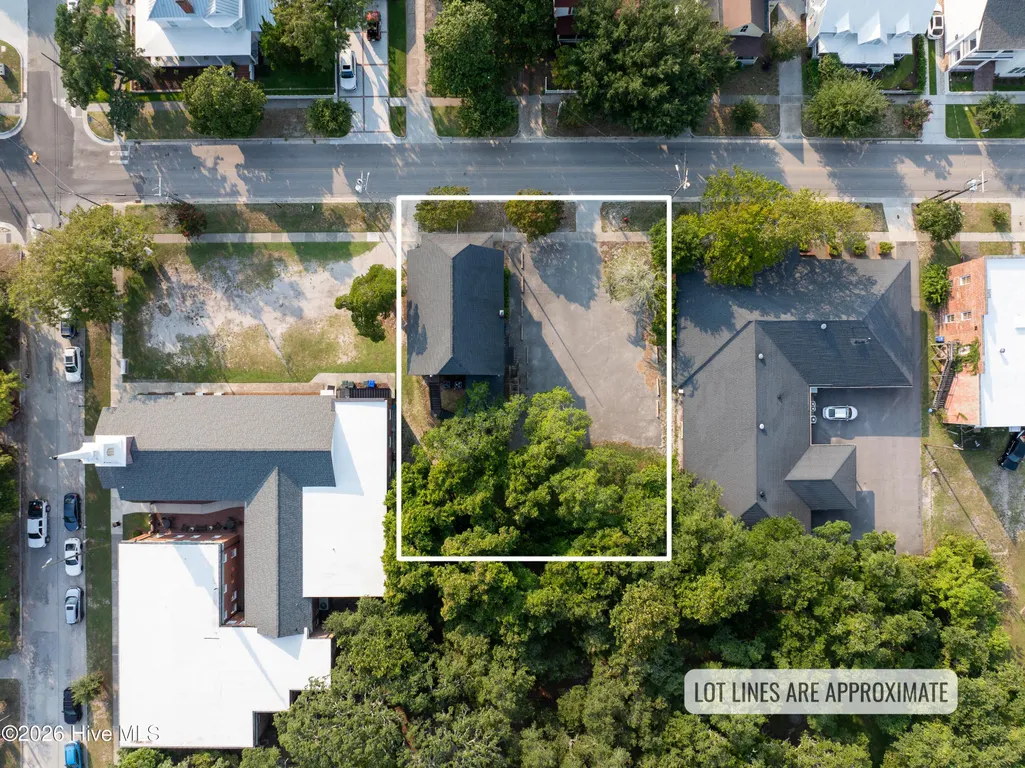
- Lot Size0.28 Acres
Data Source:
North Carolina Regional MLS (NCRMLS)
Property Description
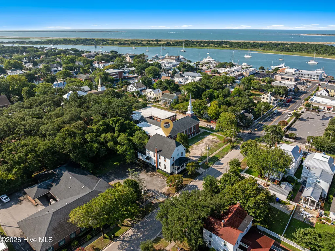
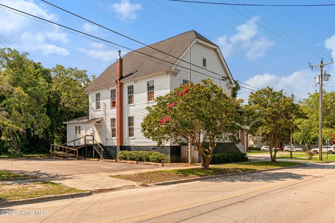
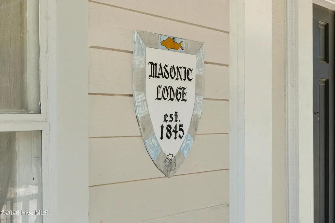
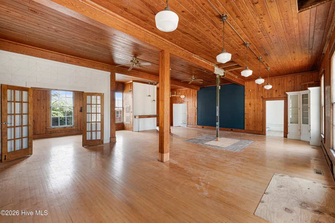
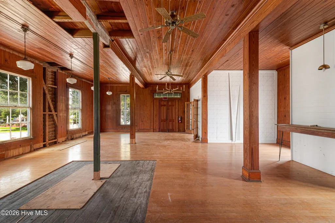
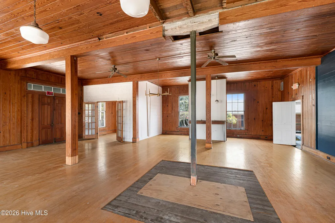
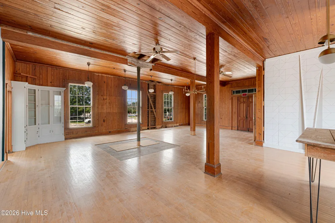
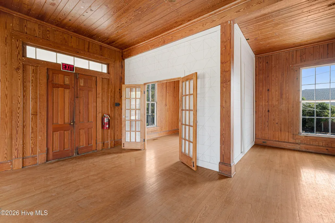
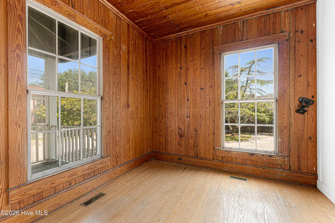
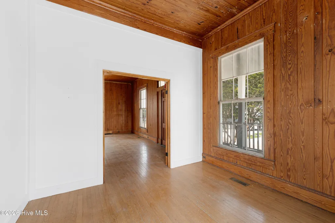
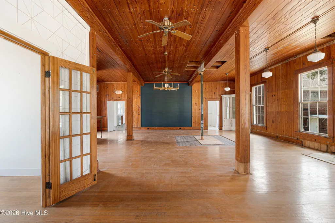
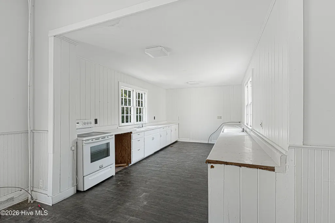
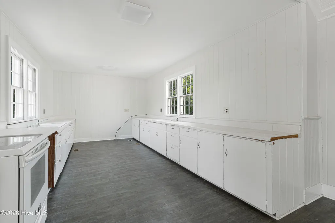
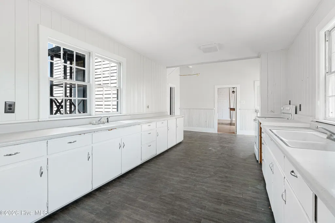
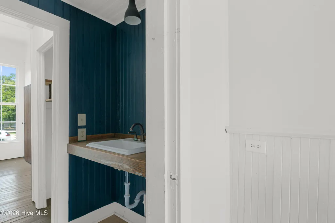
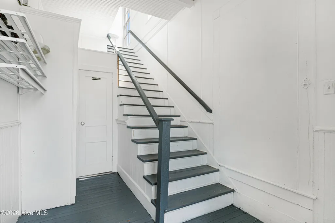
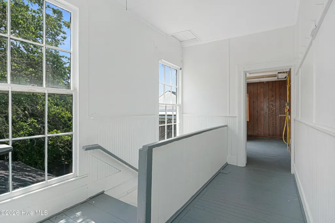
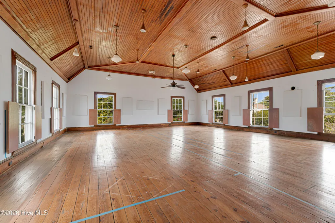
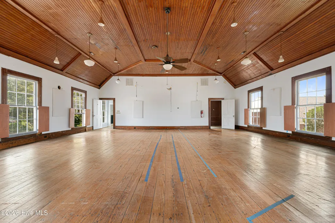
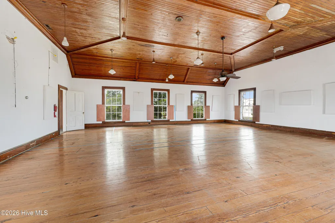
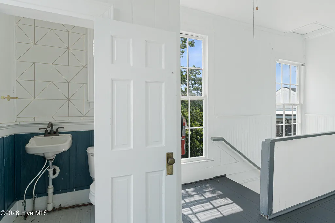
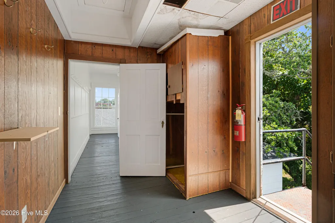
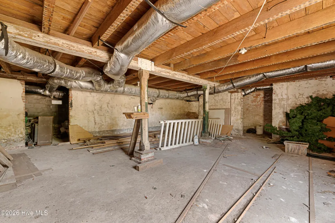
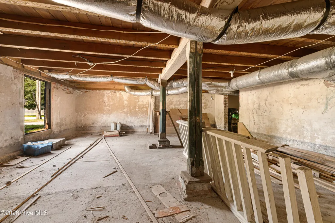
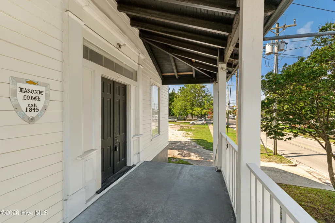
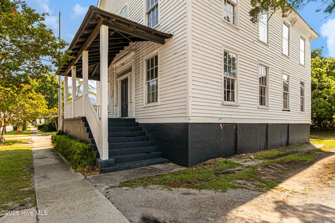
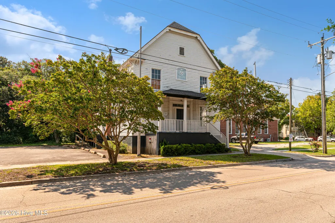
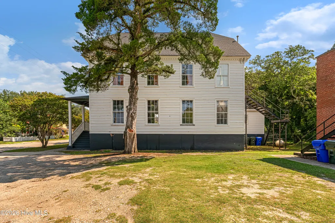
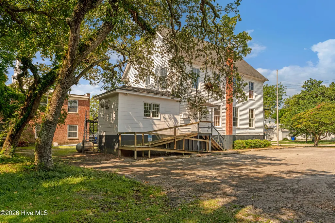
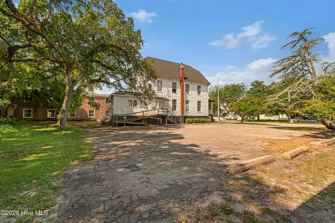
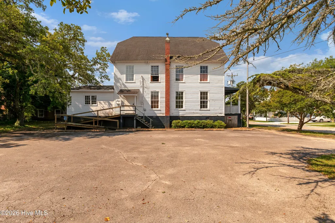
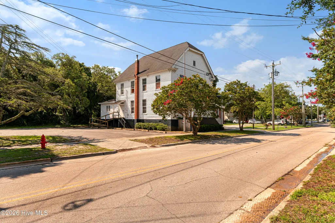
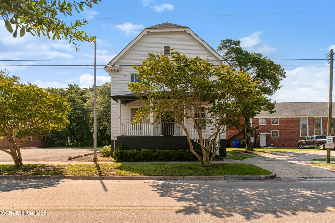
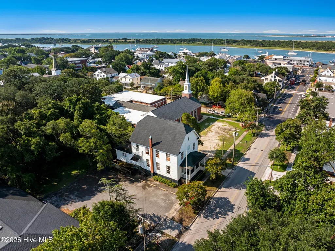
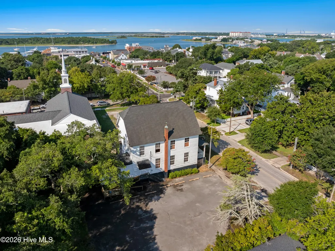
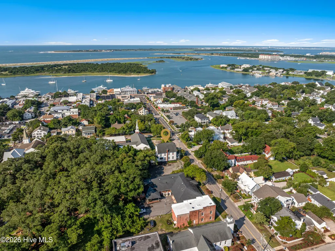
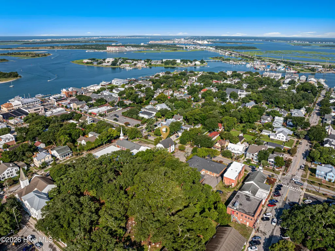
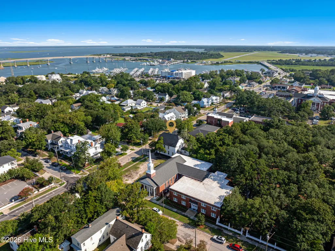
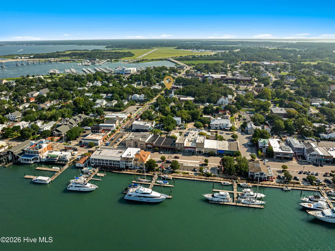
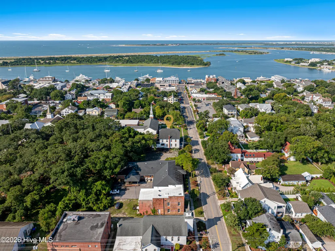
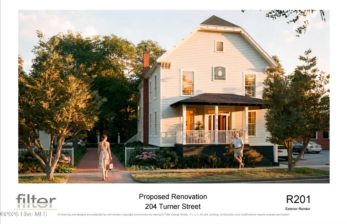
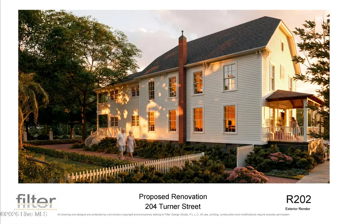
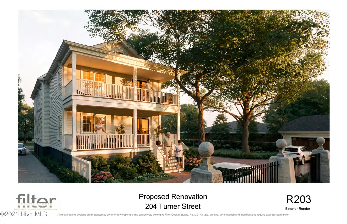
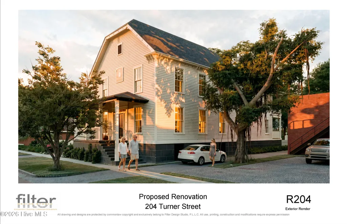
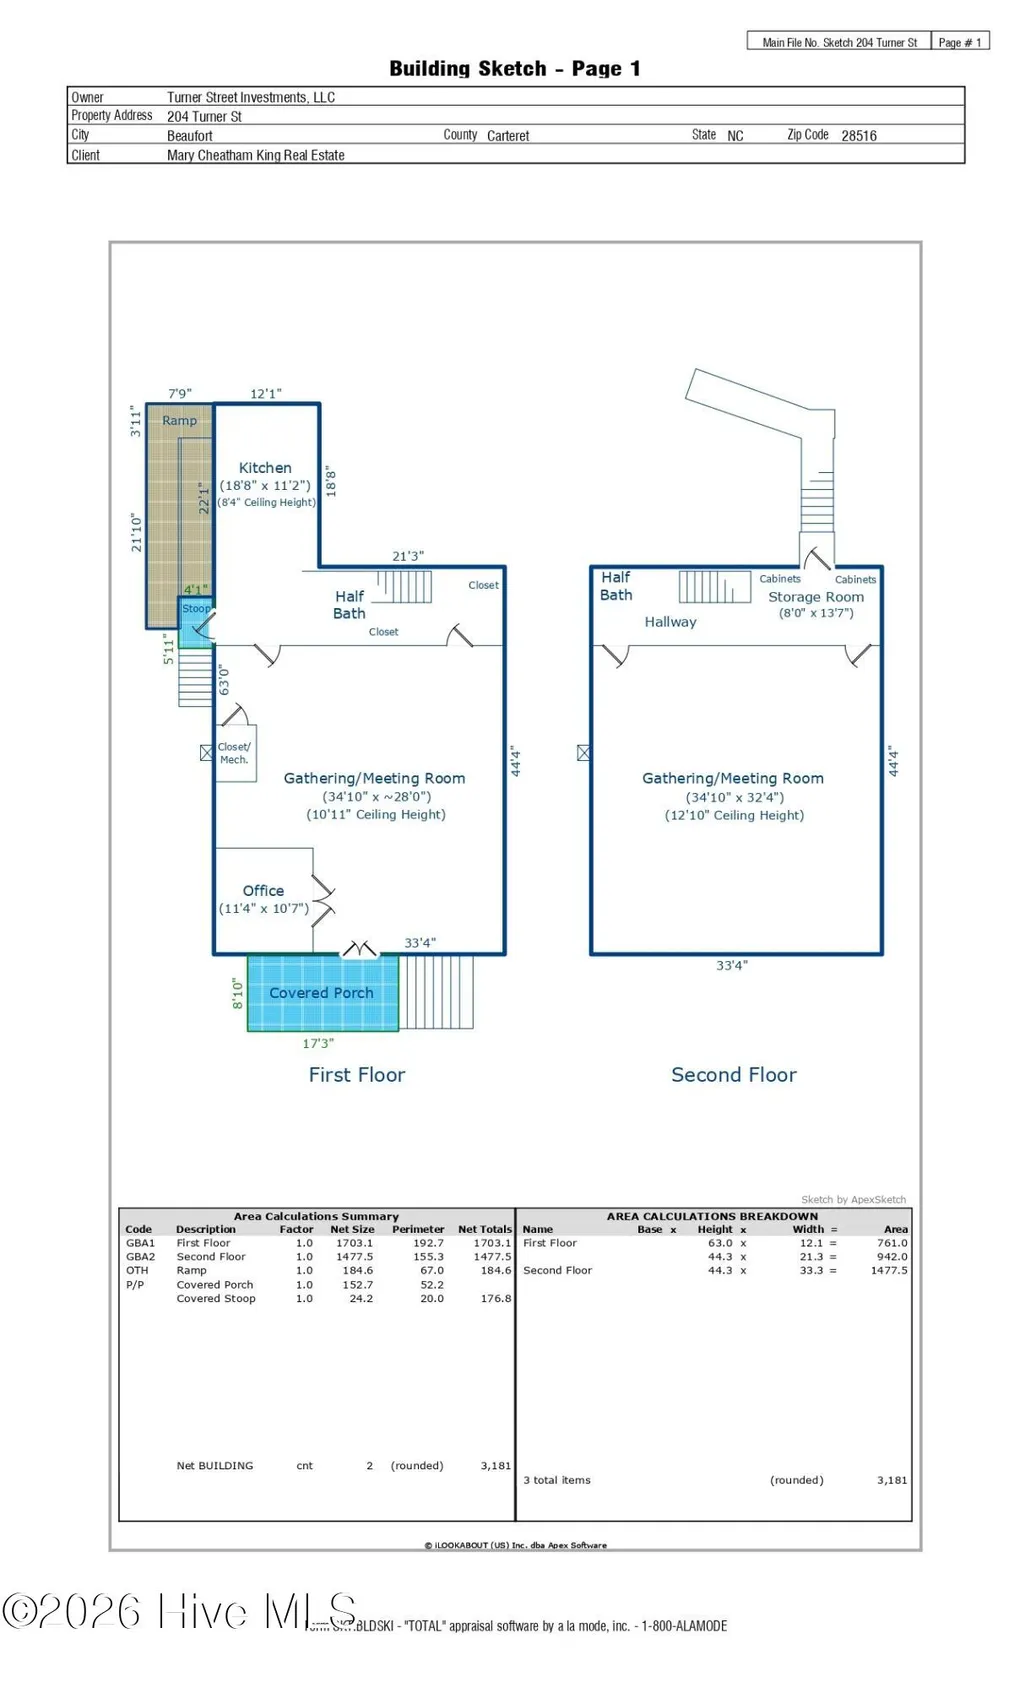
Endless possibilities await at this remarkable historic property in the heart of downtown Beaufort. (See renderings for potential residential renovation with floor plans under docs and photos). Originally constructed in 1845, this iconic building has served many purposes throughout its storied past, including the Beaufort Academy, a seminary, a public hall, and, beginning in 1908, the Masonic Hall. Rich in history and character, it offers a rare opportunity to own one of Beaufort's treasured landmarks. Currently zoned Transitional District (TR), the property provides exceptional flexibility for various uses, including conversion to a distinctive single-family residence or duplex. Situated on a spacious lot with room for a secondary dwelling, the possibilities are limited only by your imagination. (See zoning and setback info under documents for further details). The first floor features a welcoming covered front porch, an office, a spacious gathering room with hardwood floors, a kitchen, and a convenient half bath. Upstairs, you'll find another expansive gathering room with abundant storage space and an additional half bath, providing a versatile layout ready to be reimagined for its next chapter. Just one block from Beaufort's picturesque waterfront, you'll enjoy easy access to charming boutiques, locally owned restaurants, and the scenic boardwalk along Taylor's Creek. Spend your days watching boats cruise by, spotting dolphins in the harbor, or catching a glimpse of the wild horses on nearby Carrot Island. Whether you envision a distinctive residence, a mixed-use investment, or the restoration of a local landmark, this extraordinary property offers endless possibilities in an unbeatable downtown location.
| Elementary School | Middle School | High School |
|---|---|---|
| Beaufort Elementary School | Beaufort Middle School | East Carteret High School |
| Price History | |
|---|---|
| 8/6/2026 | Listed $1,750,000 |
General Features
| Living Area | 3181.0 |
|---|---|
| Heating | Propane,Gas Pack,Heat Pump,Forced Air |
| Cooling | Heat Pump,Multi Units |
| Utilities | Sewer Available,Sewer Connected,Water Available,Water Connected |
| Possession | Close Of Escrow,At Closing |
| Roof | Architectural Shingle |
| Appliances | Electric Oven |
| Zoning | TR |
| Patio/Porch Features | Front Porch |
| Architectural Style | Historic District |
| Construction Materials | Asbestos,Wood Siding,Wood Frame |
| Year Built | 1845 |
| View | See Remarks |
| Levels | Two |
| Property Subtype | Single Family Residence |
| Tax Year | 2026 |
| Parcel Number | 730617107777000 |
| County | Carteret |
| Operating Expense | 0.0 |
| New Construction | No |
| Property Type | Residential |
| In City Limits? (Y/N) | Yes |
| HOA | No |
| Attached Garage | No |
| Subdivision Name | Old Town Beaufort |
| Garage Y/N | No |
| Total Rooms | 4 |
| Status | Active |
| Directions | HWY 70E to Beaufort. Turn left onto Turner St,property will be on the left. |
| High School | East Carteret |
| City | Beaufort |
| Lot Size Units | Acres |
| Lot Size Square Feet | 12197.0 |
| Carport Spaces | 0.0 |
| Carport Y/N | No |
| Elementary School | Beaufort |
| Property Attached Y/N | No |
| Land Lease Y/N | No |
| Home Warranty Y/N | No |
| Middle/Junior High School | Beaufort |
| Property Condition | Fixer |
| Lease Considered Y/N | No |
| Structure Type | Wood Frame,Stick Built |
| Living Area Units | Square Feet |
| Standard Status | Active |
| Tax Assessed Value | 677390 |
| Legal Description | Part Lot 82,Old Town Beaufort Metes & bounds per deed book 1788 page 57 |
| IslandOrMainland | Mainland |
Interior Features
| Interior Amenities | High Ceilings |
|---|---|
| Flooring | LVT/LVP,Tile,Wood,Hardwood |
| Furnished Y/N | Unfurnished |
| Master Bed Level | N/A |
| Total Stories | 2 |
| Basement (Y/N) | No |
| Air Conditioning Y/N | No |
| Heating Y/N | Yes |
| Fireplace Y/N | No |
| Half Baths | 2 |
| Entry Level | 1 |
| Room Type | Great Room,Office,Dining Area |
| Total Baths | 2 |
| Living Area Range | 3000 - 3499 |
| SmokingYN | No |
Exterior Features
| Exterior Finish | Asbestos,Wood Siding |
|---|---|
| Fencing | None |
| Parking Features | Parking Lot,Additional Parking,Asphalt,Off Street,On Site,No Garage |
| Water Source | Public |
| Total Parking | 13.0 |
| Lot Size Area | 0.28 |
| Foundation Details | Brick/Mortar,Block,Raised |
| Spa | No |
| Building Area Total | 3181.0 |
| Lot Dimensions | 100x124 per GIS Map |
| Lot Size Acres | 0.28 |
| Frontage Type | See Remarks |
| Waterfront Y/N | No |
| Road Frontage Type | City Street,State Road |
| Crops Included Y/N | No |
| Horse Y/N | No |
Amenities
- Foreclosure
- Views
- Short Sale
- New Construction
- Adult 55+
- Lease To Own
- No HOA Fees
- Furnished
- Primary On Main
- Air Conditioning
- Seller Finance
- Green
- Fixer Upper
- Horse
- Golf
- Fireplace
- Deck
- Garage
- Basement
- Pool
Property vs Single Family Average in 28516
Price
Year Built
Visits
 The data relating to real estate on this web site comes in part from the Internet Data Exchange program of Hive MLS LLC, and is updated as of August 26, 2026 12:31 AM UTC All information is deemed reliable but not guaranteed and should be independently verified. All properties are subject to prior sale, change, or withdrawal. Neither listing broker(s) nor SumnerBaird | Sea Glass shall be responsible for any typographical errors, misinformation, or misprints, and shall be held totally harmless from
