
New Construction - Primary on Main






Address
116 Scouts Bend Road, Beaufort, NC
Price
$ 499,000
Property Attributes
- MLS#100594356
- TypeSingle Family
- Listing Status Active
- CountyCARTERET
- CityBeaufort
- AreaBeaufort Club
- NeighborhoodBeaufort
- Zip28516
- StyleSingle Family Residence
- Year Built2026
- Price$ 499,000
- Bedrooms3
- Full Bathrooms2
- Half Bathrooms1
- Sqr Footage2073
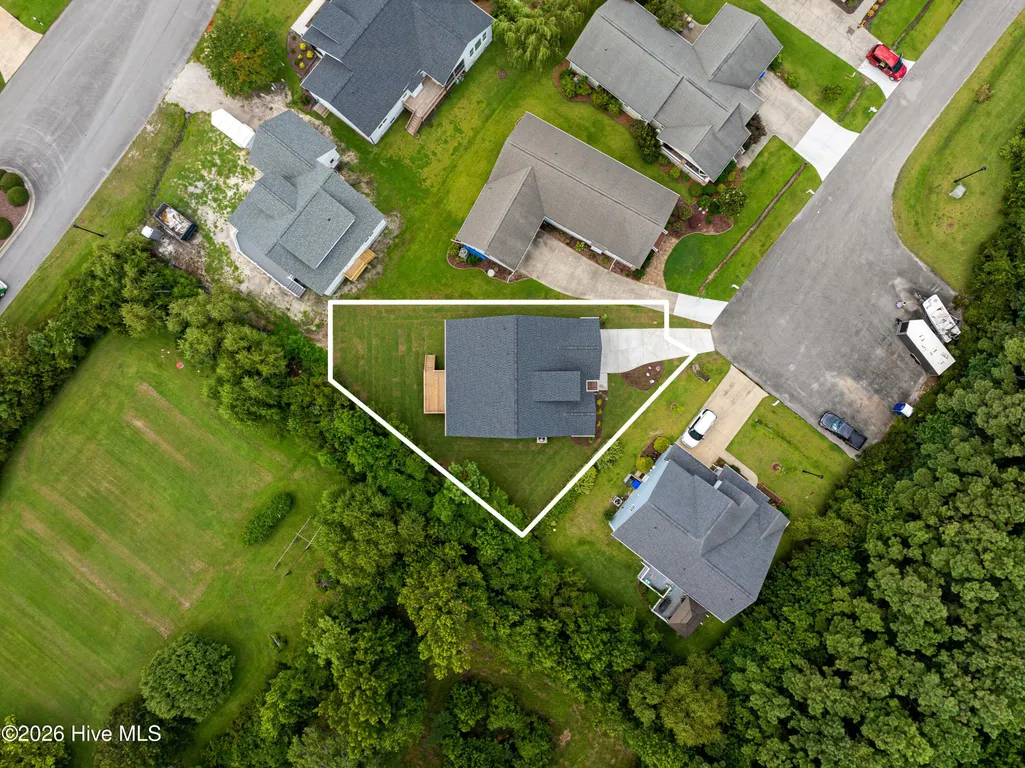
- Lot Size0.17 Acres
Data Source:
North Carolina Regional MLS (NCRMLS)
Property Description
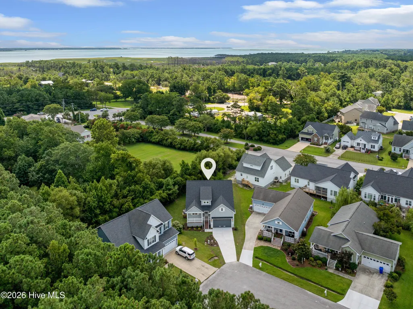
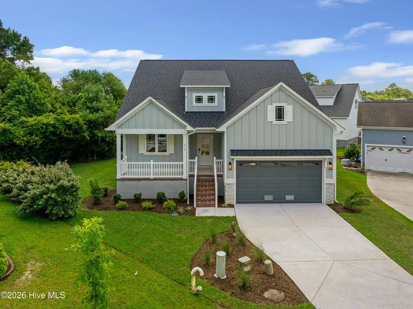
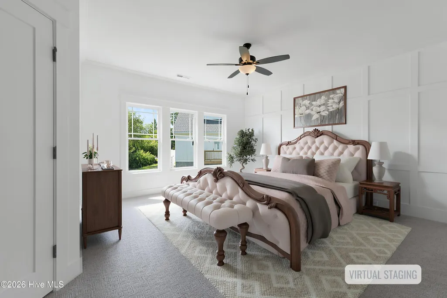
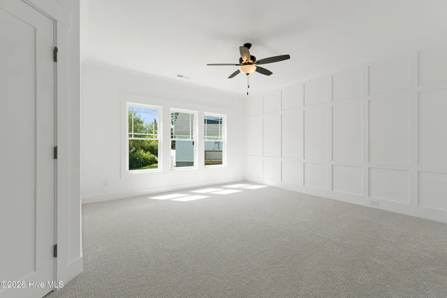
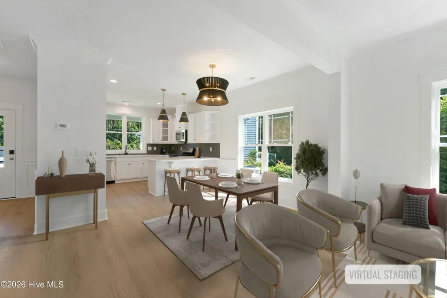
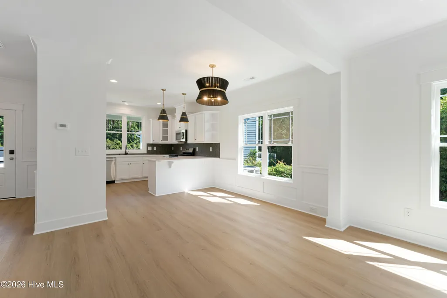
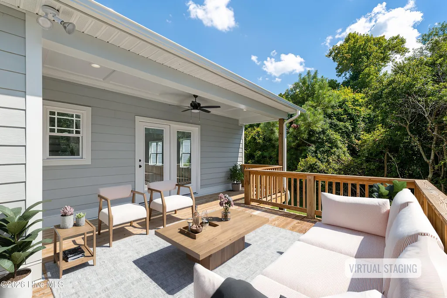
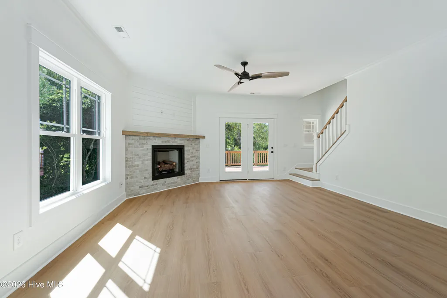
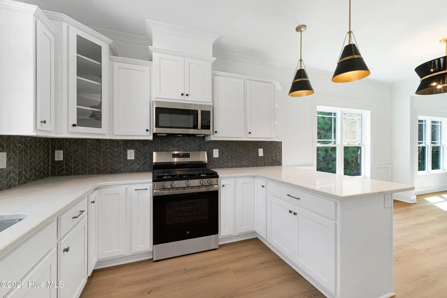
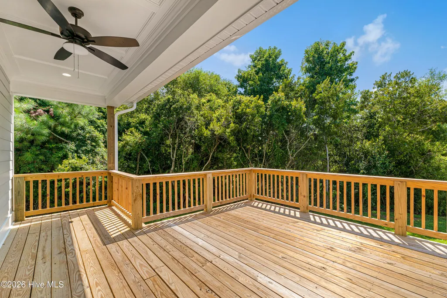
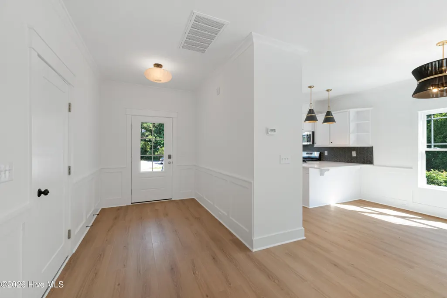
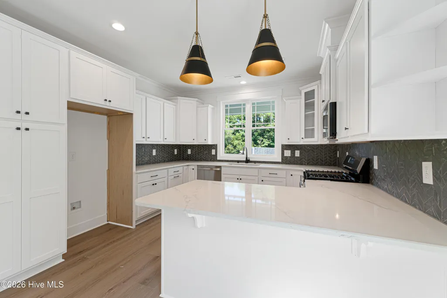
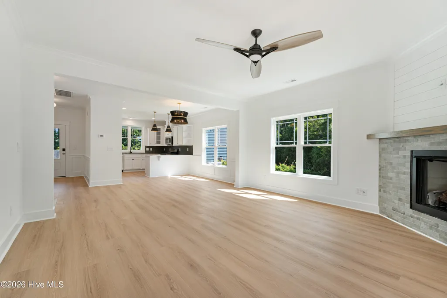
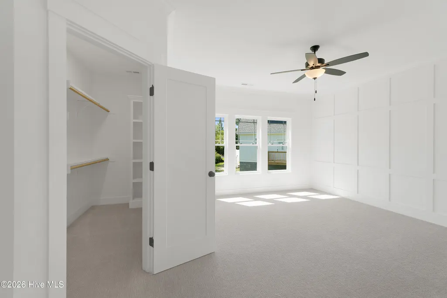
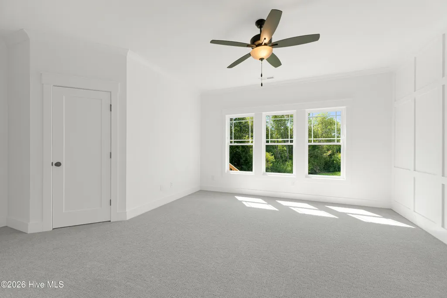
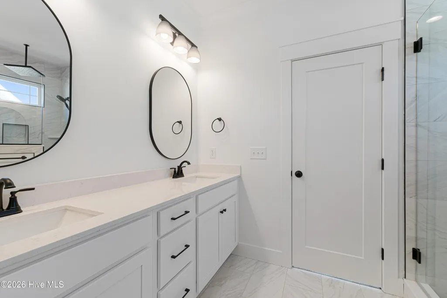
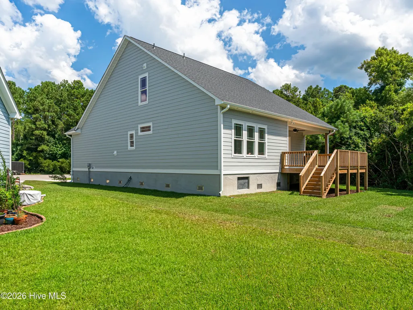
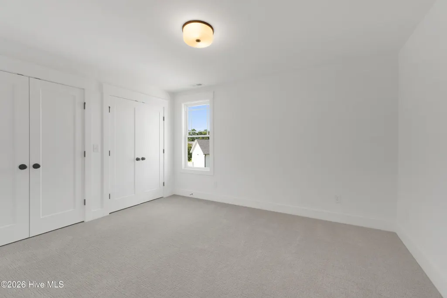
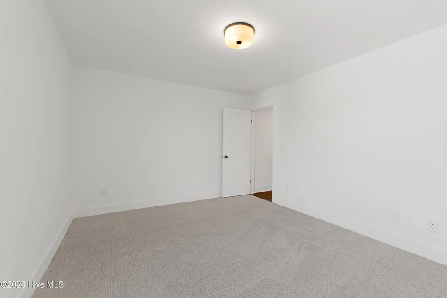
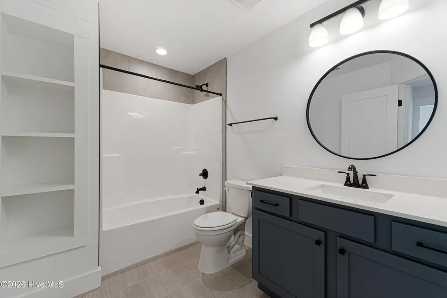
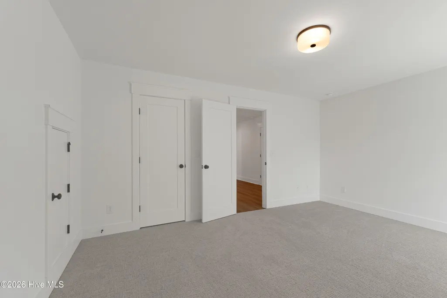
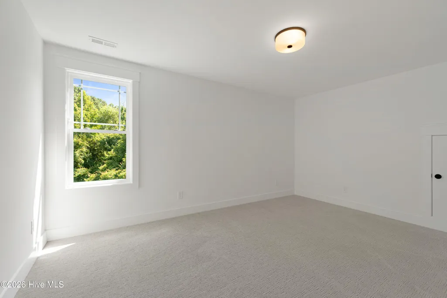
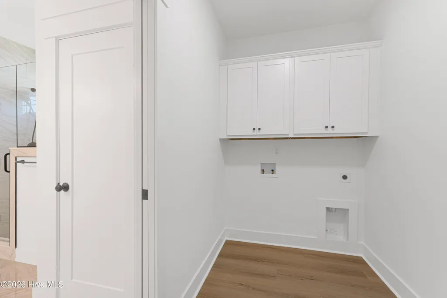
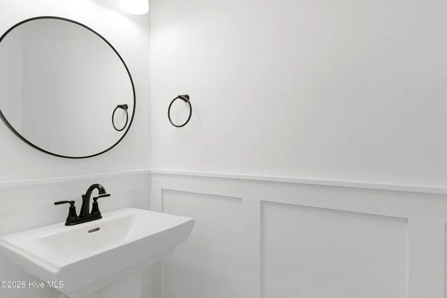
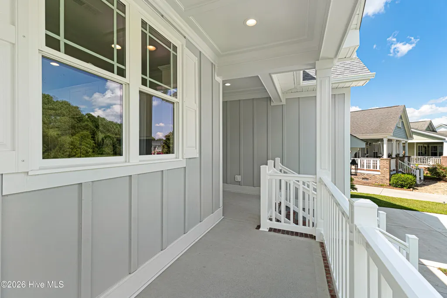
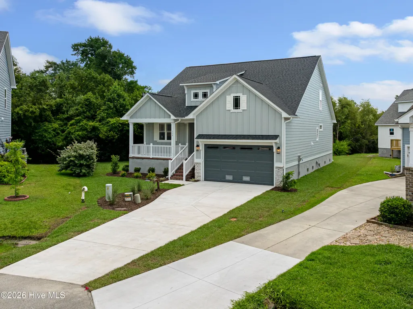
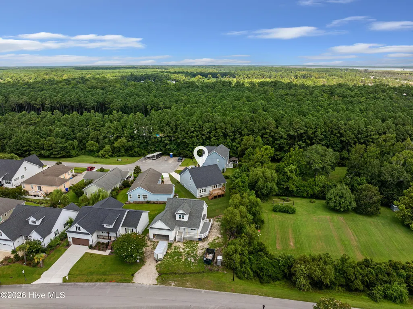
Experience the exceptional craftsmanship of 116 Scouts Bend Road, a thoughtfully designed residence offering over 2,000 square feet of beautifully appointed living space. Featuring 3 bedrooms, 2.5 bathrooms, and a versatile floor plan, this home blends timeless style with modern comfort in every detail. The main level welcomes you with an open-concept design where the kitchen, dining area, and spacious great room flow effortlessly together, creating an inviting setting for everyday living and entertaining. The first-floor primary suite serves as a peaceful retreat, complete with a spacious en-suite bath and generous walk-in closet. A welcoming foyer, dedicated laundry room, and convenient half bath add both function and ease to daily life. Upstairs, two additional bedrooms each enjoy access to a full bathroom, providing comfort and privacy for family members or guests. A spacious landing offers flexibility for a reading nook or study area, while unfinished attic storage provides valuable room for seasonal items and organization. Outdoor living is just as inviting, with covered front and rear porches offering the perfect places to relax, entertain, or enjoy the coastal Carolina lifestyle. An expansive rear deck extends the living space outdoors, while the attached two-car garage adds everyday convenience and ample storage. Built with the quality craftsmanship and attention to detail, 116 Scouts Bend Road presents an exceptional opportunity to enjoy beautifully designed new construction in one of Beaufort's most desirable communities.
| Elementary School | Middle School | High School |
|---|---|---|
| Beaufort Elementary School | Beaufort Middle School | East Carteret High School |
| Price History | |
|---|---|
| 8/6/2026 | Listed $499,000 |
General Features
| Living Area | 2073.0 |
|---|---|
| Heating | Heat Pump,Electric,Zoned |
| Cooling | Zoned,Heat Pump |
| Utilities | Sewer Connected,Water Connected |
| Possession | Close Of Escrow,At Closing |
| Roof | Shingle |
| Appliances | Electric Cooktop,Built-In Microwave,Dishwasher |
| Zoning | PUD |
| HOA Fee | 624.0 |
| Garage Spaces | 2.0 |
| Patio/Porch Features | Covered,Deck,Porch |
| Construction Materials | Fiber Cement,Wood Frame |
| Year Built | 2026 |
| View | None |
| Levels | Two |
| Property Subtype | Single Family Residence |
| Parcel Number | 731701164652000 |
| Assoc Fee Paid Per | Annually |
| County | Carteret |
| Operating Expense | 0.0 |
| New Construction | Yes |
| Property Type | Residential |
| In City Limits? (Y/N) | Yes |
| Association Amenities | Maintenance Common Areas,Street Lights |
| HOA | Yes |
| Attached Garage | Yes |
| Subdivision Name | Beaufort Club |
| Garage Y/N | Yes |
| Total Rooms | 6 |
| Full Baths | 2 |
| Status | Active |
| Directions | From 70 in Beaufort,turn left onto N. River Club Dr,Right onto Scouts Bend Rd. Property will be on Cul-de-sac on right. |
| High School | East Carteret |
| City | Beaufort |
| Association Name | Beaufort Club HOA |
| Lot Size Units | Acres |
| Lot Size Square Feet | 7492.0 |
| Carport Spaces | 0.0 |
| Carport Y/N | No |
| Elementary School | Beaufort |
| Property Attached Y/N | No |
| Land Lease Y/N | No |
| Home Warranty Y/N | No |
| Middle/Junior High School | Beaufort |
| Property Condition | New Construction |
| Lease Considered Y/N | No |
| Structure Type | Wood Frame,Stick Built |
| Living Area Units | Square Feet |
| Standard Status | Active |
| Legal Description | L10 S1 TAYLORS MEADOW N RIVER |
| IslandOrMainland | Mainland |
Interior Features
| Interior Amenities | Master Downstairs,Walk-in Closet(s),Entrance Foyer,Ceiling Fan(s),Walk-in Shower,Gas Log,Walk-In Closet(s) |
|---|---|
| Flooring | LVT/LVP,Carpet,Tile |
| Total Fireplaces | 1 |
| Fireplace Features | Gas Log |
| Master Bed Level | Primary Living Area |
| Total Stories | 2 |
| Basement (Y/N) | No |
| Air Conditioning Y/N | Yes |
| Heating Y/N | Yes |
| Fireplace Y/N | Yes |
| Half Baths | 1 |
| Laundry Features | Dryer Hookup,Washer Hookup,Laundry Room |
| Total Bedrooms | 3 |
| Entry Level | 1 |
| Room Type | Master Bedroom,Living Room,Dining Room,Dining Area,Bathroom 1,Bathroom 2,Bedroom 2,Bedroom 3,Bathroom 3 |
| Total Baths | 3 |
| Living Area Range | 2000 - 2199 |
| SmokingYN | No |
Exterior Features
| Exterior Finish | Fiber Cement |
|---|---|
| Fencing | None |
| Parking Features | Garage Faces Front,Concrete,Paved |
| Water Source | Public |
| Total Parking | 2.0 |
| Lot Size Area | 0.17 |
| Foundation Details | Slab |
| Spa | No |
| Building Area Total | 2073.0 |
| Lot Dimensions | see plat map in documents |
| Lot Size Acres | 0.17 |
| Road Surface Type | Paved |
| Frontage Type | See Remarks |
| Waterfront Y/N | No |
| Road Frontage Type | Maintained,Paved |
| Crops Included Y/N | No |
| Horse Y/N | No |
Amenities
- Foreclosure
- Views
- Short Sale
- New Construction
- Adult 55+
- Lease To Own
- No HOA Fees
- Furnished
- Primary On Main
- Air Conditioning
- Seller Finance
- Green
- Fixer Upper
- Horse
- Golf
- Fireplace
- Deck
- Garage
- Basement
- Pool
Property vs Single Family Average in 28516
Price
Year Built
Visits
 The data relating to real estate on this web site comes in part from the Internet Data Exchange program of Hive MLS LLC, and is updated as of August 26, 2026 12:31 AM UTC All information is deemed reliable but not guaranteed and should be independently verified. All properties are subject to prior sale, change, or withdrawal. Neither listing broker(s) nor SumnerBaird | Sea Glass shall be responsible for any typographical errors, misinformation, or misprints, and shall be held totally harmless from
