
Waterfront - Primary on Main






Address
347 Sandy Point Drive, Beaufort, NC
Price
$ 650,000
Property Attributes
- MLS#100598201
- TypeSingle Family
- Listing Status Active
- CountyCARTERET
- CityBeaufort
- AreaSandy Point
- NeighborhoodBeaufort
- Zip28516
- StyleSingle Family Residence
- Year Built1998
- Taxes$ 2376
- Price$ 650,000
- Bedrooms3
- Full Bathrooms3
- Half Bathrooms0
- Sqr Footage3350
- Lot Size7.08 Acres
Data Source:
North Carolina Regional MLS (NCRMLS)
Property Description
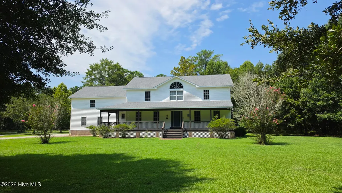
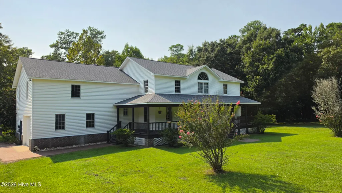
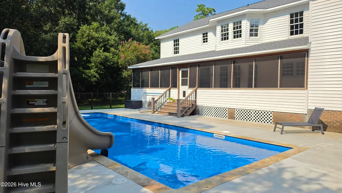
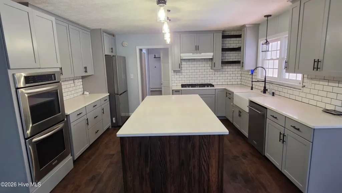
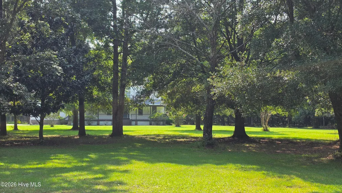
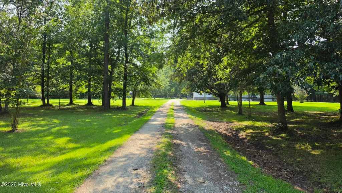
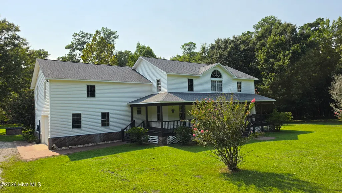
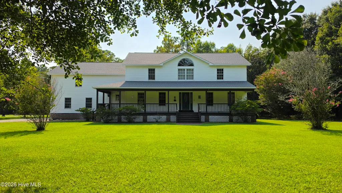
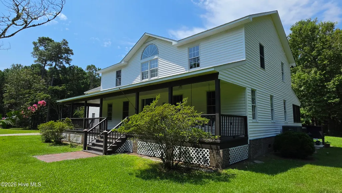
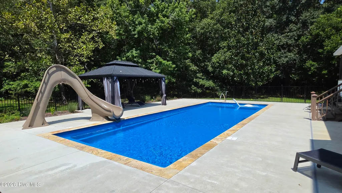
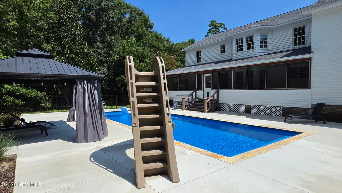
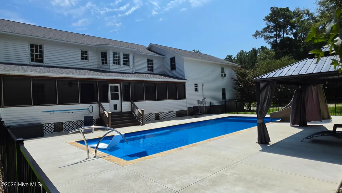
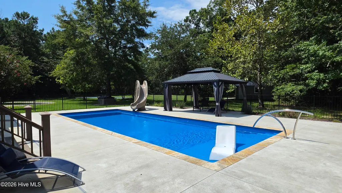
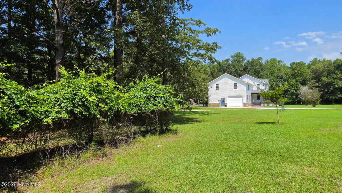
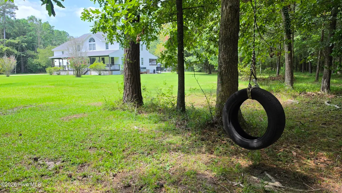
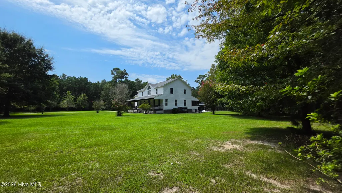
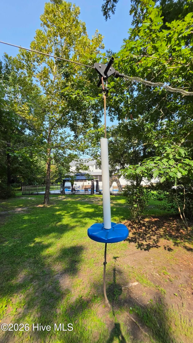
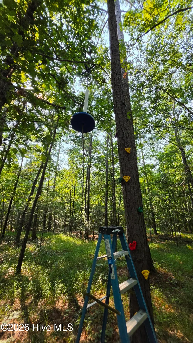
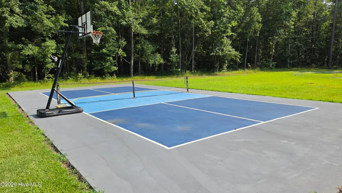
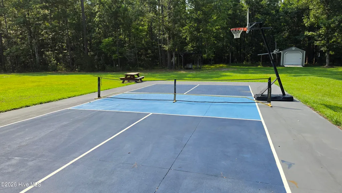
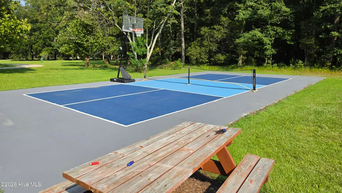
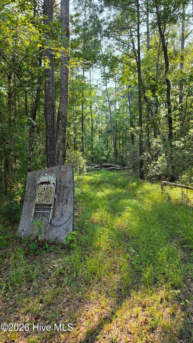
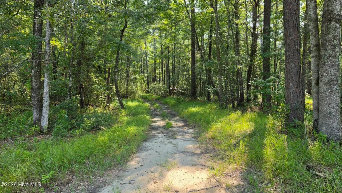
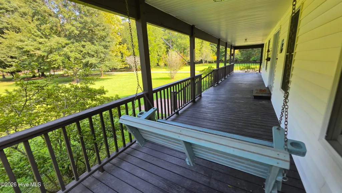
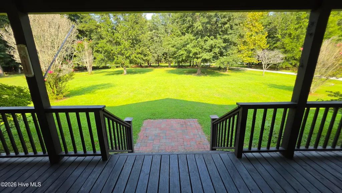
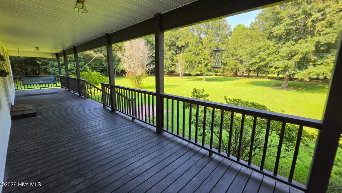
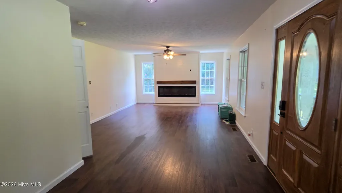
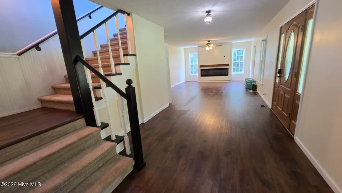
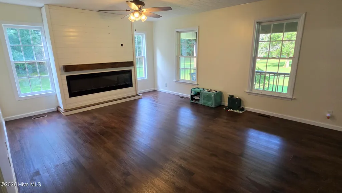
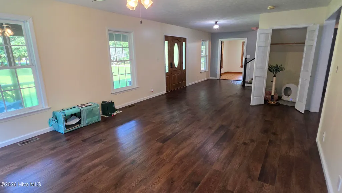
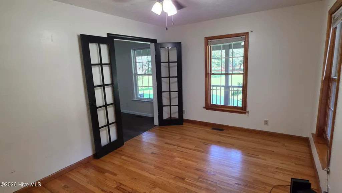
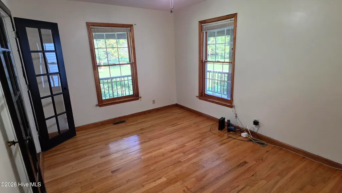
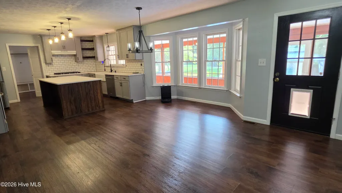
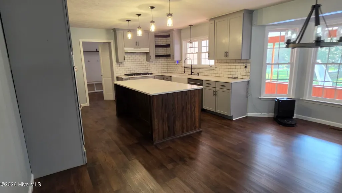
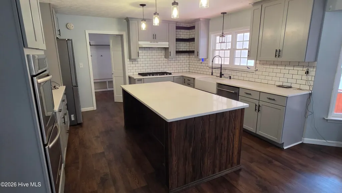
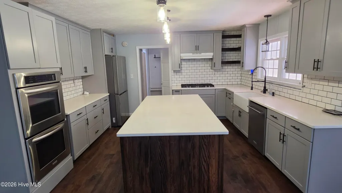
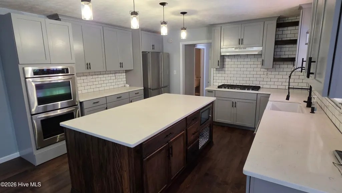
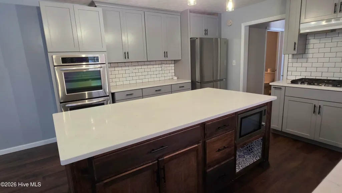
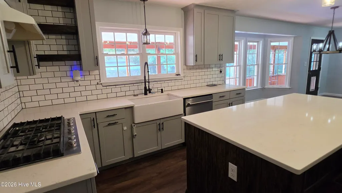
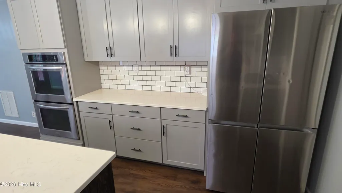
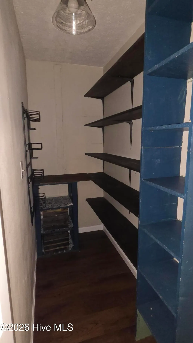
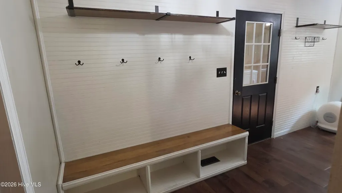
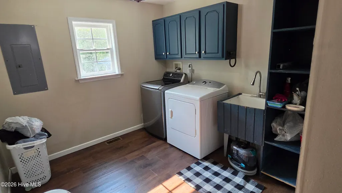
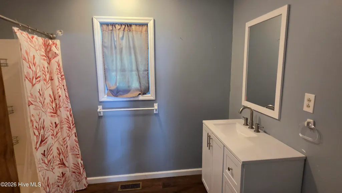
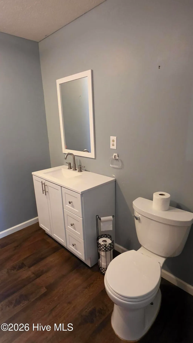
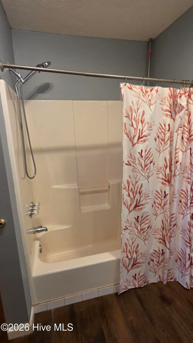
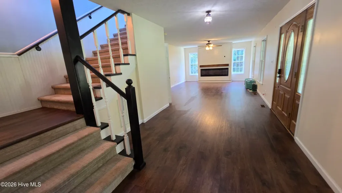
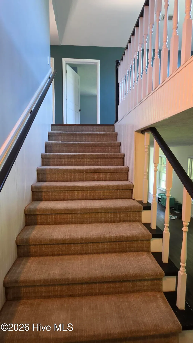
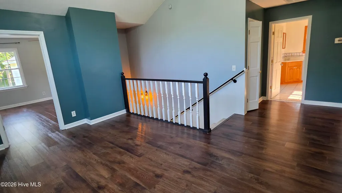
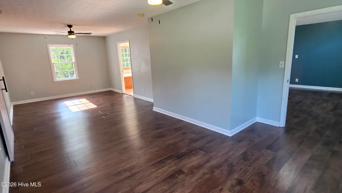
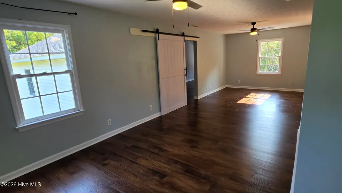
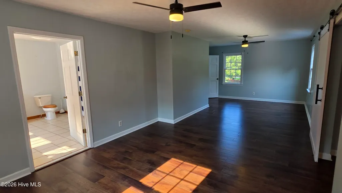
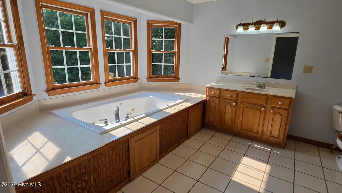
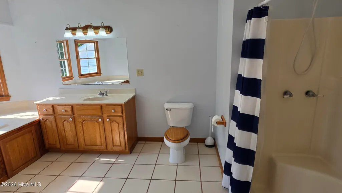
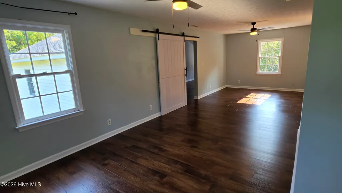
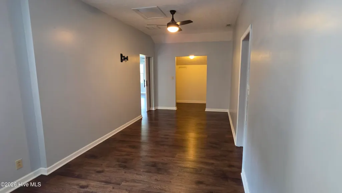
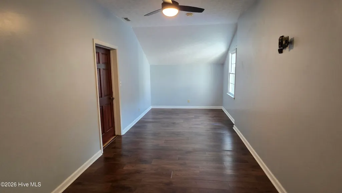
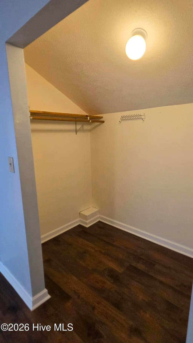
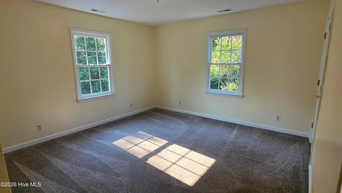
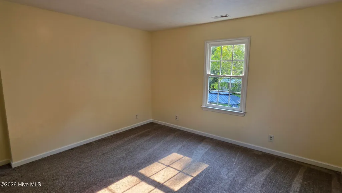
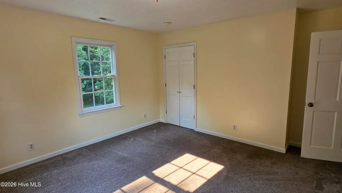
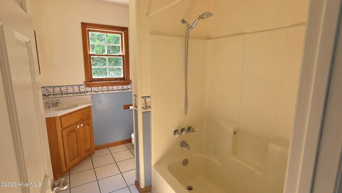
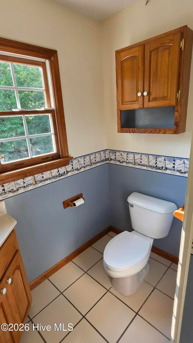
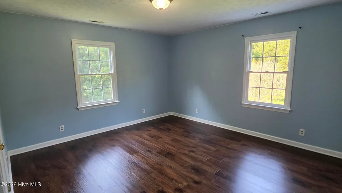
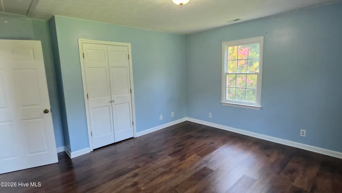
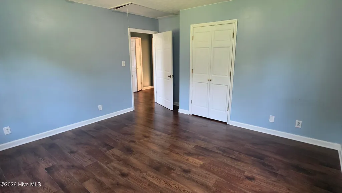
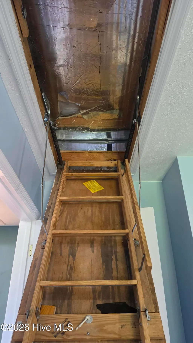
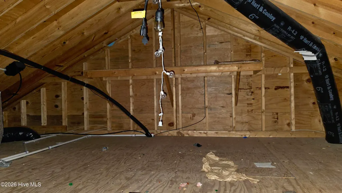
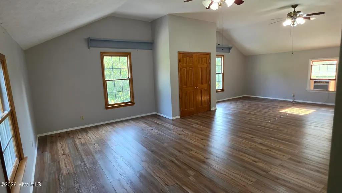
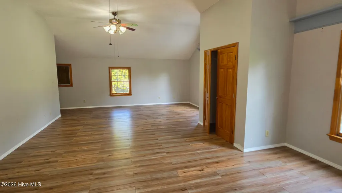
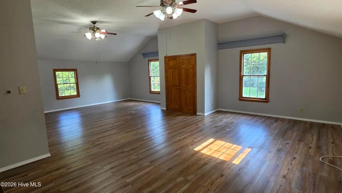
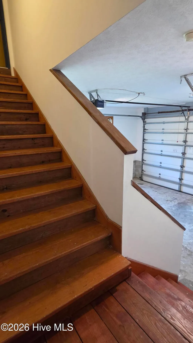
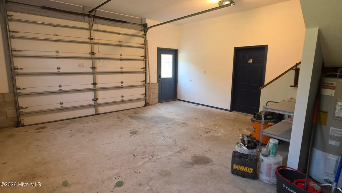
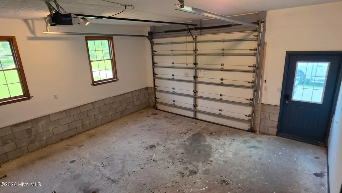
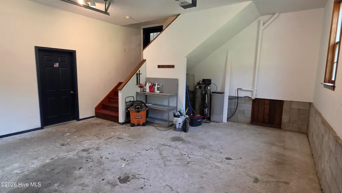
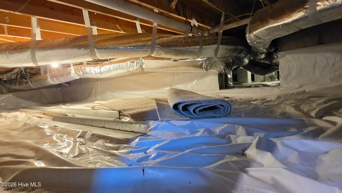
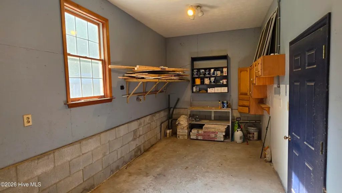
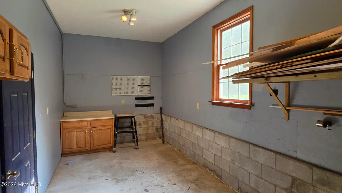
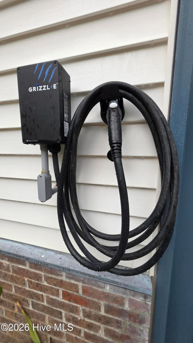
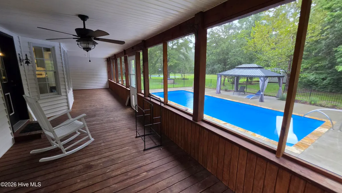
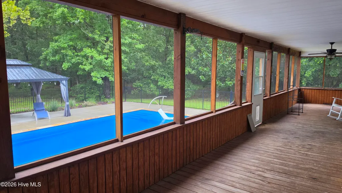
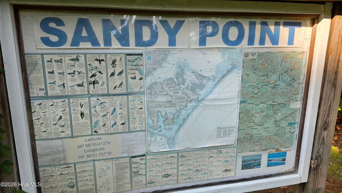
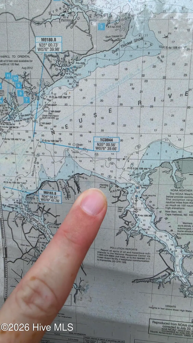
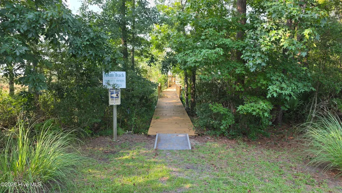
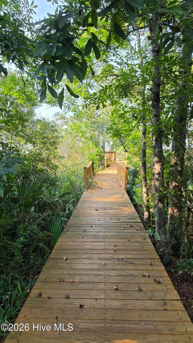
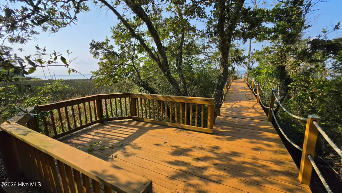
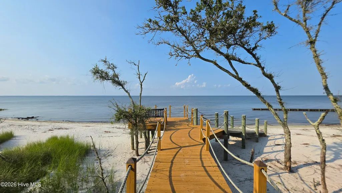
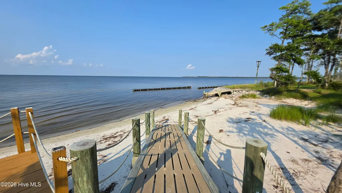
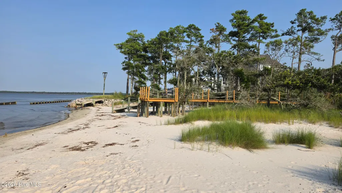
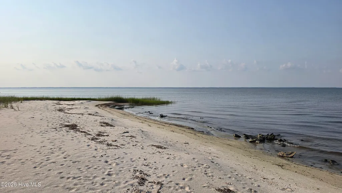
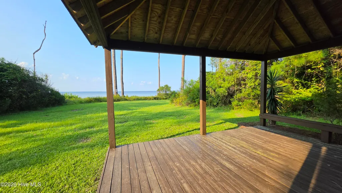
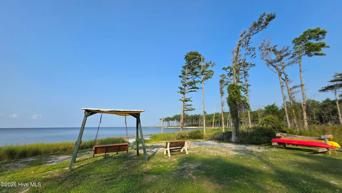
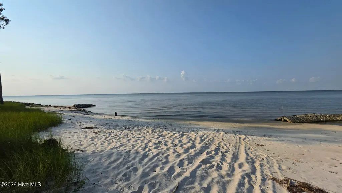
Beautiful farmhouse on 7 acres, featuring in ground pool, pickleball/basketball court, huge front porch, massive screened in back porch, trails through the woods, and privacy. Located in a waterfront neighborhood with multiple beach accesses, this is a nature lover's dream! So many great features; oversized kitchen and dining area with double oven, modern appointments and pantry. Downstairs: office with glass doors, huge living room, bedroom/bonus room, full bath, and laundry room. At the top of the stairs is a large landing with tons of natural light. Two bedrooms and a full bath on one side. The master suite is massive, as is the closet behind the barn style door. Off the master suite is another huge bonus room. No shortage of space! The attic is large and floored as well. This home offers outside living at its best. Gardening space, a sports court for pickleball and basketball, shed for your toys and plenty of space to enjoy them. From your screened in porch overlooking the pool watch the deer and turkeys. Large garage with separate workshop, and house comes with an electric car charger. Recent upgrades include encapsulated crawlspace and new FORTIFIED architectural shingle roof installed in May of 2026. House is not in a flood zone, and no city taxes! Sandy Point is an established neighborhood offering close to 2 miles of sandy beach with amazing fishing, kayaking, and memory making opportunities. Located in the South River area of Beaufort, South River offers community park, boat ramps, and seafood sellers. Downtown Beaufort, NC is approximately 30 minutes away, offering amazing restaurants, shopping, history, and easy access to area beaches and the Beaufort Inlet. Sellers have an assumable VA loan at 2.5%.
| Elementary School | Middle School | High School |
|---|---|---|
| Beaufort Elementary School | Beaufort Middle School | East Carteret High School |
| Price History | |
|---|---|
| 8/22/2026 | Listed $650,000 |
General Features
| Living Area | 3350.0 |
|---|---|
| Heating | Propane,Gas Pack,Heat Pump,Electric |
| Cooling | Heat Pump |
| Utilities | Cable Available,High Speed Internet |
| Possession | Close Of Escrow,At Closing |
| Roof | Architectural Shingle,See Remarks |
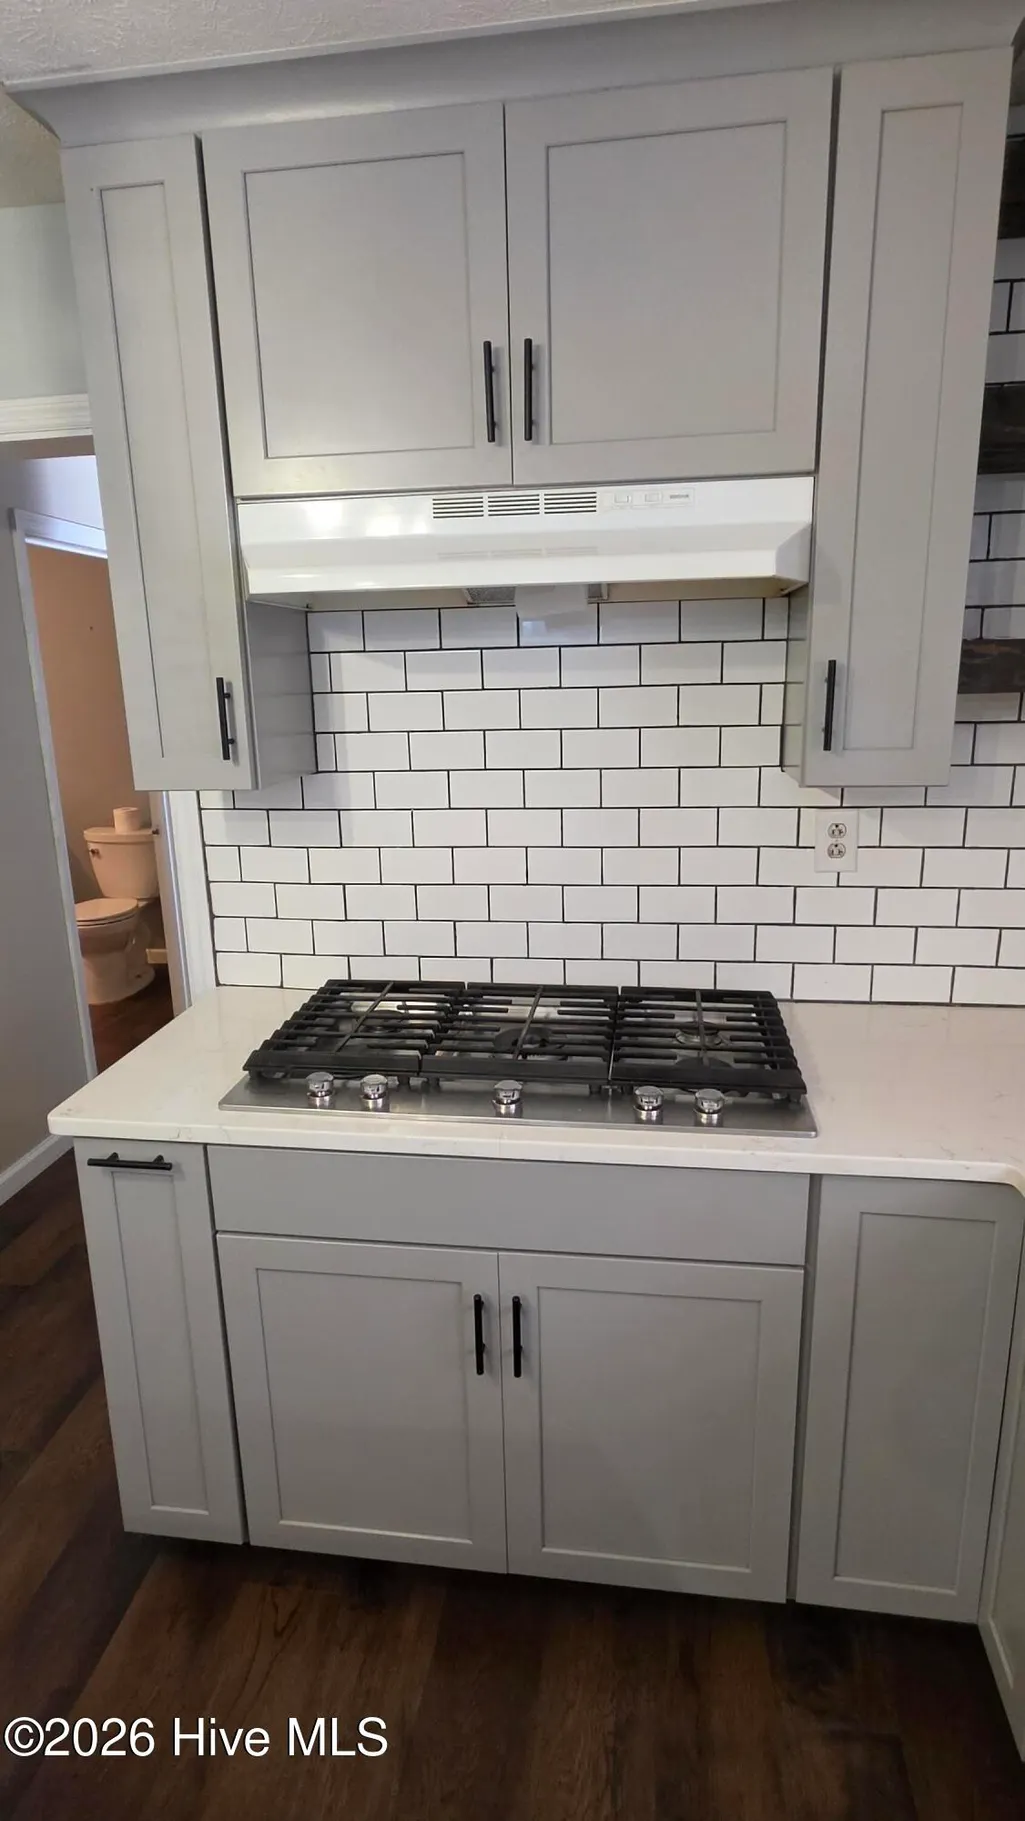
| Appliances | Gas Cooktop,Built-In Microwave,Water Softener,Washer,Refrigerator,Humidifier,Dryer,Double Oven,Dishwasher |
| Zoning | Residential |
| HOA Fee | 600.0 |
| Garage Spaces | 2.0 |
| Patio/Porch Features | Covered,Porch,Screened |
| Pool Features | In Ground |
| Construction Materials | Vinyl Siding,Wood Frame |
| Year Built | 1998 |
| View | See Remarks |
| Levels | Two |
| Property Subtype | Single Family Residence |
| Tax Year | 2025 |
| Taxes | 2376.38 |
| Parcel Number | 741502559791000 |
| Assoc Fee Paid Per | Annually |
| County | Carteret |
| Operating Expense | 0.0 |
| New Construction | No |
| Property Type | Residential |
| In City Limits? (Y/N) | No |
| Association Amenities | Waterfront Community,Beach Access,Maintenance Common Areas,Maintenance Roads,Picnic Area,See Remarks,Recreation Nearby |
| HOA | Yes |
| Attached Garage | Yes |
| Subdivision Name | Sandy Point |
| Garage Y/N | Yes |
| Other Structures | Kennel/Dog Run,Shed(s) |
| Total Rooms | 8 |
| Full Baths | 3 |
| Status | Active |
| Directions | From Beaufort,head north on HWY 70,and continue north onto Merrimon Road. Once you get past the 4 mile stretch and the curves,bear right at the little white church (Merrimon Methodist Church). Sandy |
| High School | East Carteret |
| City | Beaufort |
| Association Name | Sandy Point HOA |
| Lot Size Units | Acres |
| Lot Size Square Feet | 308187.0 |
| Carport Spaces | 0.0 |
| Carport Y/N | No |
| Elementary School | Beaufort |
| Property Attached Y/N | No |
| Land Lease Y/N | No |
| Home Warranty Y/N | No |
| Middle/Junior High School | Beaufort |
| Lease Considered Y/N | No |
| Structure Type | Wood Frame,Stick Built |
| Living Area Units | Square Feet |
| Standard Status | Active |
| Tax Assessed Value | 660398 |
| Legal Description | L51 SANDY POINT S1 P3 |
| IslandOrMainland | Mainland |
Interior Features
| Interior Amenities | Walk-in Closet(s),Kitchen Island,Ceiling Fan(s),Pantry,Walk-In Closet(s) |
|---|---|
| Master Bed Level | Non Primary Living Area |
| Total Stories | 2 |
| Basement (Y/N) | No |
| Air Conditioning Y/N | No |
| Heating Y/N | Yes |
| Fireplace Y/N | Yes |
| Laundry Features | Laundry Room |
| Total Bedrooms | 3 |
| Attic Features | Floored,Pull-Down Stairs |
| Entry Level | 1 |
| Room Type | Dining Area,Living Room,Office,Master Bedroom,Bedroom 2,Bedroom 3,Bonus Room |
| Total Baths | 3 |
| Living Area Range | 3000 - 3499 |
| SmokingYN | No |
Exterior Features
| Exterior Finish | Vinyl Siding |
|---|---|
| Fencing | Metal/Ornamental |
| Parking Features | Workshop in Garage,Circular Driveway,Electric Vehicle Charging Station(s),Additional Parking,Unpaved |
| Lot Features | See Remarks |
| Water Source | Well |
| Total Parking | 2.0 |
| Lot Size Area | 7.08 |
| Foundation Details | Crawl Space |
| Spa | No |
| Building Area Total | 3350.0 |
| Lot Dimensions | 729x449x402x730 |
| Lot Size Acres | 7.08 |
| Frontage Type | See Remarks |
| Waterfront Y/N | No |
| Road Frontage Type | Private Road |
| Crops Included Y/N | No |
| Horse Y/N | No |
Amenities
- Foreclosure
- Views
- Short Sale
- New Construction
- Adult 55+
- Lease To Own
- No HOA Fees
- Furnished
- Primary On Main
- Air Conditioning
- Seller Finance
- Green
- Fixer Upper
- Horse
- Golf
- Fireplace
- Deck
- Garage
- Basement
- Pool
Property vs Single Family Average in 28516
Price
Taxes
Year Built
Visits
 The data relating to real estate on this web site comes in part from the Internet Data Exchange program of Hive MLS LLC, and is updated as of August 26, 2026 12:31 AM UTC All information is deemed reliable but not guaranteed and should be independently verified. All properties are subject to prior sale, change, or withdrawal. Neither listing broker(s) nor SumnerBaird | Sea Glass shall be responsible for any typographical errors, misinformation, or misprints, and shall be held totally harmless from
