
Golf Course - Primary on Main
Address
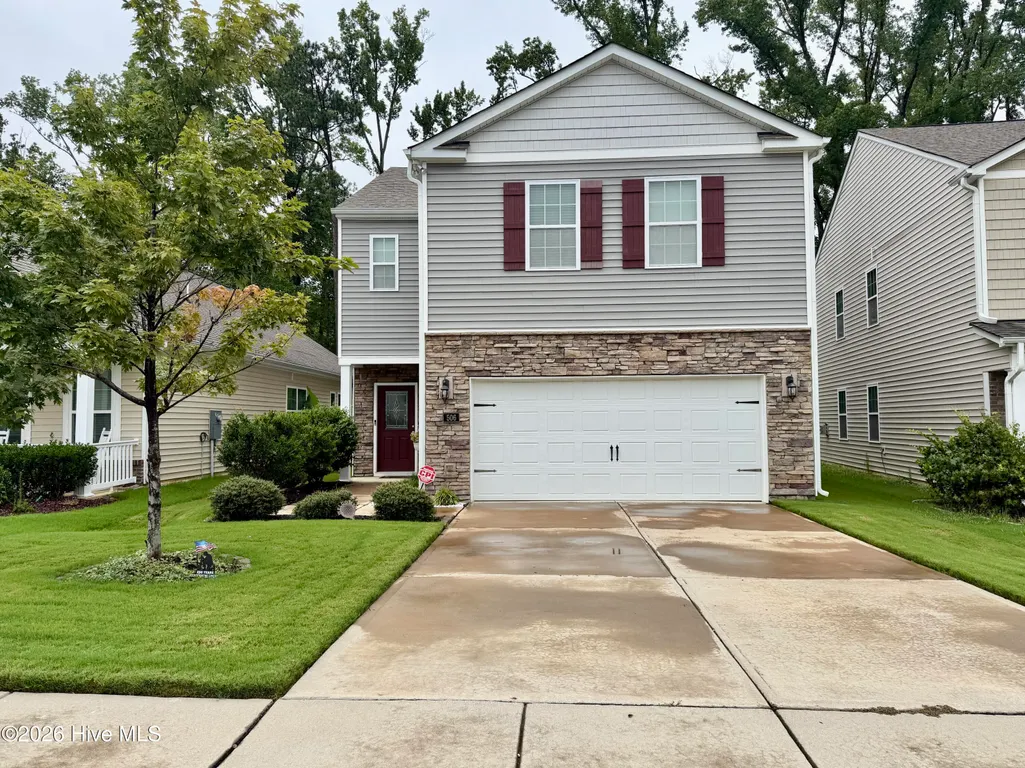
506 Golden Villas Drive, Rocky Mount, NC
Price
$ 289,900
Property Attributes
- MLS#100591866
- TypeSingle Family
- Listing Status Active
- CountyNASH
- CityRocky Mount
- AreaBelmont Lake Preserve
- NeighborhoodRocky Mount
- Zip27804
- StyleSingle Family Residence
- Year Built2019
- Price$ 289,900
- Bedrooms4
- Full Bathrooms2
- Half Bathrooms1
- Sqr Footage2294
- Lot Size0.11 Acres
Data Source:
North Carolina Regional MLS (NCRMLS)
Property Description
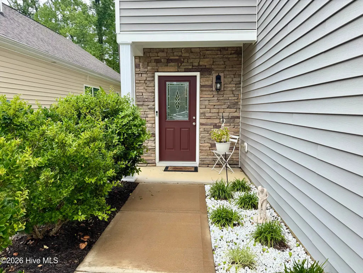
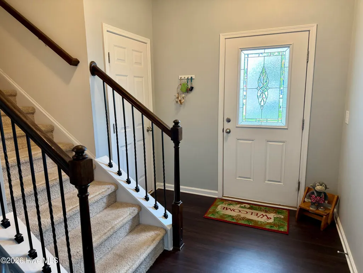
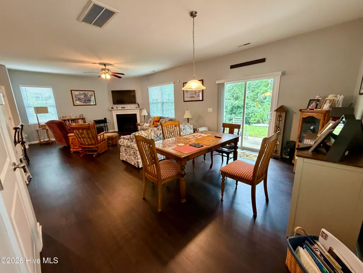
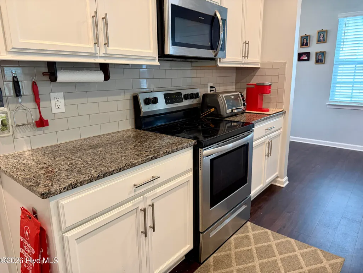
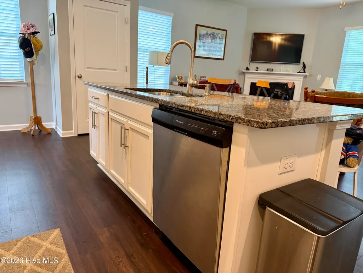
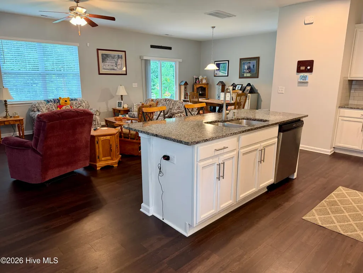
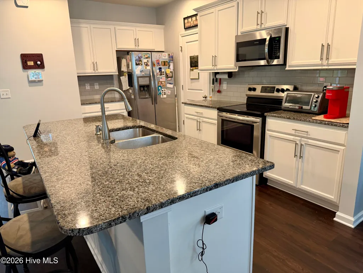
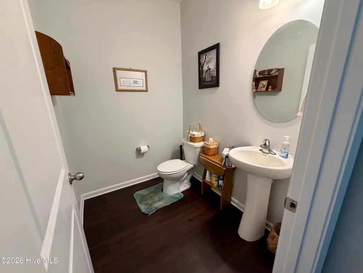
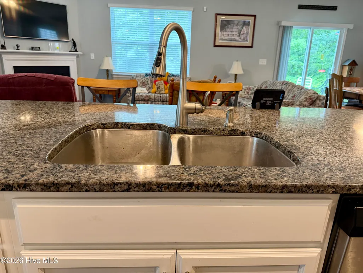
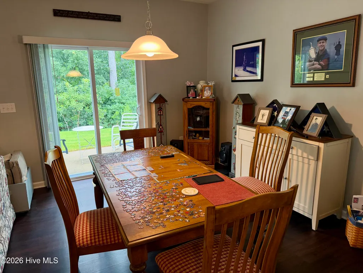
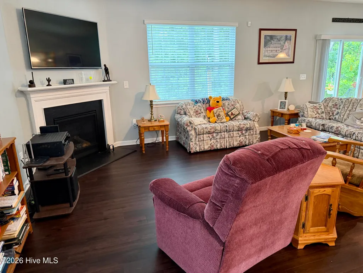
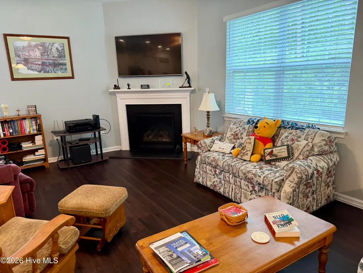
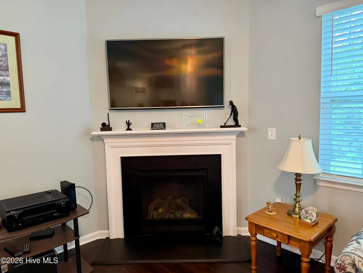
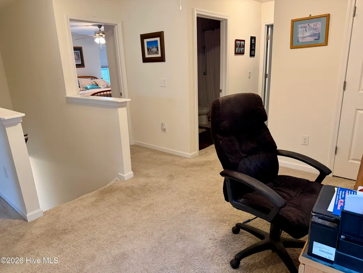
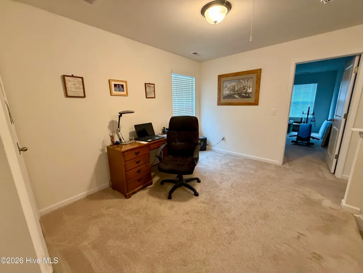
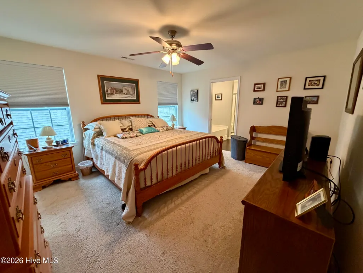
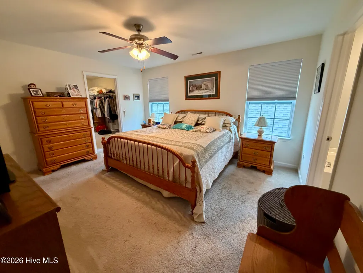
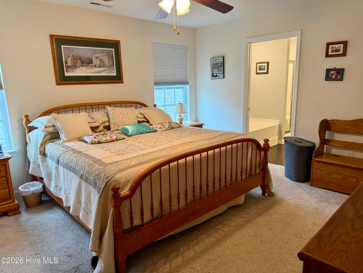
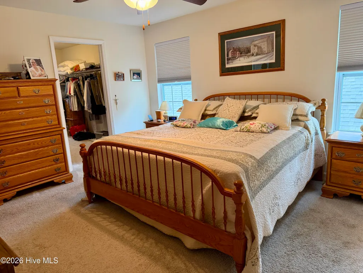
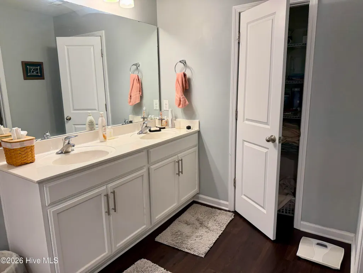
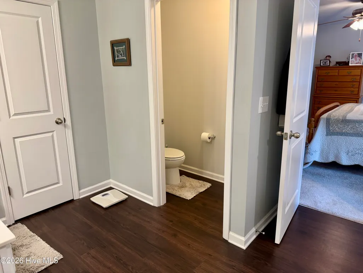
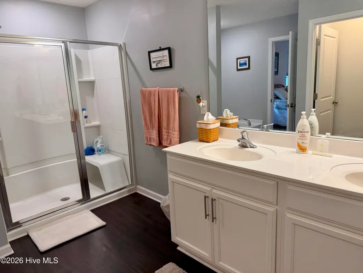
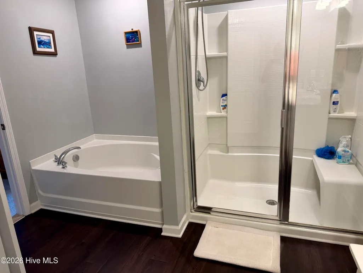
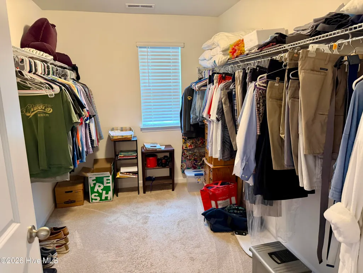
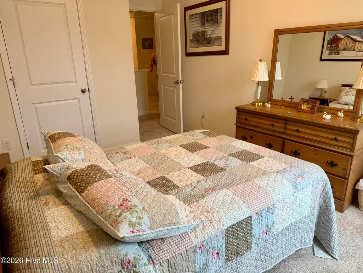
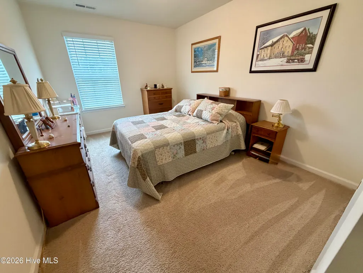
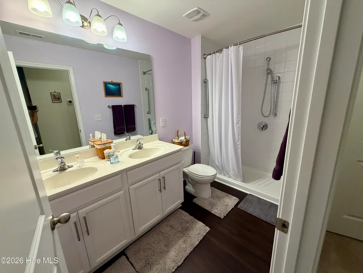
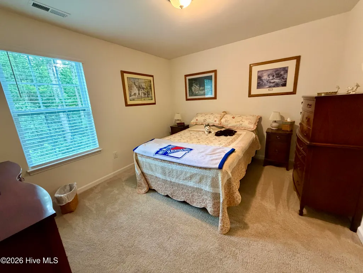
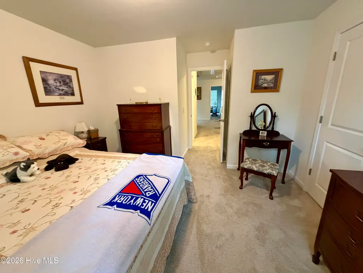
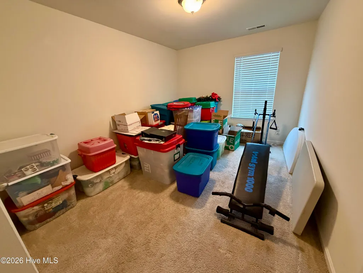
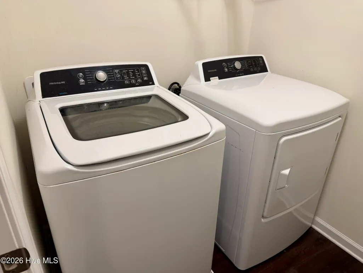
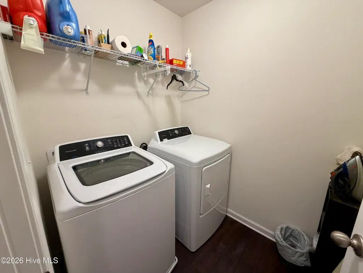
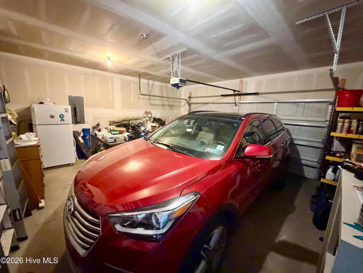
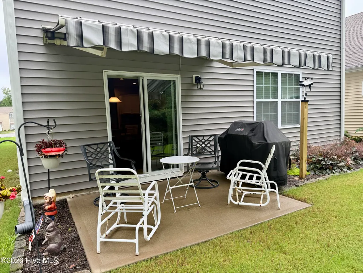
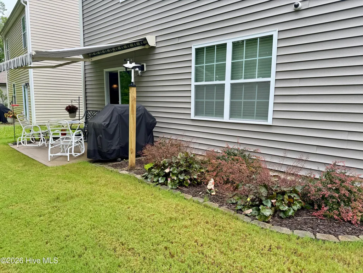
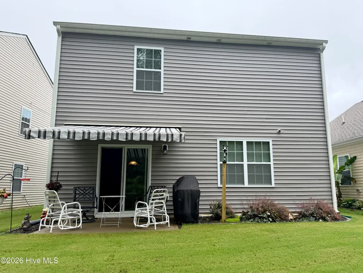
Situated within the Belmont Lake Preserve golf course community, this impeccably maintained, turn-key residence offers an exceptional living experience. The home features four generously sized bedrooms, two full bathrooms, and an additional half bath. Residents also gain access to premier neighborhood amenities, including both indoor and outdoor swimming pools alongside a community clubhouse. The elegant interior boasts stunning granite countertops, a modern breakfast bar island, and premium stainless steel appliances, with the refrigerator, washer, and dryer all conveying with the home. Designed with effortless living in mind, the residence features high 9-foot ceilings and durable luxury vinyl plank (LVP) flooring throughout the primary living spaces. The expansive master suite serves as a private retreat, offering a large bedroom, a massive master bath complete with a soaking tub and separate shower, and a huge walk-in closet. Cozy up by the fireplace in the open-concept living area, which comes equipped with convenient gas logs. Additional interior spaces include a versatile loft area currently being used as an office, perfect for remote work or study. The laundry room is conveniently located upstairs with all the bedrooms. Step outside to enjoy the lovely, mature landscaping and relax on the back patio underneath a premium retractable awning. The property features upgraded ''leaf filter'' gutters, contributing to the maintained exterior of the home. A nice driveway and attached garage offer ample space for off-street parking. Residents will also enjoy an active lifestyle with a community clubhouse, fitness center/gym, restaurant, and both indoor and outdoor pools all located within comfortable walking distance.
| Elementary School | Middle School | High School |
|---|---|---|
| Hubbard Elementary School | Red Oak Middle School | Northern Nash High School |
| Price History | |
|---|---|
| 7/27/2026 | Listed $289,900 |
General Features
| Living Area | 2294.0 |
|---|---|
| Heating | Heat Pump,Electric,Forced Air |
| Cooling | Heat Pump |
| Utilities | Natural Gas Connected,Sewer Connected,Water Connected |
| Possession | Close Of Escrow,At Closing |
| Roof | Composition |
| Appliances | Electric Oven,Refrigerator,Electric Range |
| Zoning | RES |
| HOA Fee | 1164.0 |
| Garage Spaces | 2.0 |
| Patio/Porch Features | Patio |
| Security Features | Security System,Smoke Detector(s) |
| Construction Materials | Stone,Vinyl Siding,Wood Frame |
| Year Built | 2019 |
| View | None |
| Levels | Two |
| Property Subtype | Single Family Residence |
| Tax Year | 2025 |
| Parcel Number | 3863-13-24-0306 |
| Assoc Fee Paid Per | Annually |
| County | Nash |
| Operating Expense | 0.0 |
| New Construction | No |
| Property Type | Residential |
| In City Limits? (Y/N) | Yes |
| Association Amenities | Clubhouse,Community Pool,Fitness Center,Indoor Pool,Restaurant,Street Lights |
| HOA | Yes |
| Attached Garage | Yes |
| Subdivision Name | Belmont Lake Preserve |
| Garage Y/N | Yes |
| Total Rooms | 7 |
| Full Baths | 2 |
| Status | Active |
| Directions | From Wesleyan Blvd / Hwy 301,turn into Belmont Lake Preserve. Turn right onto Belmont Villas Way. Turn left onto Golden Villas and home is immediately on the right. |
| High School | Northern Nash |
| City | Rocky Mount |
| Association Name | Belmont Lake Preserve HOA / PPM |
| Lot Size Units | Acres |
| Lot Size Square Feet | 4792.0 |
| Carport Spaces | 0.0 |
| Carport Y/N | No |
| Elementary School | Hubbard |
| Property Attached Y/N | No |
| Land Lease Y/N | No |
| Home Warranty Y/N | No |
| Middle/Junior High School | Red Oak |
| Lease Considered Y/N | No |
| Structure Type | Wood Frame,Stick Built |
| Living Area Units | Square Feet |
| Standard Status | Active |
| Tax Assessed Value | 326800 |
| Tax Lot | 44 |
| Legal Description | LT 44,BELMONT LAKE VILLAS LOT,44 BELMONT LAKE VILLAS |
| IslandOrMainland | Mainland |
Interior Features
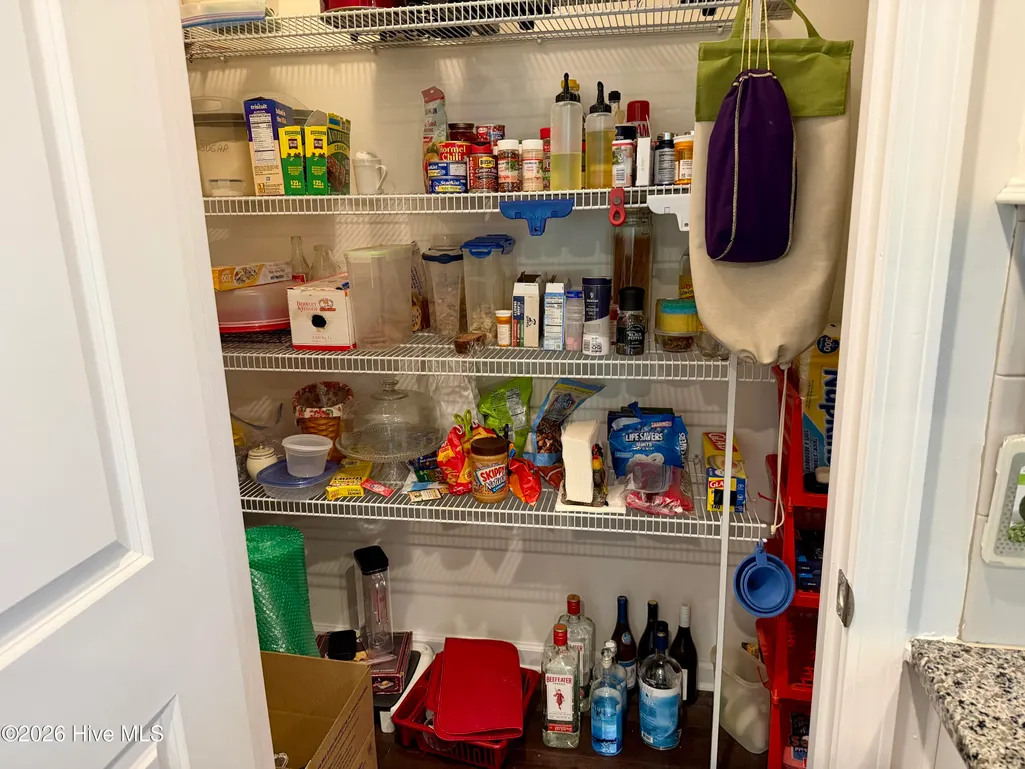
| Interior Amenities | Walk-in Closet(s),High Ceilings,Solid Surface,Kitchen Island,Ceiling Fan(s),Pantry,Walk-in Shower,Blinds/Shades,Gas Log,Walk-In Closet(s) |
|---|---|
| Flooring | LVT/LVP,Carpet |
| Water Heater | Natural Gas |
| Total Fireplaces | 1 |
| Fireplace Features | Gas Log |
| Master Bed Level | Non Primary Living Area |
| Total Stories | 2 |
| Basement (Y/N) | No |
| Air Conditioning Y/N | No |
| Heating Y/N | Yes |
| Window Features | Thermal Windows |
| Fireplace Y/N | Yes |
| Half Baths | 1 |
| Laundry Features | Laundry Room |
| Total Bedrooms | 4 |
| Attic Features | Floored - Partial,Pull-Down Stairs |
| Entry Level | 1 |
| Room Type | Master Bedroom,Bedroom 2,Bedroom 3,Bedroom 4,Laundry,Dining Area,Great Room |
| Total Baths | 3 |
| Living Area Range | 2200 - 2399 |
| SmokingYN | No |
Exterior Features
| Exterior Amenities | Gas Log,Storm Doors,Thermal Doors |
|---|---|
| Exterior Finish | Stone,Vinyl Siding |
| Fencing | None |
| Parking Features | Concrete,Off Street,Garage |
| Water Source | Public |
| Total Parking | 2.0 |
| Lot Size Area | 0.11 |
| Foundation Details | Slab |
| Spa | No |
| Building Area Total | 2294.0 |
| Lot Dimensions | 41x116x39x116 |
| Lot Size Acres | 0.11 |
| Frontage Type | See Remarks |
| Waterfront Y/N | No |
| Door Features | Thermal Doors,Storm Door(s) |
| Road Frontage Type | City Street,State Road |
| Crops Included Y/N | No |
| Horse Y/N | No |
Amenities
- Foreclosure
- Views
- Short Sale
- New Construction
- Adult 55+
- Lease To Own
- No HOA Fees
- Furnished
- Primary On Main
- Air Conditioning
- Seller Finance
- Green
- Fixer Upper
- Horse
- Golf
- Fireplace
- Deck
- Garage
- Basement
- Pool
Property vs Single Family Average in 27804
Price
Year Built
Visits
 The data relating to real estate on this web site comes in part from the Internet Data Exchange program of Hive MLS LLC, and is updated as of August 26, 2026 12:31 AM UTC All information is deemed reliable but not guaranteed and should be independently verified. All properties are subject to prior sale, change, or withdrawal. Neither listing broker(s) nor SumnerBaird | Sea Glass shall be responsible for any typographical errors, misinformation, or misprints, and shall be held totally harmless from
