
Price Reduction - Views - Primary on Main
Address
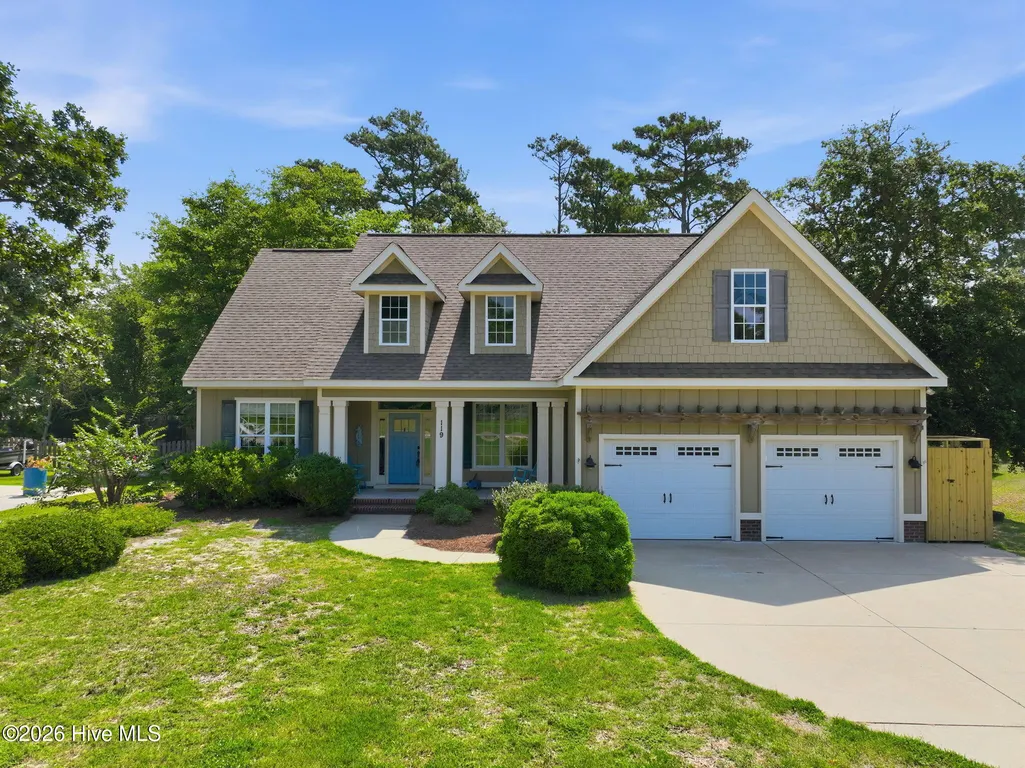
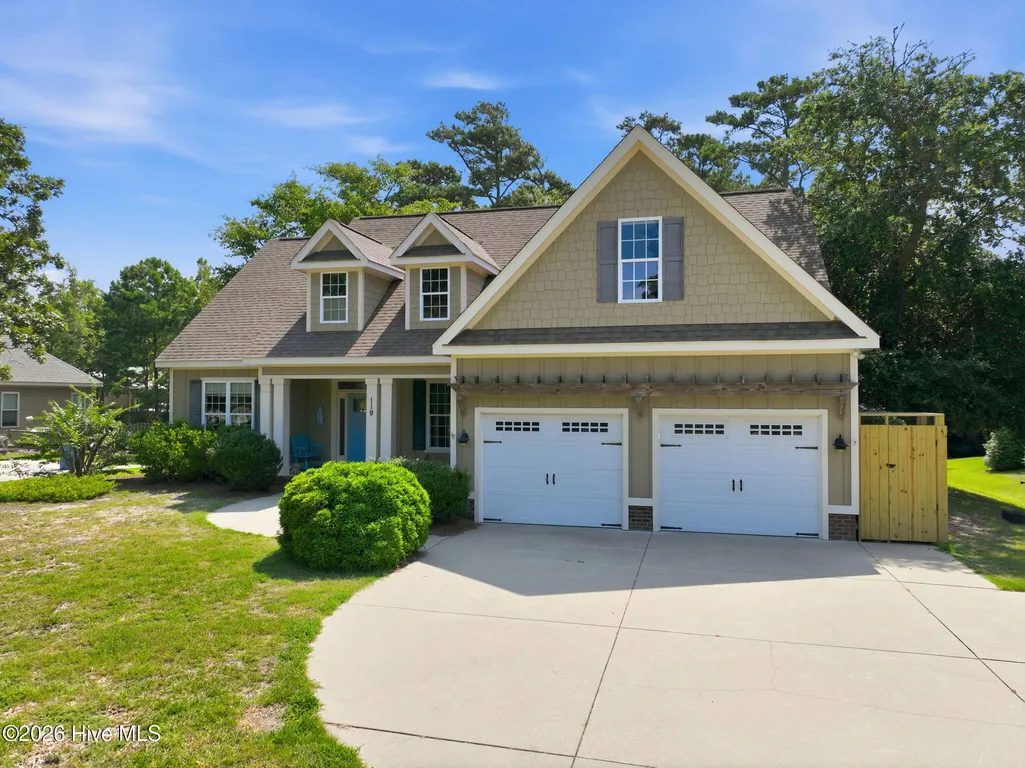
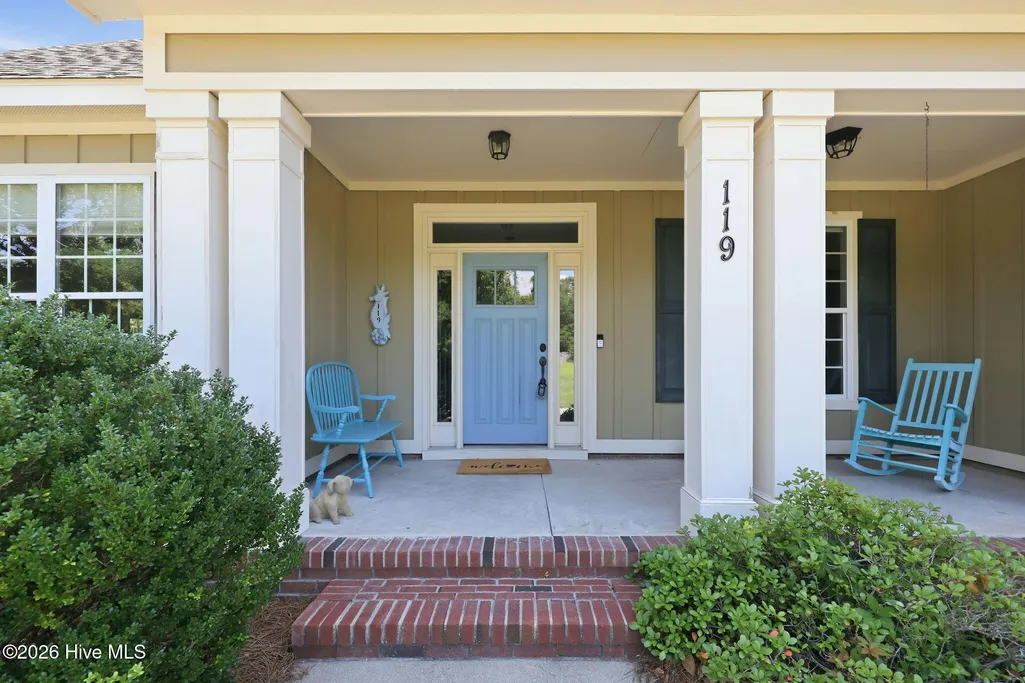
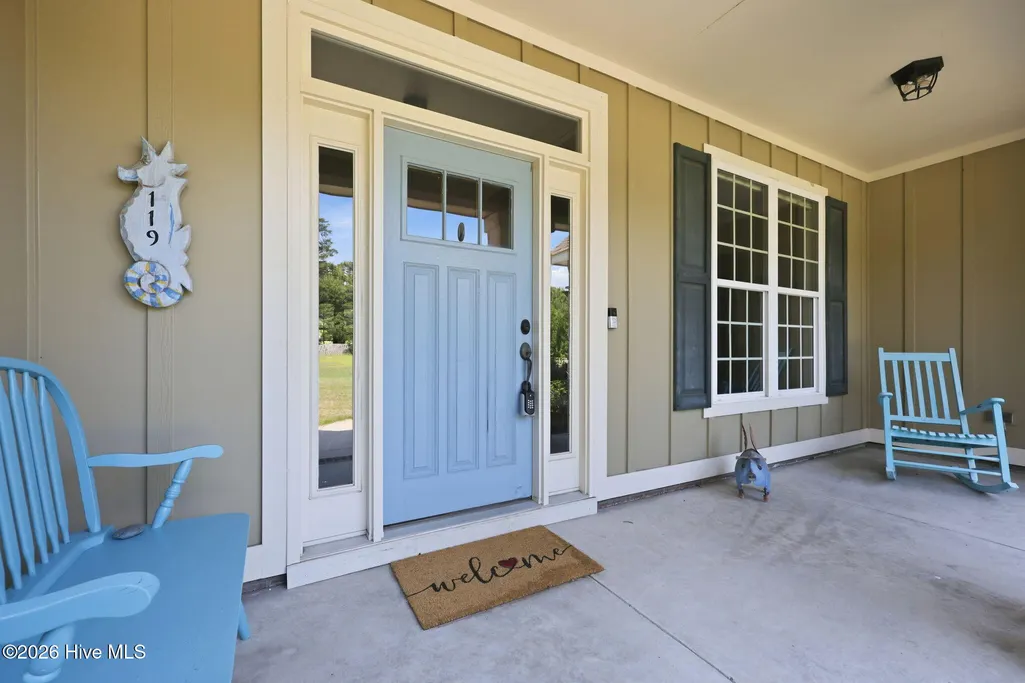
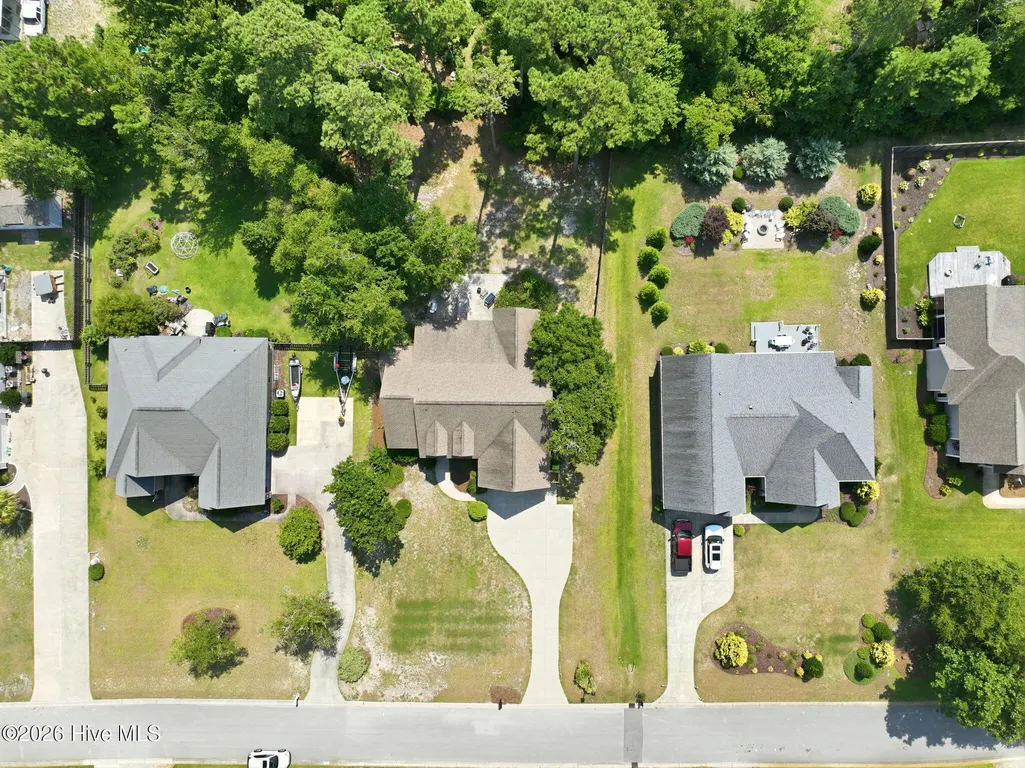
119 Break Water Drive, Newport, NC
Price
$ 619,000
Property Attributes
- MLS#100588107
- TypeSingle Family
- Listing Status Active
- CountyCARTERET
- CityNewport
- AreaBreakwater
- NeighborhoodNewport
- Zip28570
- StyleSingle Family Residence
- Year Built2011
- Price$ 619,000
- Bedrooms3
- Full Bathrooms3
- Half Bathrooms0
- Sqr Footage2449
- Lot Size0.51 Acres
Data Source:
North Carolina Regional MLS (NCRMLS)
Property Description
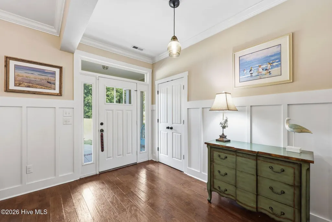
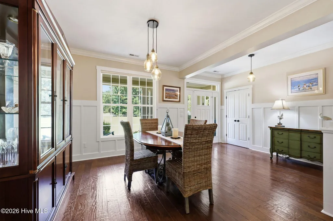
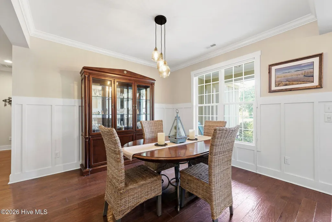
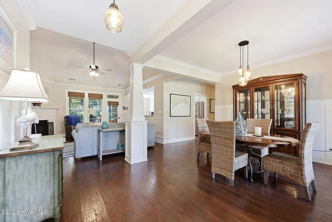
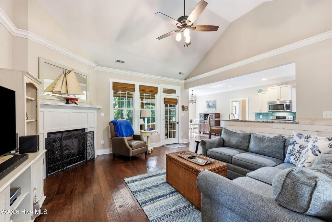
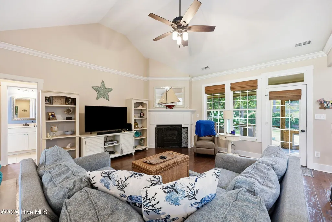
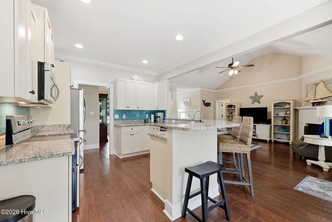
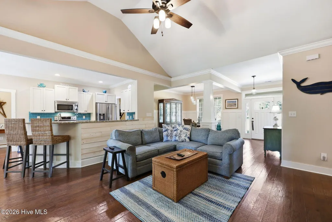
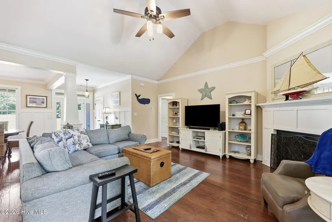
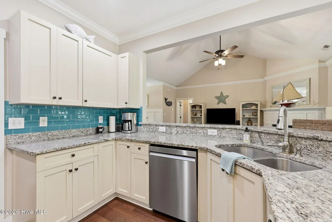
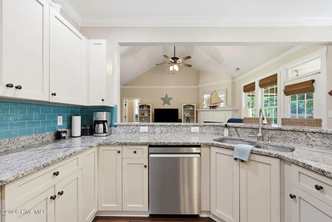
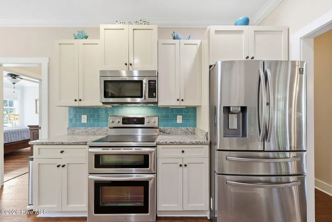
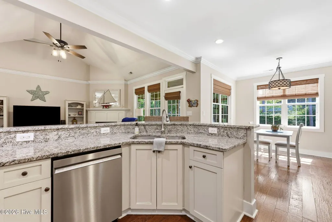
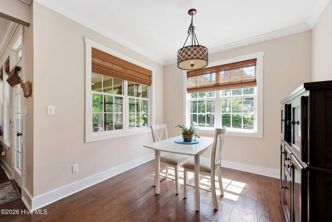
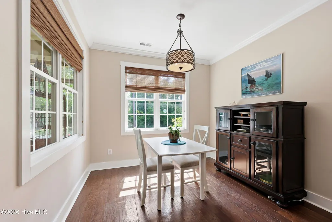
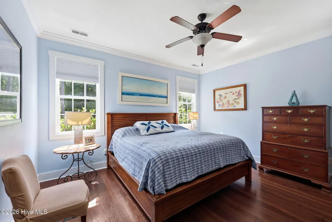
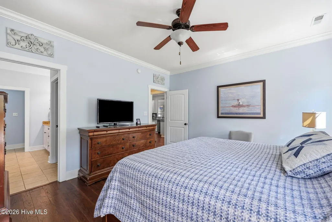
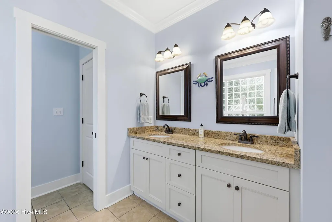
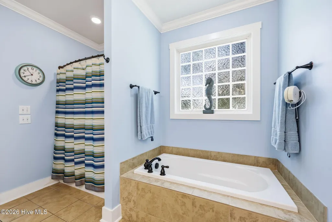
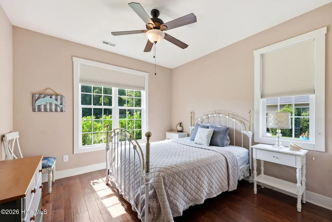
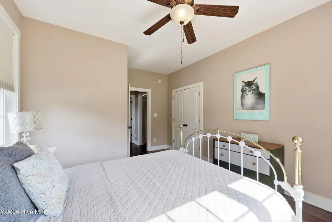
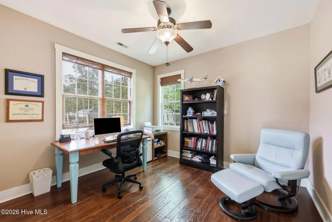
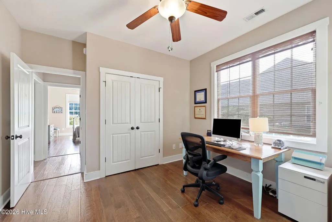
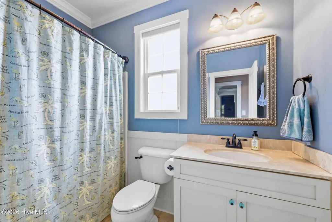
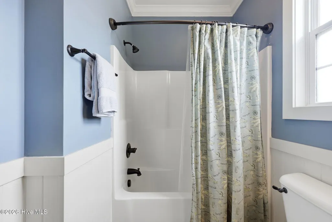
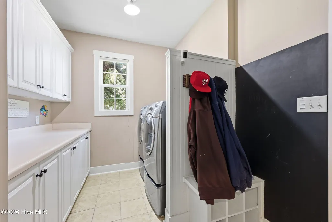
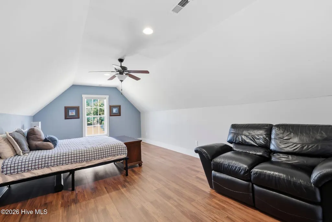
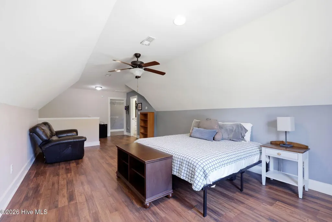
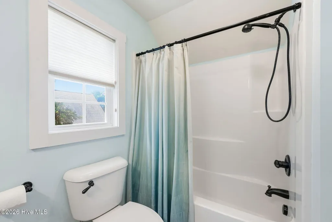
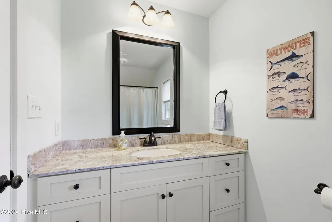
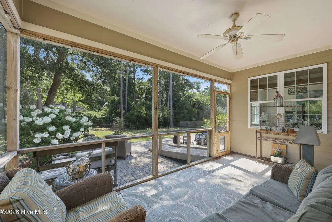
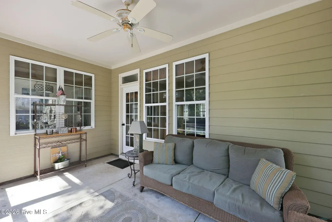
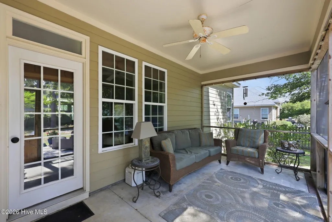
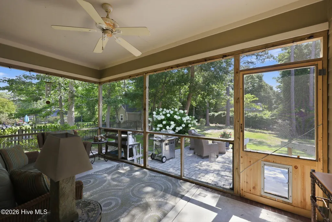
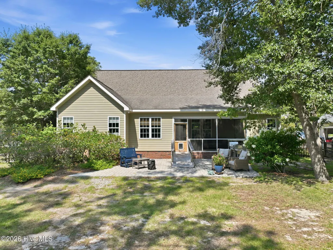
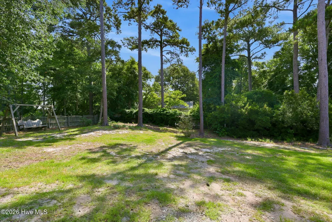
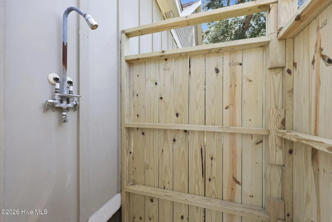
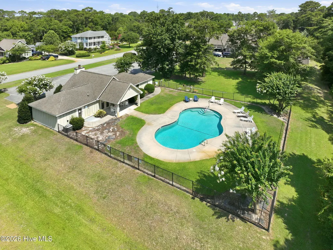
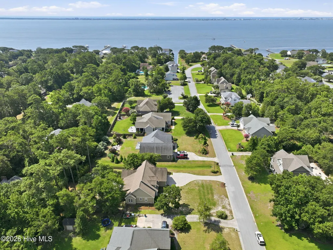
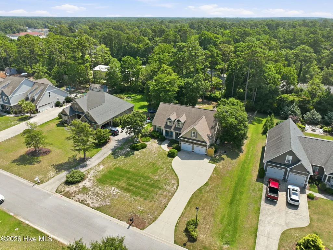
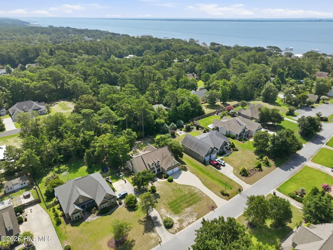
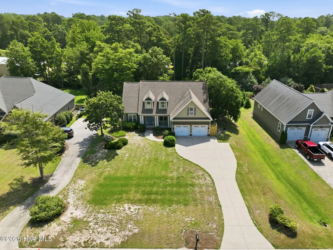
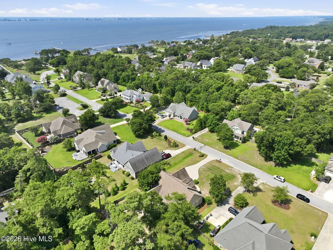
Tucked inside a gated waterfront community off Highway 24 with sweeping views of Bogue Sound, 119 Break Water Drive offers the split-bedroom ranch layout buyers love, plus a versatile bonus room upstairs that lives like a fourth bedroom -- complete with its own full bath and walk-in closet. Step inside to a welcoming foyer with warm hardwood floors and classic wainscoting that flows into a vaulted living room anchored by a cozy fireplace and shelving. The open-concept kitchen is a showstopper, with white cabinetry, granite counters, coastal blue subway tile, and an island that comfortably seats a crowd -- all connected to a bright breakfast nook and a separate dining area for effortless entertaining. The primary suite is a true retreat, featuring a spacious walk-in closet and en-suite bath, while two additional first-floor bedrooms share a convenient hall bath -- the split floorplan giving everyone their own space. Upstairs, the oversized bonus room (28'6'' long!) with a full bath and walk-in closet flexes easily as a fourth bedroom, media room, or private guest suite. Outdoor living is just as impressive: unwind on the screened porch or head out to the patio for grilling and gathering, then rinse off the sand in the new outdoor shower after a day on the water. The oversized two-car garage adds everyday convenience, and a whole-house Generac generator offers extra peace of mind during coastal storm season. Beyond your own backyard, Breakwater residents enjoy a community pool and clubhouse, plus access to a private boat basin at the end of the road for residents and slip owners -- making it easy to get out on Bogue Sound whenever the mood strikes. With 2,449 sq. ft. of heated living space and a layout that balances privacy with open, easy living, 119 Break Water Drive delivers the Crystal Coast lifestyle buyers are searching for.
| Elementary School | Middle School | High School |
|---|---|---|
| Bogue Sound Elementary School | Broad Creek Middle School | Croatan High School |
| Price History | |
|---|---|
| 7/10/2026 | Listed $629,000 |
| 8/10/2026 | 2$619,000 |
General Features
| Living Area | 2449.0 |
|---|---|
| Heating | Propane,Electric,Heat Pump |
| Cooling | Central Air,Zoned,Ceiling Fan(s) |
| Utilities | Water Connected |
| Possession | Close Of Escrow,Negotiable,At Closing |
| Roof | Shingle |
| Appliances | Electric Oven,Built-In Microwave,Dishwasher,Electric Range |
| Zoning | R-20 |
| HOA Fee | 1500.0 |
| Garage Spaces | 2.0 |
| Patio/Porch Features | Screened,Front Porch,Rear Porch |
| Construction Materials | Shake Siding,Fiber Cement,Wood Frame |
| Year Built | 2011 |
| View | None |
| Levels | One and One Half |
| Property Subtype | Single Family Residence |
| Parcel Number | 634603149022000 |
| Assoc Fee Paid Per | Annually |
| County | Carteret |
| Operating Expense | 0.0 |
| New Construction | No |
| Property Type | Residential |
| In City Limits? (Y/N) | No |
| Association Amenities | Community Pool,Maintenance Roads |
| HOA | Yes |
| Attached Garage | Yes |
| Subdivision Name | Breakwater |
| Garage Y/N | Yes |
| Total Rooms | 8 |
| Full Baths | 3 |
| Status | Active |
| Directions | From Highway 24,turn into the neighborhood of Breakwater (near the IGA Town and Country - best steaks around!). The home is on the left. |
| High School | Croatan |
| City | Newport |
| Association Name | Breakwater HOA |
| Lot Size Units | Acres |
| Lot Size Square Feet | 21998.0 |
| Carport Spaces | 0.0 |
| Carport Y/N | No |
| Elementary School | Bogue Sound |
| Property Attached Y/N | No |
| Land Lease Y/N | No |
| Home Warranty Y/N | No |
| Middle/Junior High School | Broad Creek |
| Lease Considered Y/N | No |
| Virtual Tour | https://my.matterport.com/show/?m=rkqKBAVeX5n&play=1&brand=0&mls=1& |
| Structure Type | Wood Frame,Stick Built |
| Living Area Units | Square Feet |
| Standard Status | Active |
| Tax Assessed Value | 626276 |
| Legal Description | LOT 21 BREAKWATER S/D |
| IslandOrMainland | Mainland |
Interior Features
| Interior Amenities | Master Downstairs,Walk-in Closet(s),Vaulted Ceiling(s),High Ceilings,Entrance Foyer,Mud Room,Whole-Home Generator,Kitchen Island,Walk-in Shower,Blinds/Shades,Gas Log,Walk-In Closet(s) |
|---|---|
| Total Fireplaces | 1 |
| Fireplace Features | Gas Log |
| Master Bed Level | Primary Living Area |
| Total Stories | 2 |
| Basement (Y/N) | No |
| Air Conditioning Y/N | Yes |
| Heating Y/N | Yes |
| Fireplace Y/N | Yes |
| Laundry Features | Laundry Room |
| Total Bedrooms | 3 |
| Attic Features | Walk-In |
| Entry Level | 1 |
| Room Type | Master Bedroom,Bedroom 2,Bedroom 3,Living Room,Dining Room,Dining Area,Breakfast Room,Bonus Room |
| Total Baths | 3 |
| Living Area Range | 2400 - 2599 |
| SmokingYN | No |
Exterior Features
| Exterior Finish | Fiber Cement,Shake Siding |
|---|---|
| Fencing | None |
| Parking Features | Lighted,Paved |
| Water Source | Public |
| Total Parking | 2.0 |
| Lot Size Area | 0.51 |
| Foundation Details | Slab |
| Spa | No |
| Building Area Total | 2449.0 |
| Lot Dimensions | 100 x 218 x 100 x 222 |
| Lot Size Acres | 0.51 |
| Frontage Type | See Remarks |
| Waterfront Y/N | No |
| Road Frontage Type | Private Road,Maintained |
| Crops Included Y/N | No |
| Horse Y/N | No |
Amenities
- Foreclosure
- Views
- Short Sale
- New Construction
- Adult 55+
- Lease To Own
- No HOA Fees
- Furnished
- Primary On Main
- Air Conditioning
- Seller Finance
- Green
- Fixer Upper
- Horse
- Golf
- Fireplace
- Deck
- Garage
- Basement
- Pool
Property vs Single Family Average in 28570
Price
Year Built
Visits
 The data relating to real estate on this web site comes in part from the Internet Data Exchange program of Hive MLS LLC, and is updated as of August 26, 2026 12:31 AM UTC All information is deemed reliable but not guaranteed and should be independently verified. All properties are subject to prior sale, change, or withdrawal. Neither listing broker(s) nor SumnerBaird | Sea Glass shall be responsible for any typographical errors, misinformation, or misprints, and shall be held totally harmless from
