
Price Reduction - Waterfront - Primary on Main
Address
166 Wallace Road, Beaufort, NC
Price
$ 649,000
Property Attributes
- MLS#100587318
- TypeSingle Family
- Listing Status Active
- CountyCARTERET
- CityBeaufort
- AreaShell Landing
- NeighborhoodBeaufort
- Zip28516
- StyleSingle Family Residence
- Year Built1992
- Taxes$ 1708
- Price$ 649,000
- Bedrooms2
- Full Bathrooms2
- Half Bathrooms0
- Sqr Footage1584
- Lot Size0.57 Acres
Data Source:
North Carolina Regional MLS (NCRMLS)
Property Description
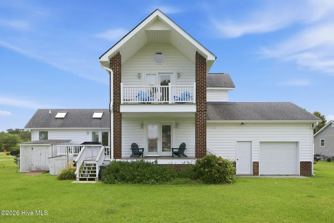
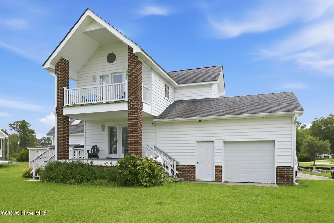
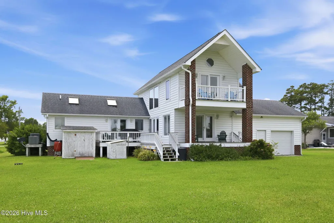
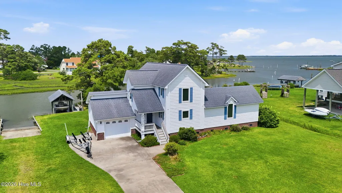
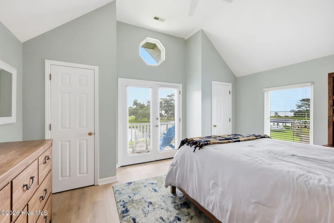
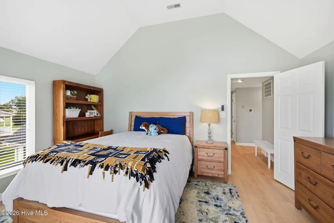
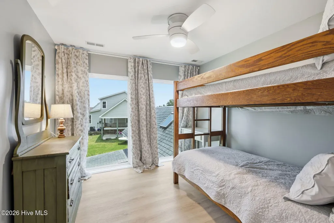
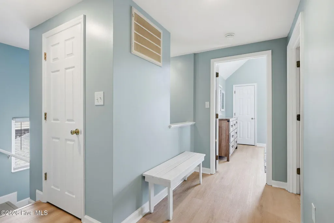
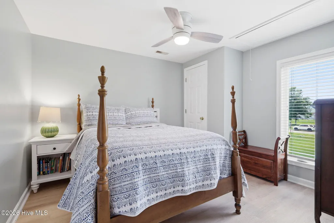
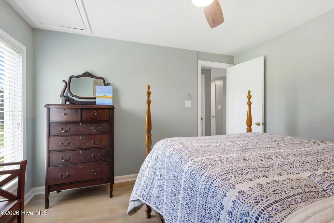
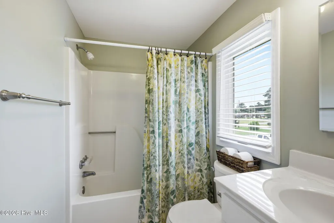
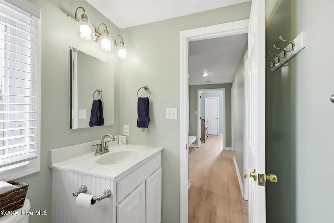
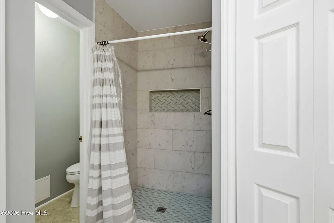
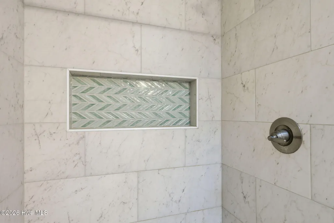
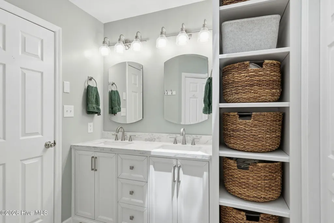
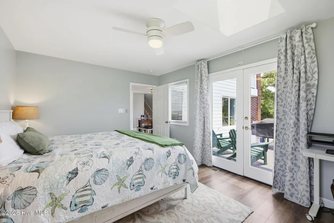
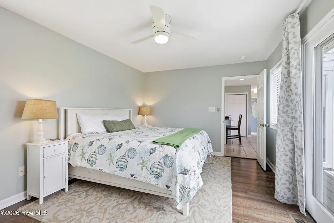
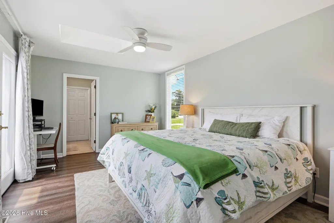
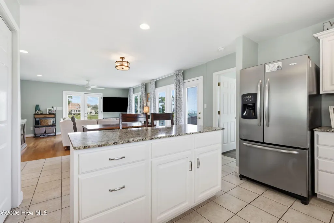
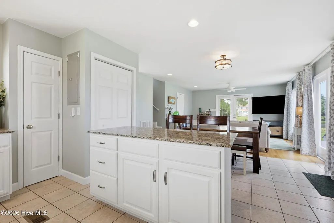
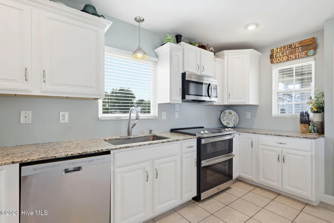
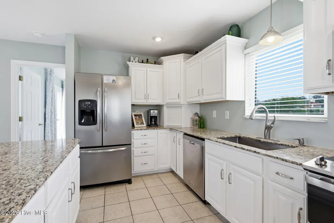
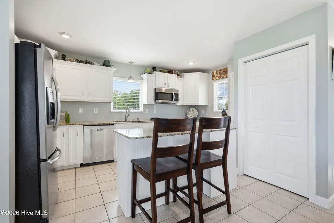
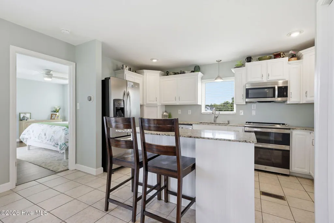
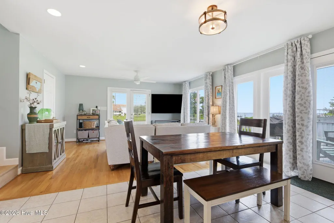
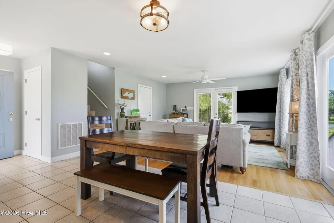
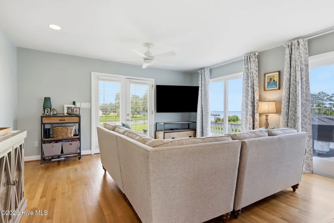
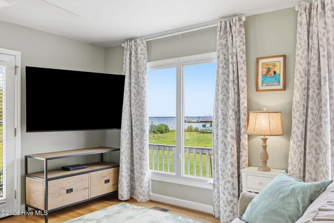
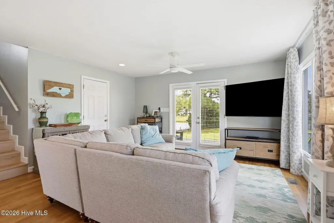
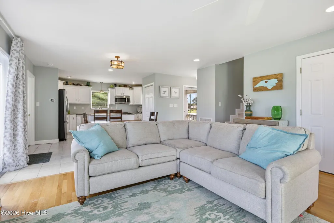
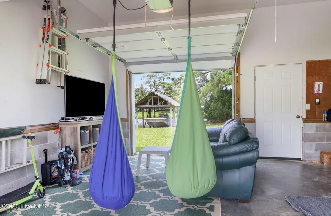
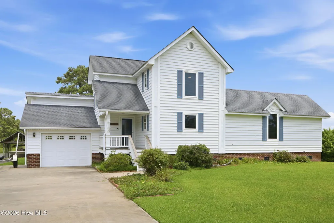
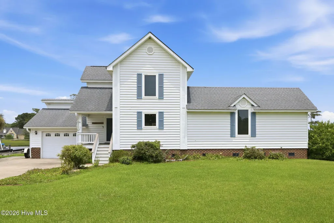
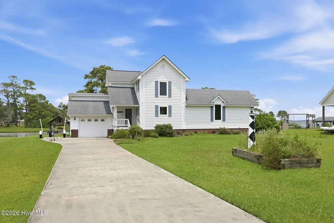
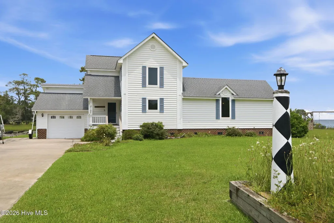
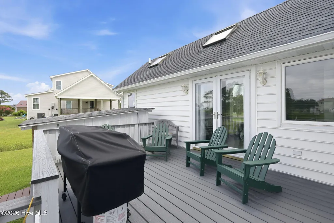
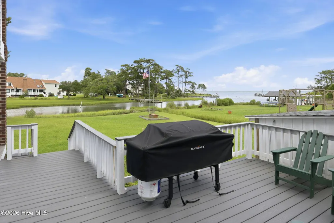
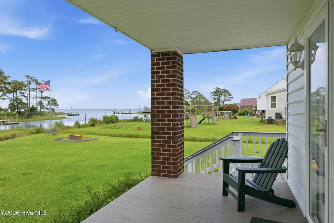
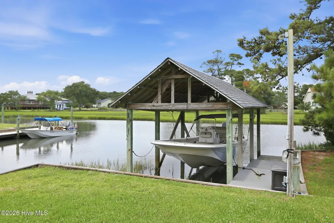
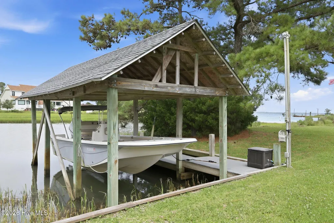
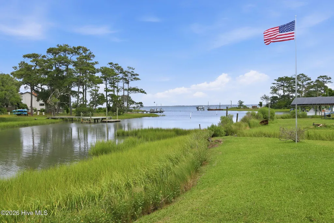
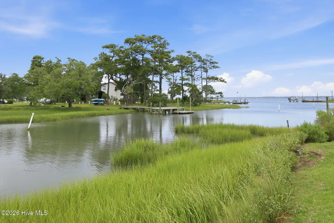
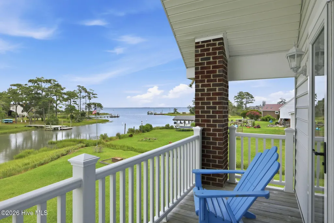
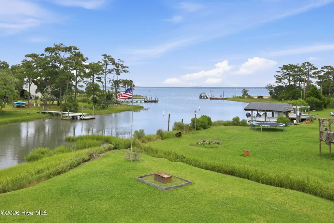
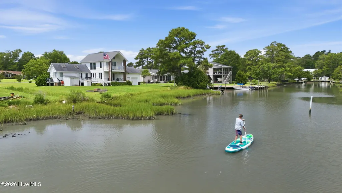
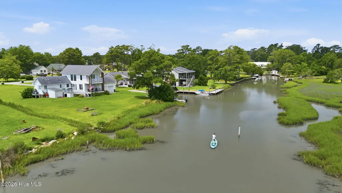
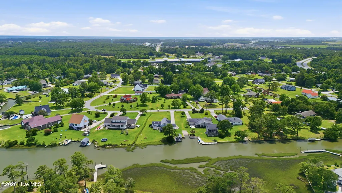
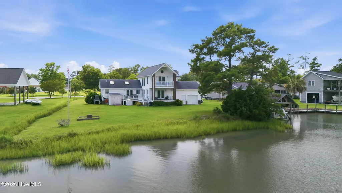
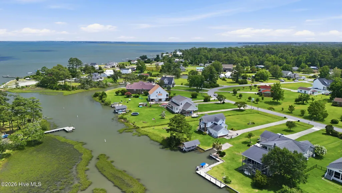
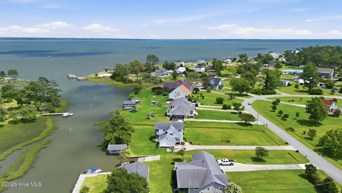
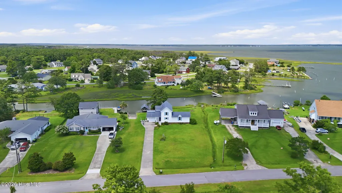
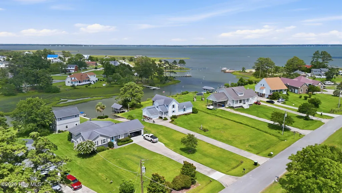
This beautifully maintained canal-front home in Shell Landing offers stunning water views, direct boating access, and a thoughtfully designed floor plan. The welcoming covered front porch leads into an open living space featuring hardwood floors, recessed lighting, and a wall of windows that fills the home with natural light while showcasing breathtaking views. The spacious kitchen is designed for both everyday living and entertaining with granite countertops, a large center island, abundant cabinetry, and a walk-in pantry. The adjoining dining area features expansive windows that continue to capture the incredible waterfront scenery. The main-level primary suite provides a private retreat complete with a walk-in closet, laundry area, dual vanity, walk-in shower, private water closet, and direct access to the wraparound composite deck. Upstairs, you'll find a generously sized bedroom with its own private balcony overlooking the canal, along with a versatile flex room and office addition. The oversized one-car garage includes a workshop area, front and rear garage doors, and convenient interior access. Outside, you'll also find a whole-house generator for added convenience and peace of mind. Whether you're an avid boater, nature lover, or simply looking to enjoy peaceful waterfront living, this property has it all. Step out your back door to your private dock and boat lift, spend your days exploring the water, or relax on the deck while enjoying coastal breezes and watching the abundance of shorebirds and wildlife that make this area so special.
| Elementary School | Middle School | High School |
|---|---|---|
| Beaufort Elementary School | Beaufort Middle School | East Carteret High School |
| Price History | |
|---|---|
| 7/8/2026 | Listed $674,900 |
| 8/3/2026 | 2$664,900 |
| 8/22/2026 | 3$649,000 |
General Features
| Living Area | 1584.0 |
|---|---|
| Heating | Electric,Heat Pump |
| Cooling | Central Air |
| Utilities | Water Connected |
| Possession | Close Of Escrow,At Closing |
| Roof | Architectural Shingle |
| Appliances | Built-In Microwave,Refrigerator,Double Oven,Dishwasher |
| Zoning | Residential |
| Garage Spaces | 1.0 |
| Patio/Porch Features | Covered,Deck,Porch,Balcony |
| Security Features | Security Lights,Smoke Detector(s),Cameras Included |
| Construction Materials | Vinyl Siding,Wood Frame |
| Year Built | 1992 |
| View | Canal |
| Levels | One and One Half |
| Property Subtype | Single Family Residence |
| Tax Year | 2025 |
| Taxes | 1708.17 |
| Parcel Number | 731703216008000 |
| Waterfront Features | Boat Lift,Canal Front,Salt Marsh,Water Access Comm |
| County | Carteret |
| Operating Expense | 0.0 |
| New Construction | No |
| Property Type | Residential |
| In City Limits? (Y/N) | No |
| Association Amenities | Waterfront Community |
| HOA | No |
| Attached Garage | Yes |
| Subdivision Name | Shell Landing |
| Garage Y/N | Yes |
| Total Rooms | 5 |
| Full Baths | 2 |
| Status | Active |
| Directions | From Highway 70 turn right onto Shell Landing Rd,left onto Wallace Rd,the property will be on your right. |
| High School | East Carteret |
| City | Beaufort |
| Lot Size Units | Acres |
| Lot Size Square Feet | 24829.0 |
| Carport Spaces | 0.0 |
| Carport Y/N | No |
| Elementary School | Beaufort |
| Property Attached Y/N | No |
| Land Lease Y/N | No |
| Home Warranty Y/N | No |
| Middle/Junior High School | Beaufort |
| Lease Considered Y/N | No |
| Structure Type | Wood Frame,Stick Built |
| Living Area Units | Square Feet |
| Standard Status | Active |
| Tax Assessed Value | 460047 |
| Tax Lot | 11 |
| Legal Description | L11 SA SHELL LANDING |
| IslandOrMainland | Mainland |
Interior Features
| Interior Amenities | Master Downstairs,Walk-in Closet(s),Vaulted Ceiling(s),Entrance Foyer,Whole-Home Generator,Kitchen Island,Ceiling Fan(s),Pantry,Walk-in Shower,Walk-In Closet(s) |
|---|---|
| Basement | None |
| Flooring | LVT/LVP,Tile,Wood |
| Water Heater | Electric |
| Master Bed Level | Primary Living Area |
| Total Stories | 2 |
| Basement (Y/N) | No |
| Air Conditioning Y/N | Yes |
| Heating Y/N | Yes |
| Window Features | Thermal Windows |
| Fireplace Y/N | No |
| Laundry Features | Laundry Closet |
| Total Bedrooms | 2 |
| Attic Features | Eave Storage,Walk-In |
| Entry Level | 1 |
| Room Type | Living Room,Dining Area,Dining Room,Master Bedroom,Bedroom 2,Loft,Office |
| Total Baths | 2 |
| Living Area Range | 1400 - 1599 |
| SmokingYN | No |
Exterior Features
| Exterior Amenities | Storm Doors,Thermal Doors |
|---|---|
| Exterior Finish | Vinyl Siding |
| Fencing | None |
| Parking Features | Garage Faces Front,Garage Door Opener,Paved |
| Lot Features | Boat Slip,Boat Dock,Boat Lift,Salt Marsh,Water Access Comm |
| Water Source | Public |
| Total Parking | 1.0 |
| Lot Size Area | 0.57 |
| Foundation Details | Crawl Space |
| Spa | No |
| Building Area Total | 1584.0 |
| Lot Dimensions | 87x210x21x111x249 |
| Lot Size Acres | 0.57 |
| Frontage Type | Canal Front |
| Waterfront Y/N | Yes |
| Door Features | Thermal Doors,Storm Door(s) |
| Road Frontage Type | Maintained,City Street,State Road |
| Crops Included Y/N | No |
| Horse Y/N | No |
Amenities
- Foreclosure
- Views
- Short Sale
- New Construction
- Adult 55+
- Lease To Own
- No HOA Fees
- Furnished
- Primary On Main
- Air Conditioning
- Seller Finance
- Green
- Fixer Upper
- Horse
- Golf
- Fireplace
- Deck
- Garage
- Basement
- Pool
Property vs Single Family Average in 28516
Price
Taxes
Year Built
Visits
 The data relating to real estate on this web site comes in part from the Internet Data Exchange program of Hive MLS LLC, and is updated as of August 26, 2026 12:31 AM UTC All information is deemed reliable but not guaranteed and should be independently verified. All properties are subject to prior sale, change, or withdrawal. Neither listing broker(s) nor SumnerBaird | Sea Glass shall be responsible for any typographical errors, misinformation, or misprints, and shall be held totally harmless from
