
Price Reduction - Primary on Main
Address
415 Red Fox Trail, Newport, NC
Price
$ 289,900
Property Attributes
- MLS#100585860
- TypeSingle Family
- Listing Status Active
- CountyCARTERET
- CityNewport
- AreaWhite Sands
- NeighborhoodNewport
- Zip28570
- StyleSingle Family Residence
- Year Built1985
- Taxes$ 1348
- Price$ 289,900
- Bedrooms4
- Full Bathrooms2
- Half Bathrooms0
- Sqr Footage1485
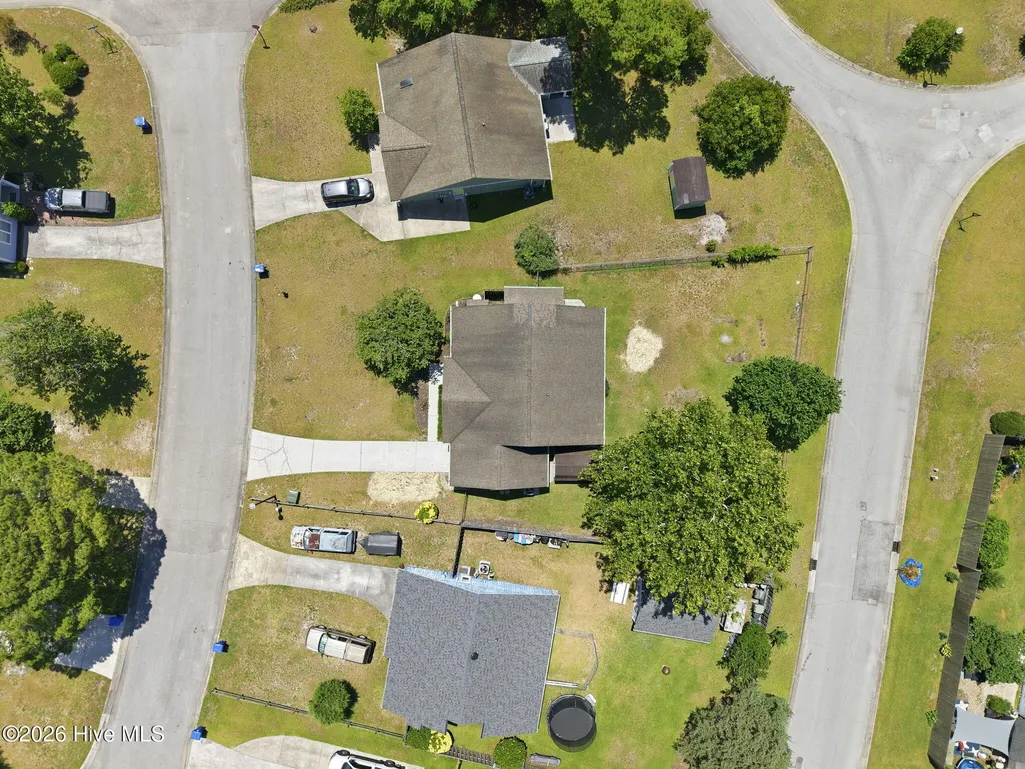
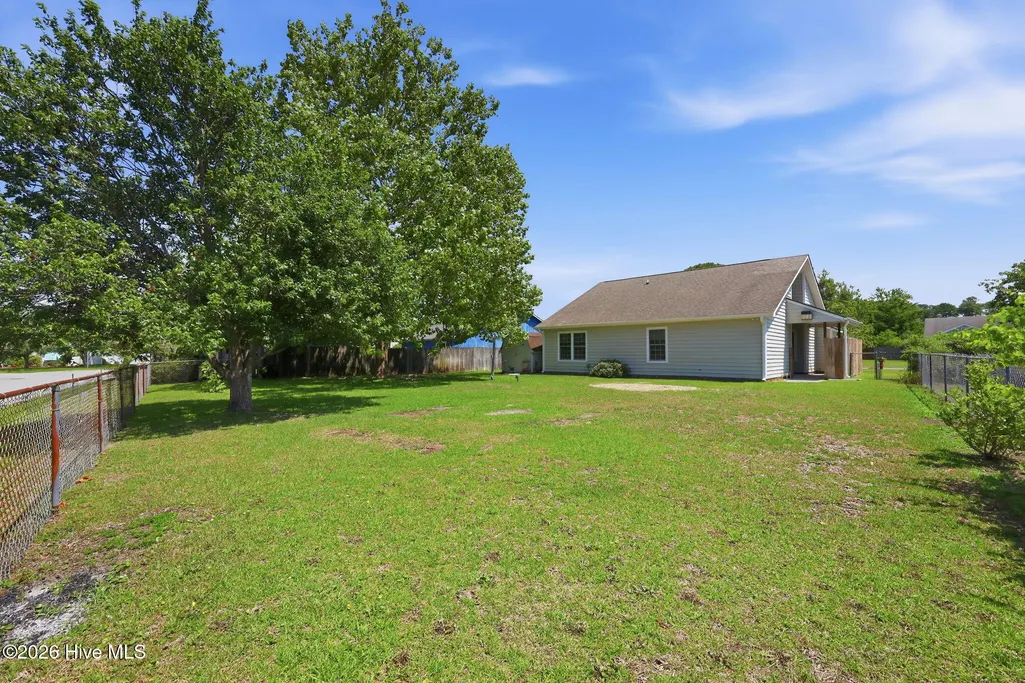
- Lot Size0.23 Acres
Data Source:
North Carolina Regional MLS (NCRMLS)
Property Description
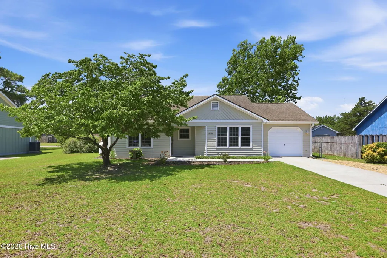
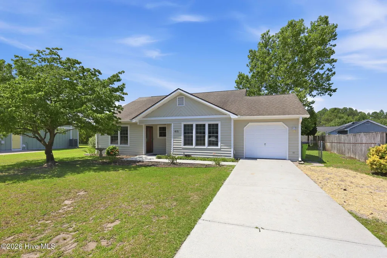
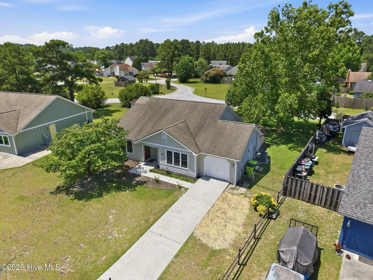
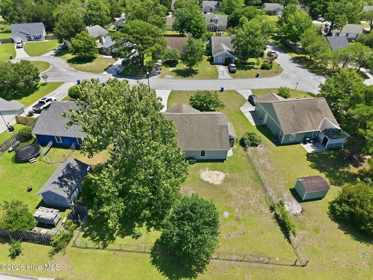
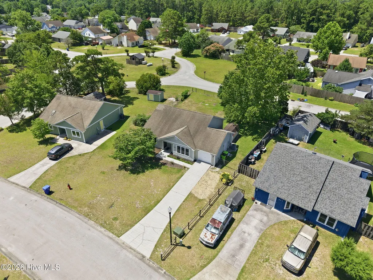
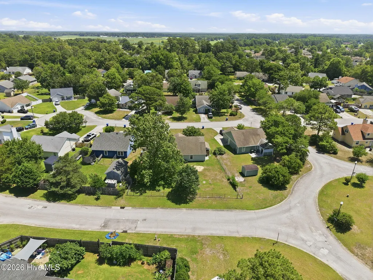
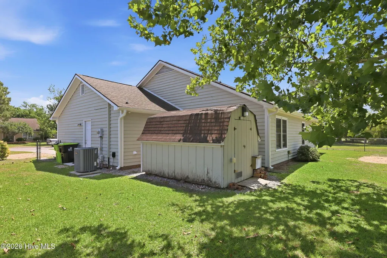
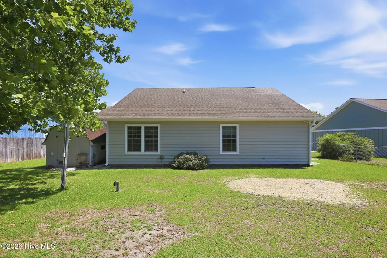
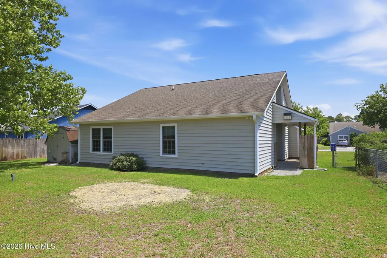
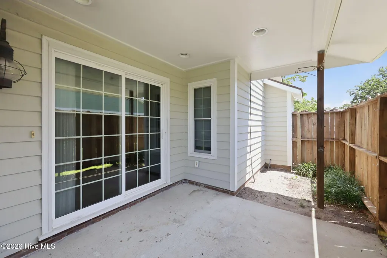
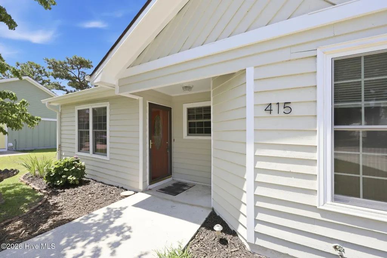
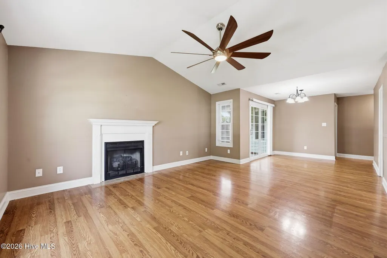
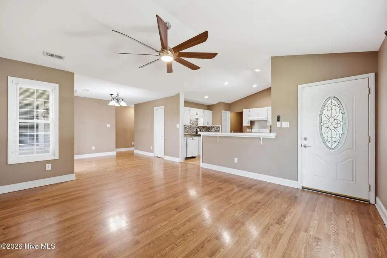
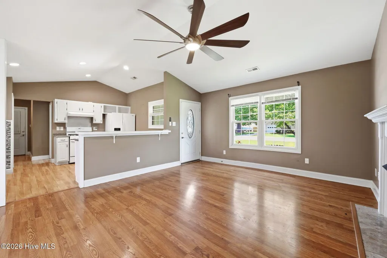
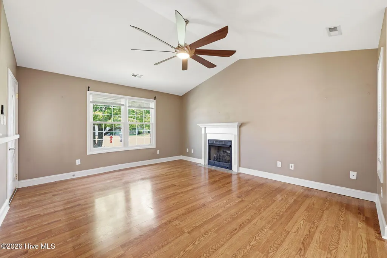
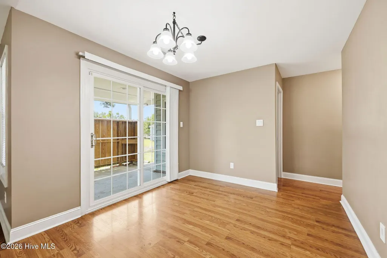
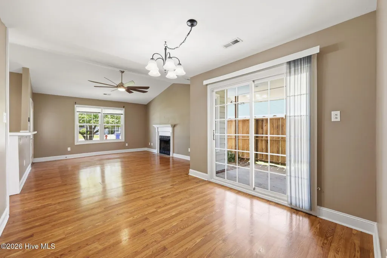
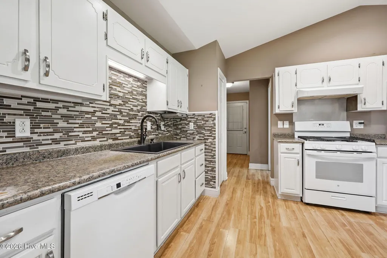
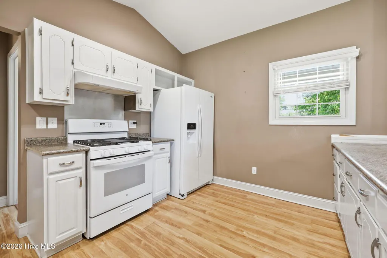
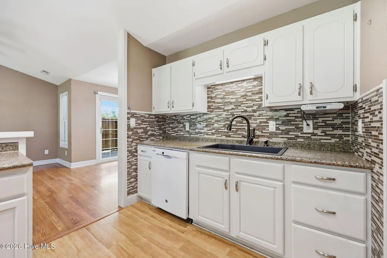
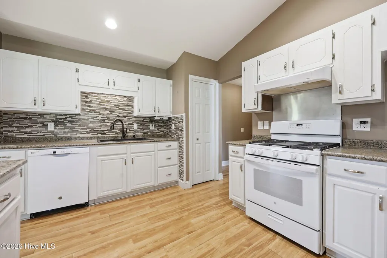
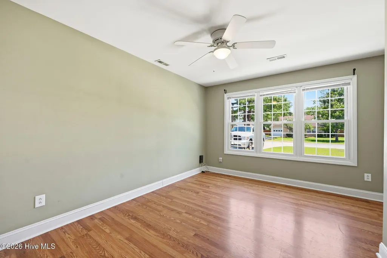
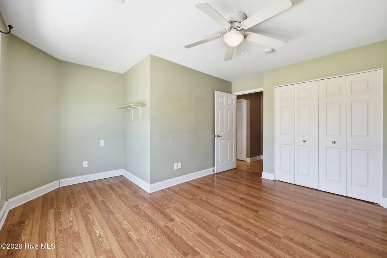
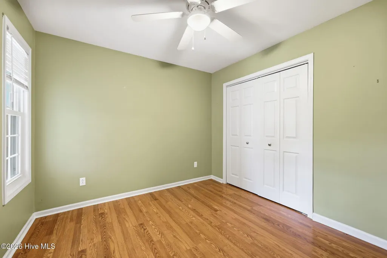
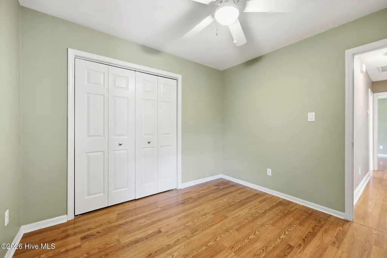
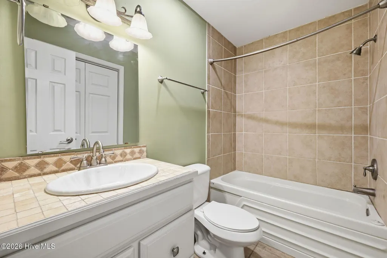
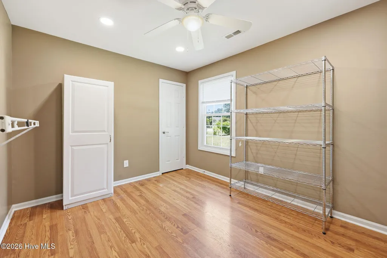
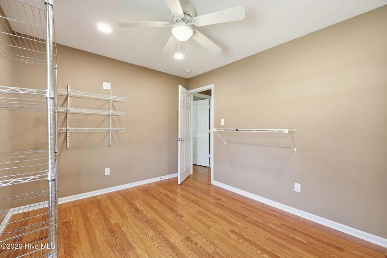
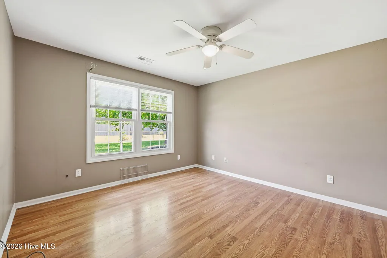
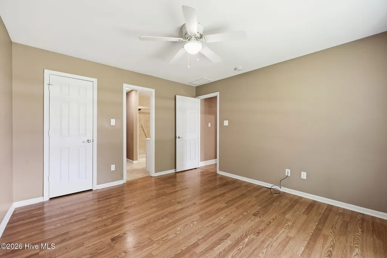
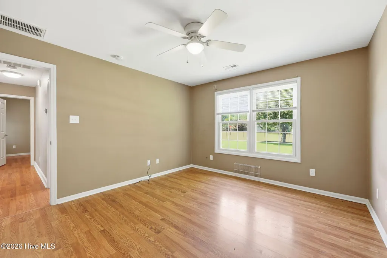
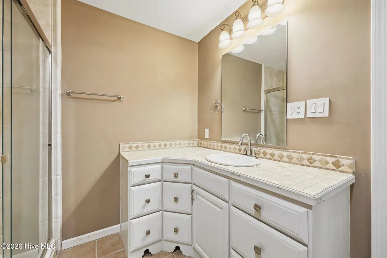
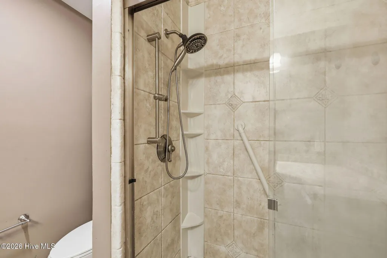
Welcome to 415 Red Fox Trail, a beautifully updated 4-bedroom, 2-bathroom home tucked away on a peaceful dead-end street in Newport, NC. If you've been searching for a residence that blends modern upgrades with everyday comfort, your search ends here. Set on a generous lot, this home offers room to breathe and space to grow. Step inside to discover an inviting open floor plan, where rich hardwood floors flow seamlessly throughout, creating a warm atmosphere ideal for both relaxing and entertaining. The owners have poured care into this property over the past six years, sparing no detail. Enjoy peace of mind with all-new appliances, a new water heater, and a recently installed HVAC system. The home has also been completely rewired with a new electrical box, while updated plumbing supports the freshly renovated bathrooms--complete with stylish tiled showers. Outside, a covered patio invites you to unwind, sip your morning coffee, or host gatherings with friends and family, rain or shine. The quiet neighborhood setting delivers privacy without sacrificing convenience. Location lovers will appreciate the proximity to everyday essentials and outdoor fun. The Newport Dog Park sits just steps away, perfect for furry companions, while Lowes supermarket is a short drive for all your grocery needs. Also minutes away from Morehead City, Atlantic Beach and Beaufort. Move-in ready and thoughtfully maintained, this turnkey gem won't last long. Schedule your private showing today and experience all that 415 Red Fox Trail has to offer--your next chapter starts here.
| Elementary School | Middle School | High School |
|---|---|---|
| Newport Elementary School | Newport Middle School | West Carteret High School |
| Price History | |
|---|---|
| 7/1/2026 | Listed $299,900 |
| 8/22/2026 | 4$289,900 |
General Features
| Living Area | 1485.0 |
|---|---|
| Heating | Electric,Heat Pump |
| Cooling | Central Air |
| Utilities | Sewer Connected,Water Connected |
| Possession | Close Of Escrow,At Closing |
| Roof | Architectural Shingle |
| Appliances | Electric Oven,Refrigerator,Dishwasher,Electric Range |
| Zoning | Residential |
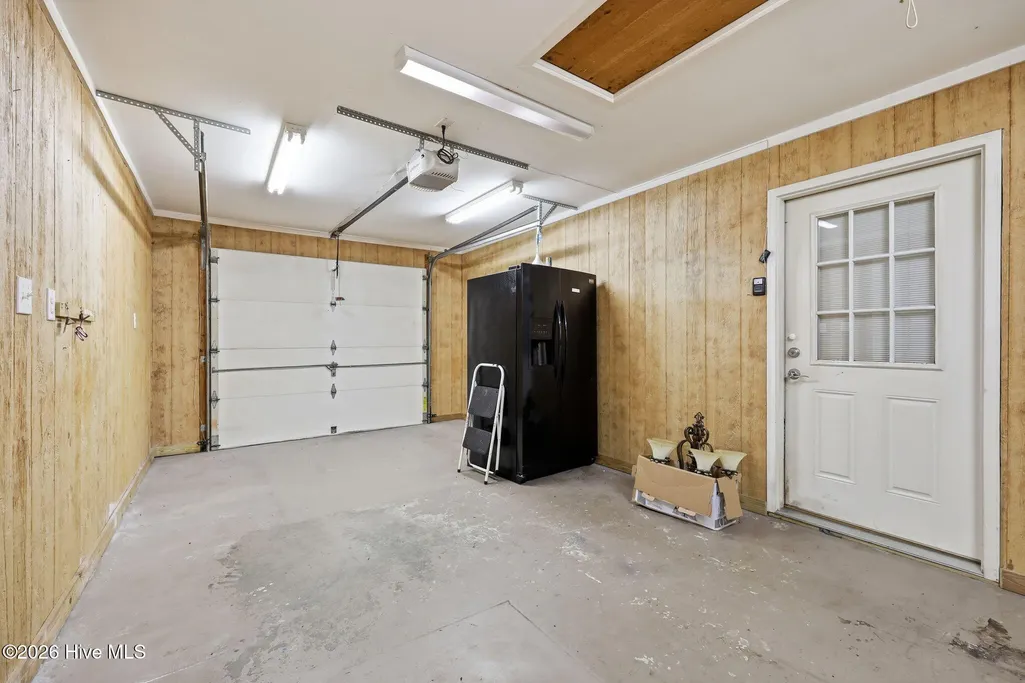
| Garage Spaces | 1.0 |
| Patio/Porch Features | Covered,Patio,Side Porch |
| Construction Materials | Wood Siding,Wood Frame |
| Year Built | 1985 |
| View | See Remarks |
| Levels | One |
| Property Subtype | Single Family Residence |
| Tax Year | 2024 |
| Taxes | 1348.25 |
| Parcel Number | 634805093244000 |
| County | Carteret |
| Operating Expense | 0.0 |
| New Construction | No |
| Property Type | Residential |
| In City Limits? (Y/N) | Yes |
| HOA | No |
| Attached Garage | Yes |
| Subdivision Name | White Sands |
| Garage Y/N | Yes |
| Other Structures | Shed(s) |
| Total Rooms | 8 |
| Full Baths | 2 |
| Status | Active |
| Directions | From Hwy 70,turn on Chatham St then turn into White Sands on Merry Woods dr. Second right onto Red Fox trail,home is on the left. |
| High School | West Carteret |
| City | Newport |
| Lot Size Units | Acres |
| Lot Size Square Feet | 10019.0 |
| Carport Spaces | 0.0 |
| Carport Y/N | No |
| Elementary School | Newport |
| Property Attached Y/N | No |
| Land Lease Y/N | No |
| Home Warranty Y/N | No |
| Middle/Junior High School | Newport |
| Lease Considered Y/N | No |
| Structure Type | Wood Frame,Stick Built |
| Living Area Units | Square Feet |
| Standard Status | Active |
| Tax Assessed Value | 141272 |
| Legal Description | L115 SI WHITE SANDS |
| IslandOrMainland | Mainland |
Interior Features
| Interior Amenities | Master Downstairs,Walk-in Closet(s),Vaulted Ceiling(s),Ceiling Fan(s),Gas Log,Walk-In Closet(s) |
|---|---|
| Basement | None |
| Flooring | Laminate |
| Furnished Y/N | Unfurnished |
| Water Heater | Electric |
| Total Fireplaces | 1 |
| Fireplace Features | Gas Log |
| Master Bed Level | Primary Living Area |
| Total Stories | 1 |
| Basement (Y/N) | No |
| Air Conditioning Y/N | Yes |
| Heating Y/N | Yes |
| Window Features | Thermal Windows |
| Fireplace Y/N | Yes |
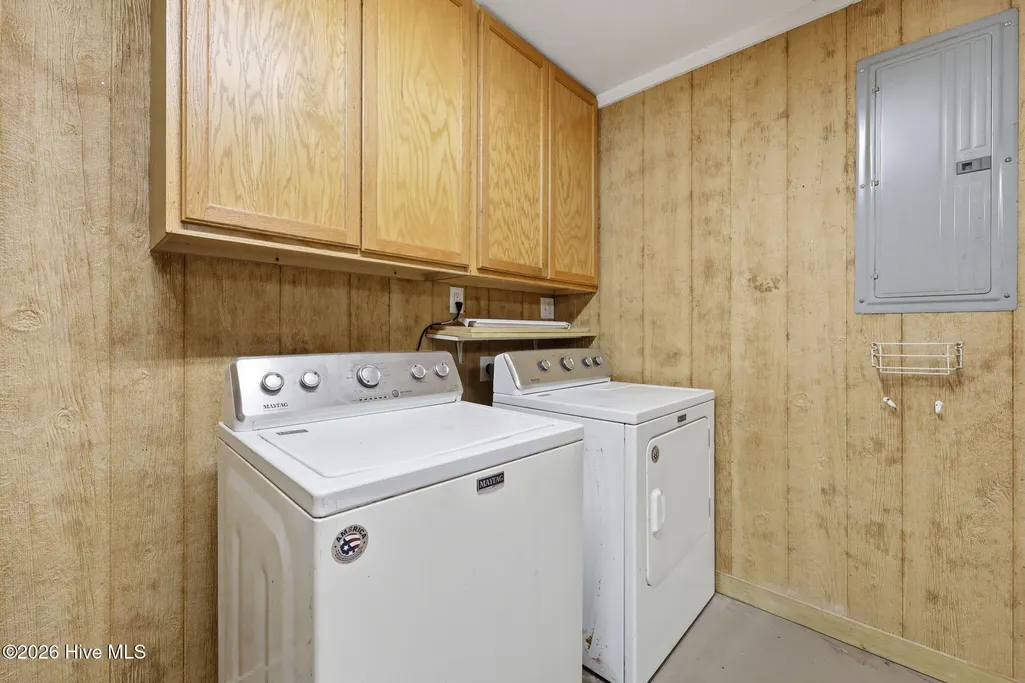
| Laundry Features | In Hall |
| Total Bedrooms | 4 |
| Attic Features | Access Only,Pull-Down Stairs |
| Entry Level | 1 |
| Room Type | Master Bedroom,Bedroom 2,Bedroom 3,Bedroom 4,Living Room,Dining Room,Dining Area,Laundry |
| Unit Type | 4 Bedroom Or More |
| Total Baths | 2 |
| Living Area Range | 1400 - 1599 |
| SmokingYN | No |
Exterior Features
| Exterior Amenities | Storm Doors |
|---|---|
| Exterior Finish | Wood Siding |
| Fencing | Back Yard,Fenced |
| Parking Features | Concrete,Off Street,Garage |
| Lot Features | Cul-De-Sac |
| Water Source | Public |
| Total Parking | 1.0 |
| Lot Size Area | 0.23 |
| Foundation Details | Slab |
| Spa | No |
| Building Area Total | 1485.0 |
| Lot Dimensions | 91x136x88x129 |
| Lot Size Acres | 0.23 |
| Frontage Type | See Remarks |
| Waterfront Y/N | No |
| Door Features | Storm Door(s) |
| Road Frontage Type | City Street,State Road |
| Crops Included Y/N | No |
| Horse Y/N | No |
Amenities
- Foreclosure
- Views
- Short Sale
- New Construction
- Adult 55+
- Lease To Own
- No HOA Fees
- Furnished
- Primary On Main
- Air Conditioning
- Seller Finance
- Green
- Fixer Upper
- Horse
- Golf
- Fireplace
- Deck
- Garage
- Basement
- Pool
Property vs Single Family Average in 28570
Price
Taxes
Year Built
Visits
 The data relating to real estate on this web site comes in part from the Internet Data Exchange program of Hive MLS LLC, and is updated as of August 26, 2026 12:31 AM UTC All information is deemed reliable but not guaranteed and should be independently verified. All properties are subject to prior sale, change, or withdrawal. Neither listing broker(s) nor SumnerBaird | Sea Glass shall be responsible for any typographical errors, misinformation, or misprints, and shall be held totally harmless from
