
Primary on Main - Eco Friendly
Address
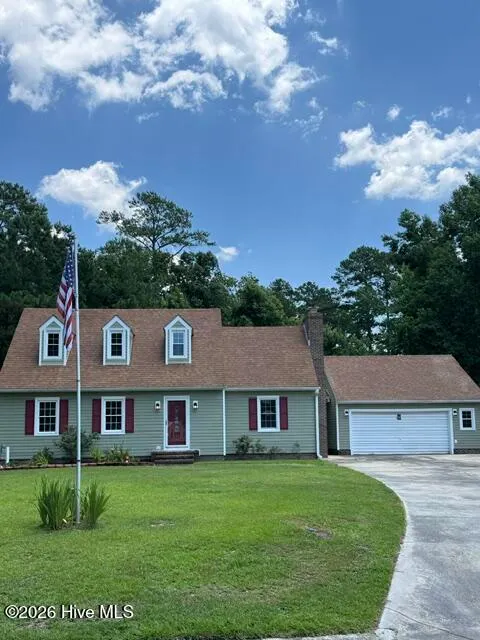
2 Raintree Way, Havelock, NC
Price
$ 345,500
Property Attributes
- MLS#100585776
- TypeSingle Family
- Listing Status Active
- CountyCRAVEN
- CityHavelock
- AreaIndian Hills
- NeighborhoodHavelock
- Zip28532
- StyleSingle Family Residence
- Year Built1979
- Taxes$ 1014
- Price$ 345,500
- Bedrooms3
- Full Bathrooms2
- Half Bathrooms1
- Sqr Footage1949
Data Source:
North Carolina Regional MLS (NCRMLS)
Property Description
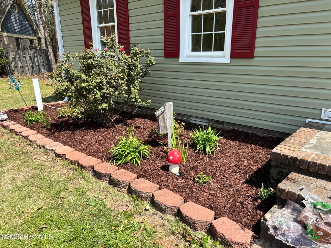
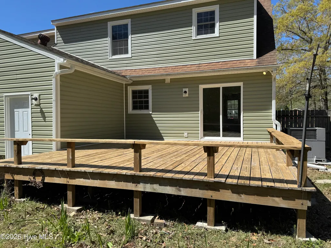
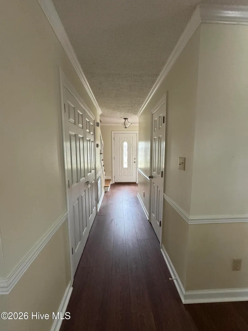
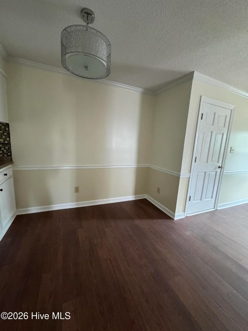
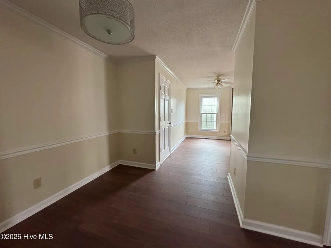
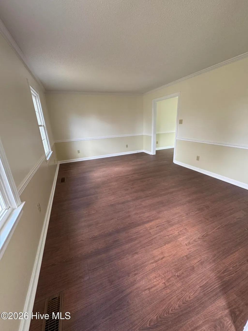
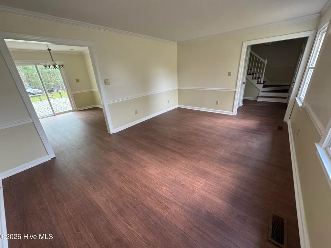
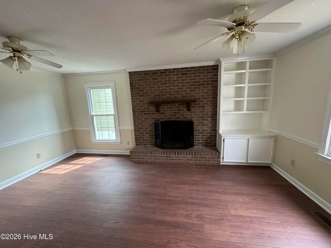
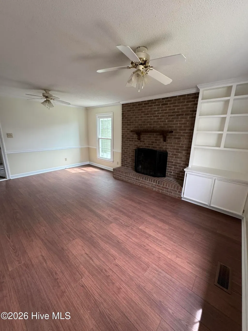
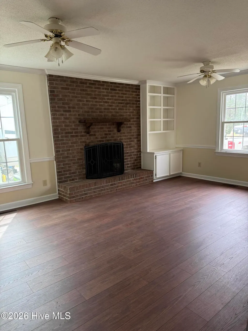
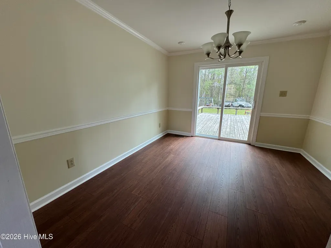
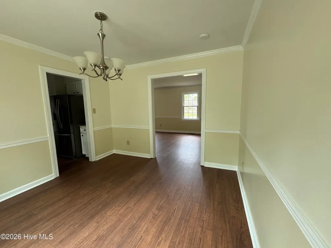
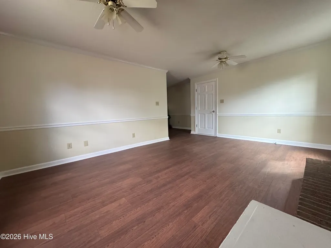
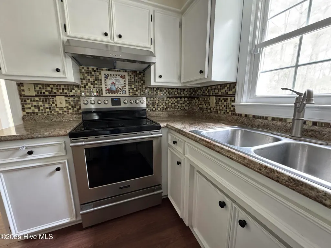
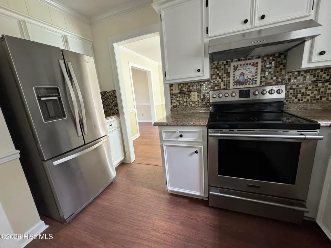
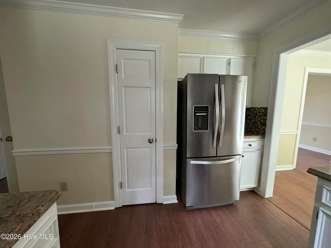
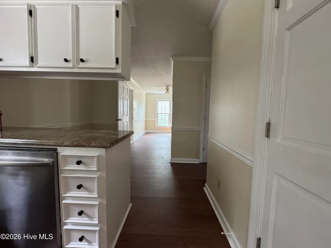
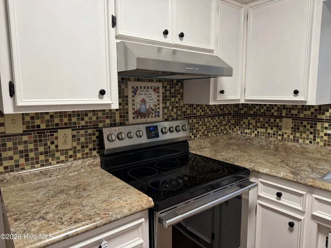
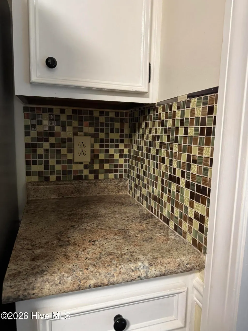
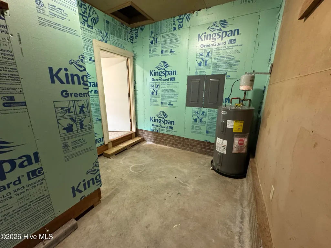
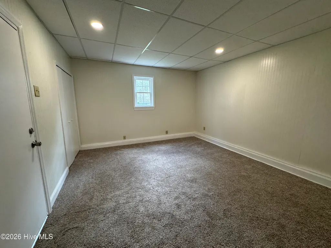
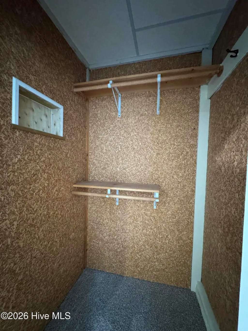
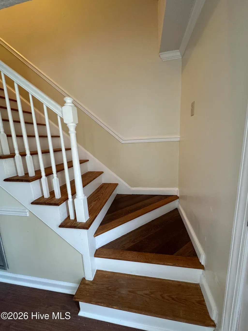
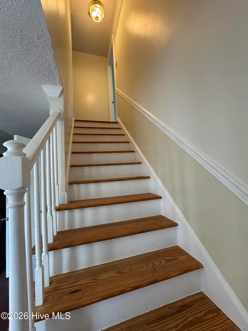
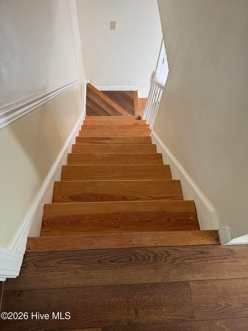
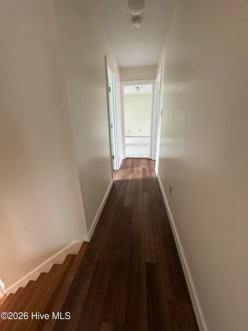
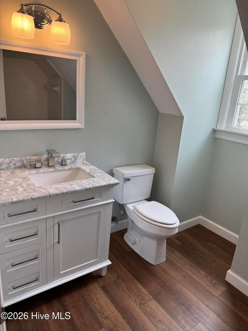
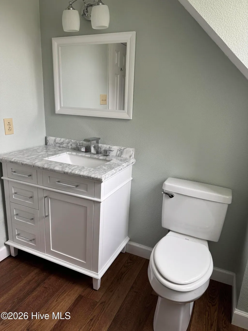
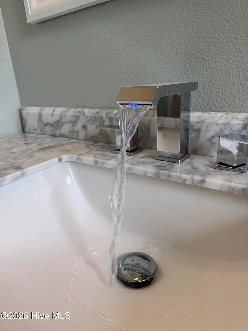
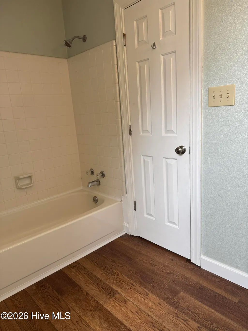
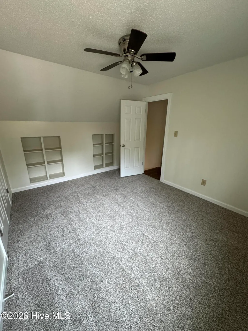
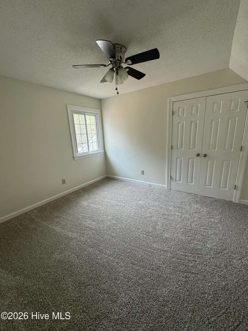
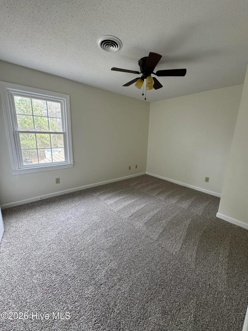
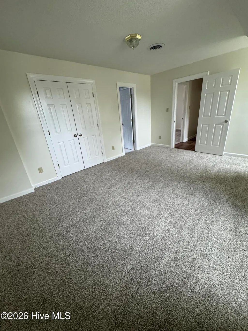
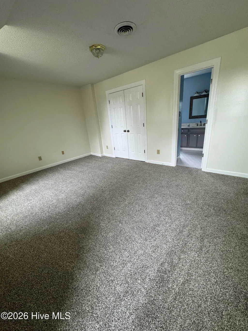
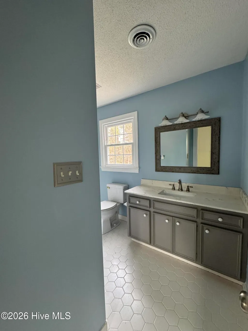
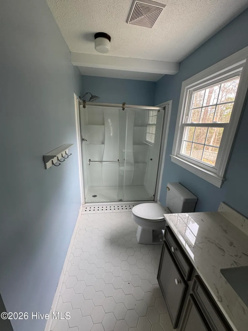
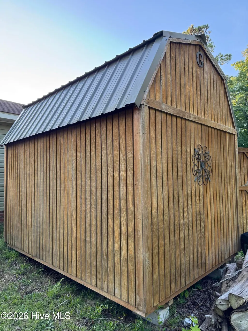
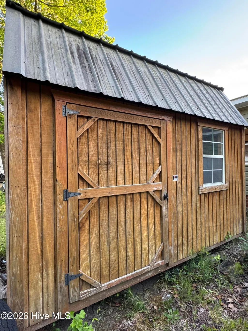
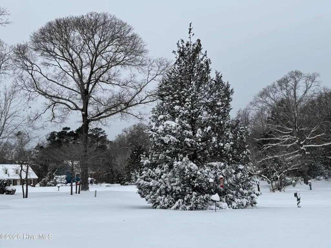
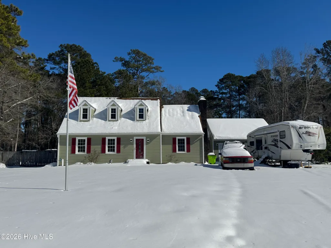
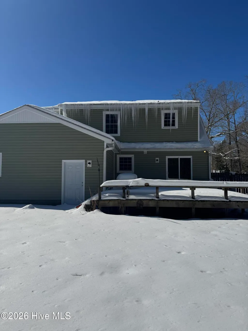
Beautifully updated, meticulously maintained, and ideally located, this spacious 4-bedroom*, 2.5-bath home sits on a large lot outside the city limits in one of Havelock's most desired and established neighborhoods just minutes from MCAS Cherry Point. With extensive upgrades inside and out, this move-in ready two-story offers the perfect blend of comfort, efficiency, and long-term durability. The interior features a bright, welcoming layout with new flooring throughout, fresh paint, updated lighting, and new carpet in all bedrooms. The main living areas flow seamlessly into a large kitchen and dining space designed for everyday living and easy entertaining. A new sliding glass door leads to the refurbished deck, creating a smooth transition to outdoor enjoyment. Major improvements add exceptional value and peace of mind: New vinyl siding (2025) Energy-efficient double-pane gas-filled windows New insulation and moisture barrier (2025) 4-ton package heat pump (2026) Newer roof (2013) New water heater (2026) Gutters installed The fully fenced backyard includes 5-ft chain-link fencing across the rear and 6-ft privacy fencing along the sides, offering a secure and private space for pets, play, gardening, and outdoor gatherings. The oversized two-car garage--connected by a breezeway--features a dedicated tool room, added cabinetry, overhead storage, and new windows, making it ideal for hobbyists, mechanics, or anyone needing extra workspace. Two additional storage sheds (8×10 and 10×12) provide ample room for gardening tools, equipment, and seasonal items. This home's thoughtful upgrades extend beyond aesthetics, focusing on structural longevity, energy efficiency, and functional convenience. With abundant storage, modern improvements, and a prime location close to schools, shopping, parks, and Cherry Point--all without city taxes--this property stands out as one of the best values in the area. Whether you're seeking space, comfort, or long-term reliability, 2 Raintree Way delivers a rare combination of quality and care that's hard to find. A must-see home offering modern updates, classic construction, and exceptional everyday livability.
| Elementary School | Middle School | High School |
|---|---|---|
| W. Jesse Gurganus Elementary School | Tucker Creek Middle School | Havelock High School |
| Price History | |
|---|---|
| 7/1/2026 | Listed $345,500 |
General Features
| Living Area | 1949.0 |
|---|---|
| Heating | Heat Pump,Fireplace(s),Electric |
| Cooling | Central Air,Heat Pump |
| Utilities | Cable Available,Underground Utilities,Water Connected,Cable High Speed,Fiber Optic |
| Possession | Close Of Escrow,At Closing |
| Roof | Architectural Shingle,Asbestos Shingle,Shingle |
| Appliances | Self Cleaning Oven,Refrigerator,Dishwasher,Electric Range |
| Zoning | R |
| Garage Spaces | 2.0 |
| Patio/Porch Features | Deck,Rear Porch |
| Pool Features | None |
| Security Features | Smoke Detector(s) |
| Construction Materials | Vinyl Siding,Wood Frame |
| Year Built | 1979 |
| View | None |
| Levels | Two |
| Property Subtype | Single Family Residence |
| Tax Year | 2025 |
| Taxes | 1014.26 |
| Parcel Number | 6-217-1 -018 |
| Waterfront Features | None |
| County | Craven |
| Operating Expense | 0.0 |
| New Construction | No |
| Property Type | Residential |
| In City Limits? (Y/N) | No |
| HOA | No |
| Attached Garage | No |
| Subdivision Name | Indian Hills |
| Garage Y/N | Yes |
| Other Structures | Storage,Workshop,Outbuilding |
| Total Rooms | 8 |
| Full Baths | 2 |
| Status | Active |
| Directions | Hwy 70 to Greenfield Heights Blvd in Havelock. Right on Greenfield Heights blvd.; Left on Runningbranch Drive ( Indian Hills SD); Right on Raintree Way (Cul-de-Sac),house #2,(Third house). |
| High School | Havelock |
| City | Havelock |
| Lot Size Square Feet | 0.0 |
| Carport Spaces | 0.0 |
| Carport Y/N | No |
| Elementary School | W. Jesse Gurganus |
| Property Attached Y/N | No |
| Land Lease Y/N | No |
| Home Warranty Y/N | No |
| Middle/Junior High School | Tucker Creek |
| Property Condition | Completed,UpdatedRemodeled |
| Lease Considered Y/N | No |
| Structure Type | Wood Frame,Stick Built |
| Living Area Units | Square Feet |
| Standard Status | Active |
| Tax Assessed Value | 216880 |
| Tax Lot | 18 |
| Legal Description | 18 SCT 1 Indian Hills |
| IslandOrMainland | Mainland |
Interior Features
| Interior Amenities | Walk-in Closet(s),Entrance Foyer,Mud Room,Bookcases,Ceiling Fan(s),Walk-in Shower,Walk-In Closet(s) |
|---|---|
| Basement | None,Crawl Space |
| Flooring | LVT/LVP,Laminate,Ceramic Tile |
| Furnished Y/N | Unfurnished |
| Water Heater | Electric |
| Total Fireplaces | 1 |
| Master Bed Level | Primary Living Area |
| Total Stories | 2 |
| Basement (Y/N) | No |
| Air Conditioning Y/N | Yes |
| Heating Y/N | Yes |
| Window Features | Thermal Windows |
| Fireplace Y/N | Yes |
| Half Baths | 1 |
| Laundry Features | Dryer Hookup,Washer Hookup,Laundry Room |
| Total Bedrooms | 3 |
| Attic Features | Access Only,Attic Fan,Pull-Down Stairs,Storage,See Remarks |
| Entry Level | 1 |
| Room Type | Master Bedroom,Bedroom 1,Bedroom 2,Bonus Room,Dining Room,Living Room,Dining Area,Den,Breakfast Nook,Laundry,Other,Bathroom 1,Bathroom 2,Bathroom 3 |
| Unit Type | 3 Bedroom |
| Total Baths | 3 |
| Living Area Range | 1800 - 1999 |
| SmokingYN | No |
Exterior Features
| Exterior Amenities | Storm Doors |
|---|---|
| Exterior Finish | Vinyl Siding |
| Fencing | Privacy,Chain Link,Back Yard,Wood |
| Parking Features | Workshop in Garage,Garage Faces Front,Detached,Concrete,Garage Door Opener,Lighted,On Site,Garage,Storage |
| Lot Features | Cul-De-Sac,Level,Landscaped |
| Water Source | Public |
| Total Parking | 2.0 |
| Foundation Details | Brick/Mortar,Block,Crawl Space |
| Spa | No |
| Building Area Total | 1949.0 |
| Lot Dimensions | Survey Ordered; Fence shows approximate boundary. |
| Lot Size Acres | 0.0 |
| Frontage Type | See Remarks |
| Waterfront Y/N | No |
| Door Features | Storm Door(s) |
| Road Frontage Type | Maintained,City Street,State Road,Asphalt |
| Crops Included Y/N | No |
| Horse Y/N | No |
Amenities
- Foreclosure
- Views
- Short Sale
- New Construction
- Adult 55+
- Lease To Own
- No HOA Fees
- Furnished
- Primary On Main
- Air Conditioning
- Seller Finance
- Green
- Fixer Upper
- Horse
- Golf
- Fireplace
- Deck
- Garage
- Basement
- Pool
Property vs Single Family Average in 28532
Price
Taxes
Year Built
Visits
 The data relating to real estate on this web site comes in part from the Internet Data Exchange program of Hive MLS LLC, and is updated as of August 26, 2026 12:31 AM UTC All information is deemed reliable but not guaranteed and should be independently verified. All properties are subject to prior sale, change, or withdrawal. Neither listing broker(s) nor SumnerBaird | Sea Glass shall be responsible for any typographical errors, misinformation, or misprints, and shall be held totally harmless from
