
Views - Primary on Main
Address
118 Oakwood Drive, Havelock, NC
Price
$ 400,000
Property Attributes
- MLS#100598849
- TypeSingle Family
- Listing Status Active
- CountyCRAVEN
- CityHavelock
- NeighborhoodHavelock
- Zip28532
- StyleSingle Family Residence
- Year Built1975
- Taxes$ 2729
- Price$ 400,000
- Bedrooms4
- Full Bathrooms2
- Half Bathrooms1
- Sqr Footage1660
- Lot Size1.78 Acres
Data Source:
North Carolina Regional MLS (NCRMLS)
Property Description
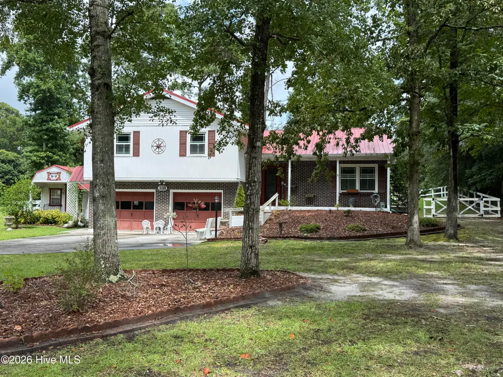
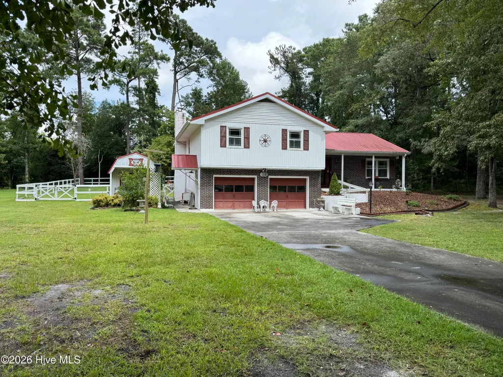
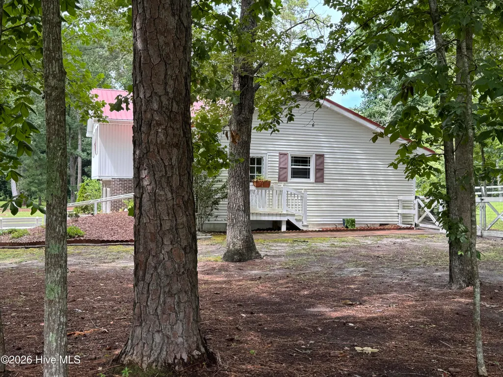
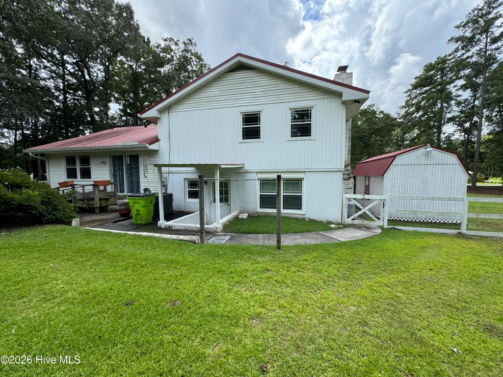
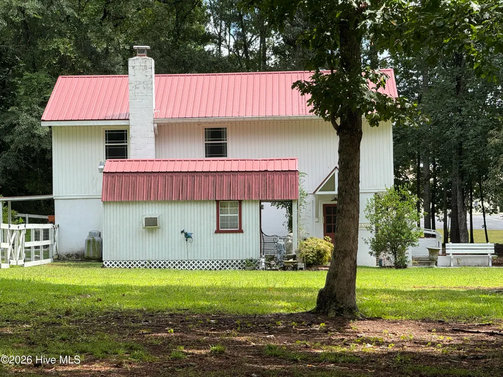
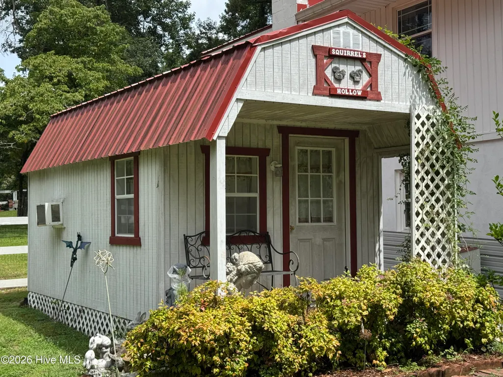
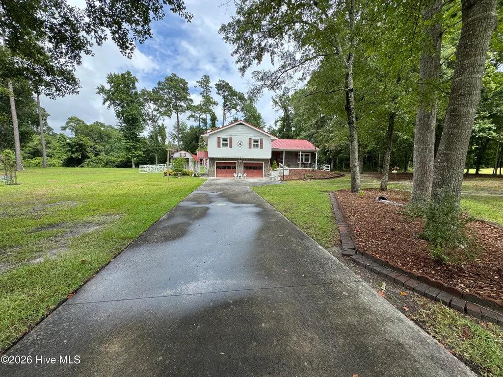
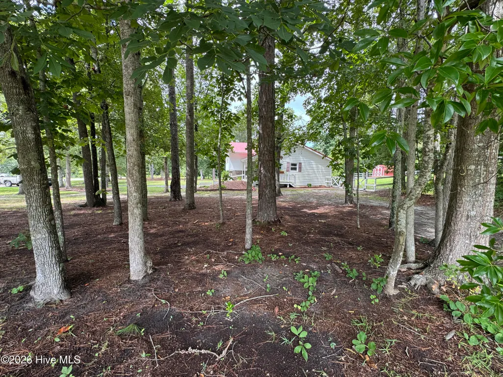
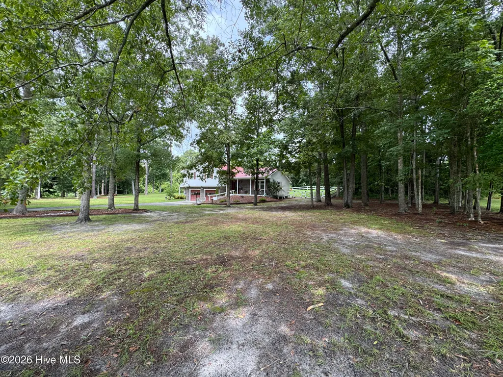
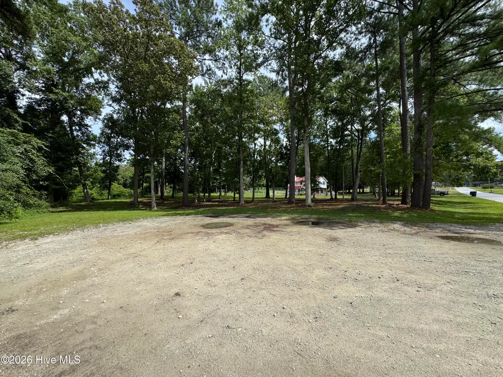
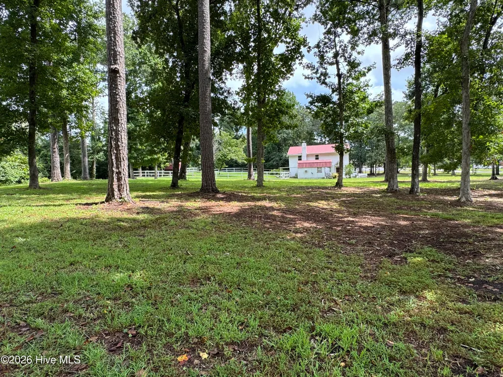
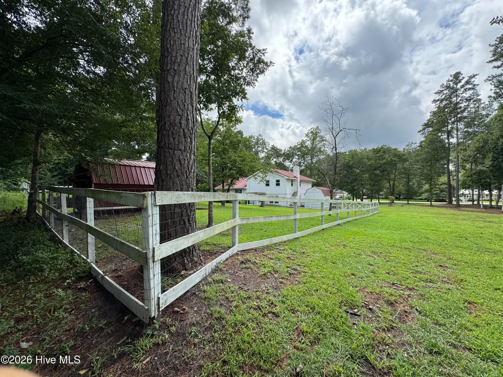
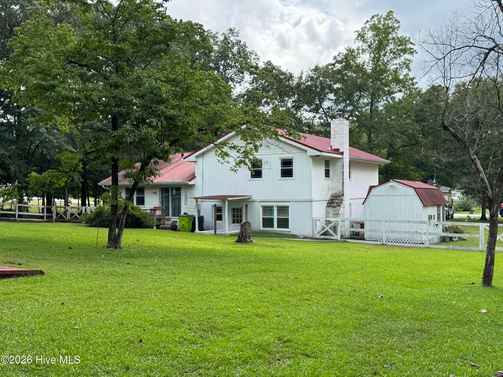
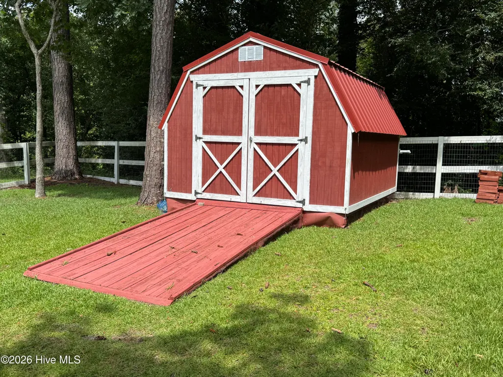
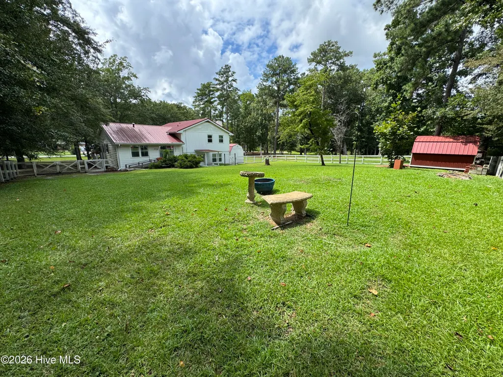
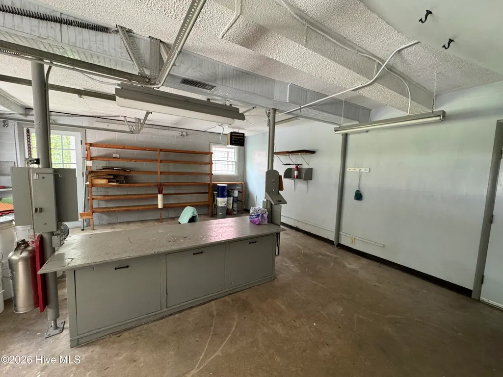
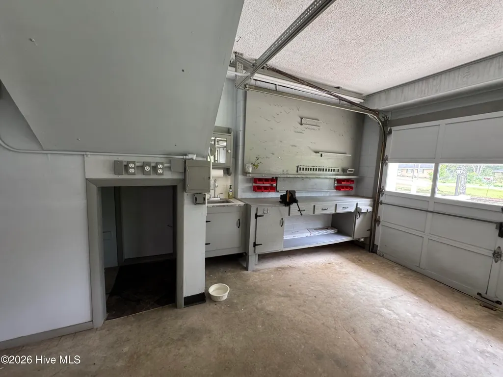
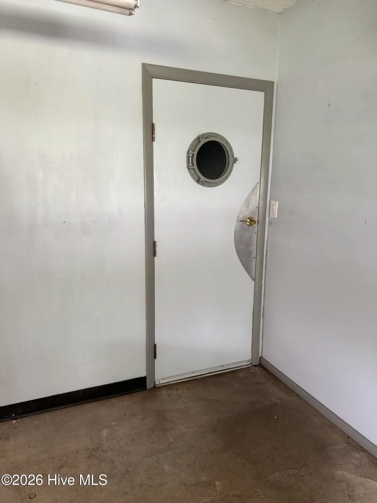
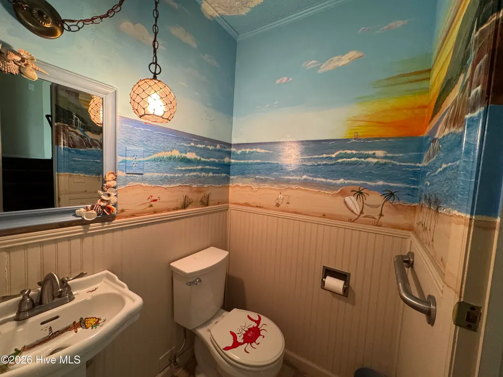
A home with ''personality'' is everyone's dream. This home has that with its artistic painted bathroom walls to the original ''ship's portal'' on the entry door (from garage to family room''. {The garage is a definite ''Man cave'' (or ''She Cave''). Heated and cooled.} The exterior is breathtaking to say the least. A few photos show just how large the property is and how the selected trees add to the overall appeal of the three combined lots. (The three lots may be separated for future use to suit your needs, desire for space or other ideas you may have for them.) Although the home is within Havelock City Limits it may appear to be a picturesque country dwelling. Photos taken from different views on the property show how big and how beautiful the property is. Room to grow and room for large family and friends gatherings during the upcoming holidays. It is a 'one of a kind' property loved by everyone. Don't let it slip through your fingers! A home with "personality" is everyone's dream. This home has that with its artistic painted bathroom walls to the original "ship's portal" on the entry door (from garage to family room". {The garage is a definite "Man cave" (or "She Cave"). It is heated and cooled.} The exterior is breathtaking to say the least. A few photos show just how large the property is and how the selected trees add to the overall appeal of the three combined lots. (The three lots may be separated for future use to suit your needs or desire for space or other ideas you may have for them.) Although the home is within Havelock City Limits it may appear to be a picturesque country setting. Photos taken from different views on the property show how big and how beautiful the property is. Room to grow and room for large family and friends gatherings during the upcoming holidays. It is a 'one of a kind' property loved by everyone. Don't let it slip through your fingers!
| Elementary School | Middle School | High School |
|---|---|---|
| Havelock Elementary School | Havelock Middle School | Havelock High School |
| Price History | |
|---|---|
| 8/25/2026 | Listed $400,000 |
General Features
| Living Area | 1660.0 |
|---|---|
| Heating | Propane,Other,Heat Pump,Fireplace Insert,Fireplace(s),Electric |
| Cooling | Central Air,Ceiling Fan(s),Heat Pump |
| Utilities | Sewer Connected,Water Connected,Fiber Optic |
| Possession | Close Of Escrow,At Closing |
| Roof | Metal |
| Appliances | Electric Oven,Disposal,Dishwasher,Air Purifier,Electric Range |
| Zoning | R-10 |
| Garage Spaces | 2.0 |
| Patio/Porch Features | Open,Covered,Porch,Front Porch |
| Pool Features | None |
| Construction Materials | Brick Veneer,Vinyl Siding,Wood Frame |
| Year Built | 1975 |
| View | See Remarks |
| Levels | Tri-Level |
| Supplement | A home with personality is everyone's dream. This home has that with its artistic painted bathroom walls to the original ship's portal on the entry door (from garage to family room . {The garage |
| Property Subtype | Single Family Residence |
| Tax Year | 2026 |
| Taxes | 2729.4 |
| Parcel Number | 6-063 -025 |
| Waterfront Features | None |
| County | Craven |
| Operating Expense | 0.0 |
| New Construction | No |
| Property Type | Residential |
| In City Limits? (Y/N) | Yes |
| HOA | No |
| Attached Garage | Yes |
| Subdivision Name | Other |
| Garage Y/N | Yes |
| Other Structures | Shed(s),See Remarks,Workshop |
| Total Rooms | 8 |
| Full Baths | 2 |
| Status | Active |
| Directions | Hwy 70,turn by Gene's Audio onto Oakwood Drive. House last on right. |
| High School | Havelock |
| City | Havelock |
| Lot Size Units | Acres |
| Lot Size Square Feet | 77537.0 |
| Carport Spaces | 0.0 |
| Carport Y/N | No |
| Elementary School | Havelock |
| Property Attached Y/N | No |
| Land Lease Y/N | No |
| Home Warranty Y/N | No |
| Middle/Junior High School | Havelock |
| Property Condition | Completed,UpdatedRemodeled |
| Lease Considered Y/N | No |
| Structure Type | Wood Frame,Stick Built |
| Living Area Units | Square Feet |
| Standard Status | Active |
| Tax Assessed Value | 228440 |
| Tax Lot | 14,15 & 16 |
| Legal Description | Lots 14,15 & 16 Oakwood Drive EXT |
| IslandOrMainland | Mainland |
Interior Features
| Interior Amenities | Walk-in Closet(s),Entrance Foyer,Mud Room,Bookcases,Ceiling Fan(s),Walk-in Shower,Blinds/Shades,Built-in Features,Eat-in Kitchen,Gas Log,Walk-In Closet(s) |
|---|---|
| Basement | Crawl Space,Interior Entry |
| Flooring | LVT/LVP,Carpet,Ceramic Tile |
| Water Heater | Electric |
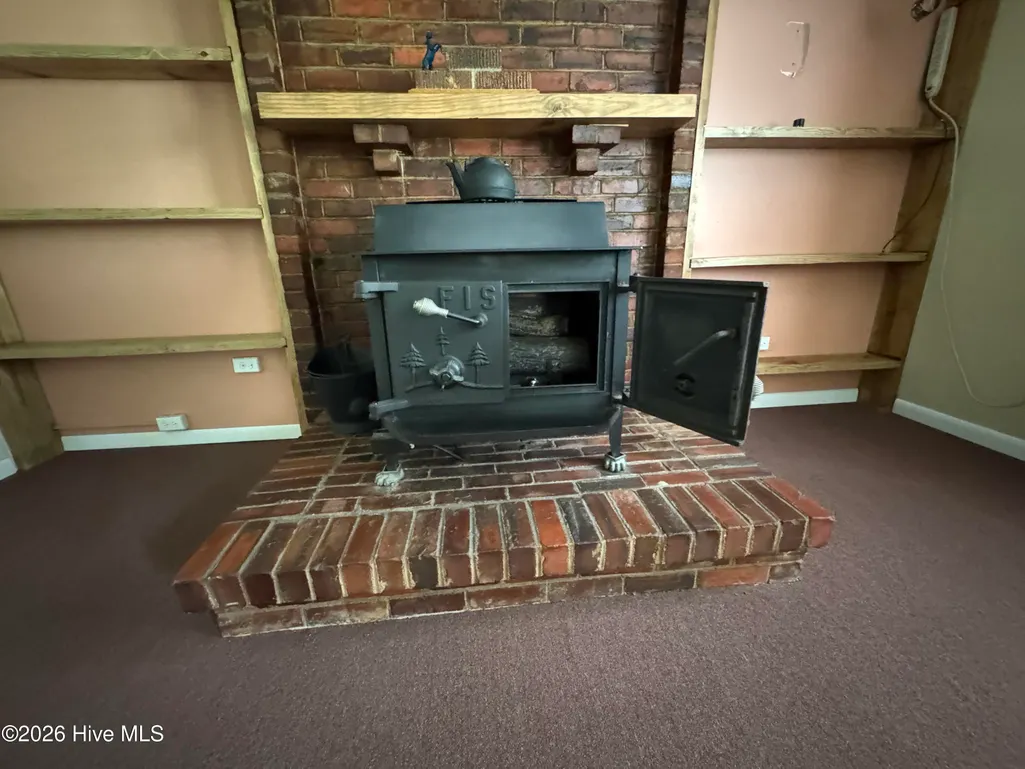
| Fireplace Features | Gas Log |
| Master Bed Level | Primary Living Area |
| Total Stories | 2 |
| Basement (Y/N) | No |
| Air Conditioning Y/N | Yes |
| Heating Y/N | Yes |
| Window Features | Thermal Windows |
| Fireplace Y/N | Yes |
| Half Baths | 1 |
| Laundry Features | Dryer Hookup,Washer Hookup,Laundry Chute,Laundry Closet,Laundry Room,Utility Sink |
| Total Bedrooms | 4 |
| Attic Features | Access Only,Floored - Partial,Pull-Down Stairs |
| Entry Level | 2 |
| Room Type | Living Room,Dining Room,Dining Area,Family Room,Bedroom 1,Bedroom 2,Bedroom 3,Bedroom 4 |
| Unit Type | 4 Bedroom Or More |
| Total Baths | 3 |
| Living Area Range | 1600 - 1799 |
| SmokingYN | No |
Exterior Features
| Exterior Amenities | Storm Doors |
|---|---|
| Exterior Finish | Brick Veneer,Vinyl Siding |
| Fencing | Full,Wire,Back Yard,Wood,Fenced |
| Parking Features | Workshop in Garage,Garage Faces Front,Concrete,Lighted,Garage |
| Lot Features | Cul-De-Sac,Dead End,Corner Lot,Wooded,Cleared,Gentle Sloping,Landscaped,Secluded,Split Possible |
| Water Source | Public |
| Total Parking | 4.0 |
| Lot Size Area | 1.78 |
| Foundation Details | Block,Permanent,Crawl Space |
| Spa | No |
| Building Area Total | 1660.0 |
| Lot Dimensions | Lots 14,15&16 |
| Lot Size Acres | 1.78 |
| Road Surface Type | Paved |
| Frontage Type | See Remarks |
| Waterfront Y/N | No |
| Door Features | Storm Door(s) |
| Road Frontage Type | Maintained,City Street,State Road,Asphalt,Paved |
| Other Equipment | Air Purifier |
| Crops Included Y/N | No |
| Horse Y/N | No |
Amenities
- Foreclosure
- Views
- Short Sale
- New Construction
- Adult 55+
- Lease To Own
- No HOA Fees
- Furnished
- Primary On Main
- Air Conditioning
- Seller Finance
- Green
- Fixer Upper
- Horse
- Golf
- Fireplace
- Deck
- Garage
- Basement
- Pool
Property vs Single Family Average in 28532
Price
Taxes
Year Built
 The data relating to real estate on this web site comes in part from the Internet Data Exchange program of Hive MLS LLC, and is updated as of August 26, 2026 12:31 AM UTC All information is deemed reliable but not guaranteed and should be independently verified. All properties are subject to prior sale, change, or withdrawal. Neither listing broker(s) nor SumnerBaird | Sea Glass shall be responsible for any typographical errors, misinformation, or misprints, and shall be held totally harmless from
