
Primary on Main





Address
116 Realini Drive, Havelock, NC
Price
$ 380,000
Property Attributes
- MLS#100594783
- TypeSingle Family
- Listing Status Active
- CountyCRAVEN
- CityHavelock
- AreaTucker Creek Estates
- NeighborhoodHavelock
- Zip28532
- StyleSingle Family Residence
- Year Built1997
- Price$ 380,000
- Bedrooms4
- Full Bathrooms2
- Half Bathrooms1
- Sqr Footage2181
- Lot Size0.75 Acres
Data Source:
North Carolina Regional MLS (NCRMLS)
Property Description
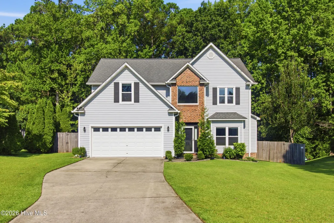
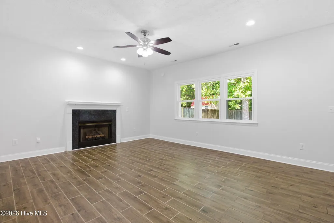
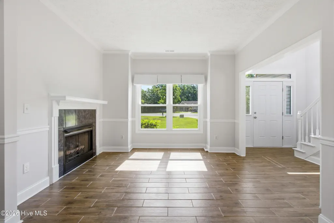
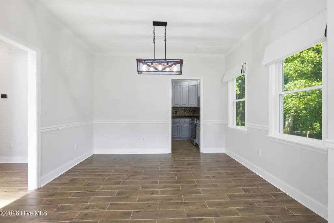
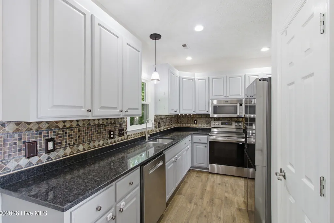
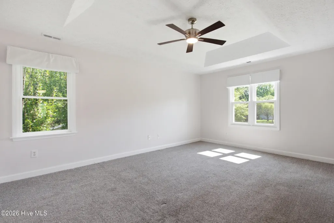
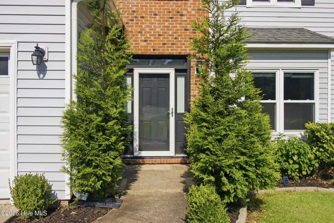
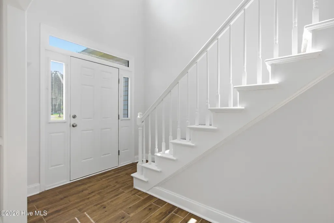
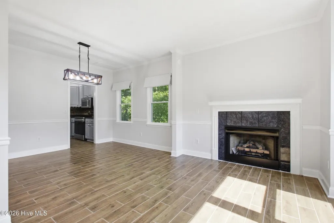
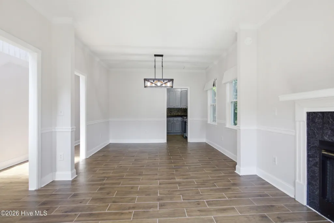
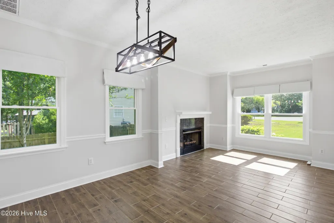
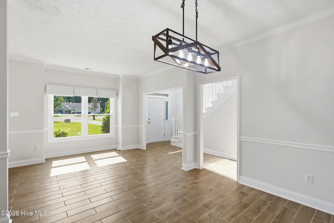
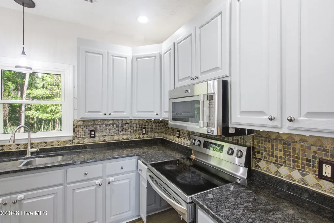
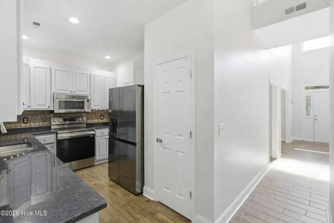
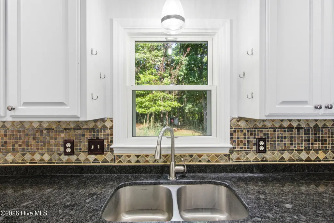
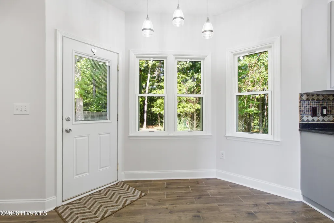
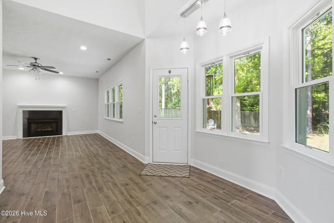
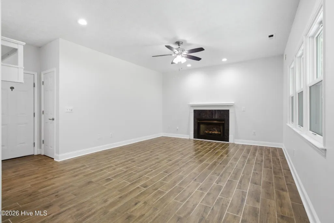
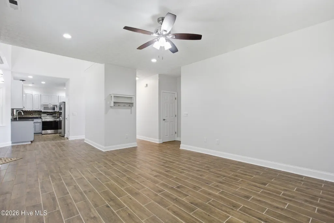
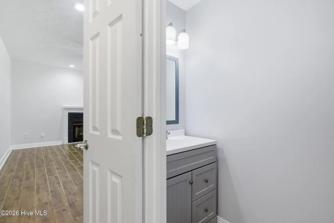
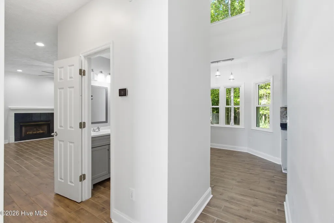
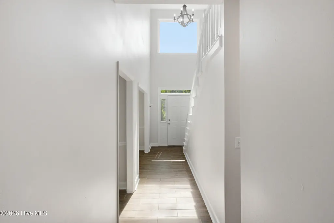
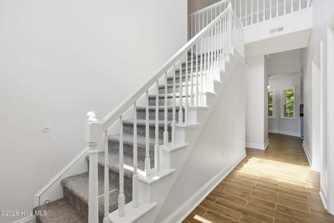
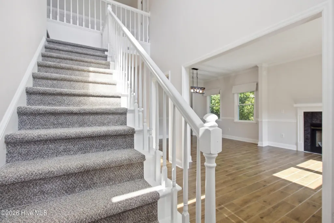
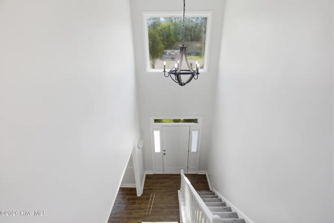
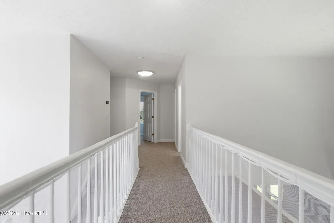
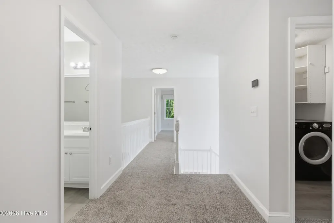
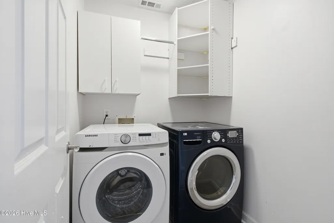
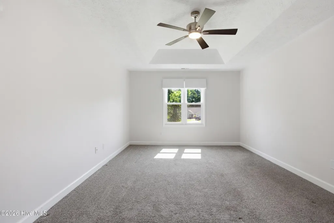
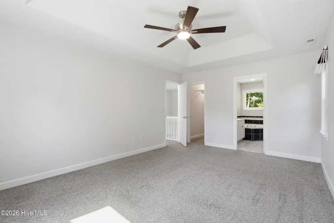
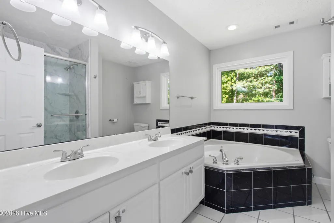
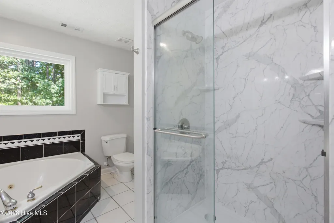
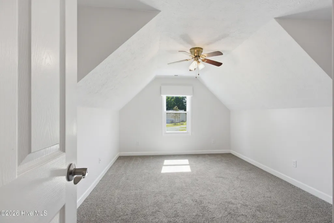
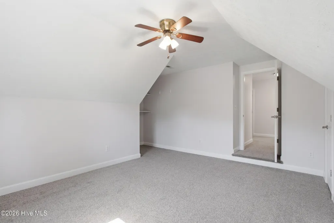
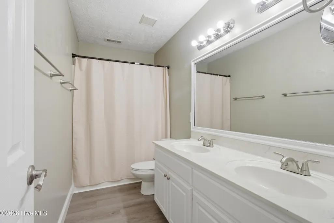
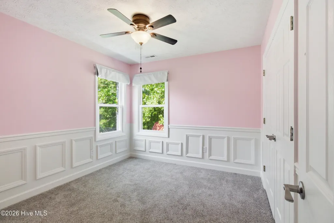
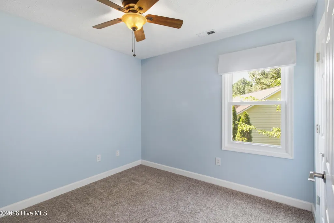
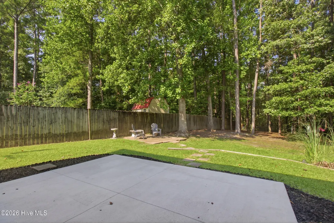
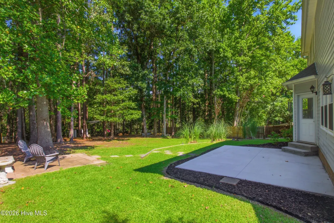
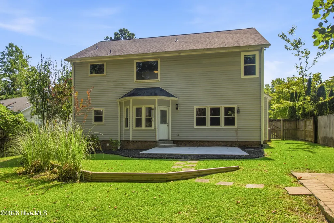
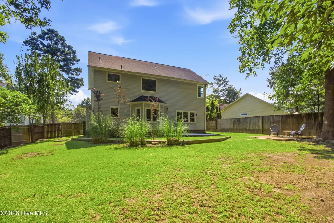
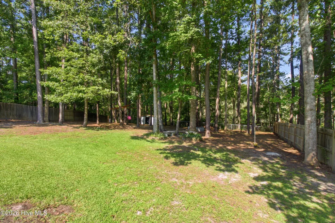
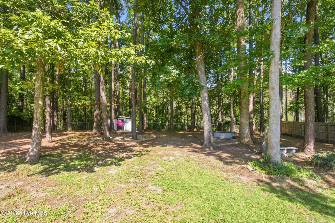
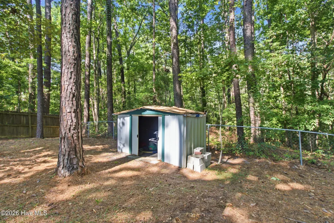
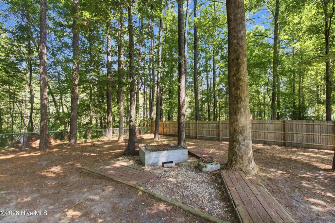
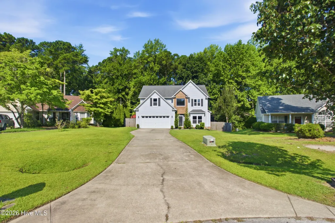
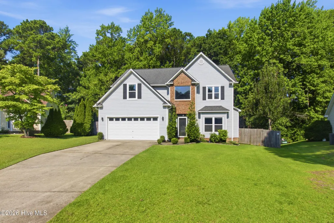
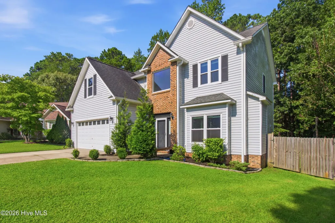
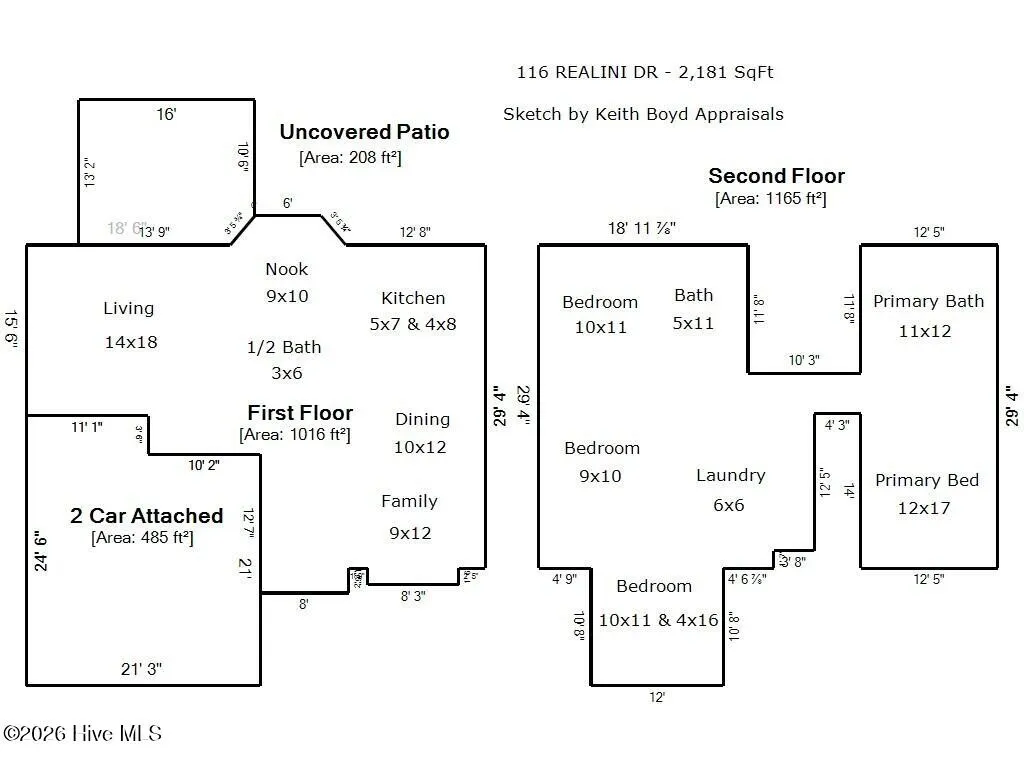
Presenting dual fireplaces and a sprawling three-quarter-acre lot, this magnificent two-story Havelock residence in Tucker Creek Estates delivers over 2,100 square feet of refined comfort, exceptional layout versatility, and prime location. A long paved driveway leads you to an inviting covered porch surrounded by manicured landscaping. The welcoming entry ushers you into a sunlit foyer that transitions seamlessly into an elegant formal dining room anchored by a cozy fireplace. The main living level opens into a grand living room framed by high ceilings, custom molding, and a second gas fireplace, creating a warm, centered focal point for evening gatherings. Bright interior flow leads into an expansive kitchen featuring crisp cabinetry, abundant granite countertop workspace, stainless steel appliances, a pantry, and an adjoining breakfast nook bathed in natural light. Ascending the stairway to the upper level reveals the private living quarters. The primary owners' suite provides an ideal retreat featuring plush carpeting and an en-suite bathroom with a double stone vanity, glass and tile walk-in shower, separate tub, and generous closet space. Three additional upper-level bedrooms offer impressive flexibility for guests or the creation of your ideal spaces, served by a well-appointed full bathroom. A dedicated upstairs laundry room adds exceptional daily practicality, while the main level connects directly to an attached two-car garage. Meticulously appointed throughout, this property combines substantial indoor living with peaceful, expansive grounds. From the breakfast nook, glass doors open to an uncovered rear patio and a lush, wood-fenced backyard complete with a detached storage shed for added functionality. Ideally situated in a semi-rural location in Havelock, this residence offers swift access to MCAS Cherry Point, local schools and shopping, and an easy commute to historic downtown New Bern and the sun-drenched Crystal Coast beaches.
| Elementary School | Middle School | High School |
|---|---|---|
| Arthur W. Edwards Elementary School | Tucker Creek Middle School | Havelock High School |
| Price History | |
|---|---|
| 8/7/2026 | Listed $380,000 |
General Features
| Living Area | 2181.0 |
|---|---|
| Heating | Electric,Heat Pump |
| Cooling | Central Air |
| Utilities | Natural Gas Available |
| Possession | Close Of Escrow,At Closing |
| Roof | Shingle |
| Appliances | Washer,Refrigerator,Dryer,Dishwasher |
| Zoning | RESIDENTIAL |
| Garage Spaces | 2.0 |
| Patio/Porch Features | Open,Patio,Porch |
| Pool Features | None |
| Construction Materials | Vinyl Siding,Wood Frame |
| Year Built | 1997 |
| View | None |
| Levels | Two |
| Property Subtype | Single Family Residence |
| Tax Year | 2026 |
| Parcel Number | 6-215-1 -034 |
| Accessibility | None |
| County | Craven |
| Operating Expense | 0.0 |
| New Construction | No |
| Property Type | Residential |
| In City Limits? (Y/N) | Yes |
| Association Amenities | None |
| HOA | No |
| Attached Garage | Yes |
| Subdivision Name | Tucker Creek Estates |
| Garage Y/N | Yes |
| Other Structures | Shed(s) |
| Total Rooms | 9 |
| Full Baths | 2 |
| Status | Active |
| Directions | Follow US-70 E,Drive to Realini Dr in Havelock. |
| High School | Havelock |
| City | Havelock |
| Lot Size Units | Acres |
| Lot Size Square Feet | 32670.0 |
| Carport Spaces | 0.0 |
| Carport Y/N | No |
| Elementary School | Arthur W. Edwards |
| Property Attached Y/N | No |
| Land Lease Y/N | No |
| Home Warranty Y/N | No |
| Middle/Junior High School | Tucker Creek |
| Lease Considered Y/N | No |
| Structure Type | Wood Frame,Stick Built |
| Living Area Units | Square Feet |
| Standard Status | Active |
| Tax Assessed Value | 251730 |
| Legal Description | LOT 34 TUCKER CREEK SECTION 1 |
| IslandOrMainland | Mainland |
Interior Features
| Interior Amenities | High Ceilings,Blinds/Shades |
|---|---|
| Flooring | Carpet,Tile |
| Total Fireplaces | 2 |
| Master Bed Level | Non Primary Living Area |
| Total Stories | 2 |
| Basement (Y/N) | No |
| Air Conditioning Y/N | Yes |
| Heating Y/N | Yes |
| Fireplace Y/N | Yes |
| Half Baths | 1 |
| Laundry Features | Laundry Room |
| Total Bedrooms | 4 |
| Entry Level | 1 |
| Room Type | Dining Area,Living Room,Dining Room,Breakfast Nook,Family Room,Master Bedroom,Bedroom 2,Bedroom 3,Bedroom 4 |
| Total Baths | 3 |
| Living Area Range | 2000 - 2199 |
| SmokingYN | No |
Exterior Features
| Exterior Finish | Vinyl Siding |
|---|---|
| Fencing | Back Yard,Wood |
| Parking Features | Garage |
| Water Source | Public |
| Total Parking | 2.0 |
| Lot Size Area | 0.75 |
| Foundation Details | Slab |
| Spa | No |
| Building Area Total | 2181.0 |
| Lot Dimensions | Irregular |
| Lot Size Acres | 0.75 |
| Frontage Type | See Remarks |
| Waterfront Y/N | No |
| Road Frontage Type | City Street,State Road |
| Crops Included Y/N | No |
| Horse Y/N | No |
Amenities
- Foreclosure
- Views
- Short Sale
- New Construction
- Adult 55+
- Lease To Own
- No HOA Fees
- Furnished
- Primary On Main
- Air Conditioning
- Seller Finance
- Green
- Fixer Upper
- Horse
- Golf
- Fireplace
- Deck
- Garage
- Basement
- Pool
Property vs Single Family Average in 28532
Price
Year Built
Visits
 The data relating to real estate on this web site comes in part from the Internet Data Exchange program of Hive MLS LLC, and is updated as of August 26, 2026 12:31 AM UTC All information is deemed reliable but not guaranteed and should be independently verified. All properties are subject to prior sale, change, or withdrawal. Neither listing broker(s) nor SumnerBaird | Sea Glass shall be responsible for any typographical errors, misinformation, or misprints, and shall be held totally harmless from
