
Price Reduction - Primary on Main
Address
206 Westview Park Drive, Rocky Mount, NC
Price
$ 599,000
Property Attributes
- MLS#100584938
- TypeSingle Family
- Listing Status Active
- CountyNASH
- CityRocky Mount
- AreaWestview Park
- NeighborhoodRocky Mount
- Zip27804
- StyleSingle Family Residence
- Year Built1962
- Taxes$ 4977
- Price$ 599,000
- Bedrooms4
- Full Bathrooms3
- Half Bathrooms2
- Sqr Footage4389
- Lot Size1.53 Acres
Data Source:
North Carolina Regional MLS (NCRMLS)
Property Description
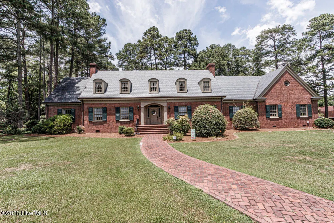
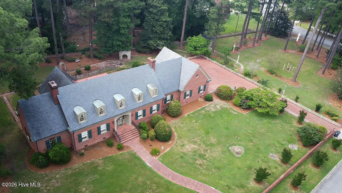
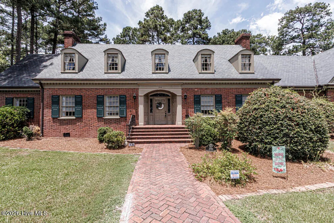
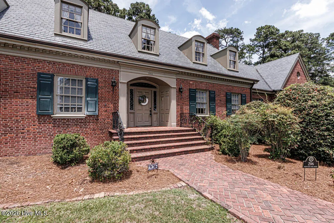
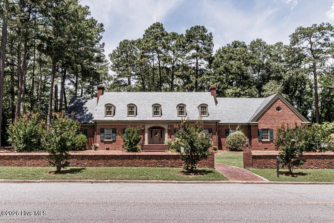
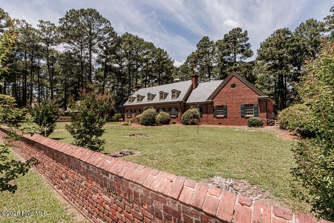
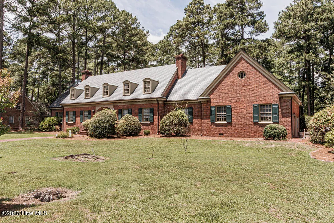
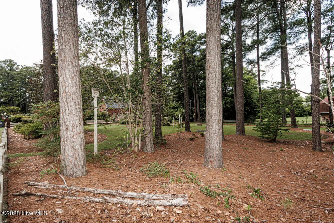
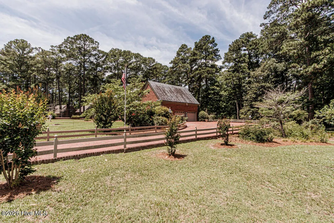
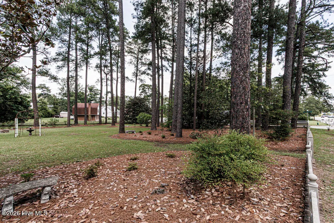
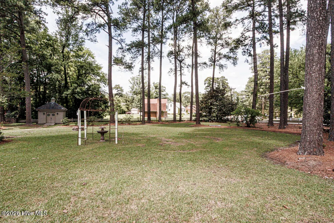
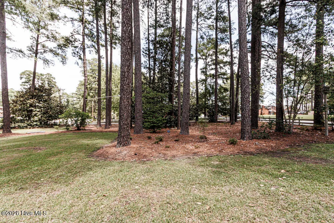
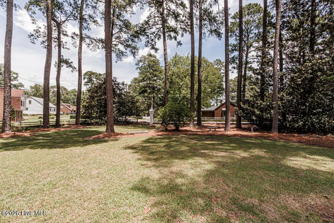
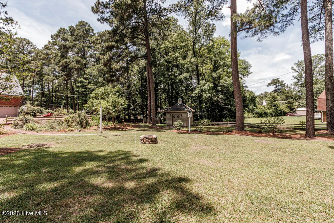
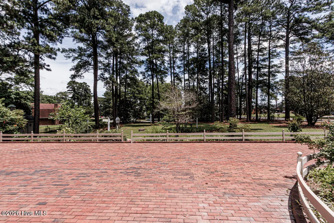
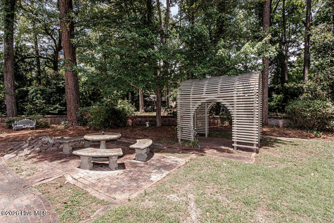
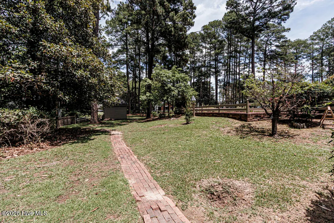
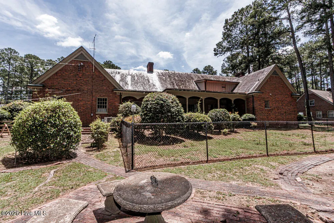
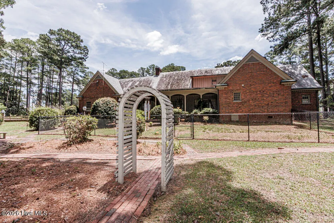
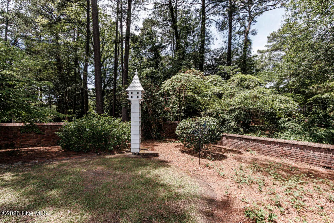
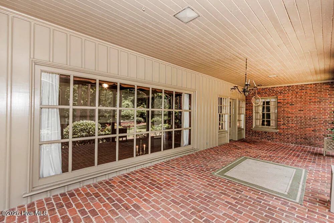
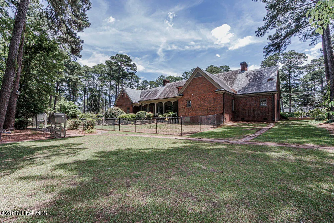
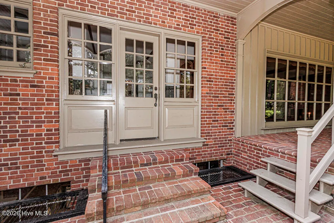
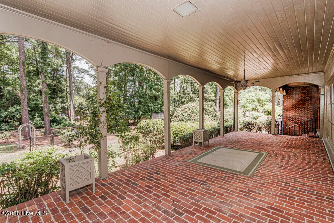
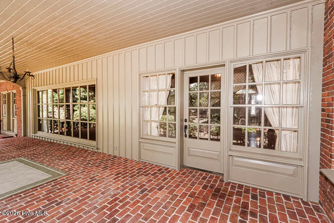
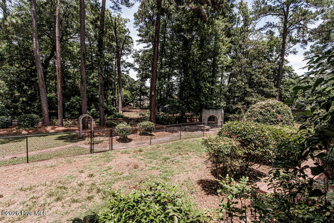
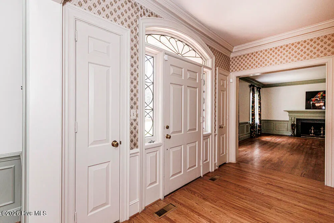
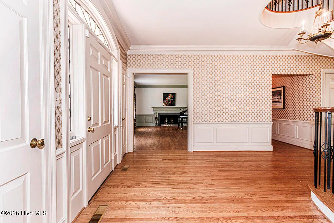
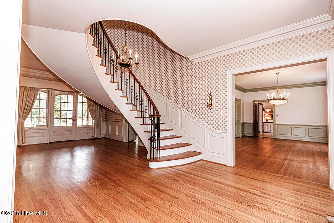
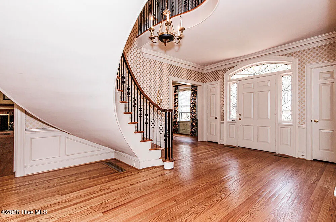
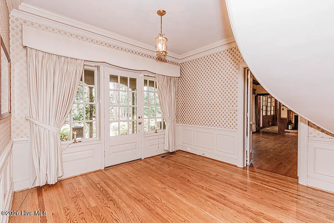
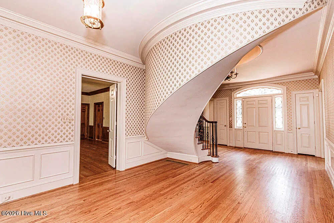
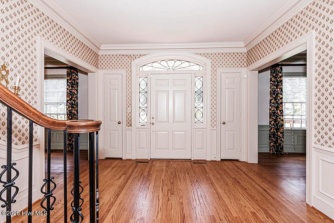
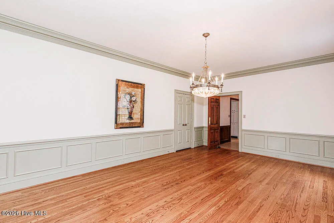
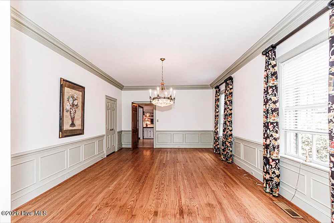
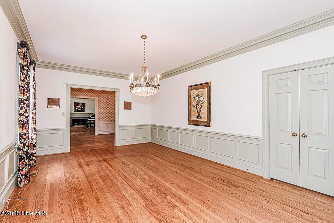
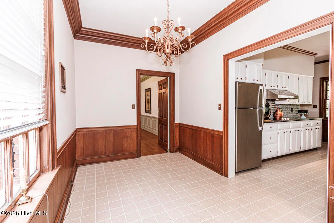
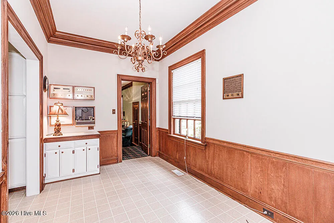
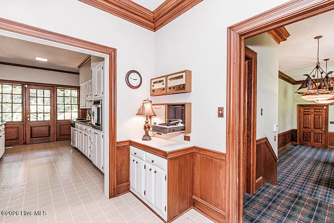
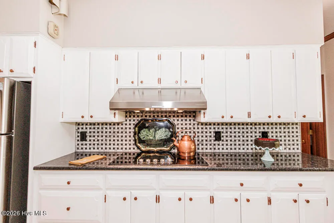
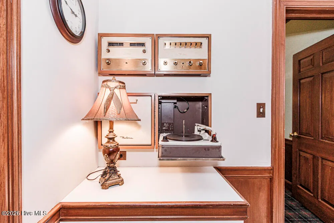
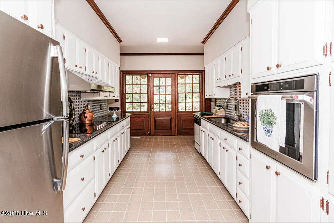
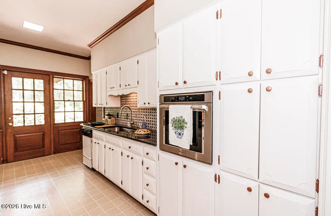
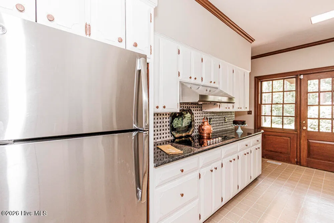
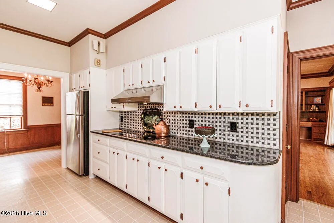
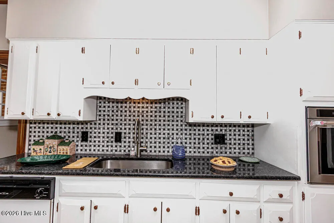
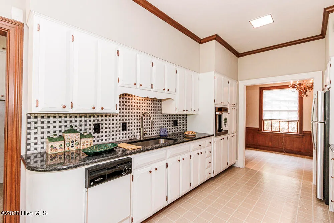
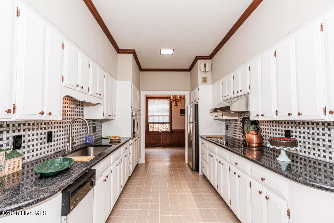
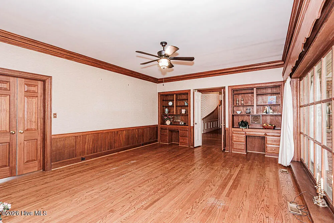
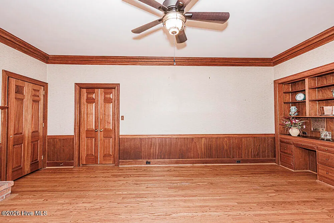
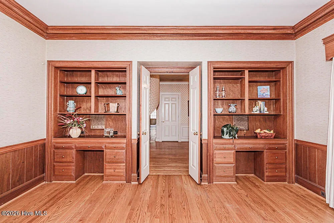
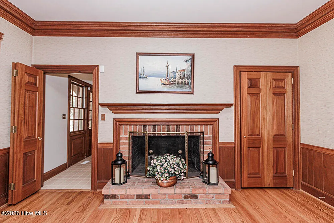
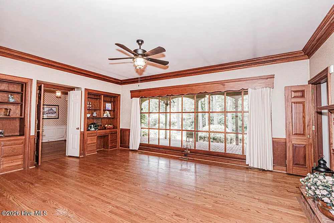
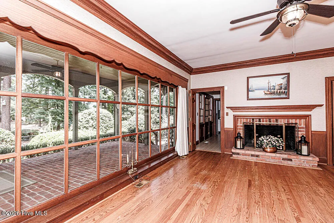
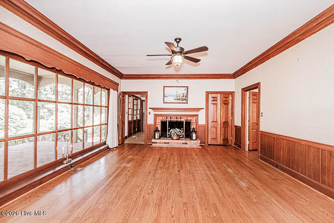
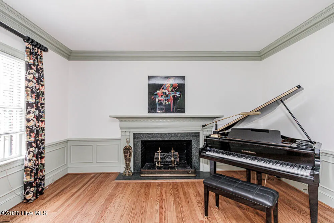
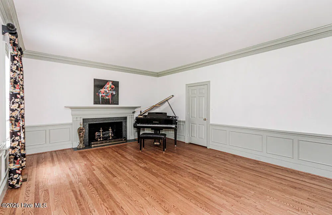
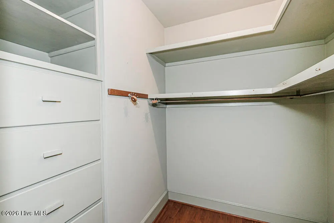
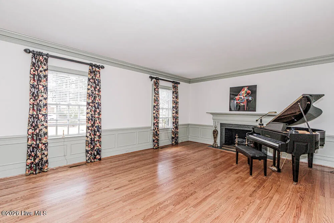
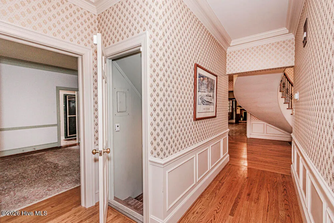
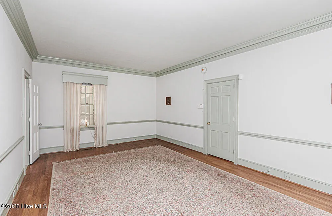
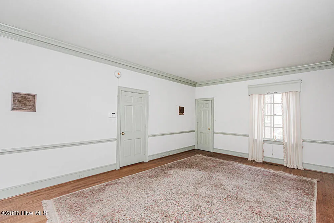
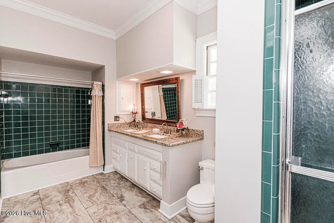
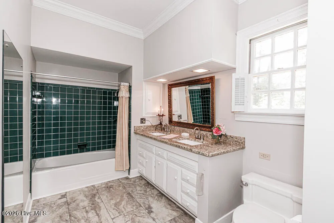
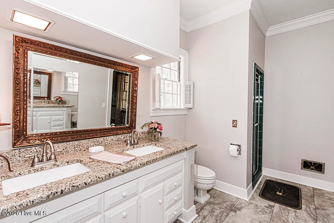
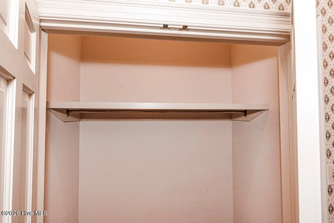
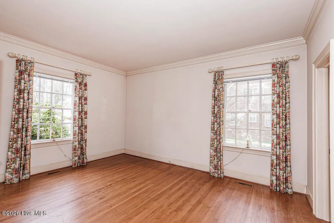
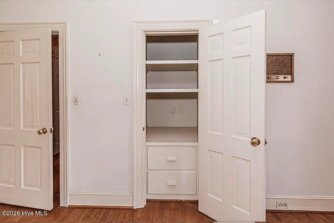
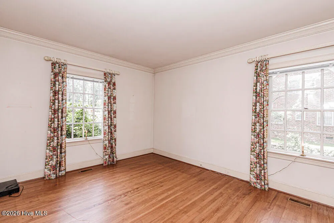
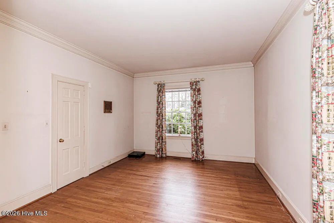
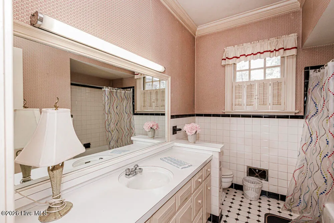
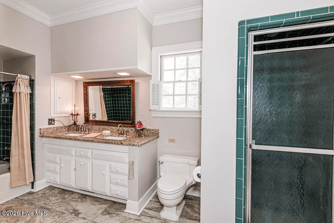
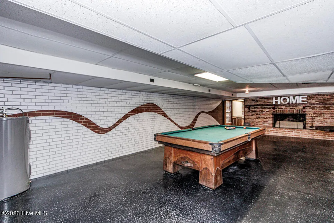
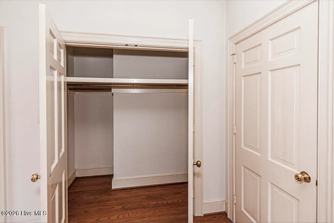
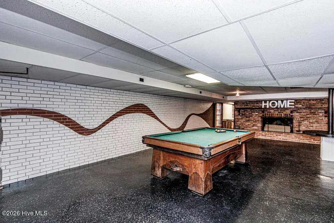
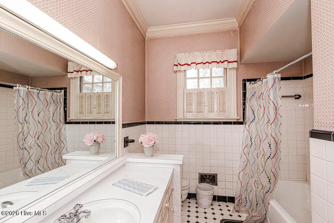
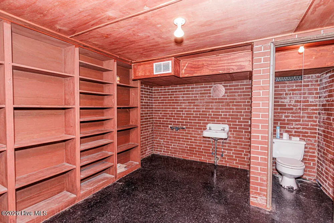
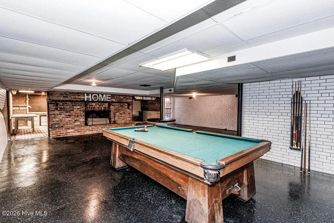
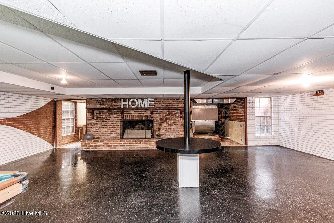
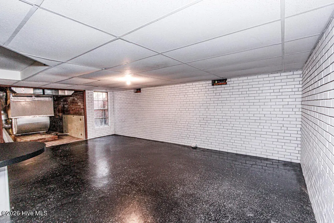
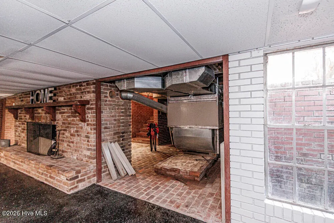
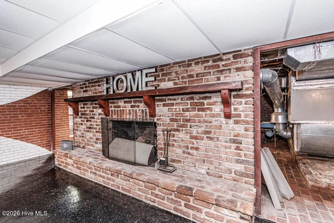
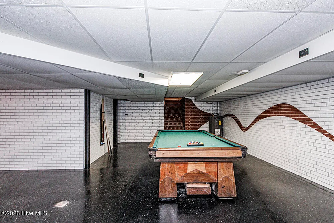
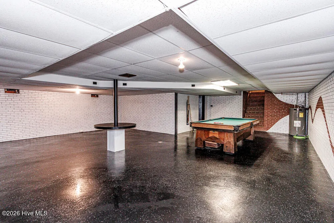
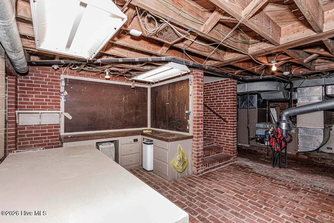
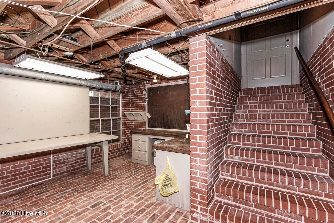
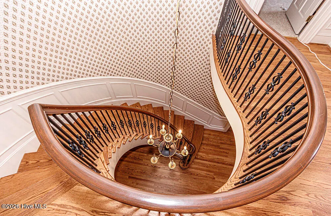
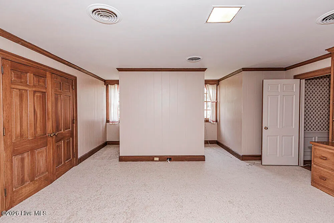
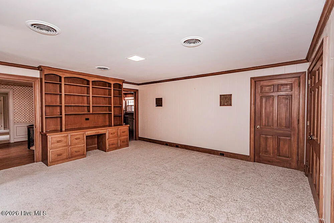
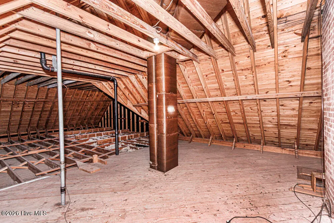
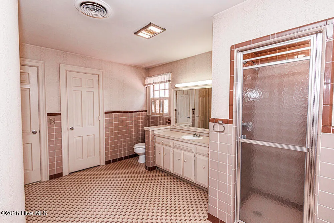
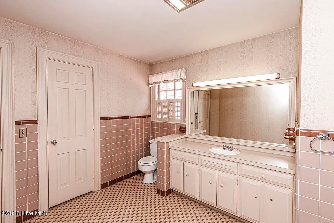
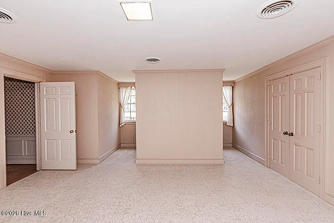

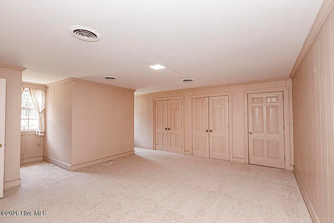
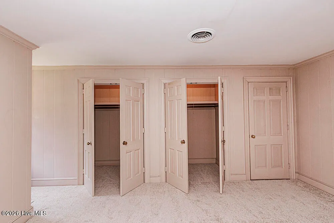
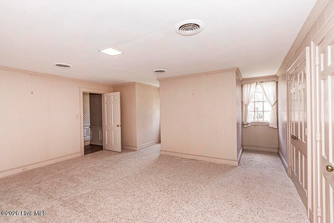
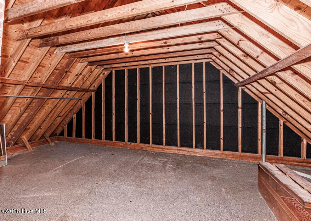
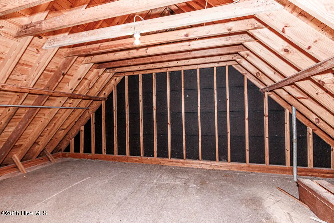
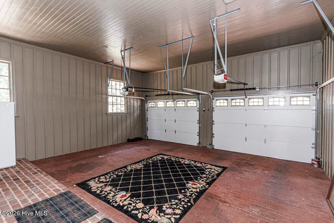
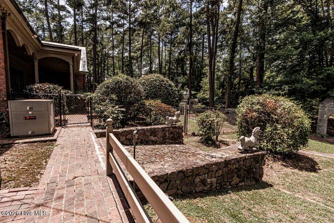
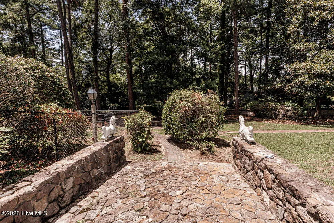
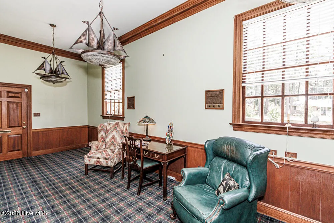
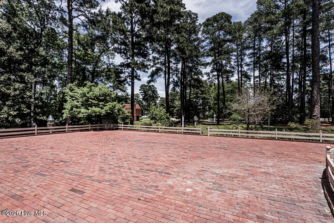
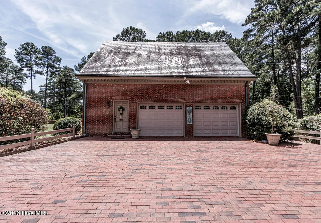
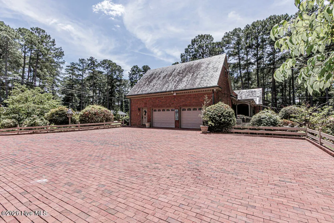
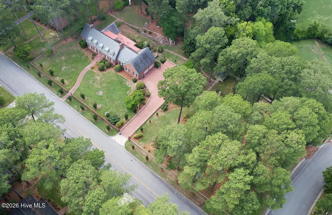
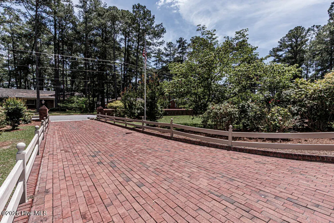
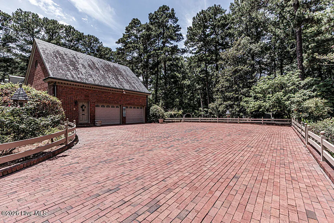
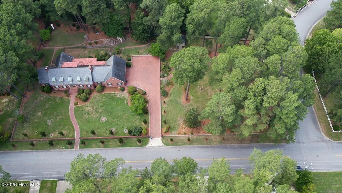
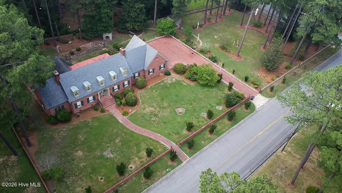
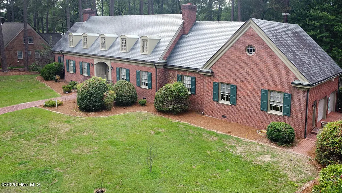
Beautiful home on 3 lots in Westview Park. Built by a distinguished builder for his personal home, it boasts gorgeous moldings and large rooms! 3 fireplaces (den, living room and basement) and an office with a separate entrance. This home has the first bomb shelter/safe room ever built in Rocky Mount in 1962 and was featured in the newspapers for its uniqueness! With its foot thick walls and metal door, it has a half bath and shelving for food, and canned goods.The basement,1400 sq ft not included in total sq footage, has a large fireplace and a pool table, an epoxy floor and half bath. There's also a workshop in the basement where the beautiful birdhouses on this property were built by Issac Smith. You can see the quality of this home before you even enter it. The foyer goes from front to back of the house and opens out to a lovely covered porch, perfect for that first cup of coffee or an afternoon meal. The family area makes easy access for large crowds and the kitchen has been updated with new appliances, granite countertops and backsplash! There are 2 primary suites if needed as well as two bedrooms and bath upstairs.The primary suite offers 2 large walk in closets with built in drawers!''Storage is plentiful with 2 walk in attics! You'll love the brick walls around the house, brick sidewalks and brick driveway. There's an adorable storage building overlooking the 3rd lot, affectionately named The Park by friends who enjoy gatherings and sitting around the firepit! Its the perfect spot for a large tent for garden parties!!! If you are looking for exceptional quality, this home is waiting for you!!
| Elementary School | Middle School | High School |
|---|---|---|
| Edwards Elementary | Rocky Mount Middle School | Rocky Mount High School |
| Price History | |
|---|---|
| 6/27/2026 | Listed $625,000 |
| 8/11/2026 | 5$599,000 |
General Features
| Living Area | 4389.0 |
|---|---|
| Heating | Other,Natural Gas |
| Cooling | Central Air,Ceiling Fan(s) |
| Utilities | Cable Available,Natural Gas Connected,Sewer Connected,Water Connected |
| Possession | Close Of Escrow,At Closing |
| Roof | Slate |
| Appliances | Vented Exhaust Fan,Electric Oven,Electric Cooktop,Refrigerator,Dishwasher |
| Zoning | R10 |
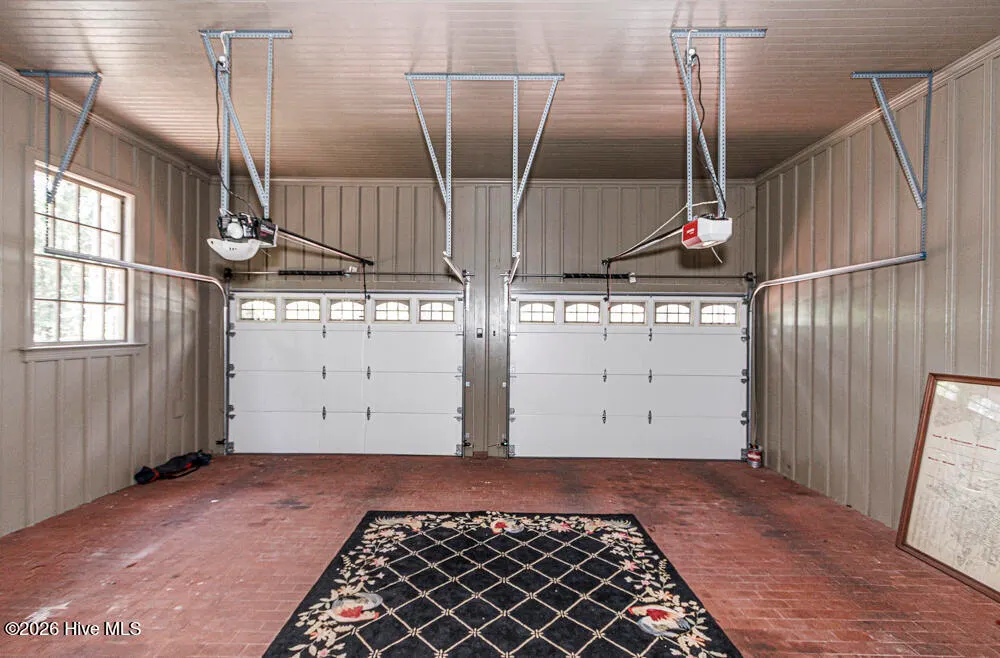
| Garage Spaces | 2.0 |
| Patio/Porch Features | Covered,Rear Porch |
| Pool Features | None |
| Security Features | Security Lights,Security System,Smoke Detector(s),Security System Owned |
| Construction Materials | Brick,Wood Frame |
| Year Built | 1962 |
| View | None |
| Levels | One and One Half |
| Property Subtype | Single Family Residence |
| Tax Year | 2025 |
| Taxes | 4977.38 |
| Parcel Number | 3840-11-65-6895 |
| Waterfront Features | None |
| Accessibility | None |
| County | Nash |
| Operating Expense | 0.0 |
| New Construction | No |
| Property Type | Residential |
| In City Limits? (Y/N) | Yes |
| Association Amenities | None |
| HOA | No |
| Attached Garage | Yes |
| Subdivision Name | Westview Park |
| Garage Y/N | Yes |
| Other Structures | Outbuilding |
| Total Rooms | 12 |
| Full Baths | 3 |
| Status | Active |
| Directions | Sunset Avenue to Westview Park Drive,home on right. |
| High School | Rocky Mount |
| City | Rocky Mount |
| Lot Size Units | Acres |
| Lot Size Square Feet | 73181.0 |
| Carport Spaces | 0.0 |
| Carport Y/N | No |
| Green Building Verification Type | None |
| Elementary School | Edwards Elementary |
| Property Attached Y/N | No |
| Land Lease Y/N | No |
| Home Warranty Y/N | No |
| Middle/Junior High School | Rocky Mount |
| Lease Considered Y/N | No |
| Structure Type | Wood Frame,Stick Built |
| Living Area Units | Square Feet |
| Standard Status | Active |
| Tax Assessed Value | 398190 |
| Legal Description | 69 2 1,LTS 11,12,& 13 BK A WESTVIEW PARK LT 1H 12 A WESTVIEW PARK |
| IslandOrMainland | Mainland |
Interior Features
| Interior Amenities | Master Downstairs,Walk-in Closet(s),High Ceilings,Entrance Foyer,Bookcases,Ceiling Fan(s),Basement,Blinds/Shades,Walk-In Closet(s) |
|---|---|
| Basement | Finished,BathStubbed,Full,Interior Entry |
| Flooring | LVT/LVP,Carpet,Vinyl,Wood,Ceramic Tile |
| Water Heater | Electric |
| Total Fireplaces | 3 |
| Master Bed Level | Primary Living Area |
| Total Stories | 2 |
| Basement (Y/N) | No |
| Air Conditioning Y/N | Yes |
| Heating Y/N | Yes |
| Fireplace Y/N | Yes |
| Half Baths | 2 |
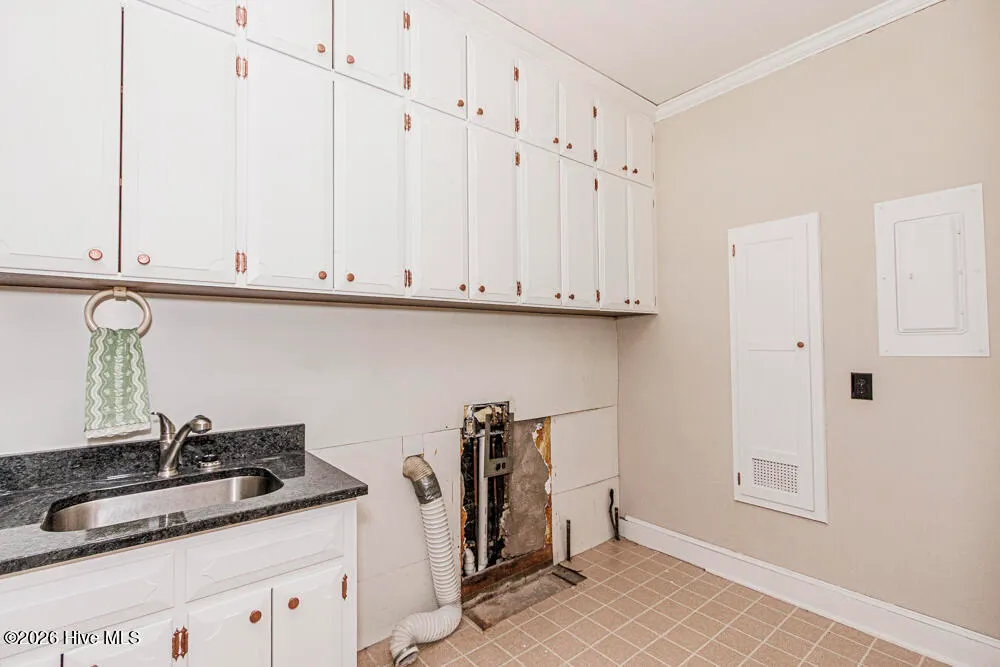
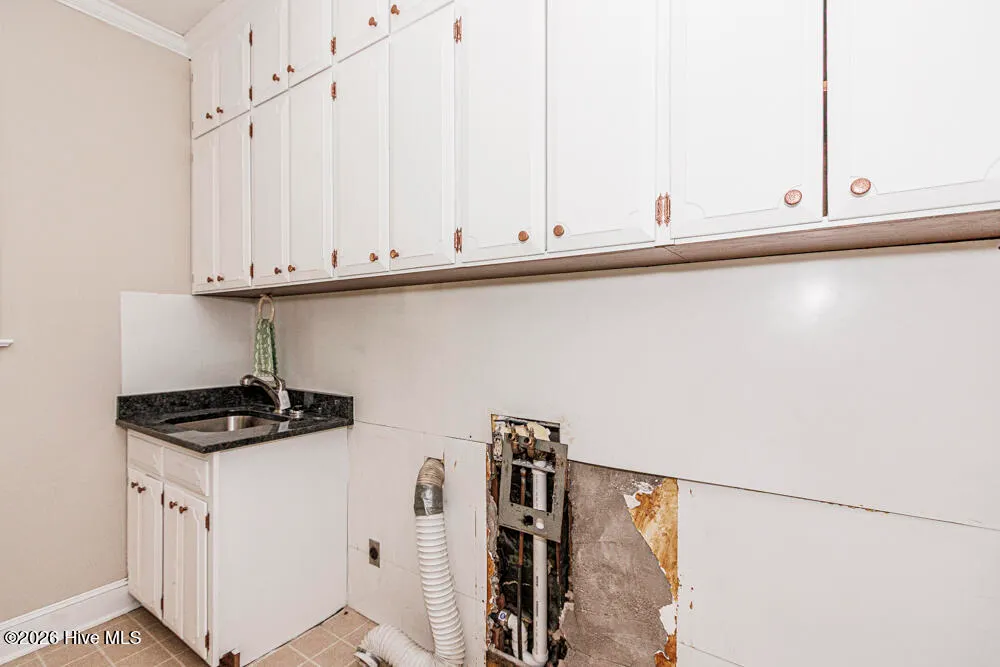
| Laundry Features | Dryer Hookup,Washer Hookup,Laundry Room |
| Total Bedrooms | 4 |
| Attic Features | Floored,Walk-In |
| Entry Level | 1 |
| Room Type | Living Room,Dining Room,Dining Area,Den,Laundry,Office,Master Bedroom,Bedroom 2,Bedroom 3,Bedroom 4,Bonus Room,Breakfast Room |
| Total Baths | 5 |
| Living Area Range | 4000 - 4499 |
| SmokingYN | No |
Exterior Features
| Exterior Finish | Brick |
|---|---|
| Fencing | Brick,Back Yard,Vinyl,Fenced,Front Yard |
| Parking Features | Garage Faces Side,Other,Garage Door Opener,See Remarks,Garage |
| Lot Features | Front Yard,Corner Lot,Landscaped |
| Water Source | Public |
| Total Parking | 2.0 |
| Lot Size Area | 1.53 |
| Foundation Details | Crawl Space |
| Spa | No |
| Building Area Total | 4389.0 |
| Lot Dimensions | 350x225x372x157 |
| Lot Size Acres | 1.53 |
| Frontage Type | See Remarks |
| Waterfront Y/N | No |
| Road Frontage Type | City Street,State Road |
| Crops Included Y/N | No |
| Horse Y/N | No |
Amenities
- Foreclosure
- Views
- Short Sale
- New Construction
- Adult 55+
- Lease To Own
- No HOA Fees
- Furnished
- Primary On Main
- Air Conditioning
- Seller Finance
- Green
- Fixer Upper
- Horse
- Golf
- Fireplace
- Deck
- Garage
- Basement
- Pool
Property vs Single Family Average in 27804
Price
Taxes
Year Built
Visits
 The data relating to real estate on this web site comes in part from the Internet Data Exchange program of Hive MLS LLC, and is updated as of August 26, 2026 12:31 AM UTC All information is deemed reliable but not guaranteed and should be independently verified. All properties are subject to prior sale, change, or withdrawal. Neither listing broker(s) nor SumnerBaird | Sea Glass shall be responsible for any typographical errors, misinformation, or misprints, and shall be held totally harmless from
