
Water Views - Primary on Main
Address
239 Water Oak Drive, Newport, NC
Price
$ 995,000
Property Attributes
- MLS#100584269
- TypeSingle Family
- Listing Status Active
- CountyCARTERET
- CityNewport
- AreaFlorida Park
- NeighborhoodNewport
- Zip28570
- StyleSingle Family Residence
- Year Built2006
- Taxes$ 2229
- Price$ 995,000
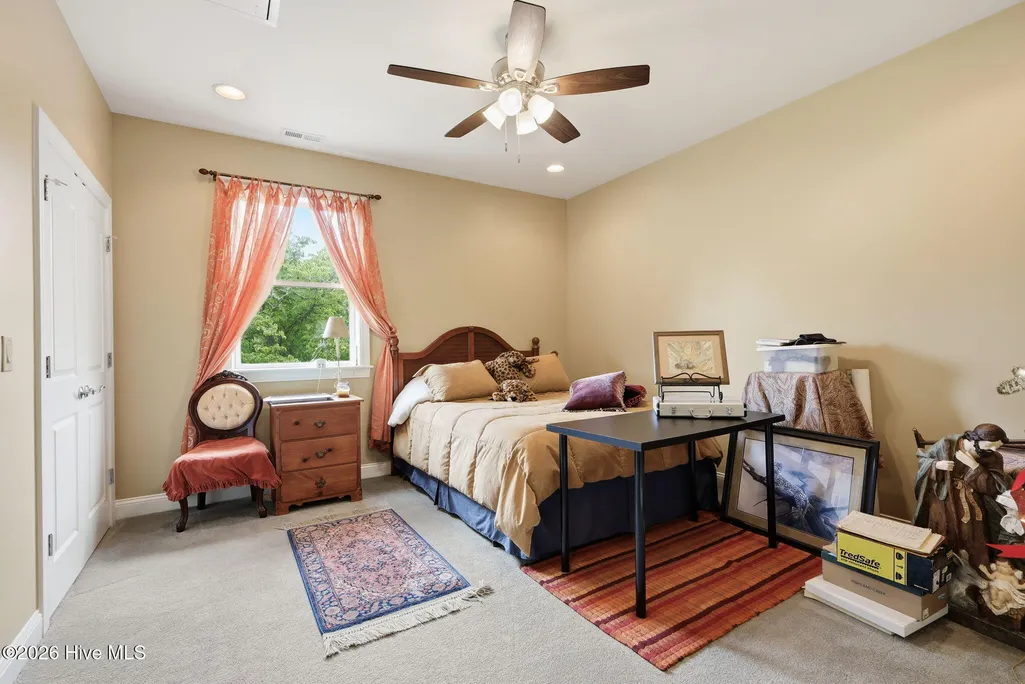
- Bedrooms4
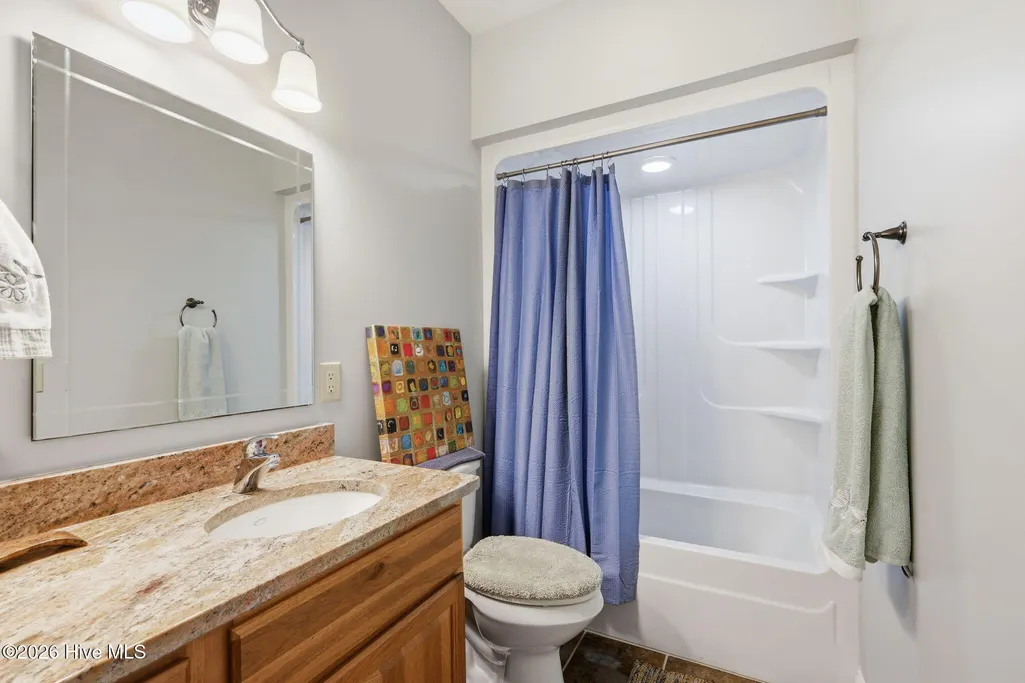
- Full Bathrooms3
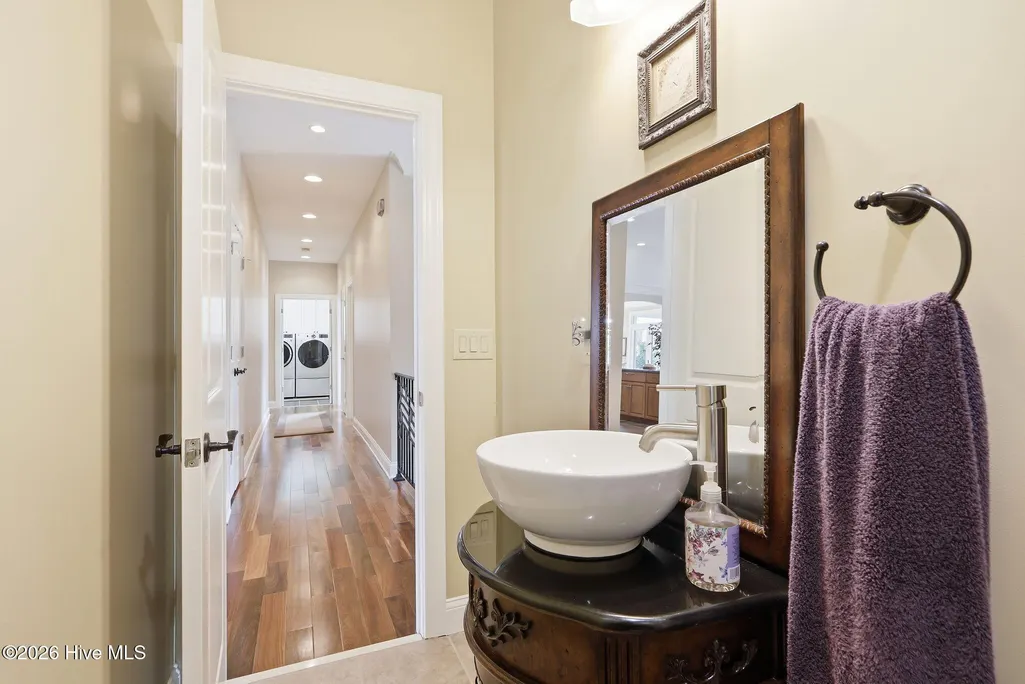
- Half Bathrooms1
- Sqr Footage3864
- Lot Size0.48 Acres
Data Source:
North Carolina Regional MLS (NCRMLS)
Property Description
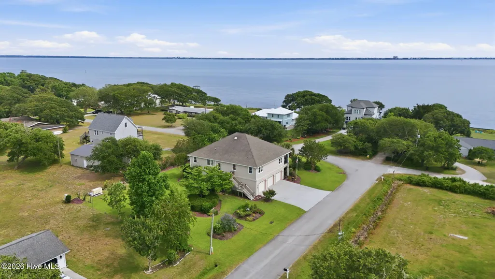
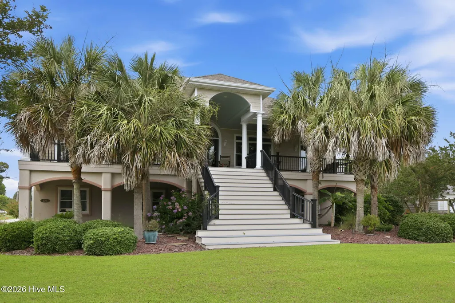
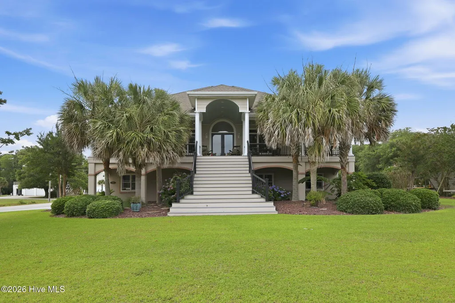
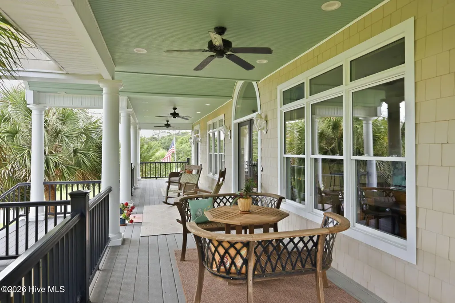
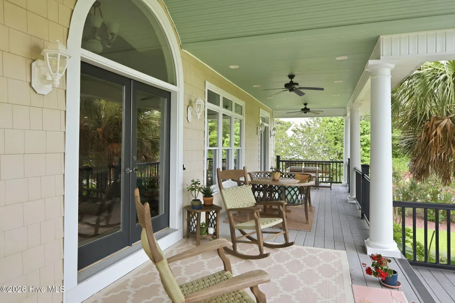
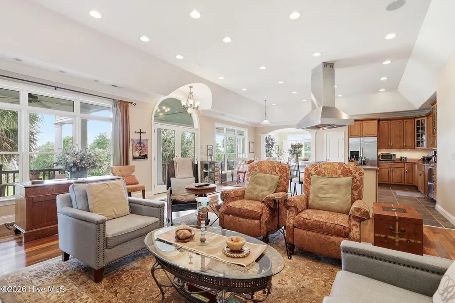
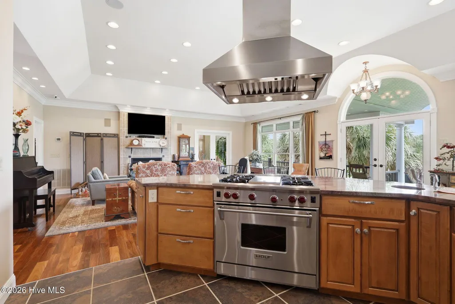
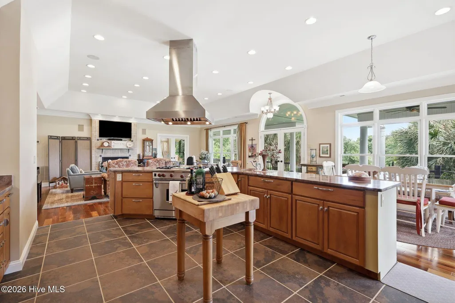
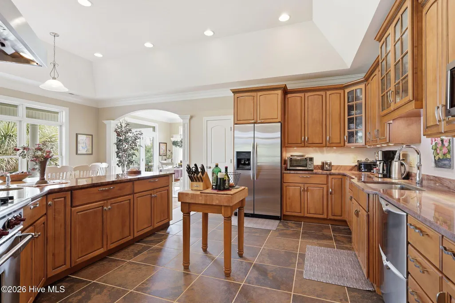
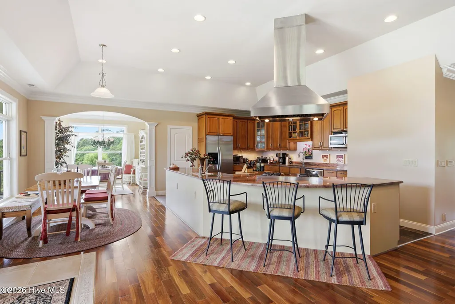
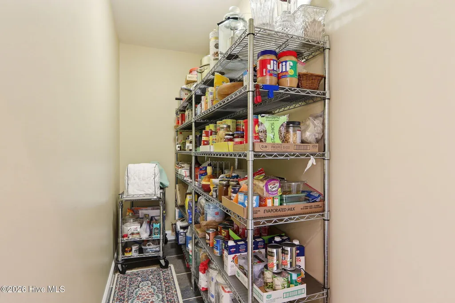
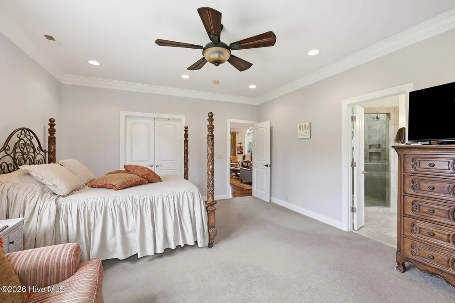
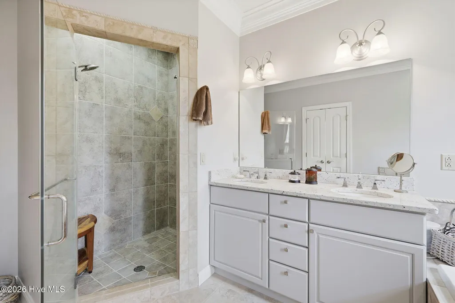
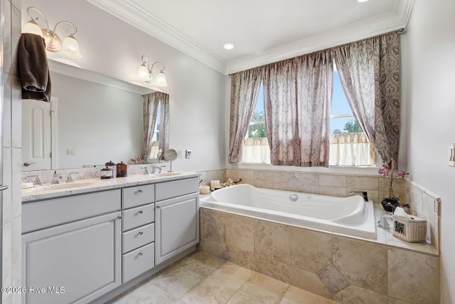
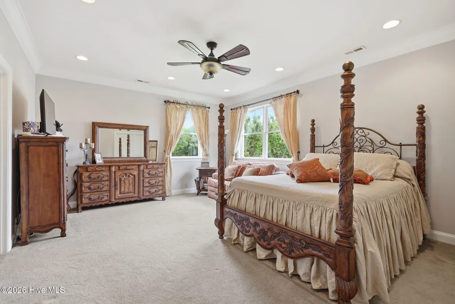
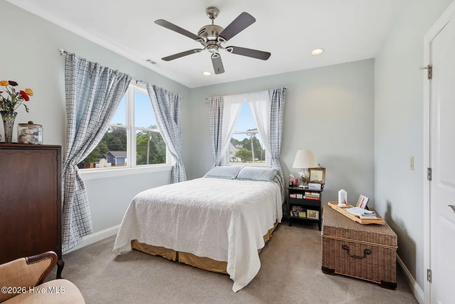
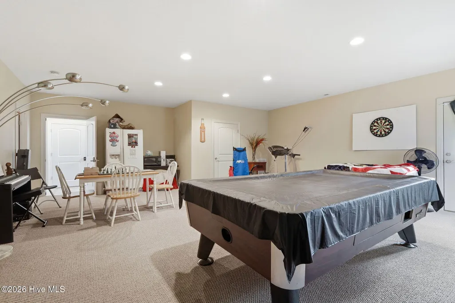
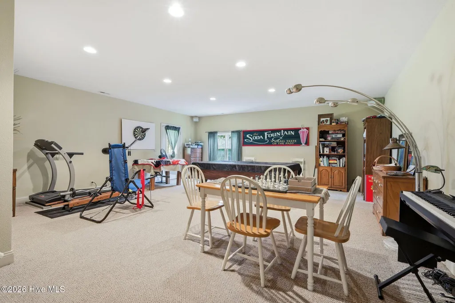
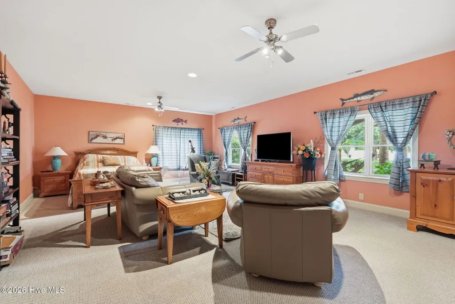
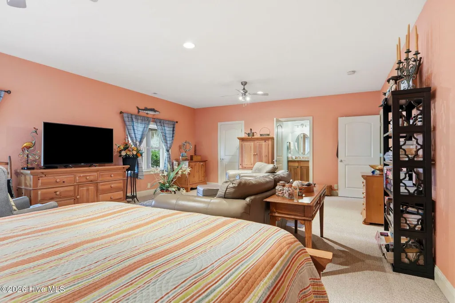
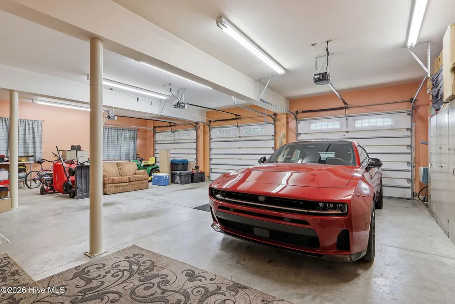
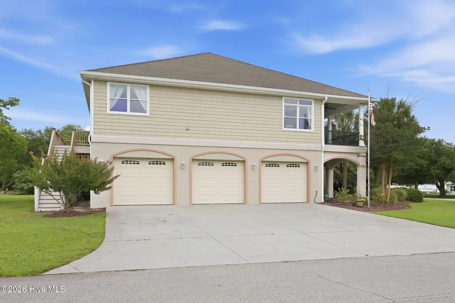
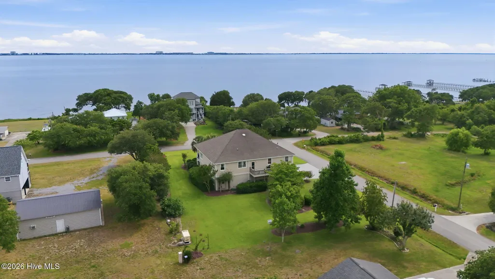
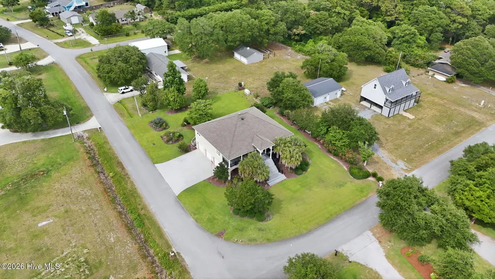
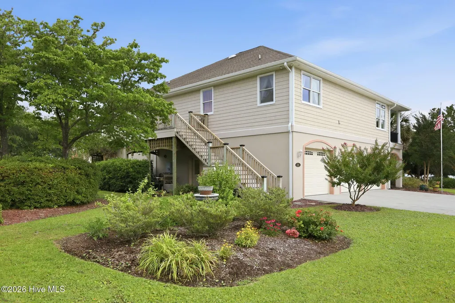
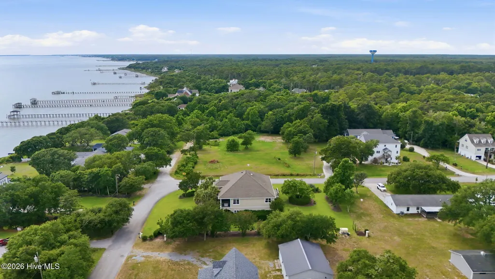
Experience the perfect blend of elegance, comfort, and coastal charm in this exceptional second-row sound-view home. Offering 4 spacious bedrooms and thoughtfully designed living spaces, this residence showcases breathtaking views, refined finishes, and superior craftsmanship throughout. At the heart of the home is an incredible chef's kitchen featuring a premium Wolf gas range, custom cabinetry, generous workspace, and seamless flow into the expansive open-concept living and dining areas. Soaring ceilings and abundant natural light create an inviting atmosphere ideal for both everyday living and entertaining. Enjoy spectacular sunrises, sunsets and refreshing coastal breezes from the large covered front porch overlooking the sound. Gorgeous hardwood floors, extensive storage solutions, and attention to detail elevate every room. A full house generator allows peace of mind throughout all seasons. The lower level offers a versatile game room and private guest suite complete with a full bathroom, providing the perfect retreat for family and visitors alike. Car enthusiasts and hobbyists will appreciate the oversized three-car garage featuring ample space for vehicles, water toys, and equipment. Located in a community with neighborhood sound access, this exceptional property delivers the coastal lifestyle you've been dreaming of--paddleboarding, kayaking, or simply enjoying the beauty of the water just moments from your door. A rare opportunity to own a sophisticated coastal retreat where luxury, functionality, and stunning sound views come together beautifully.
| Elementary School | Middle School | High School |
|---|---|---|
| Bogue Sound Elementary School | Broad Creek Middle School | Croatan High School |
| Price History | |
|---|---|
| 6/25/2026 | Listed $1,095,000 |
| 7/2/2026 | 10$995,000 |
General Features
| Living Area | 3864.0 |
|---|---|
| Heating | Heat Pump,Electric |
| Cooling | Central Air,Heat Pump |
| Utilities | Cable Available,Water Connected,High Speed Internet |
| Possession | Close Of Escrow,At Closing |
| Roof | Tile |
| Appliances | Built-In Electric Oven,Dishwasher,Tankless Water Heater,Gas Range |
| Zoning | RES |
| Garage Spaces | 3.0 |
| Patio/Porch Features | Covered,Porch |
| Security Features | Cameras Included |
| Construction Materials | Block,Synthetic Stucco,Vinyl Siding,Wood Frame |
| Year Built | 2006 |
| View | ICW,Sound,Water |
| Levels | Two |
| Property Subtype | Single Family Residence |
| Tax Year | 2026 |
| Taxes | 2229.65 |
| Parcel Number | 633604723673000 |
| Waterfront Features | Deeded Water Access |
| County | Carteret |
| Operating Expense | 0.0 |
| New Construction | No |
| Property Type | Residential |
| In City Limits? (Y/N) | No |
| HOA | No |
| Attached Garage | Yes |
| Subdivision Name | Florida Park |
| Garage Y/N | Yes |
| Total Rooms | 8 |
| Full Baths | 3 |
| Status | Active |
| Directions | Hwy 24 to Water Oak Dr. Home is on the left at the corner of Water Oak Dr and Dogwood |
| High School | Croatan |
| City | Newport |
| Lot Size Units | Acres |
| Lot Size Square Feet | 20909.0 |
| Carport Spaces | 0.0 |
| Carport Y/N | No |
| Elementary School | Bogue Sound |
| Property Attached Y/N | No |
| Land Lease Y/N | No |
| Home Warranty Y/N | No |
| Middle/Junior High School | Broad Creek |
| Lease Considered Y/N | No |
| Structure Type | Wood Frame,Stick Built |
| Living Area Units | Square Feet |
| Standard Status | Active |
| Tax Assessed Value | 484466 |
| Legal Description | L19 BE FLORIDA PARK |
| IslandOrMainland | Mainland |
Interior Features
| Interior Amenities | Tray Ceiling(s),High Ceilings,Apt/Suite |
|---|---|
| Basement | None |
| Flooring | Carpet,Tile,Hardwood |
| Furnished Y/N | Unfurnished |
| Water Heater | Propane,Tankless |
| Total Fireplaces | 1 |
| Master Bed Level | Primary Living Area |
| Total Stories | 2 |
| Basement (Y/N) | No |
| Air Conditioning Y/N | Yes |
| Heating Y/N | Yes |
| Fireplace Y/N | Yes |
| Half Baths | 1 |
| Total Bedrooms | 4 |
| Attic Features | Floored - Partial,Pull-Down Stairs |
| Entry Level | 2 |
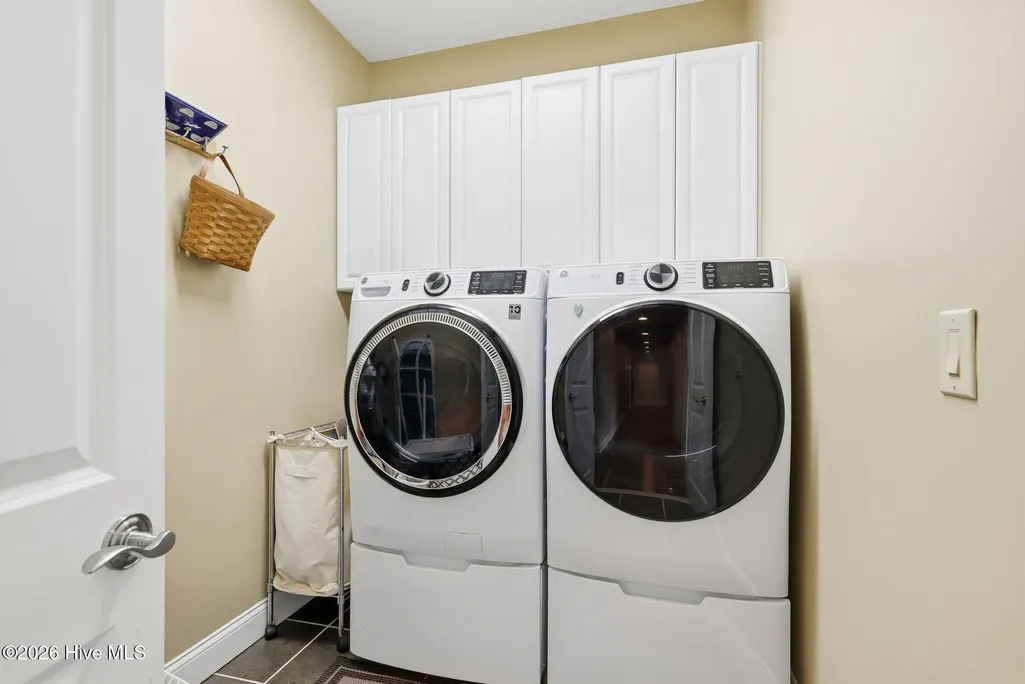
| Room Type | Laundry,Dining Area,Master Bedroom,Bedroom 1,Bedroom 2,Bedroom 3,Living Room,Bonus Room |
| Total Baths | 4 |
| Living Area Range | 3500 - 3999 |
| SmokingYN | No |
Exterior Features
| Exterior Amenities | Irrigation System |
|---|---|
| Exterior Finish | Synthetic Stucco,Vinyl Siding |
| Fencing | None |
| Parking Features | Attached,Garage |
| Lot Features | Corner Lot,Deeded Water Access |
| Water Source | Public |
| Total Parking | 3.0 |
| Lot Size Area | 0.48 |
| Foundation Details | Block,Slab |
| Spa | No |
| Building Area Total | 3864.0 |
| Lot Dimensions | 120' x 175' |
| Lot Size Acres | 0.48 |
| Road Surface Type | Paved |
| Frontage Type | See Remarks |
| Waterfront Y/N | No |
| Road Frontage Type | City Street,State Road,Paved |
| Crops Included Y/N | No |
| Horse Y/N | No |
Amenities
- Foreclosure
- Views
- Short Sale
- New Construction
- Adult 55+
- Lease To Own
- No HOA Fees
- Furnished
- Primary On Main
- Air Conditioning
- Seller Finance
- Green
- Fixer Upper
- Horse
- Golf
- Fireplace
- Deck
- Garage
- Basement
- Pool
Property vs Single Family Average in 28570
Price
Taxes
Year Built
Visits
 The data relating to real estate on this web site comes in part from the Internet Data Exchange program of Hive MLS LLC, and is updated as of August 26, 2026 12:31 AM UTC All information is deemed reliable but not guaranteed and should be independently verified. All properties are subject to prior sale, change, or withdrawal. Neither listing broker(s) nor SumnerBaird | Sea Glass shall be responsible for any typographical errors, misinformation, or misprints, and shall be held totally harmless from
