
Views - Primary on Main
Address
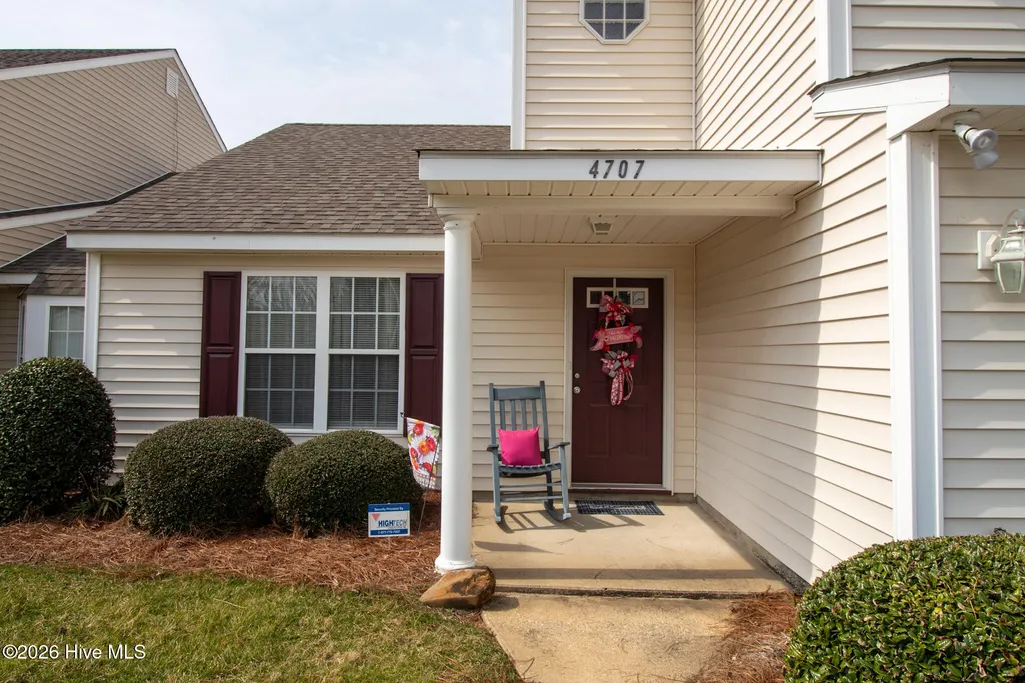
4707 Gardenia Circle, Rocky Mount, NC
Price
$ 207,000
Property Attributes
- MLS#100583862
- TypeSingle Family
- Listing Status Active
- CountyNASH
- CityRocky Mount
- AreaThe Village at Westry Crossing
- NeighborhoodRocky Mount
- Zip27804
- StyleSingle Family Residence
- Year Built2001
- Taxes$ 2195
- Price$ 207,000
- Bedrooms2
- Full Bathrooms2
- Half Bathrooms1
- Sqr Footage1439
- Lot Size0.11 Acres
Data Source:
North Carolina Regional MLS (NCRMLS)
Property Description
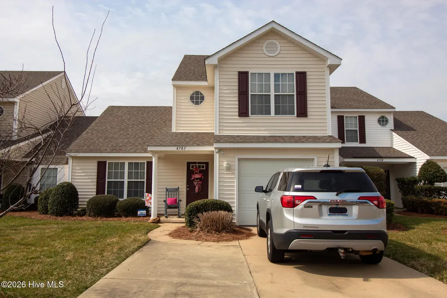
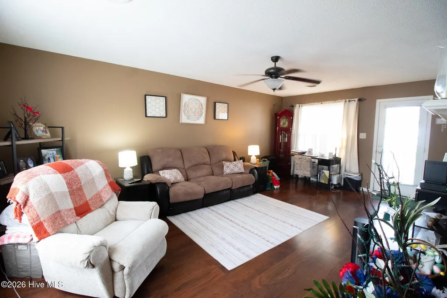
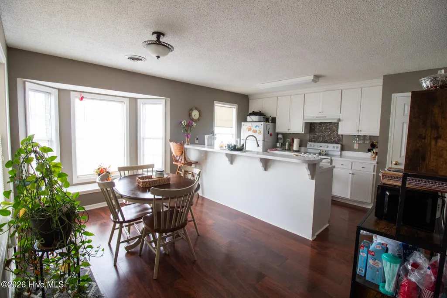
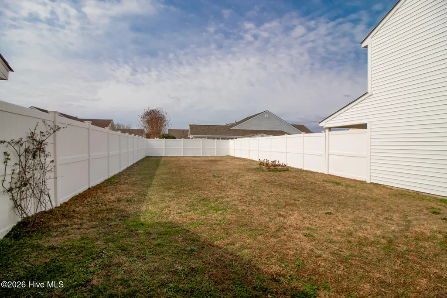
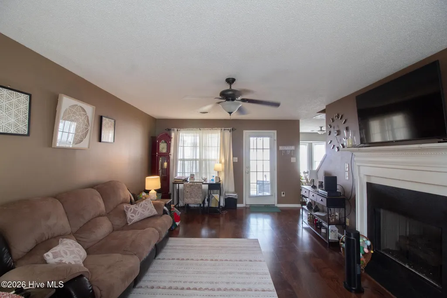
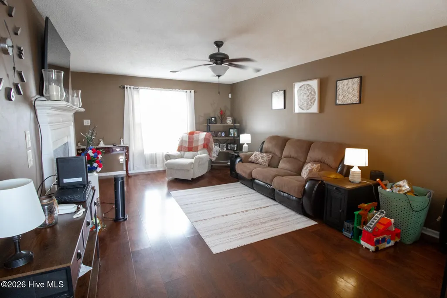
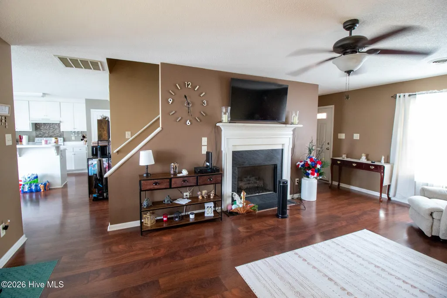
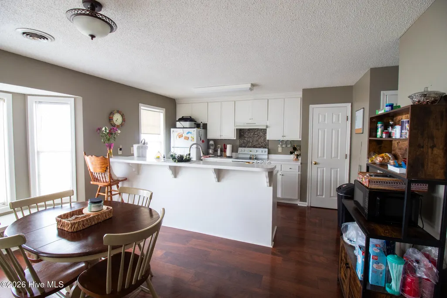
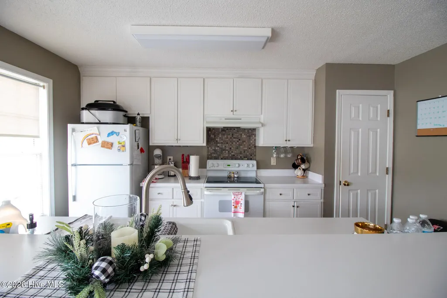
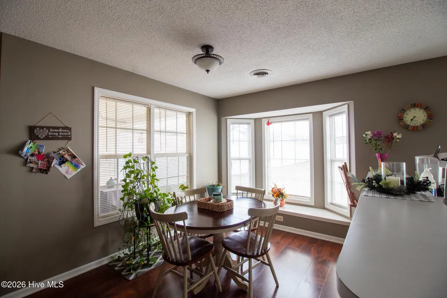
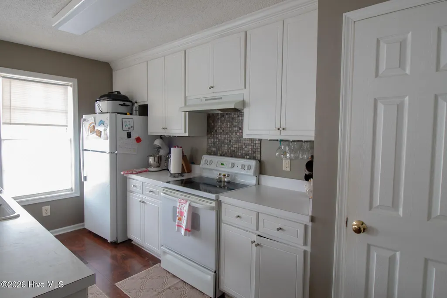
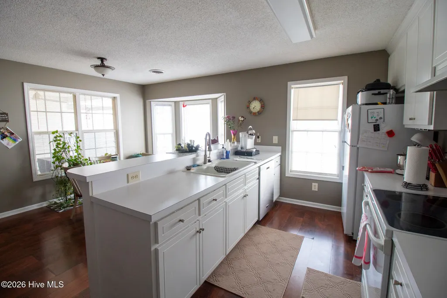
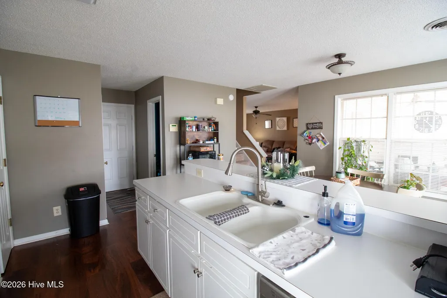
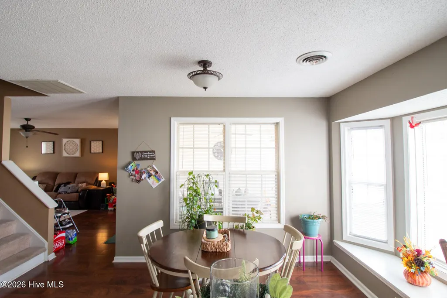
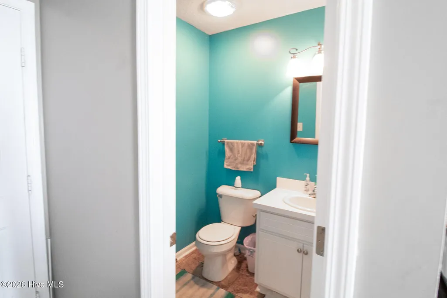
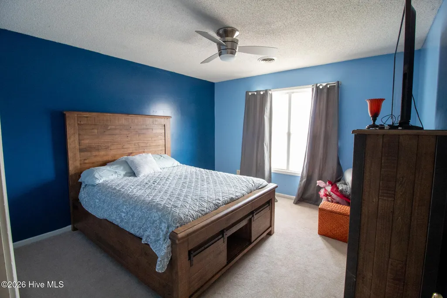
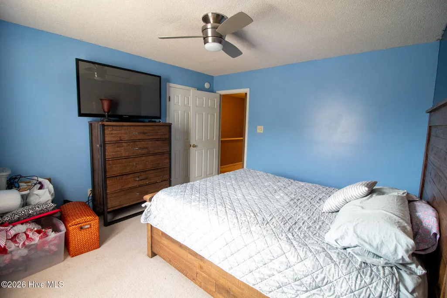
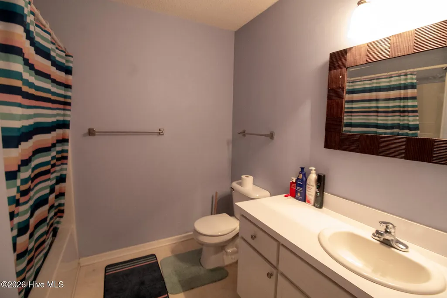
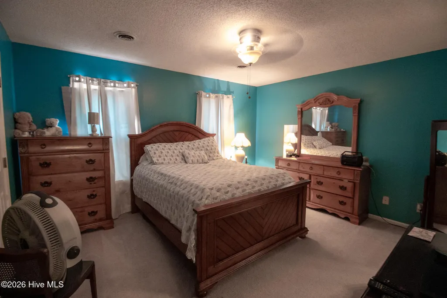
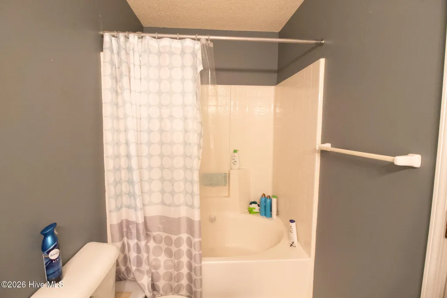
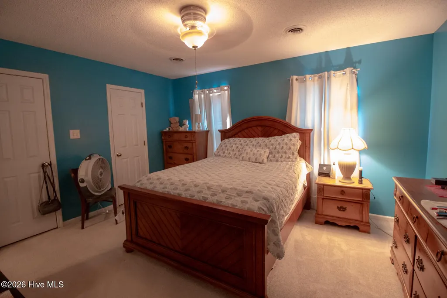
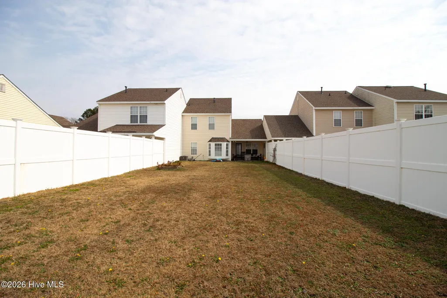
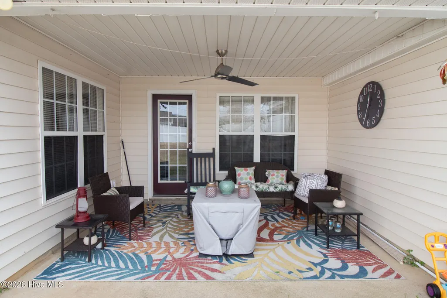
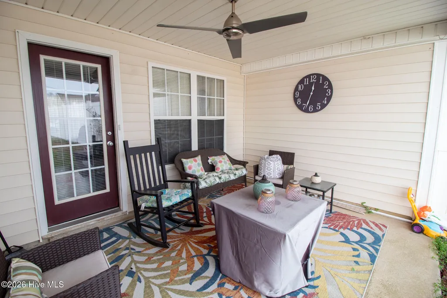
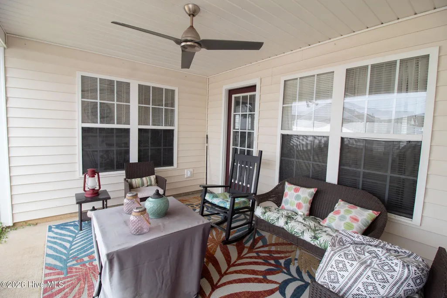
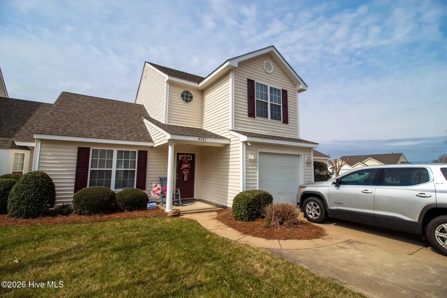
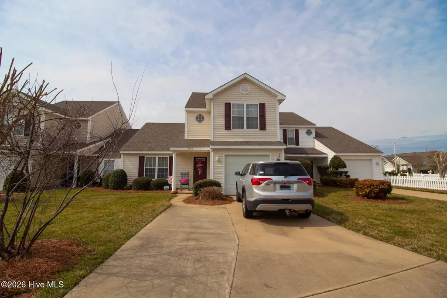
Adorable townhome in the Village of Westry Crossing is the definition of cozy convenience. The downstairs living area has gas logs in the living room, a large kitchen with breakfast nook and a half bath, perfect for when you're entertaining. Upstairs you will find two bedrooms, each with their own full baths. The designated main bedroom is equipped with his and hers closets. Outdoors you can enjoy a covered patio and a large fenced backyard. The HOA covers all yard maintenance (minus the backyard within the fence) making this home even easier to maintain. The water heater is 1 yr old, the gas logs have been recently serviced, and the garbage disposal is brand new. Come view this home in person and discover all it's charm!
| Elementary School | Middle School | High School |
|---|---|---|
| Benvenue Elementary School | Nash Central Middle School | Nash Central High School |
| Price History | |
|---|---|
| 6/24/2026 | Listed $207,000 |
General Features
| Living Area | 1439.0 |
|---|---|
| Heating | Forced Air,Natural Gas |
| Cooling | Central Air |
| Utilities | Natural Gas Connected,Sewer Connected,Water Connected |
| Possession | Close Of Escrow,At Closing |
| Roof | Shingle |
| Appliances | Electric Oven,Refrigerator,Disposal,Dishwasher |
| Zoning | Residential 6k |
| HOA Fee | 1440.0 |
| Garage Spaces | 1.0 |
| Patio/Porch Features | Covered,Patio |
| Pool Features | None |
| Security Features | Security System,Smoke Detector(s) |
| Construction Materials | Vinyl Siding,Wood Frame |
| Year Built | 2001 |
| View | None |
| Levels | Two |
| Property Subtype | Single Family Residence |
| Tax Year | 2025 |
| Taxes | 2195.38 |
| Parcel Number | 3820-07-79-2981 |
| Waterfront Features | None |
| Accessibility | None |
| Assoc Fee Paid Per | Annually |
| County | Nash |
| Operating Expense | 0.0 |
| New Construction | No |
| Property Type | Residential |
| In City Limits? (Y/N) | Yes |
| Association Amenities | Maintenance Common Areas,Maintenance Grounds,Street Lights |
| HOA | Yes |
| Attached Garage | Yes |
| Subdivision Name | The Village at Westry Crossing |
| Garage Y/N | Yes |
| Total Rooms | 4 |
| Full Baths | 2 |
| Status | Active |
| Directions | From US Hwy 64 Take Exit 463 onto N Old Carriage Rd,turn right,then at the first round a bout take the 3rd exit,turn right onto Westry Rd,then immediately turn right into Gardenia Circle. |
| High School | Nash Central |
| City | Rocky Mount |
| Association Name | The Village in Westry Crossing |
| Lot Size Units | Acres |
| Lot Size Square Feet | 4792.0 |
| Carport Spaces | 0.0 |
| Carport Y/N | No |
| Green Building Verification Type | None |
| Elementary School | Benvenue |
| Property Attached Y/N | No |
| Land Lease Y/N | No |
| Home Warranty Y/N | No |
| Middle/Junior High School | Nash Central |
| Lease Considered Y/N | No |
| Structure Type | Townhouse,Wood Frame,Stick Built |
| Living Area Units | Square Feet |
| Standard Status | Active |
| Tax Assessed Value | 175630 |
| Tax Lot | 4 |
| Legal Description | LOT,4 B VLG IN WTRY CROSS SPLIT OUT OF 382007699281 LT 1H 4B VLG IN WTRY CRS |
| IslandOrMainland | Mainland |
Interior Features
| Interior Amenities | Walk-in Closet(s),Ceiling Fan(s),Pantry,Gas Log,Walk-In Closet(s) |
|---|---|
| Basement | None |
| Flooring | Carpet,Laminate,Vinyl |
| Water Heater | Electric |
| Total Fireplaces | 1 |
| Fireplace Features | Gas Log |
| Master Bed Level | Non Primary Living Area |
| Total Stories | 2 |
| Basement (Y/N) | No |
| Air Conditioning Y/N | Yes |
| Heating Y/N | Yes |
| Fireplace Y/N | Yes |
| Half Baths | 1 |
| Laundry Features | Dryer Hookup,Washer Hookup,Laundry Closet |
| Total Bedrooms | 2 |
| Entry Level | 1 |
| Room Type | Master Bedroom,Bedroom 1,Living Room,Dining Area,Laundry |
| Unit Type | 2 Bedroom |
| Total Baths | 3 |
| Living Area Range | 1400 - 1599 |
| SmokingYN | No |
Exterior Features
| Exterior Amenities | None |
|---|---|
| Exterior Finish | Vinyl Siding |
| Fencing | Back Yard,Vinyl |
| Parking Features | Paved,Garage |
| Water Source | Public |
| Total Parking | 1.0 |
| Lot Size Area | 0.11 |
| Foundation Details | Slab |
| Spa | No |
| Building Area Total | 1439.0 |
| Lot Dimensions | 155.50x32.25x151.50x32 |
| Lot Size Acres | 0.11 |
| Road Surface Type | Paved |
| Frontage Type | See Remarks |
| Waterfront Y/N | No |
| Road Frontage Type | Maintained,City Street,State Road,Paved |
| Crops Included Y/N | No |
| Horse Y/N | No |
Amenities
- Foreclosure
- Views
- Short Sale
- New Construction
- Adult 55+
- Lease To Own
- No HOA Fees
- Furnished
- Primary On Main
- Air Conditioning
- Seller Finance
- Green
- Fixer Upper
- Horse
- Golf
- Fireplace
- Deck
- Garage
- Basement
- Pool
Property vs Single Family Average in 27804
Price
Taxes
Year Built
Visits
 The data relating to real estate on this web site comes in part from the Internet Data Exchange program of Hive MLS LLC, and is updated as of August 26, 2026 12:31 AM UTC All information is deemed reliable but not guaranteed and should be independently verified. All properties are subject to prior sale, change, or withdrawal. Neither listing broker(s) nor SumnerBaird | Sea Glass shall be responsible for any typographical errors, misinformation, or misprints, and shall be held totally harmless from
