
Waterfront - Primary on Main

Address
888 Sea Gate Drive, Newport, NC
Price
$ 1,200,000
Property Attributes
- MLS#100582922
- TypeSingle Family
- Listing Status Active
- CountyCARTERET
- CityNewport
- AreaSea Gate
- NeighborhoodNewport
- Zip28570
- StyleSingle Family Residence
- Year Built1991
- Price$ 1,200,000
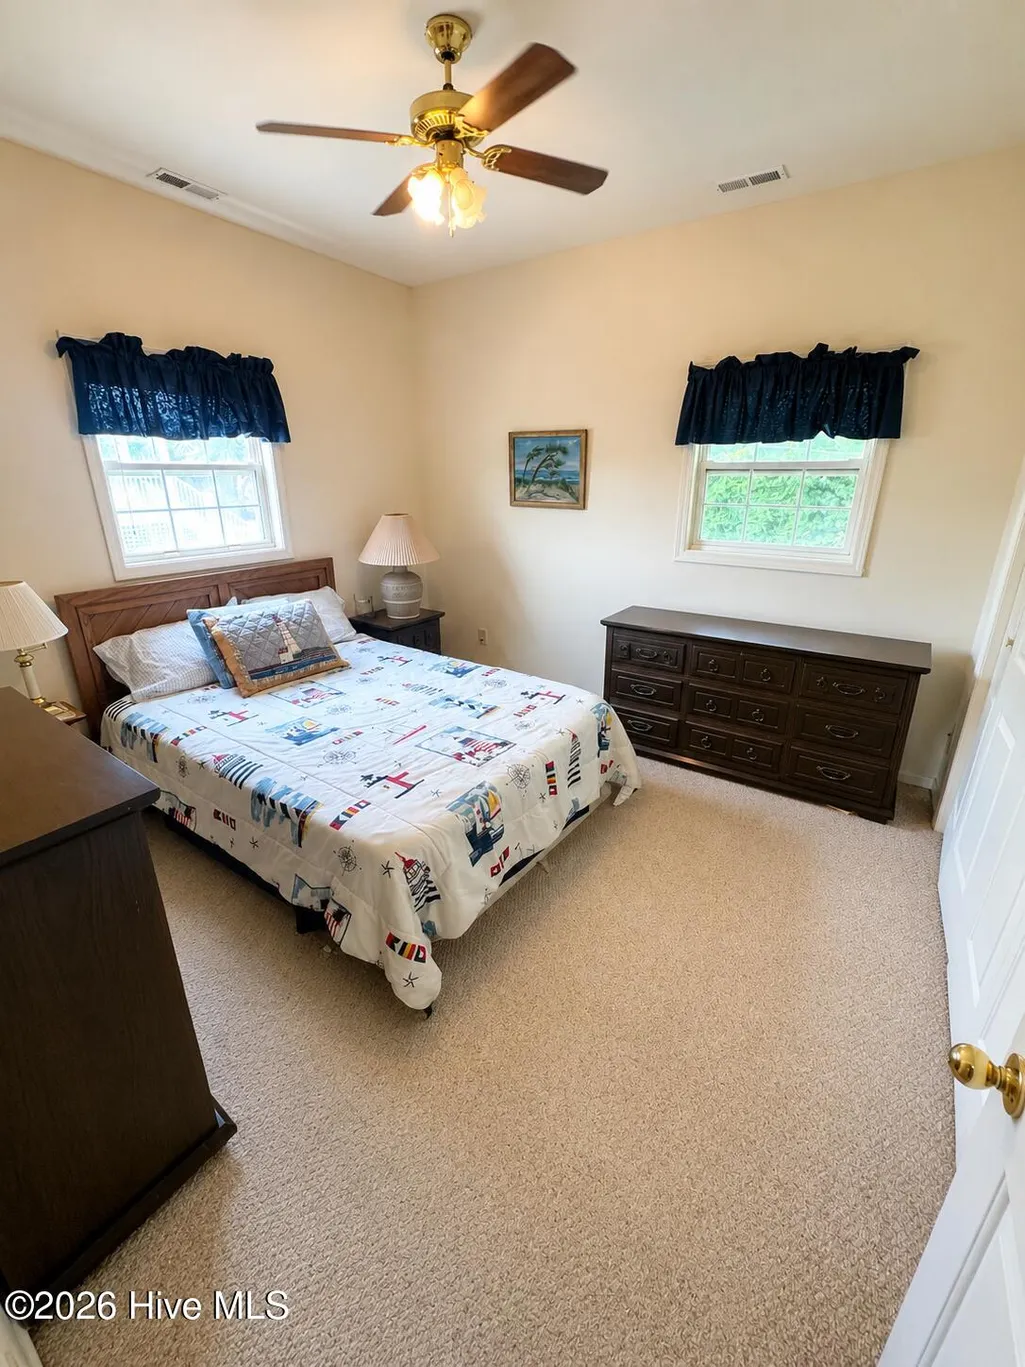
- Bedrooms4
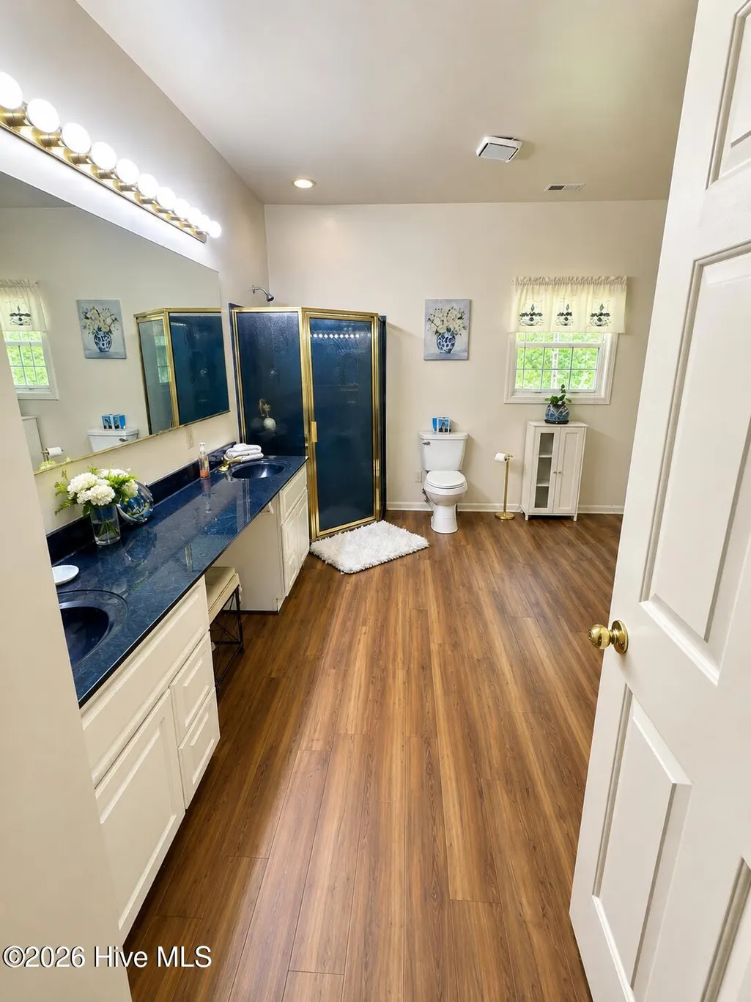
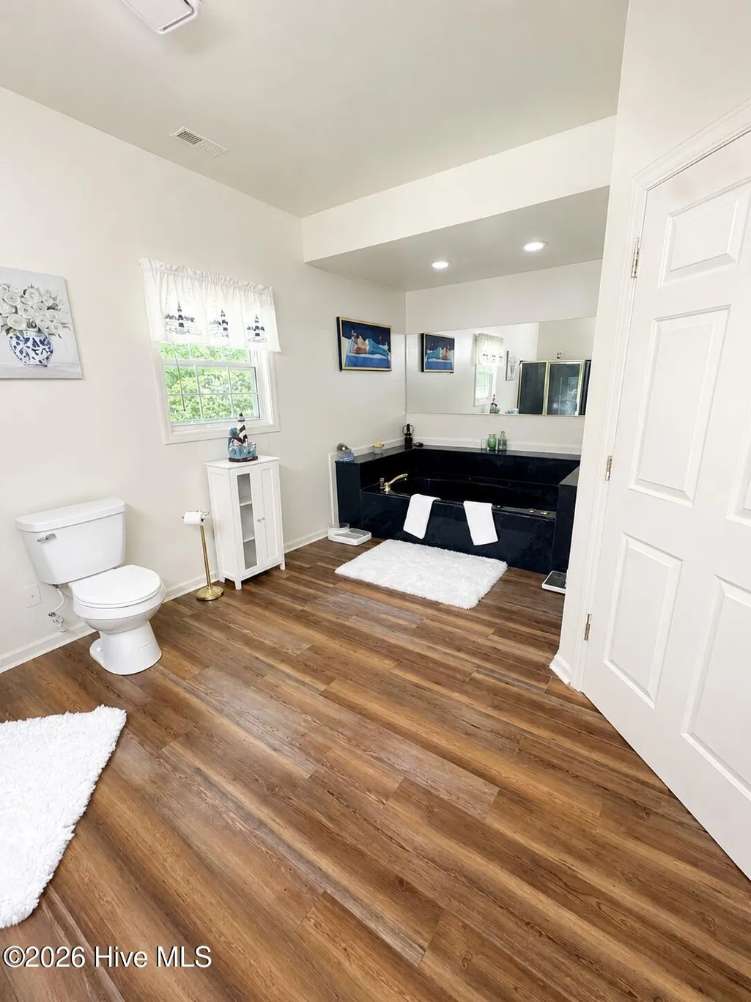
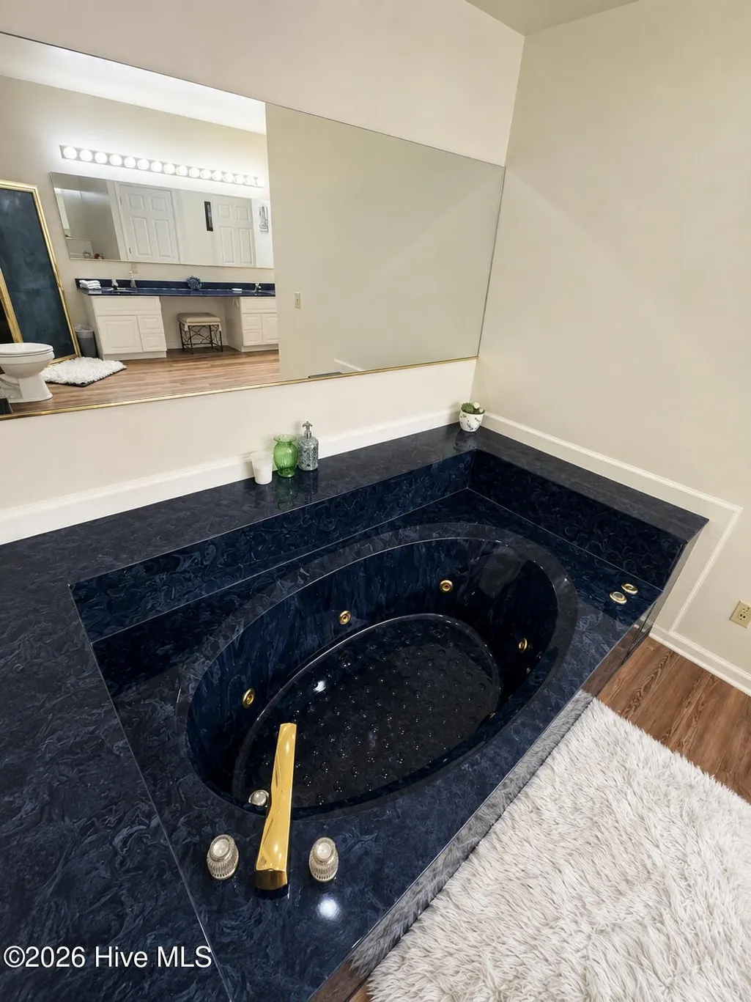
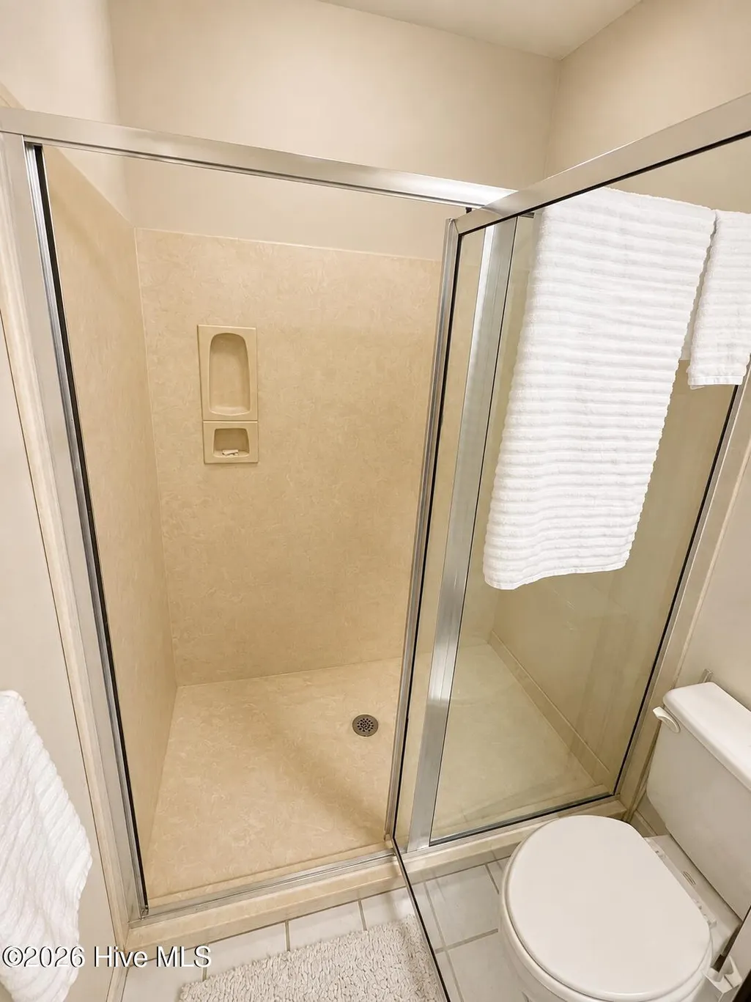
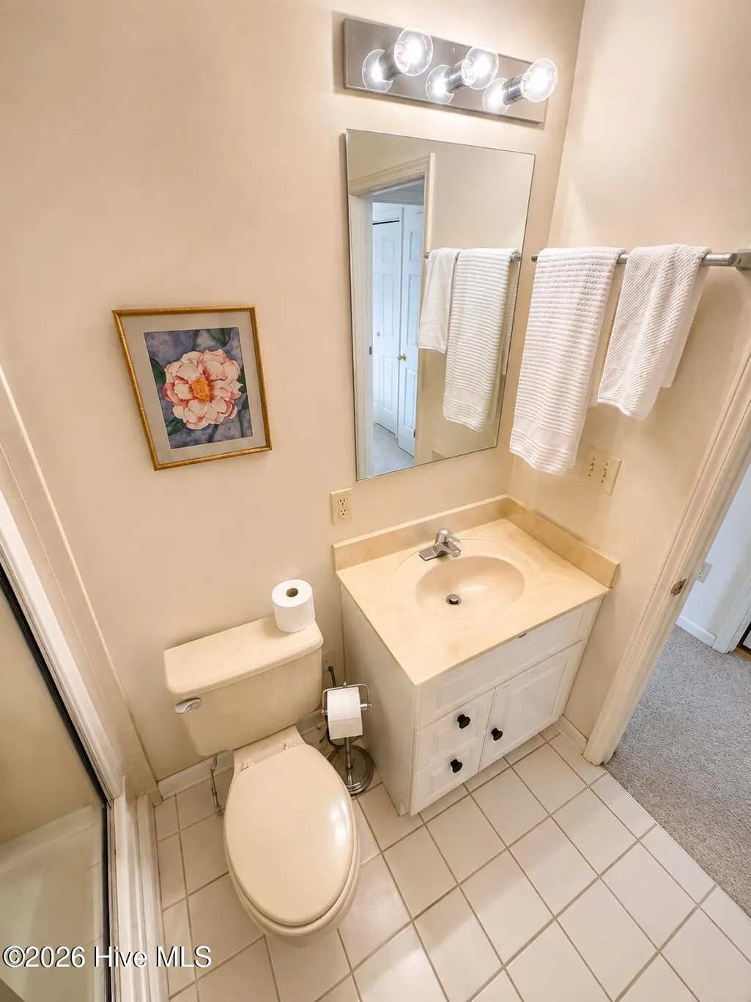
- Full Bathrooms3
- Half Bathrooms0
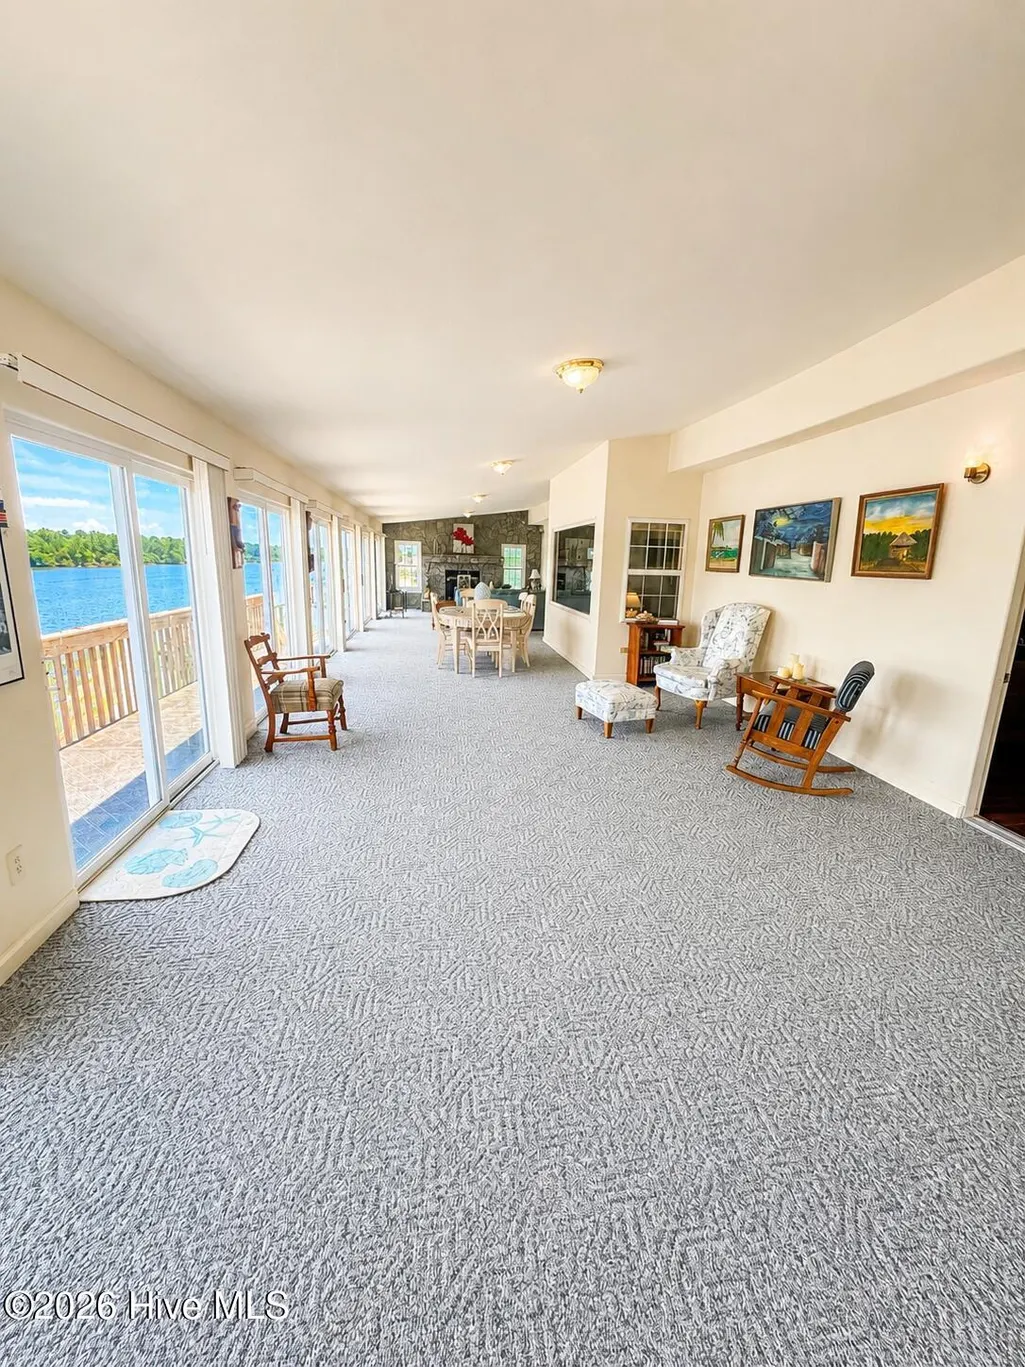
- Sqr Footage4890
- Lot Size0.31 Acres
Data Source:
North Carolina Regional MLS (NCRMLS)
Property Description
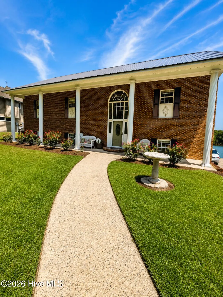
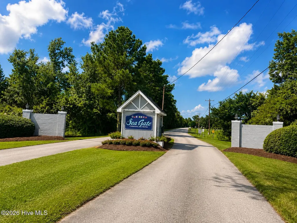
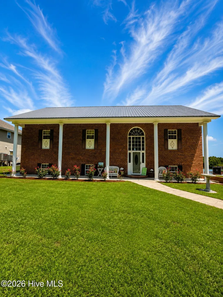
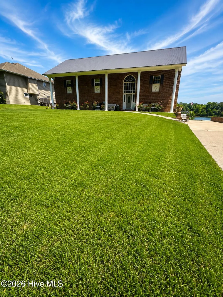
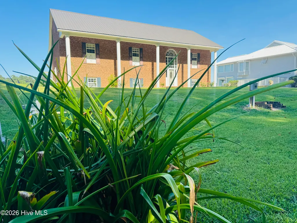
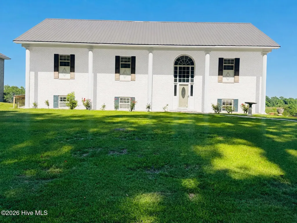
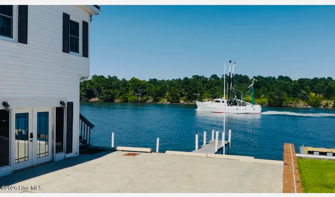
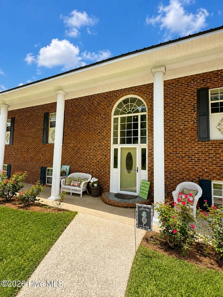
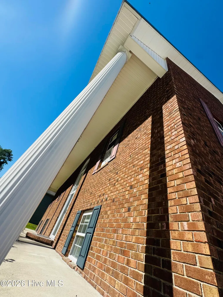
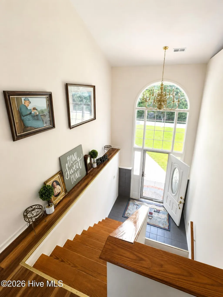
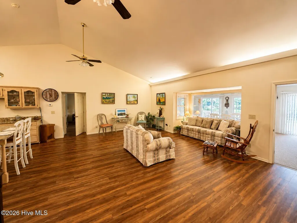
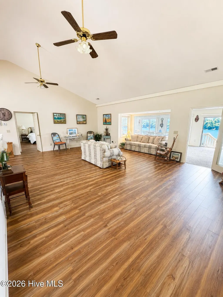
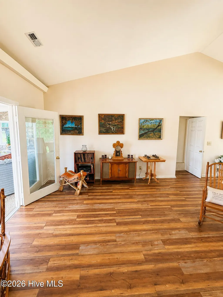
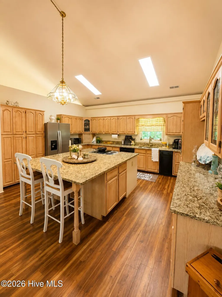
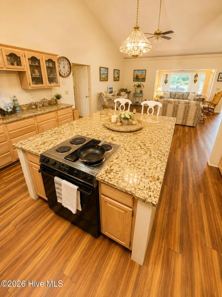
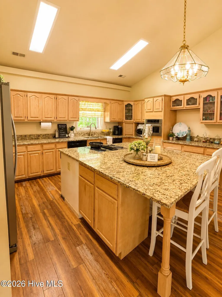
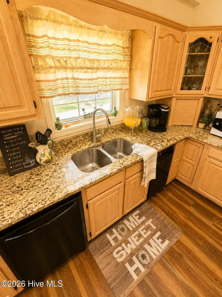
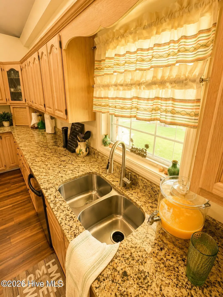
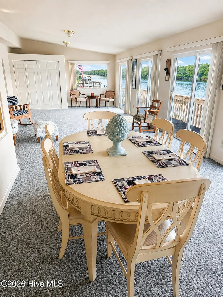
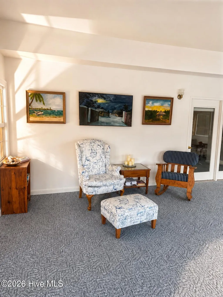
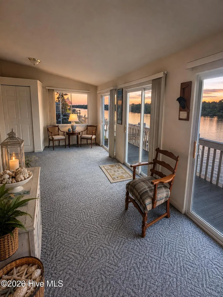
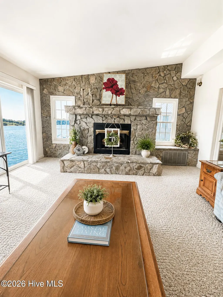
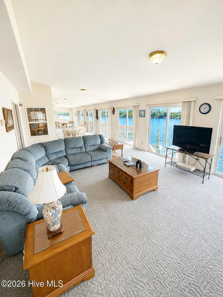
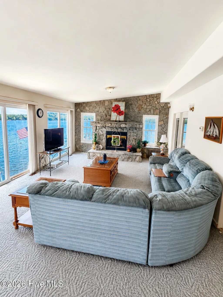
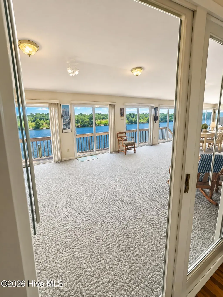
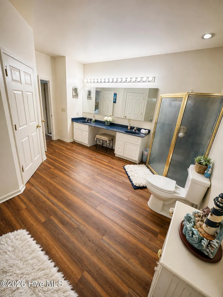
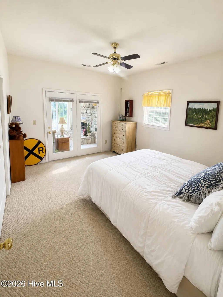
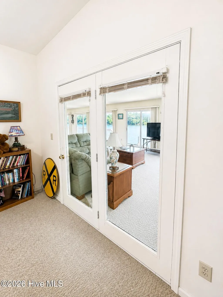
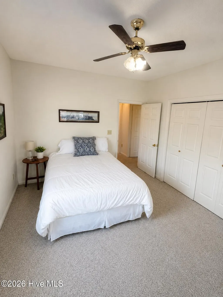
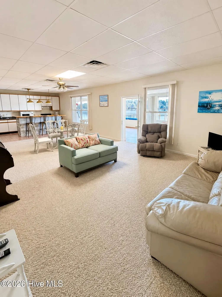
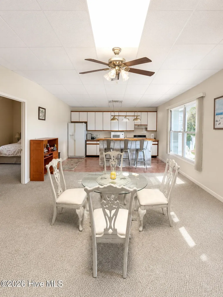
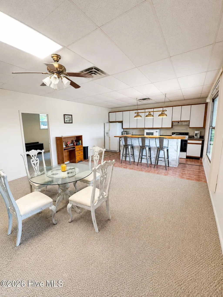
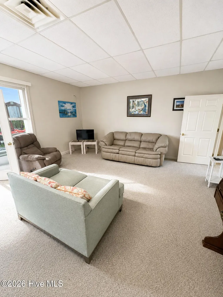
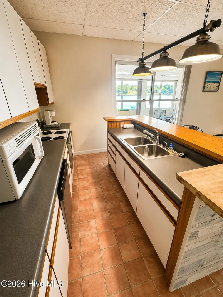
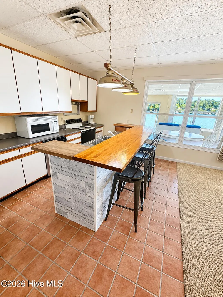
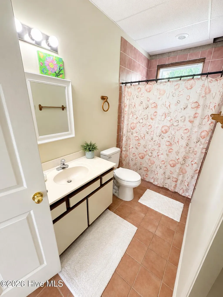
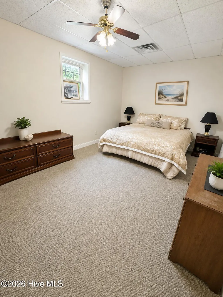
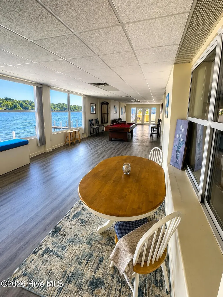
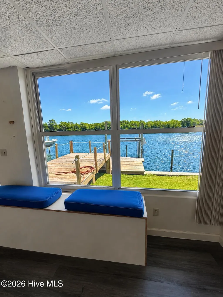
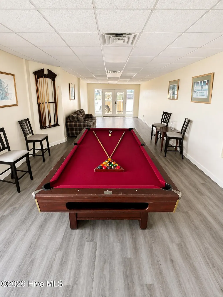
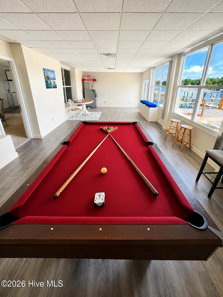
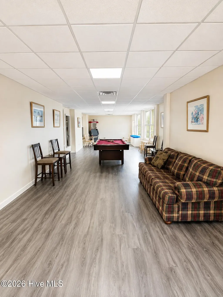
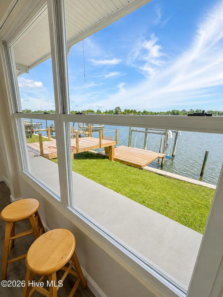
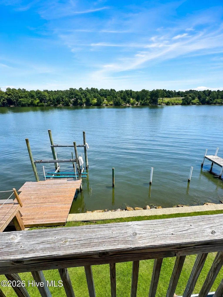
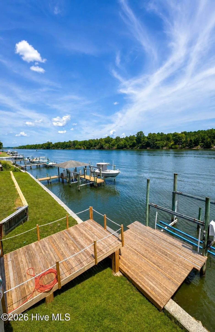
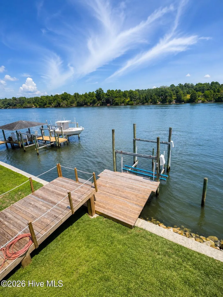
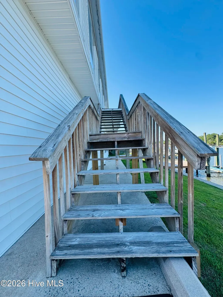
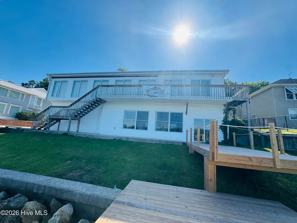
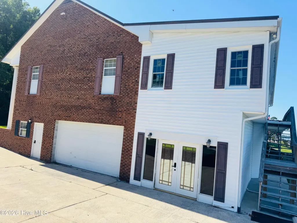
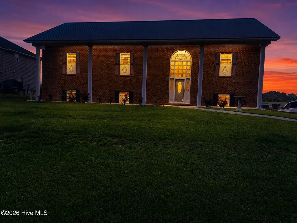
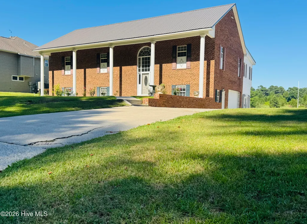
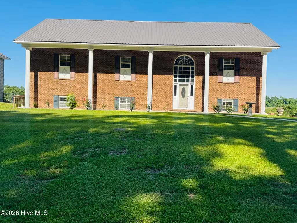
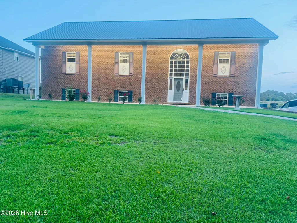
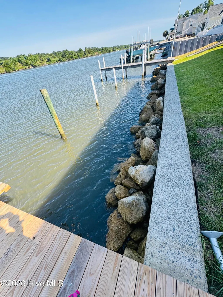
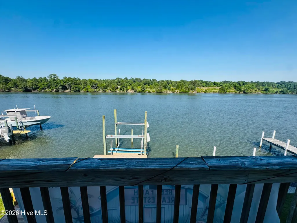
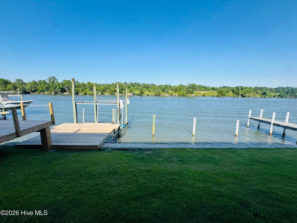
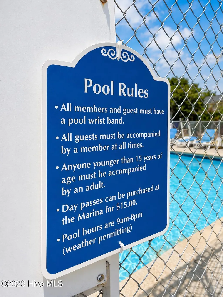
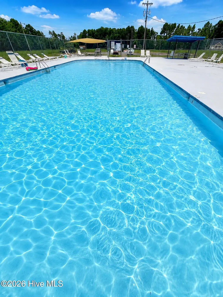
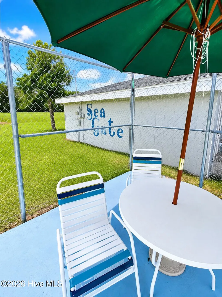
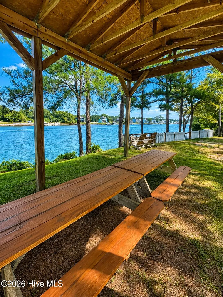
FISHER MANS PARADISE ON THE ICW This is a beautiful home on a high beautiful lot right on the IWC. This is the perfect yatch and boating paradise . This house is built like a fortress! It is constructed out of concrete block and then the brick veneer on the outside . With some vinyl siding on the backside. It was built like a commerical building with it's construction. Built with highest quality control , this house is built to withstand hurricanes and the storms of life have never made an impact on this home! It is multi fractional living with almost 5,000 sq feet of heated and cooled space. Downstairs has a full kitchen with a sleeping room and two flex spaces for bonus living and office space or art studio , fitness room and game rooms .Full appilances and upstairs has a Jenn Air oven and cook top, trash compactor , dishwasher, disposal, refrigerator. House has a brand new 2025 metal roof .Three Florida Heat pumps for the best in heating and cooling , one system is newer. Central Vac ! All the bells and whistles. Huge kitchen on the second floor. So, lots of versitility and lots of extra space again for entertaining and fish frys and family reunions and gatherings . Step from your back yard onto the new dock and be crusing that ICW in minutes. Whether you are chasing Red Drum in the marshes , heading off shore for mahi and Tuna or enjoying a sunset cruise to Beaufort waterfront , this location places some of North Carolina's finest fishing and boating adventures right at your fingertips. Conveniently located near Newport and Havelock, Beaufort, Moreheadcity and Atlantic Beach ... this is a timeless Classic of a Brick Manor and the huge White columns call out a timeless southern traditional feel that boasts right out of Southern Living! It is a front row seat to the very best of the Crystal Coast lifestyle. 888 Sea Gate Drive isn't just where you live-its where the possibility of a new day dawning on Sunrises and sunsets. Dolphins and sealife right at your feet. One car garage, seawall, New deck, new dock. Boat lift. Expansive water views! Fish from your back deck! Neighborhood has a pool and marina.
| Elementary School | Middle School | High School |
|---|---|---|
| Beaufort Elementary School | Beaufort Middle School | East Carteret High School |
| Price History | |
|---|---|
| 6/19/2026 | Listed $1,200,000 |
General Features
| Living Area | 4890.0 |
|---|---|
| Heating | Propane,Geothermal,Heat Pump,Fireplace Insert,Fireplace(s),Electric,Forced Air |
| Cooling | Central Air,Ceiling Fan(s),Heat Pump |
| Utilities | Water Available,Water Connected,Water Tap Paid |
| Possession | Close Of Escrow,At Closing |
| Roof | Metal |
| Appliances | Trash Compactor,Electric Oven,Electric Cooktop,Water Softener,Washer,Self Cleaning Oven,Refrigerator,Ice Maker,Dryer,Disposal,Dishwasher,ENERGY STAR Qualified Appliances,Cooktop,Electric Range |
| Zoning | R15 |
| HOA Fee | 0.0 |
| Garage Spaces | 1.0 |
| Patio/Porch Features | Open,Covered,Deck,Enclosed,Porch,Balcony,Front Porch |
| Pool Features | None |
| Construction Materials | Block,Concrete,Brick,Brick Veneer,Vinyl Siding |
| Year Built | 1991 |
| View | Canal,ICW,River,Sound,Water |
| Levels | Two |
| Property Subtype | Single Family Residence |
| Parcel Number | 649103203742000 |
| Waterfront Features | Boat Lift,Bulkhead,Canal Front,Harbor,Salt Marsh,Sound Side,Water Access Comm,Water Depth 4+,Sailboat Accessible |
| Accessibility | Accessible Kitchen,Accessible Full Bath,Accessible Doors,Accessible Entrance,Accessible Approach with Ramp,Accessible Bedroom,Accessible Closets,Accessible Common Area,Accessible WasherDryer,Central |
| Assoc Fee Paid Per | Annually |
| County | Carteret |
| Operating Expense | 0.0 |
| New Construction | No |
| Property Type | Residential |
| In City Limits? (Y/N) | No |
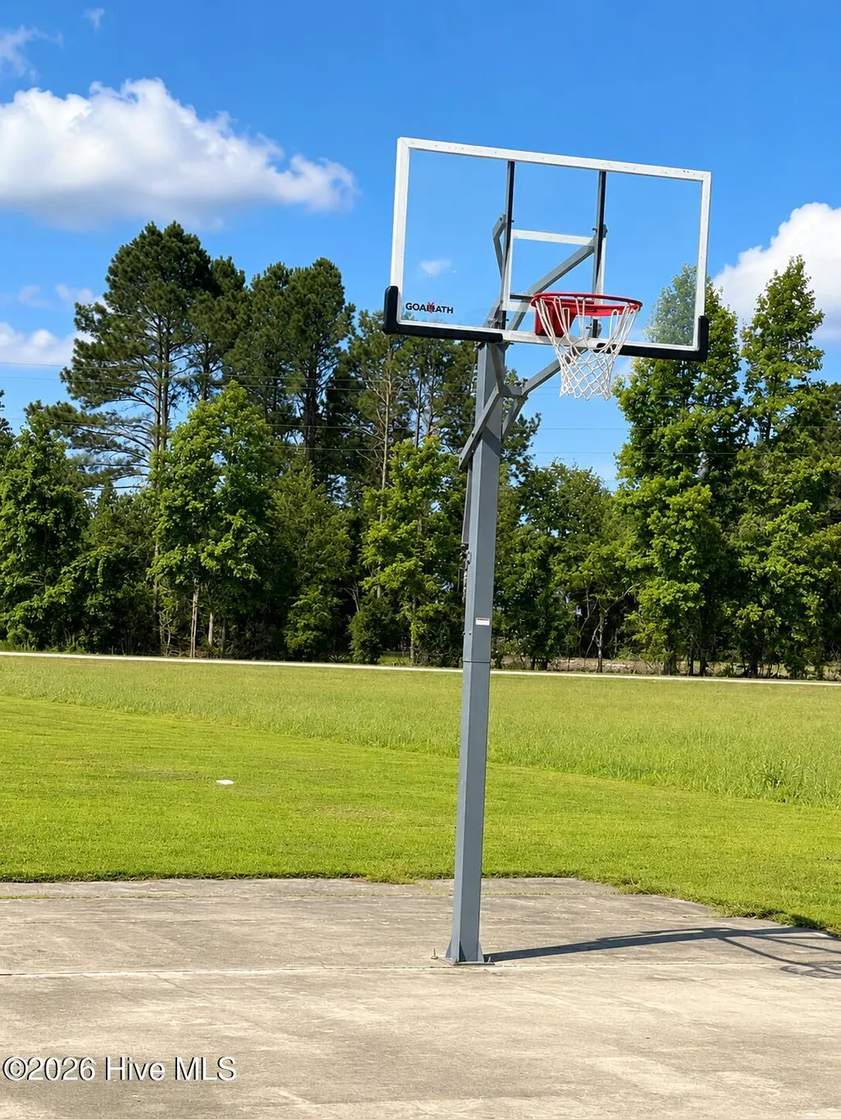
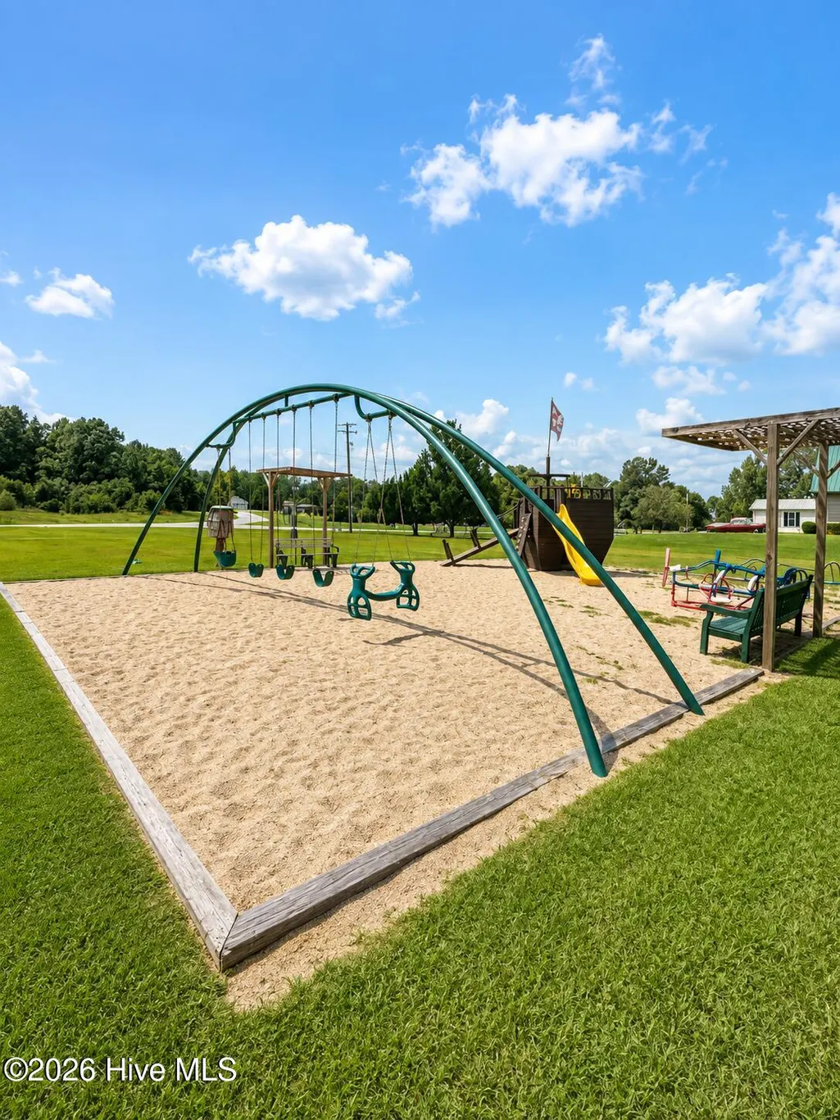
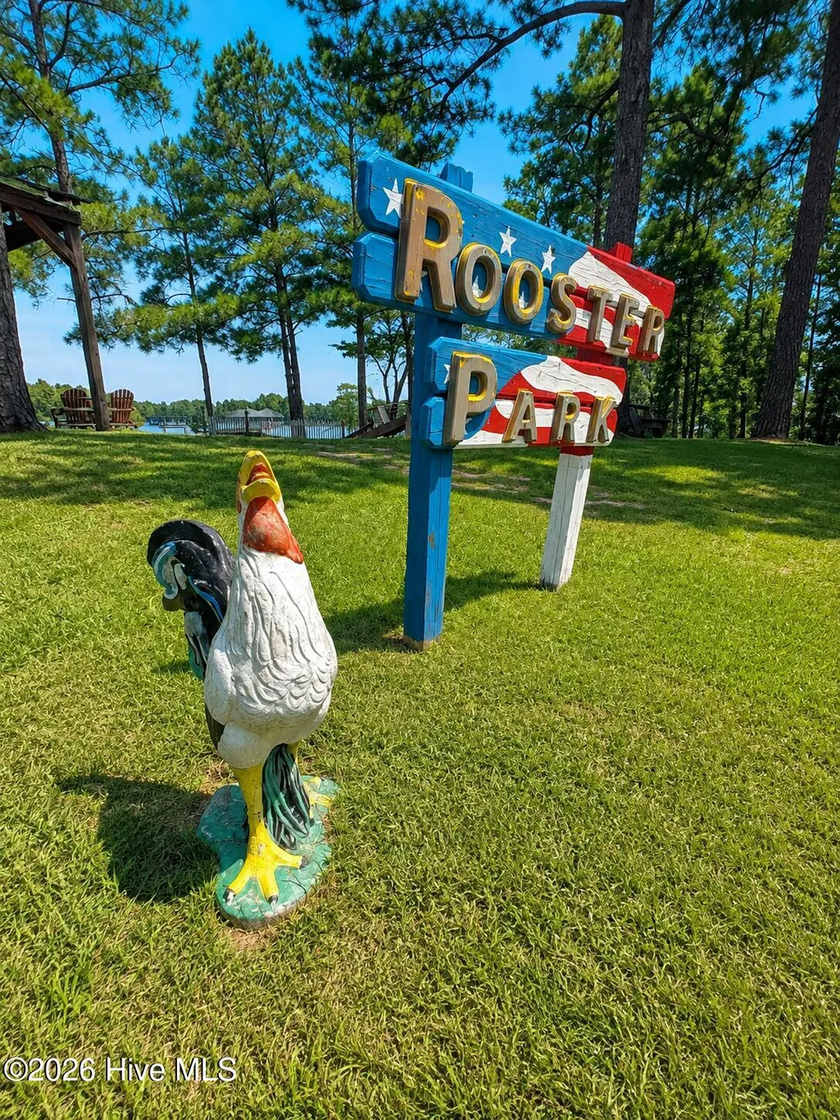
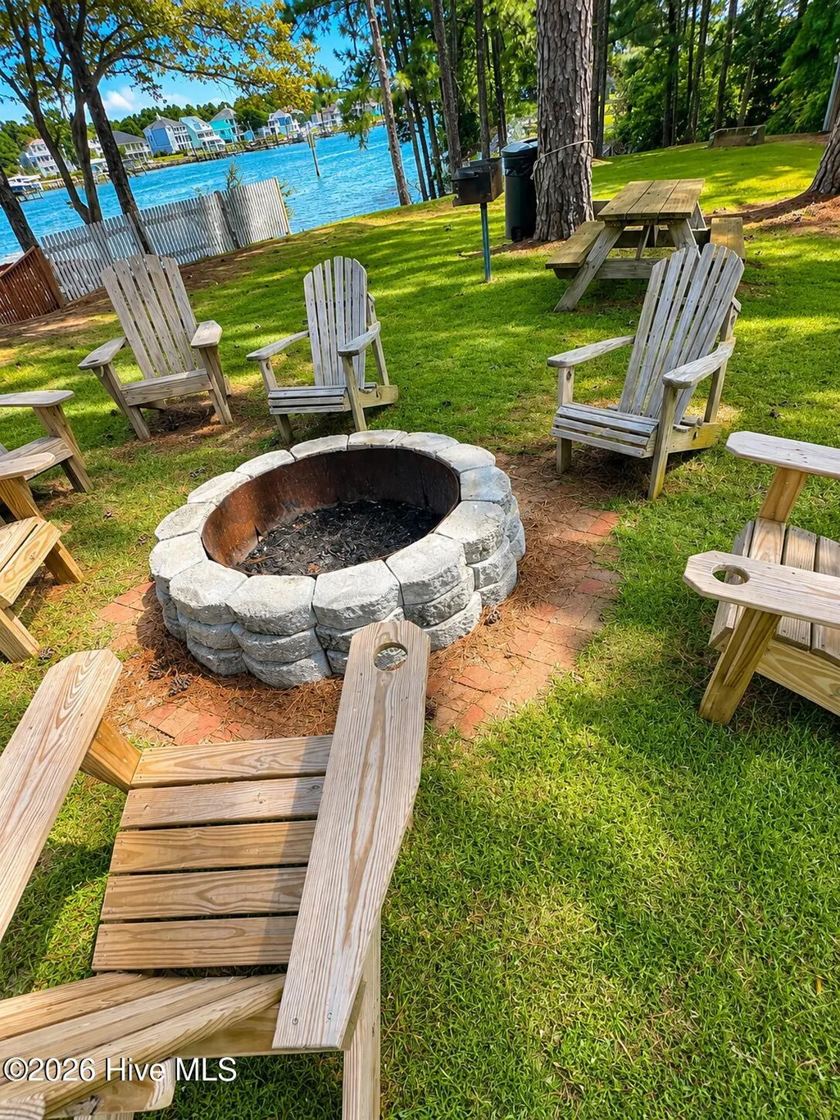
| Association Amenities | Community Pool,Maintenance Common Areas,Maintenance Grounds,Maintenance Roads,Maintenance Structure,Management,Marina,Meeting Room,Park,Party Room,Picnic Area,Ramp,RV Parking |
| HOA | Yes |
| Attached Garage | Yes |
| Subdivision Name | Sea Gate |
| Garage Y/N | Yes |
| Green Indoor Air Quality | Ventilation,Fresh Air Vent |
| Total Rooms | 10 |
| Full Baths | 3 |
| Status | Active |
| Directions | Hwy 101 to Old Ridge Road,turn left onto Sea Gate Drive. Stay on Sea Gate Drive. Stay on Sea Gate Drive as it turn inot Sea Gate Blvd and back to Sea Gate Drive. House is on the right sign is in the |
| High School | East Carteret |
| City | Newport |
| Association Name | Sea Gate |
| Lot Size Units | Acres |
| Lot Size Square Feet | 13504.0 |
| Carport Spaces | 0.0 |
| Carport Y/N | No |
| Elementary School | Beaufort |
| Property Attached Y/N | No |
| Land Lease Y/N | No |
| Home Warranty Y/N | No |
| Middle/Junior High School | Beaufort |
| Property Condition | Completed |
| Lease Considered Y/N | No |
| Structure Type | Stick Built |
| Living Area Units | Square Feet |
| Standard Status | Active |
| Legal Description | L76 BH S1 Sea Gate |
| IslandOrMainland | Mainland |
Interior Features
| Interior Amenities | Central Vacuum,Entrance Foyer,Solid Surface,Kitchen Island,2nd Kitchen,Apt/Suite,Ceiling Fan(s),Walk-in Shower,Blinds/Shades,Built-in Features,Eat-in Kitchen,Gas Log |
|---|---|
| Basement | Finished |
| Flooring | LVT/LVP,Carpet,Ceramic Tile |
| Water Heater | Electric |
| Total Fireplaces | 1 |
| Fireplace Features | Gas Log |
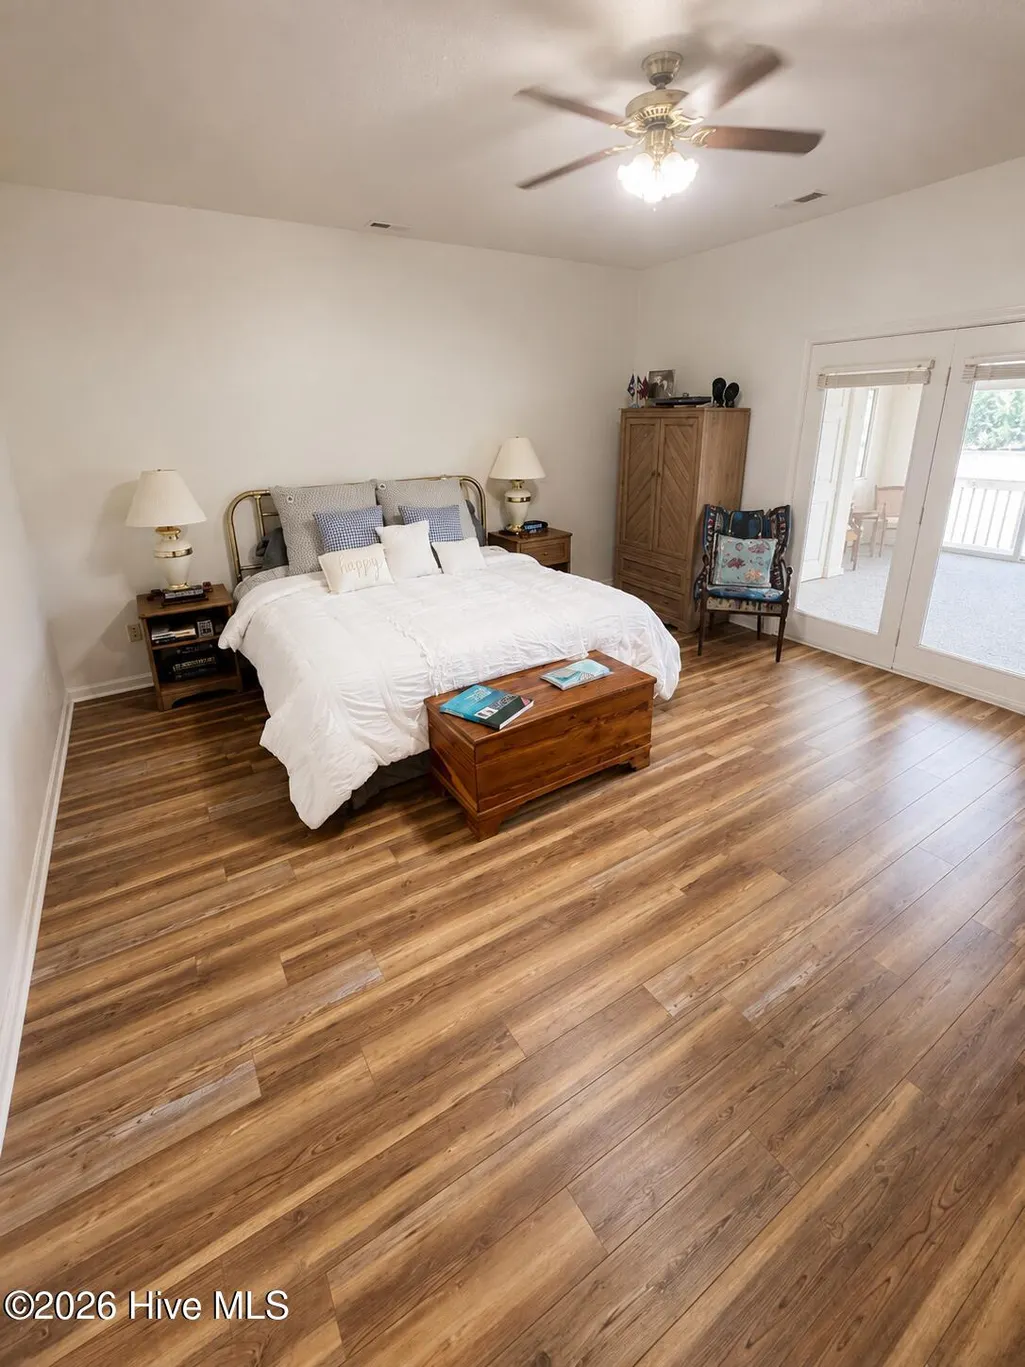
| Master Bed Level | Primary Living Area |
| Total Stories | 2 |
| Basement (Y/N) | No |
| Air Conditioning Y/N | Yes |
| Heating Y/N | Yes |
| Fireplace Y/N | Yes |
| Laundry Features | Dryer Hookup,Washer Hookup |
| Total Bedrooms | 4 |
| Attic Features | Other |
| Entry Level | 1 |
| Room Type | Master Bedroom,Living Room,Dining Area,Dining Room,Bedroom 1,Bedroom 2,Bedroom 3,Laundry,Media Room,Bonus Room |
| Unit Type | 1 Bedroom,Manager's Unit,Studio,Clubhouse Suite |
| Total Baths | 3 |
| Living Area Range | 4500 - 4999 |
| SmokingYN | No |
Exterior Features
| Exterior Amenities | Gas Log,Storm Doors |
|---|---|
| Exterior Finish | Brick,Brick Veneer,Vinyl Siding |
| Fencing | None |
| Parking Features | Secured,Golf Cart Parking,Concrete,Lighted,Off Street,Garage,Golf Cart Garage,Storage |
| Lot Features | Boat Slip,Boat Dock,Boat Lift,Bulkhead,Harbor,Navigable Water,Sailboat Accessible,Salt Marsh,Sound Side,Water Access Comm,Water Depth 4+,Creek |
| Water Source | Community Water |
| Total Parking | 4.0 |
| Lot Size Area | 0.31 |
| Foundation Details | Brick/Mortar,Block,Permanent,Raised,Slab |
| Spa | No |
| Building Area Total | 4890.0 |
| Lot Dimensions | 100X126X100X132 |
| Lot Size Acres | 0.31 |
| Road Surface Type | Paved |
| Frontage Type | River,Bay/Harbor,ICW Front,Canal Front |
| Waterfront Y/N | Yes |
| Door Features | Storm Door(s) |
| Road Frontage Type | Private Road,Asphalt,Paved |
| Crops Included Y/N | No |
| Horse Y/N | No |
Amenities
- Foreclosure
- Views
- Short Sale
- New Construction
- Adult 55+
- Lease To Own
- No HOA Fees
- Furnished
- Primary On Main
- Air Conditioning
- Seller Finance
- Green
- Fixer Upper
- Horse
- Golf
- Fireplace
- Deck
- Garage
- Basement
- Pool
Property vs Single Family Average in 28570
Price
Year Built
Visits
 The data relating to real estate on this web site comes in part from the Internet Data Exchange program of Hive MLS LLC, and is updated as of August 26, 2026 12:31 AM UTC All information is deemed reliable but not guaranteed and should be independently verified. All properties are subject to prior sale, change, or withdrawal. Neither listing broker(s) nor SumnerBaird | Sea Glass shall be responsible for any typographical errors, misinformation, or misprints, and shall be held totally harmless from
