
Primary on Main
Address
225 Godfrey Boulevard, Havelock, NC
Price
$ 359,000
Property Attributes
- MLS#100582262
- TypeSingle Family
- Listing Status Active
- CountyCRAVEN
- CityHavelock
- AreaGodfreys Creek Estates
- NeighborhoodHavelock
- Zip28532
- StyleSingle Family Residence
- Year Built1993
- Taxes$ 1040
- Price$ 359,000
- Bedrooms3
- Full Bathrooms2
- Half Bathrooms0
- Sqr Footage1931
- Lot Size1.99 Acres
Data Source:
North Carolina Regional MLS (NCRMLS)
Property Description
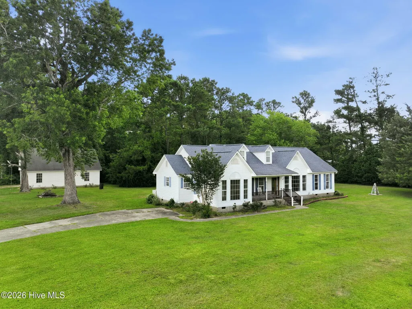
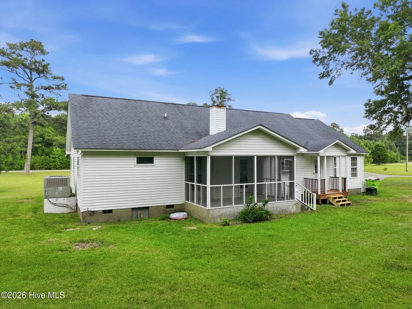
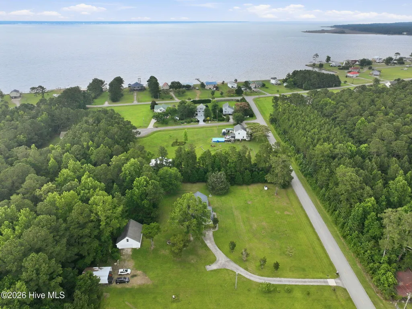
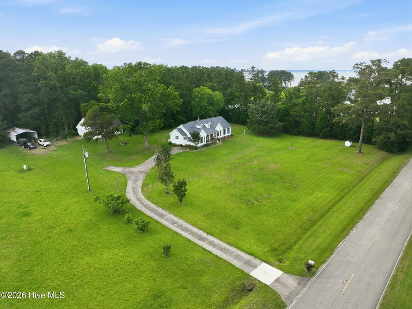
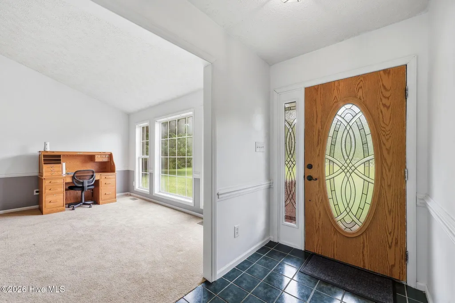
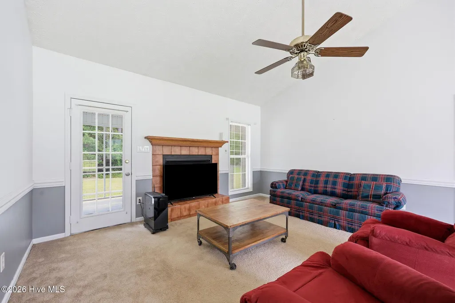
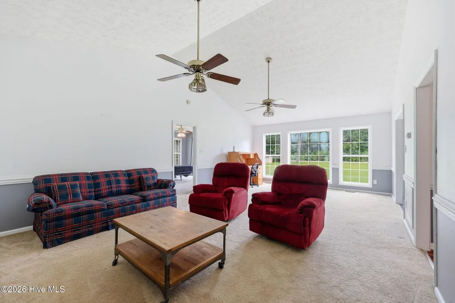
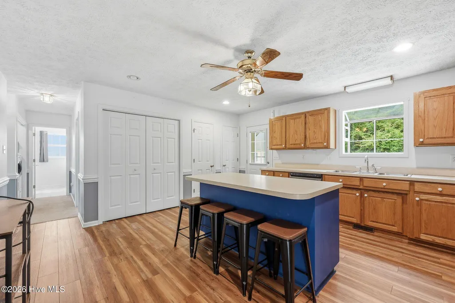
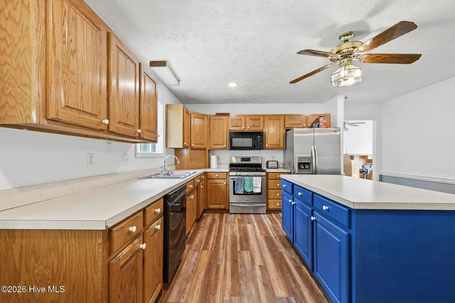
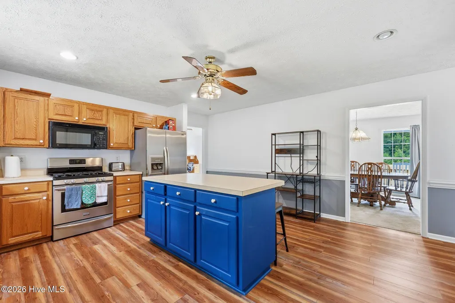
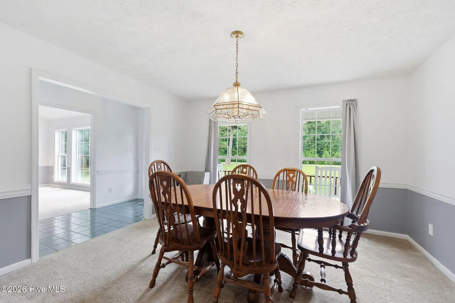
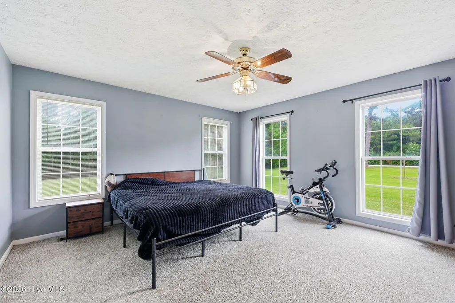

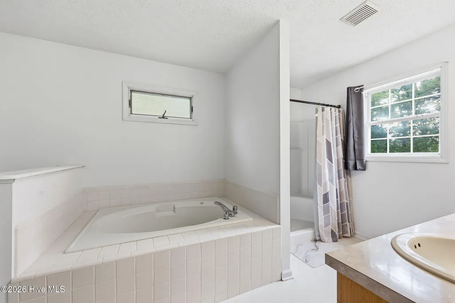
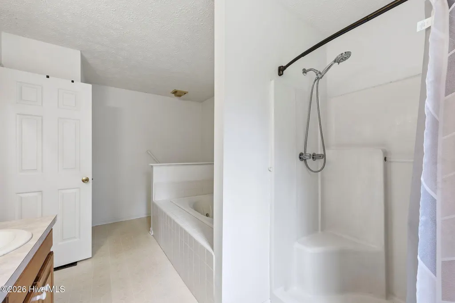
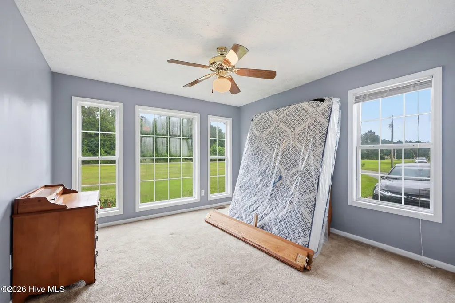
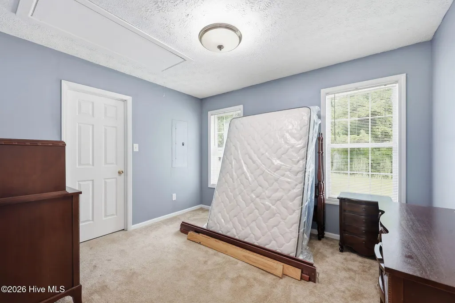
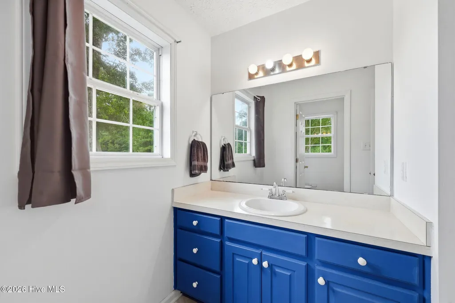
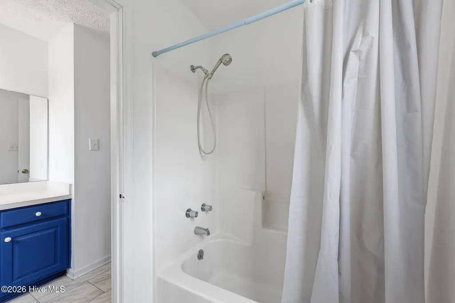
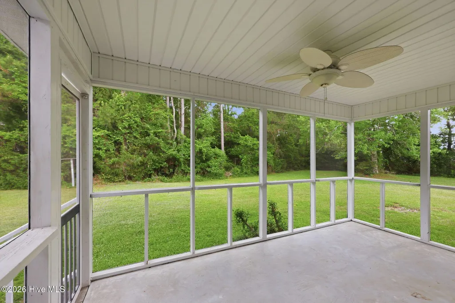
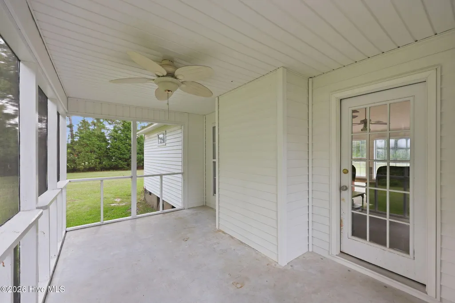
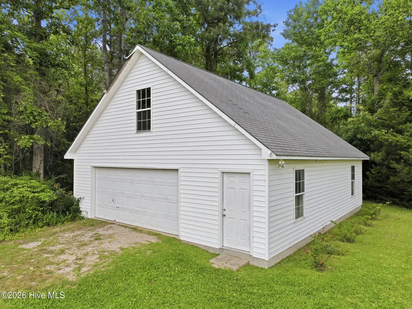
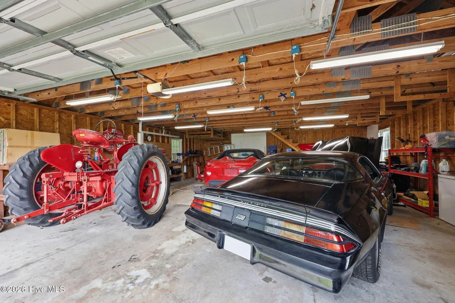
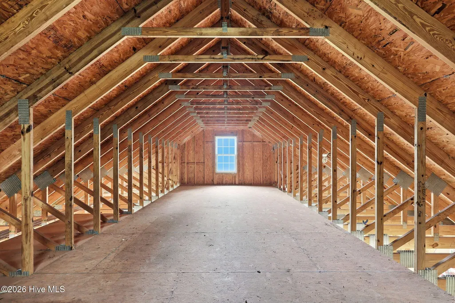
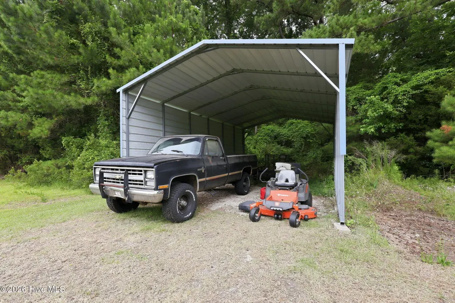
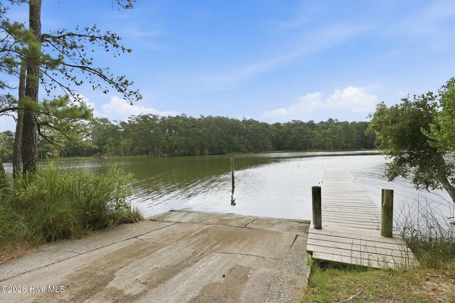
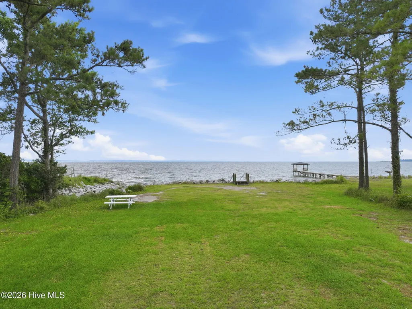

Looking for space to spread out without giving up the coastal lifestyle? This charming ranch sits on 1.99 acres in a water-access community offering the perfect blend of privacy, convenience and outdoor living. Split bedroom floorplan, spacious family room with vaulted ceiling, fireplace and door leading to the screened porch. Designed for gathering, this kitchen is a perfect place to cook, connect and create memories. Featuring a spacious center island, gas top stove/electric oven, generous cabinet & pantry storage. Seamlessly connected to the kitchen you'll find the formal dining for every day or elegant entertaining. Thoughtfully designed primary suite with comfort and convenience in mind, 2 walk in closets, adjoining full bathroom with dual sinks, shower and separate garden tub. Additionally the property includes a detached 36x30 garage offering room for so much more than parking. Workshop area and unfinished space above to become whatever you envision. Additionally, there is a carport to store your boats, vehicle or water toys. Approx. 45 minutes to Atlantic Beach, 40 minutes to Beaufort, 30 minutes to Cherry Point, approx. 30 minutes to the Cherry Branch-Minnesott Beach Ferry.
| Elementary School | Middle School | High School |
|---|---|---|
| Roger Bell Elementary School | Havelock Middle School | Havelock High School |
| Price History | |
|---|---|
| 6/17/2026 | Listed $385,000 |
| 6/29/2026 | 5$368,000 |
| 7/22/2026 | 3$359,000 |
General Features
| Living Area | 1931.0 |
|---|---|
| Heating | Electric,Heat Pump |
| Cooling | Central Air |
| Utilities | See Remarks |
| Possession | Close Of Escrow,At Closing |
| Roof | Shingle |
| Appliances | Gas Cooktop,Built-In Microwave,Washer,Refrigerator,Range,Dryer,Dishwasher |
| Zoning | Residential |
| HOA Fee | 175.0 |
| Garage Spaces | 2.0 |
| Patio/Porch Features | Screened,Front Porch |
| Construction Materials | Vinyl Siding,Wood Frame |
| Year Built | 1993 |
| View | None |
| Levels | One |
| Property Subtype | Single Family Residence |
| Tax Year | 2025 |
| Taxes | 1040.9 |
| Parcel Number | 5-019 -114 |
| Assoc Fee Paid Per | Annually |
| County | Craven |
| Operating Expense | 0.0 |
| New Construction | No |
| Property Type | Residential |
| In City Limits? (Y/N) | No |
| Association Amenities | Waterfront Community,Beach Access,Maintenance Common Areas,Ramp |
| HOA | Yes |
| Attached Garage | No |
| Subdivision Name | Godfreys Creek Estates |
| Garage Y/N | Yes |
| Total Rooms | 6 |
| Full Baths | 2 |
| Status | Active |
| Directions | Highway 101 to Adams Creek Road,Left on Belangia Road to Godfrey Blvd. Home is on the left. |
| High School | Havelock |
| City | Havelock |
| Association Name | Godfrey Creek Landowner Association |
| Lot Size Units | Acres |
| Lot Size Square Feet | 86684.0 |
| Carport Spaces | 0.0 |
| Carport Y/N | No |
| Elementary School | Roger Bell |
| Property Attached Y/N | No |
| Land Lease Y/N | No |
| Home Warranty Y/N | No |
| Middle/Junior High School | Havelock |
| Lease Considered Y/N | No |
| Structure Type | Wood Frame,Stick Built |
| Living Area Units | Square Feet |
| Standard Status | Active |
| Legal Description | LOT 10 & 11 GODFREY CREEK ESTATES SCT II |
| IslandOrMainland | Mainland |
Interior Features
| Interior Amenities | Master Downstairs,Walk-in Closet(s),Entrance Foyer,Kitchen Island,Ceiling Fan(s),Pantry,Walk-In Closet(s) |
|---|---|
| Flooring | Carpet,Laminate,Tile,Vinyl |
| Water Heater | Electric |
| Total Fireplaces | 1 |
| Master Bed Level | Primary Living Area |
| Total Stories | 1 |
| Basement (Y/N) | No |
| Air Conditioning Y/N | Yes |
| Heating Y/N | Yes |
| Fireplace Y/N | Yes |
| Total Bedrooms | 3 |
| Attic Features | Floored,Pull-Down Stairs |
| Entry Level | 1 |
| Room Type | Master Bedroom,Bedroom 1,Bedroom 2,Living Room,Dining Room,Dining Area,Other |
| Total Baths | 2 |
| Living Area Range | 1800 - 1999 |
| SmokingYN | No |
Exterior Features
| Exterior Finish | Vinyl Siding |
|---|---|
| Fencing | None |
| Parking Features | Additional Parking,Concrete |
| Total Parking | 2.0 |
| Lot Size Area | 1.99 |
| Foundation Details | Crawl Space |
| Spa | No |
| Building Area Total | 1931.0 |
| Lot Dimensions | 276x316x261x316 |
| Lot Size Acres | 1.99 |
| Road Surface Type | Paved |
| Frontage Type | See Remarks |
| Waterfront Y/N | No |
| Road Frontage Type | Paved |
| Crops Included Y/N | No |
| Horse Y/N | No |
Amenities
- Foreclosure
- Views
- Short Sale
- New Construction
- Adult 55+
- Lease To Own
- No HOA Fees
- Furnished
- Primary On Main
- Air Conditioning
- Seller Finance
- Green
- Fixer Upper
- Horse
- Golf
- Fireplace
- Deck
- Garage
- Basement
- Pool
Property vs Single Family Average in 28532
Price
Taxes
Year Built
Visits
 The data relating to real estate on this web site comes in part from the Internet Data Exchange program of Hive MLS LLC, and is updated as of August 26, 2026 12:31 AM UTC All information is deemed reliable but not guaranteed and should be independently verified. All properties are subject to prior sale, change, or withdrawal. Neither listing broker(s) nor SumnerBaird | Sea Glass shall be responsible for any typographical errors, misinformation, or misprints, and shall be held totally harmless from
