
Primary on Main
Address
3641 Litchfield Drive, Rocky Mount, NC
Price
$ 399,500
Property Attributes
- MLS#100581420
- TypeSingle Family
- Listing Status Active
- CountyNASH
- CityRocky Mount
- AreaCentury Farms
- NeighborhoodRocky Mount
- Zip27803
- StyleSingle Family Residence
- Year Built2000
- Taxes$ 3988
- Price$ 399,500
- Bedrooms4
- Full Bathrooms2
- Half Bathrooms1
- Sqr Footage2544
- Lot Size0.44 Acres
Data Source:
North Carolina Regional MLS (NCRMLS)
Property Description
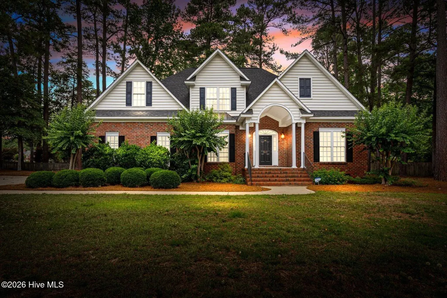
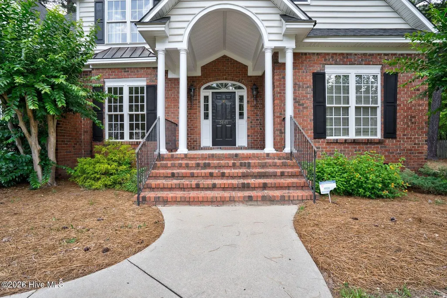
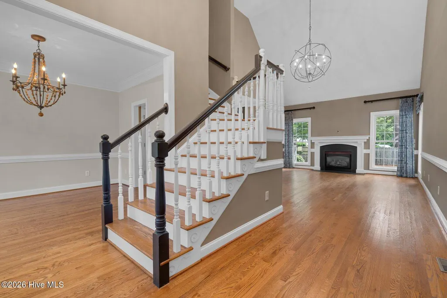
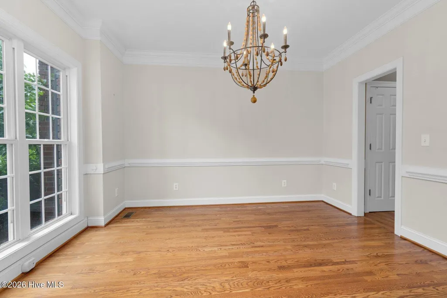

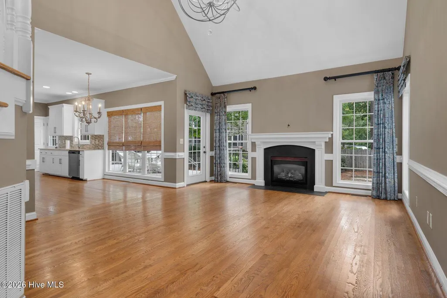
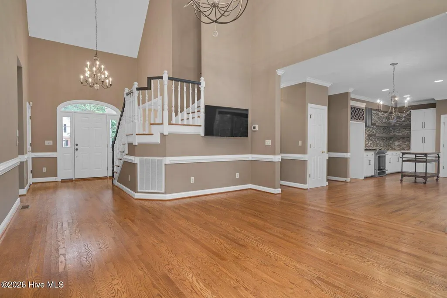

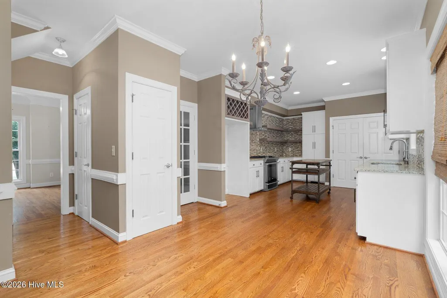
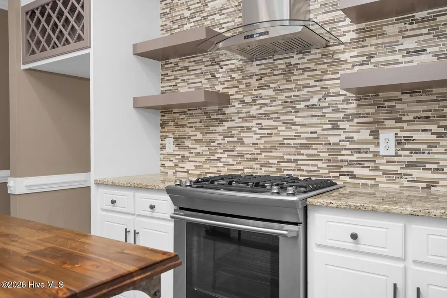
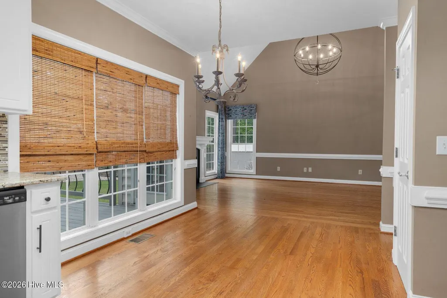
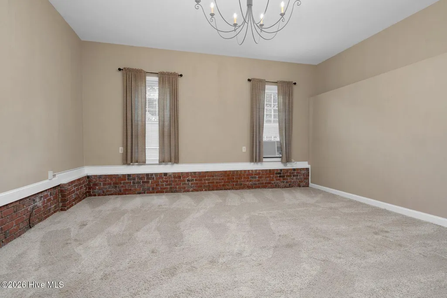
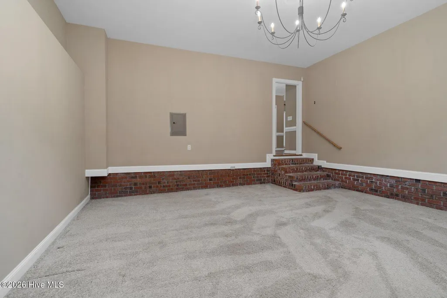
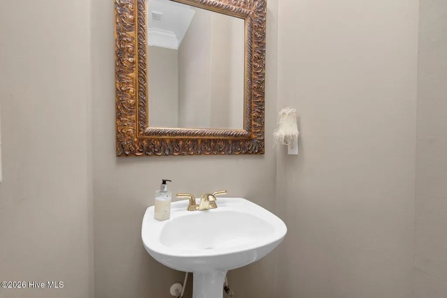
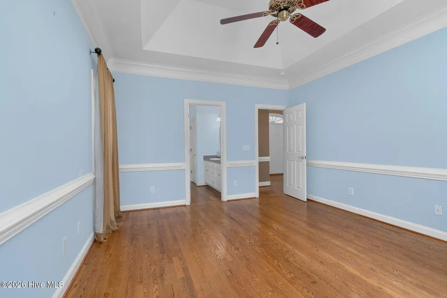
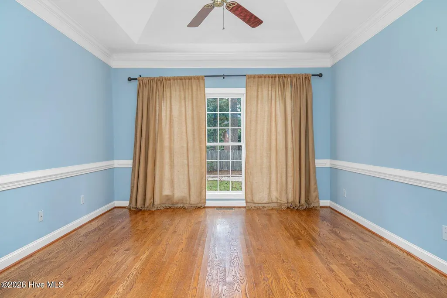
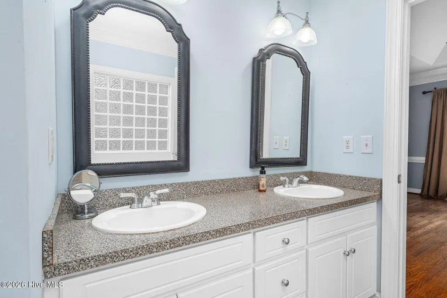
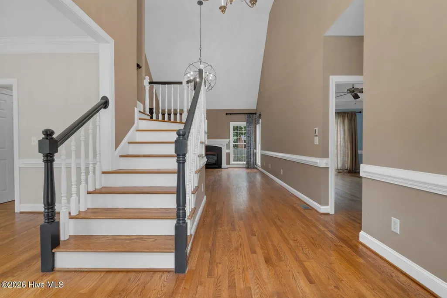
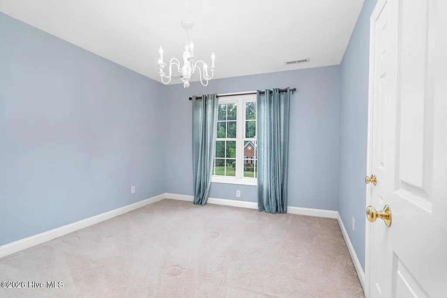
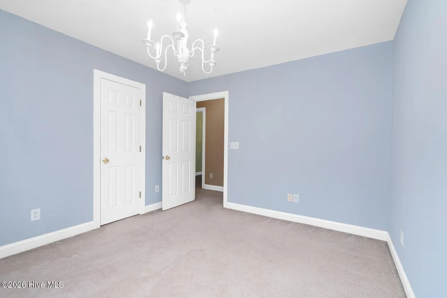
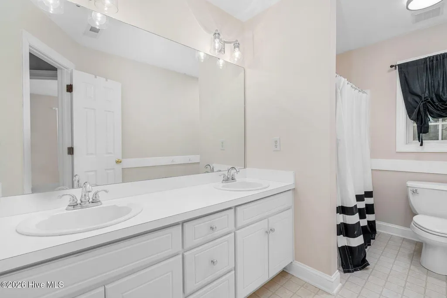
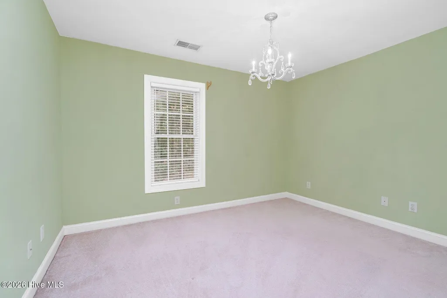
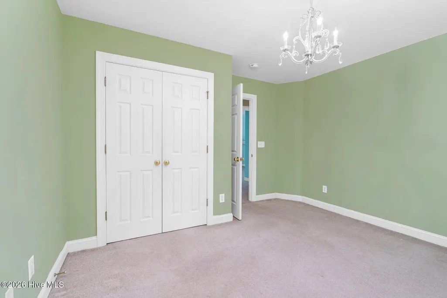
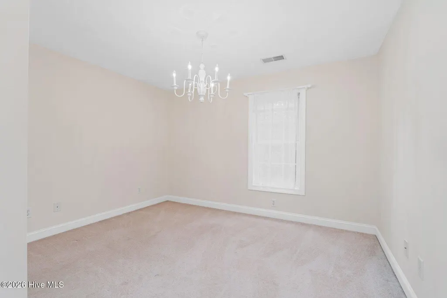
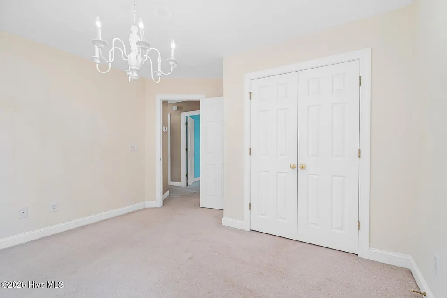
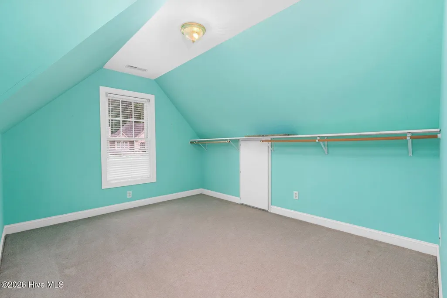
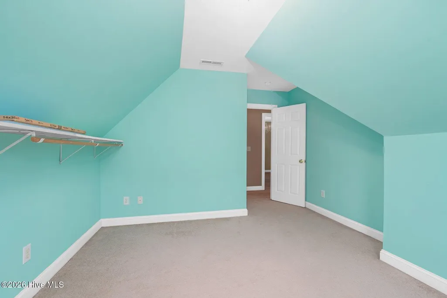
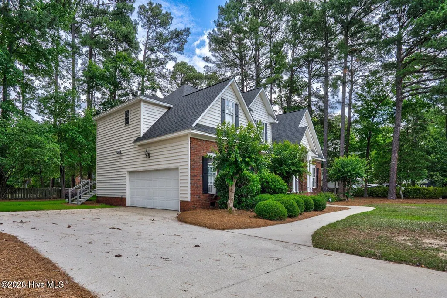
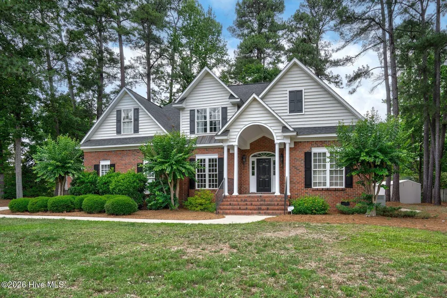
Some homes make a strong first impression and never let up. A curved front walk leads to a columned entry where the front door opens to reveal one of the home's signature features--a striking staircase that anchors the living spaces beyond. Hardwood floors, detailed moldings, and generously sized rooms reflect the craftsmanship of an era when homes were designed to be enjoyed for decades, not just built for a season. The first floor offers a comfortable blend of everyday living and traditional spaces, including a formal dining room ready for holiday meals, celebrations, or dinner with friends. The main-level primary suite provides everyday convenience, while the living areas offer room to gather, relax, and connect. Upstairs, three bedrooms--each accented with its own chandelier--add charm and personality. Beyond the bedrooms, a tucked-away bonus space offers flexibility for a home office, hobby room, exercise area, seasonal storage, or countless other uses. Over the years, the heated and cooled flex room has become everyone's favorite place to gather. Whether you envision a media room, game-day headquarters, creative studio, or simply a place to spread out, it's ready for its next chapter. The rear deck feels like a natural extension of the home itself--perfect for cookouts, conversation, or a quiet cup of coffee. Attractive railing details add character, while the corner lot setting and mature landscaping create a sense of space that can be difficult to find.
| Elementary School | Middle School | High School |
|---|---|---|
| Winstead Avenue Elementary School | Rocky Mount Middle | Rocky Mount Senior High |
| Price History | |
|---|---|
| 6/12/2026 | Listed $399,500 |
General Features
| Living Area | 2544.0 |
|---|---|
| Heating | Gas Pack,Electric,Heat Pump,Natural Gas |
| Cooling | Central Air |
| Utilities | Natural Gas Connected,Sewer Connected,Water Connected |
| Possession | Close Of Escrow,At Closing |
| Roof | Shingle |
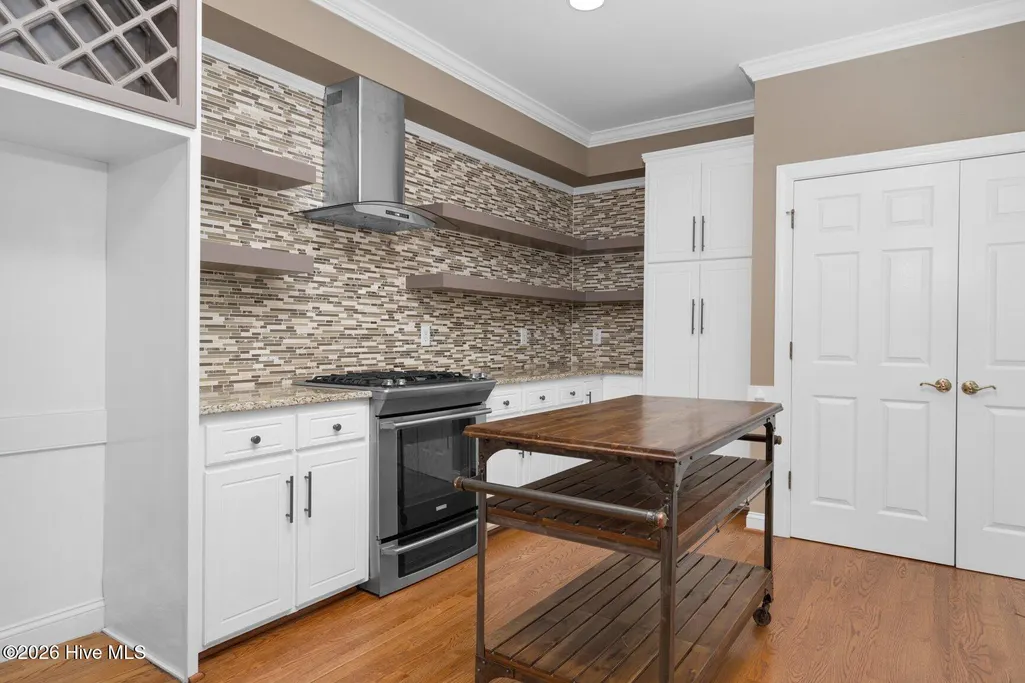
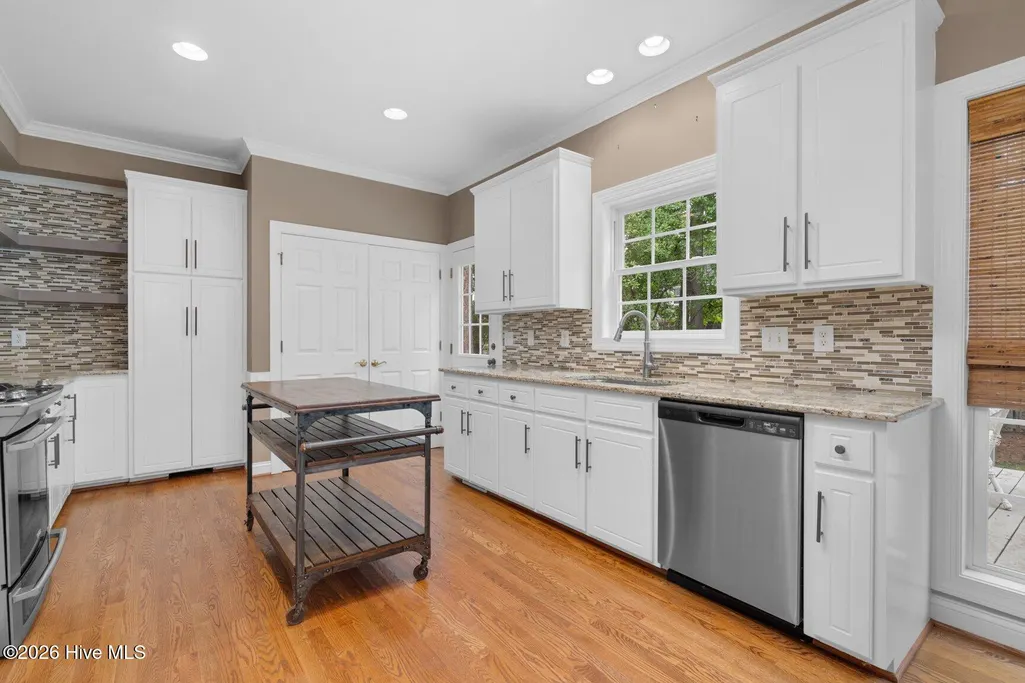
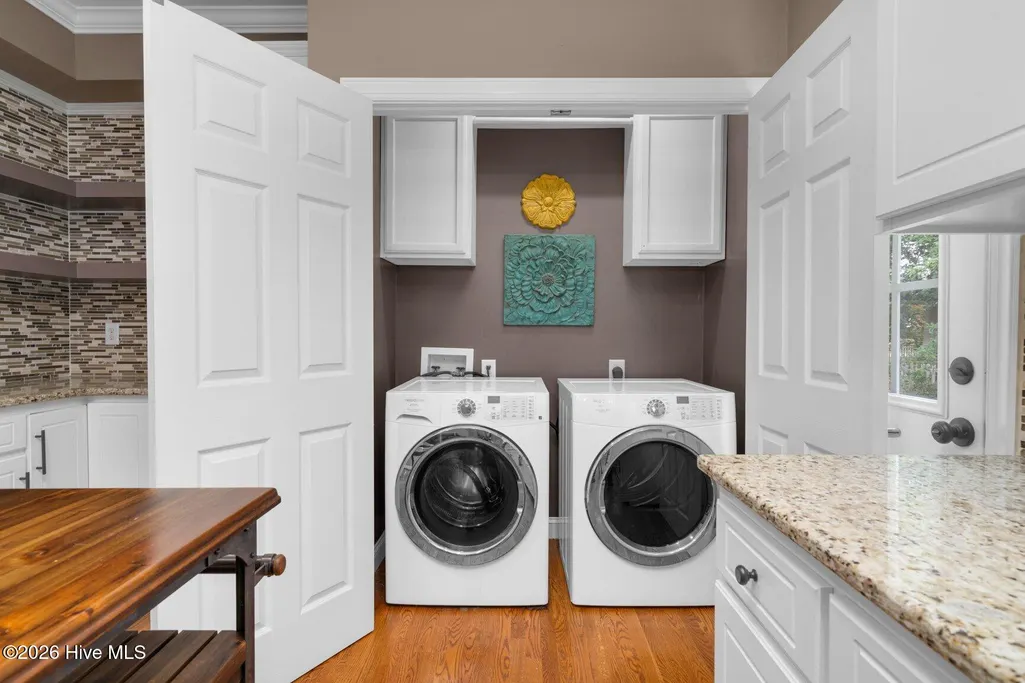
| Appliances | Gas Cooktop,Washer,Dryer,Disposal,Dishwasher |
| Zoning | RES |
| Patio/Porch Features | Deck |
| Construction Materials | Brick Veneer,Vinyl Siding,Wood Frame |
| Year Built | 2000 |
| View | None |
| Levels | Two |
| Property Subtype | Single Family Residence |
| Tax Year | 2025 |
| Taxes | 3988.25 |
| Parcel Number | 3830-15-64-4504 |
| County | Nash |
| Operating Expense | 0.0 |
| New Construction | No |
| Property Type | Residential |
| In City Limits? (Y/N) | Yes |
| Association Amenities | None |
| HOA | No |
| Attached Garage | No |
| Subdivision Name | Century Farms |
| Garage Y/N | No |
| Other Structures | Shed(s) |
| Total Rooms | 10 |
| Full Baths | 2 |
| Status | Active |
| Directions | Take Exit 464 for I95 S. Keep Right. At traffic Circle take 1st Exit. Exit. Take 2nd Exit. Right on Kandemor Lane. Left on Newby Rd. Right on Gloucester. Right on Litchfield Drive. Home last on Righ |
| High School | Rocky Mount Senior High |
| City | Rocky Mount |
| Lot Size Units | Acres |
| Lot Size Square Feet | 19166.0 |
| Carport Spaces | 0.0 |
| Carport Y/N | No |
| Elementary School | Winstead Avenue |
| Property Attached Y/N | No |
| Land Lease Y/N | No |
| Home Warranty Y/N | No |
| Middle/Junior High School | Rocky Mount Middle |
| Lease Considered Y/N | No |
| Virtual Tour | https://www.zillow.com/view-imx/b5917ff5-2564-49c3-9c96-b9bfa9bf325a?setAttribution=mls&wl=true&initialViewType=pano&utm_source=dashboard |
| Structure Type | Wood Frame,Stick Built |
| Living Area Units | Square Feet |
| Standard Status | Active |
| Tax Assessed Value | 319060 |
| Legal Description | 1 LT,1 BLK A CENTURY FARMS SPLIT OUT OF 383015631173I |
| IslandOrMainland | Mainland |
Interior Features
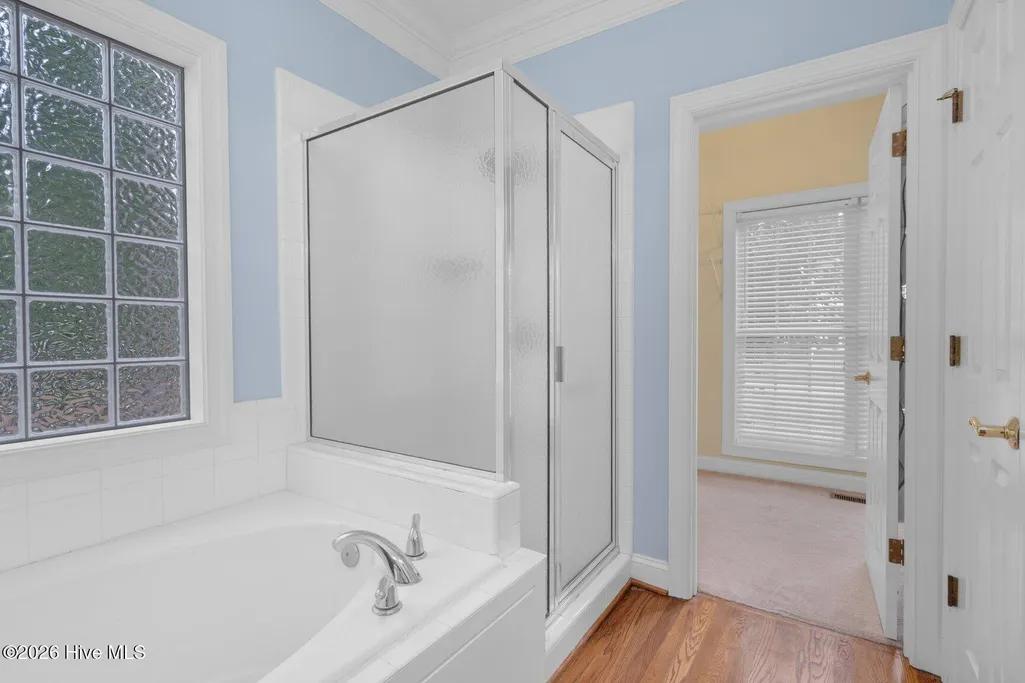
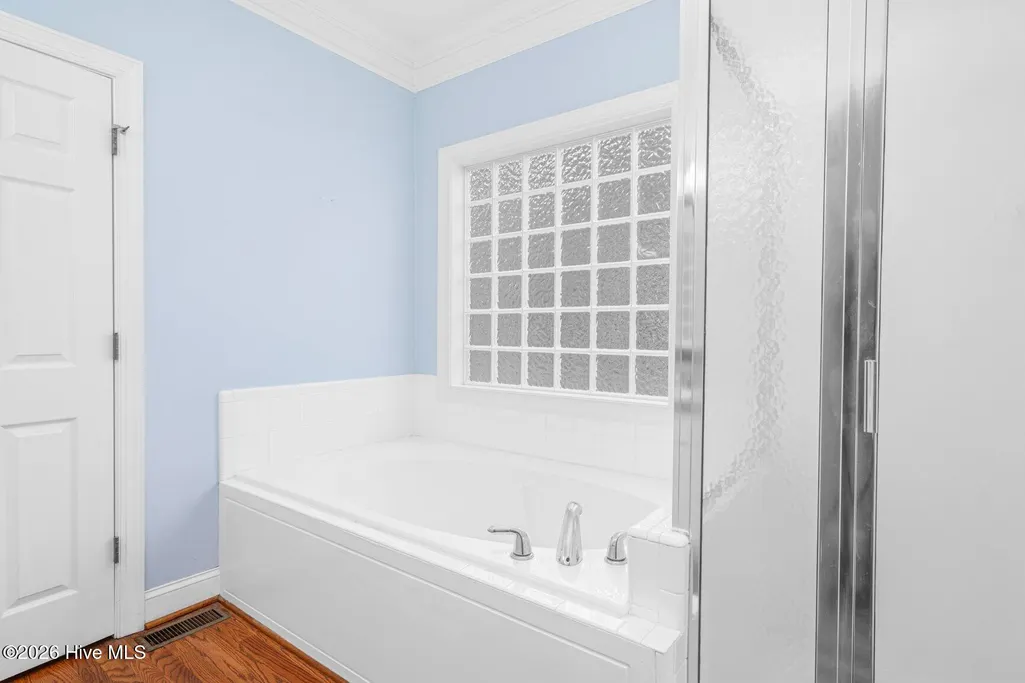
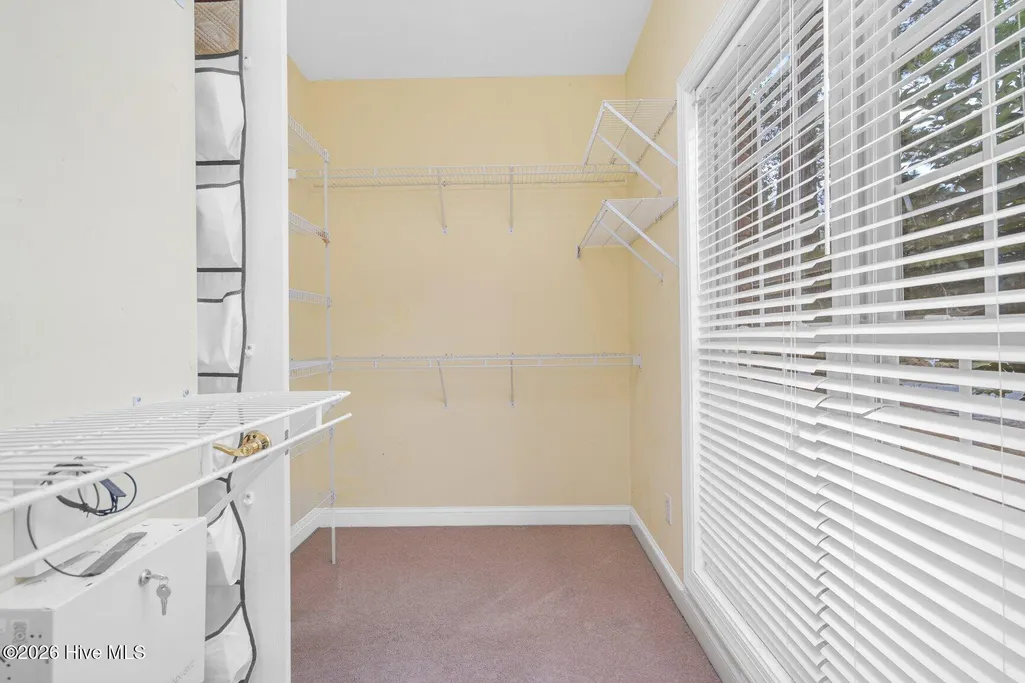
| Interior Amenities | Master Downstairs,Walk-in Closet(s),Tray Ceiling(s),Entrance Foyer,Solid Surface,Pantry,Walk-in Shower,Blinds/Shades,Gas Log,Walk-In Closet(s) |
|---|---|
| Flooring | Carpet,Tile,Wood |
| Water Heater | Natural Gas,Tankless |
| Total Fireplaces | 1 |
| Fireplace Features | Gas Log |
| Master Bed Level | Primary Living Area |
| Total Stories | 2 |
| Basement (Y/N) | No |
| Air Conditioning Y/N | Yes |
| Heating Y/N | Yes |
| Fireplace Y/N | Yes |
| Half Baths | 1 |
| Laundry Features | In Kitchen |
| Total Bedrooms | 4 |
| Attic Features | Eave Storage,Pull-Down Stairs |
| Entry Level | 1 |
| Room Type | Dining Room,Great Room,Dining Area,Master Bedroom,Bathroom 1,Bathroom 2,Other,Bedroom 2,Bedroom 3,Bedroom 4,Bonus Room |
| Total Baths | 3 |
| Living Area Range | 2400 - 2599 |
| SmokingYN | No |
Exterior Features
| Exterior Finish | Brick Veneer,Vinyl Siding |
|---|---|
| Fencing | None |
| Parking Features | Paved |
| Lot Features | Corner Lot |
| Water Source | Public |
| Total Parking | 0.0 |
| Lot Size Area | 0.44 |
| Foundation Details | Crawl Space |
| Spa | No |
| Building Area Total | 2544.0 |
| Lot Dimensions | 175-175-106 |
| Lot Size Acres | 0.44 |
| Frontage Type | See Remarks |
| Waterfront Y/N | No |
| Road Frontage Type | Maintained,City Street,State Road |
| Crops Included Y/N | No |
| Horse Y/N | No |
Amenities
- Foreclosure
- Views
- Short Sale
- New Construction
- Adult 55+
- Lease To Own
- No HOA Fees
- Furnished
- Primary On Main
- Air Conditioning
- Seller Finance
- Green
- Fixer Upper
- Horse
- Golf
- Fireplace
- Deck
- Garage
- Basement
- Pool
Property vs Single Family Average in 27803
Price
Taxes
Year Built
Visits
 The data relating to real estate on this web site comes in part from the Internet Data Exchange program of Hive MLS LLC, and is updated as of August 26, 2026 12:31 AM UTC All information is deemed reliable but not guaranteed and should be independently verified. All properties are subject to prior sale, change, or withdrawal. Neither listing broker(s) nor SumnerBaird | Sea Glass shall be responsible for any typographical errors, misinformation, or misprints, and shall be held totally harmless from
