
Price Reduction - Waterfront - Primary on Main - Eco Friendly
Address
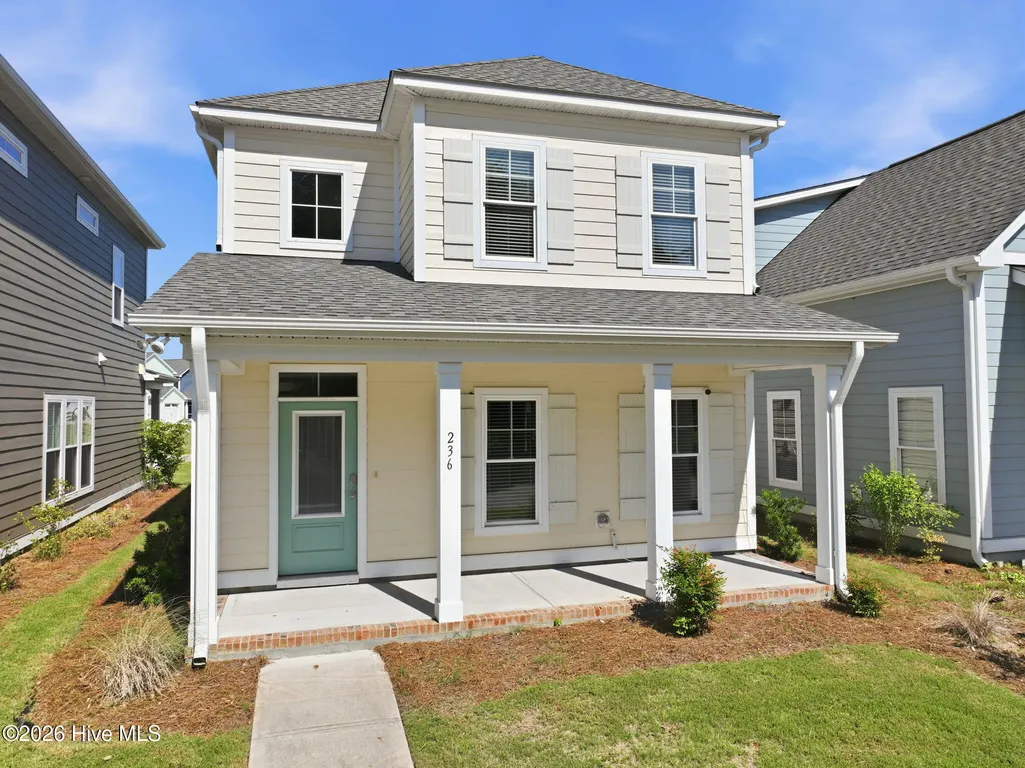
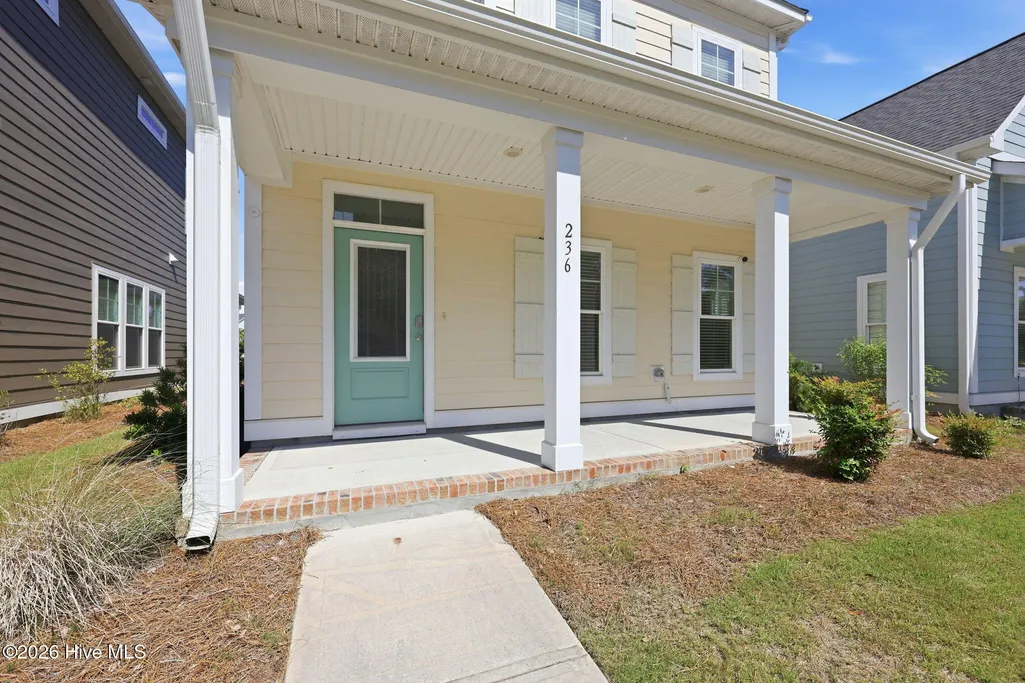
236 Leonda Drive, Beaufort, NC
Price
$ 540,000
Property Attributes
- MLS#100579104
- TypeSingle Family
- Listing Status Active
- CountyCARTERET
- CityBeaufort
- AreaBeau Coast
- NeighborhoodBeaufort
- Zip28516
- StyleSingle Family Residence
- Year Built2022
- Taxes$ 3241
- Price$ 540,000
- Bedrooms3
- Full Bathrooms2
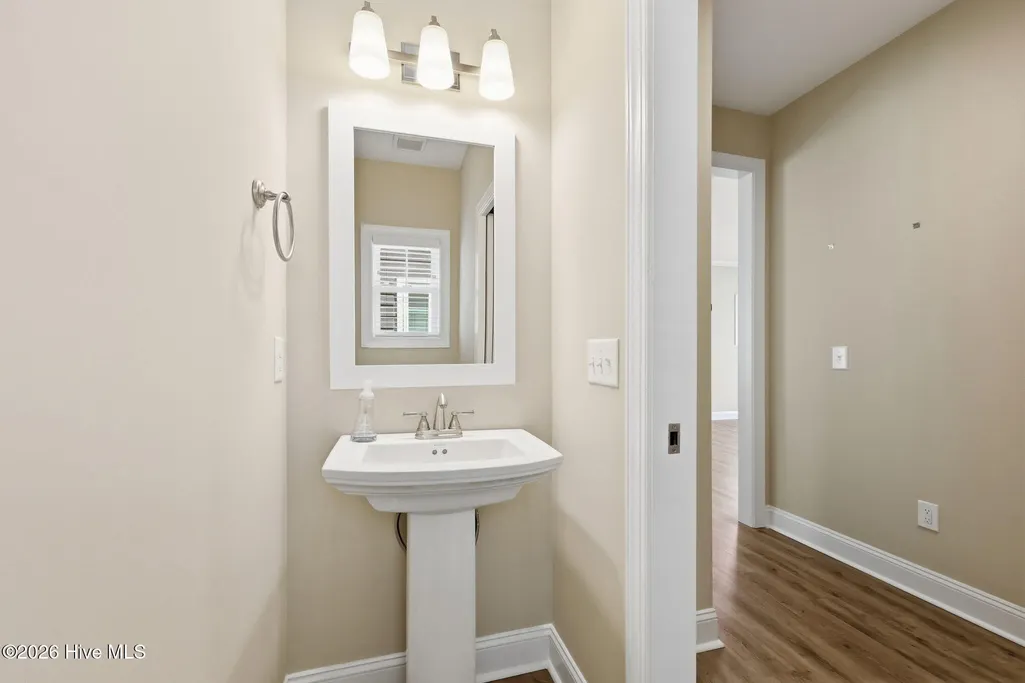
- Half Bathrooms1
- Sqr Footage1743
- Lot Size0.07 Acres
Data Source:
North Carolina Regional MLS (NCRMLS)
Property Description
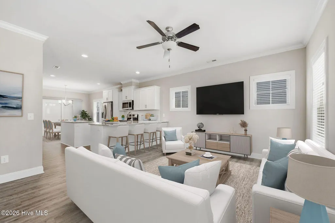
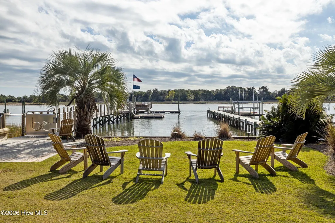
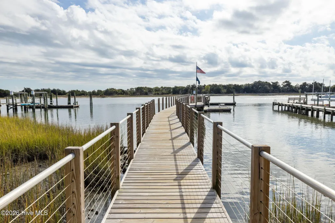
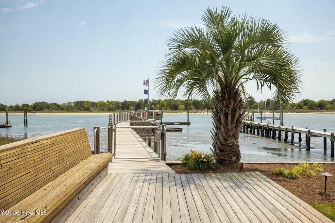
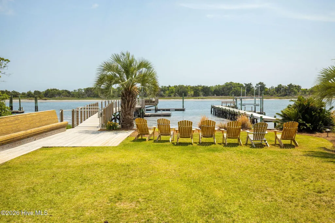
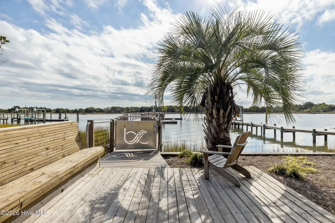
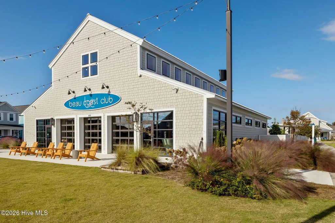
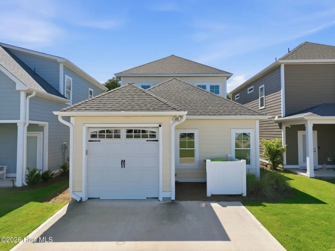
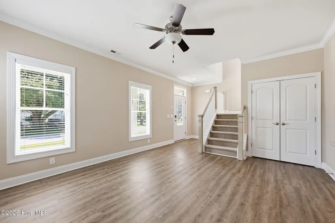
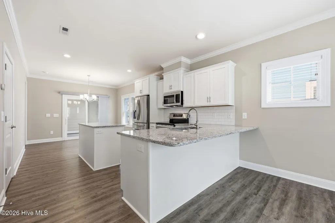
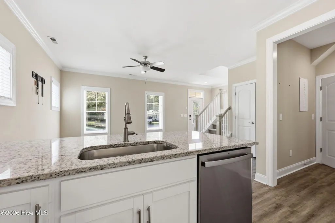
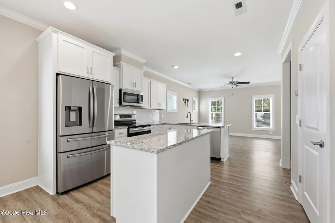
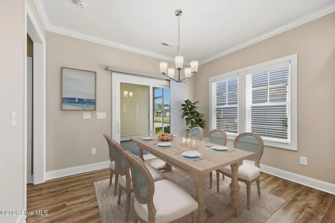
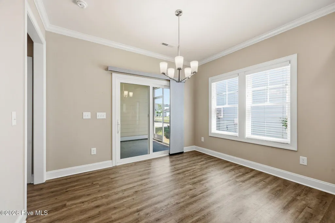
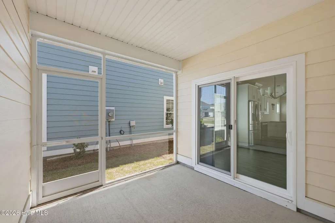
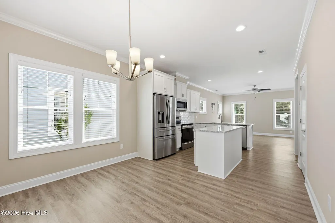
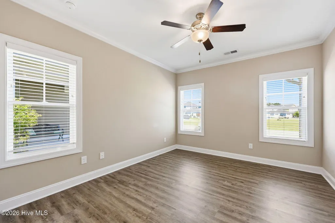
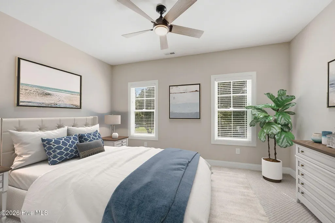
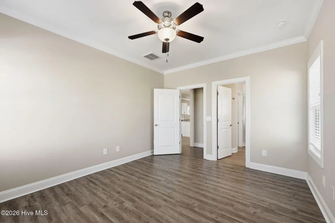
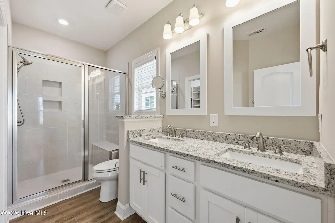
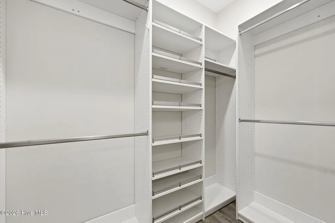
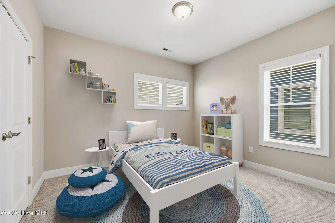
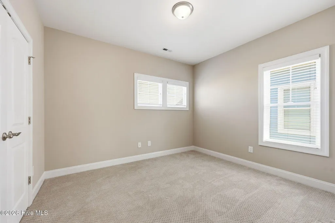
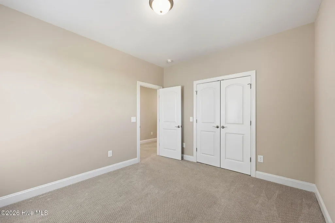
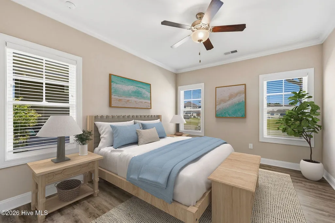
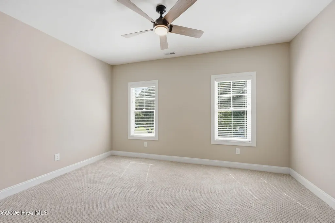
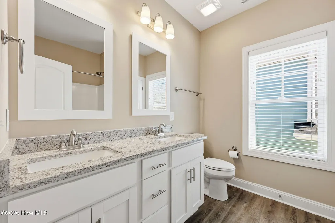
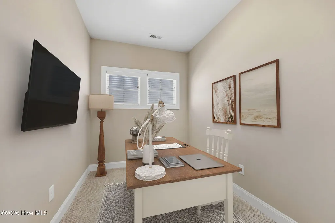
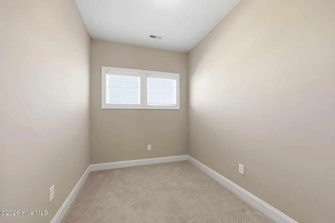
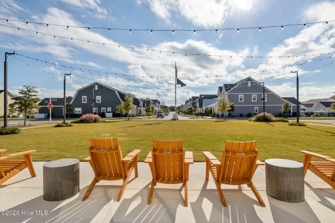
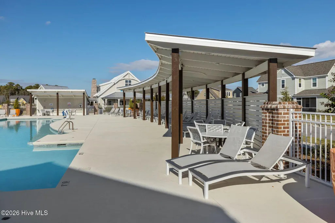
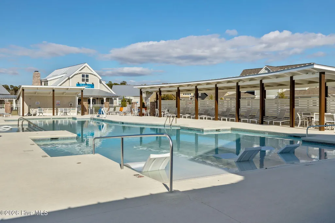
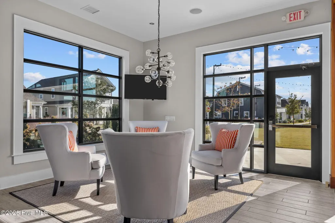
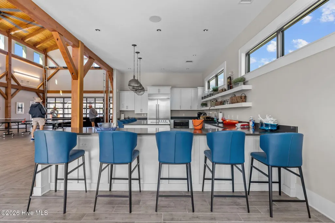
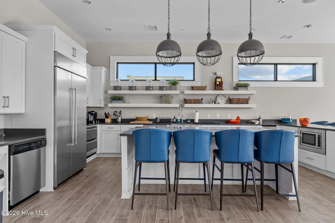
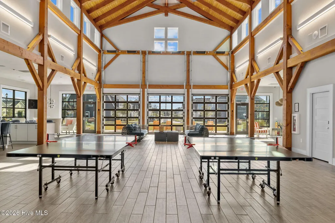
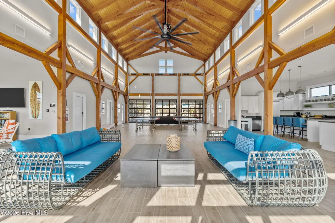
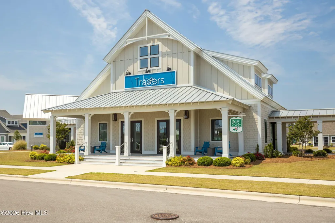
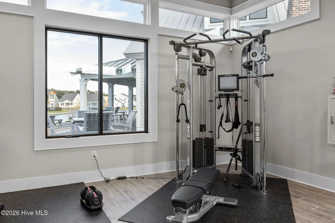
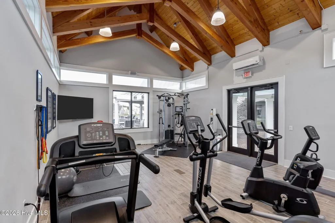
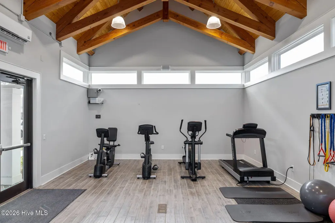
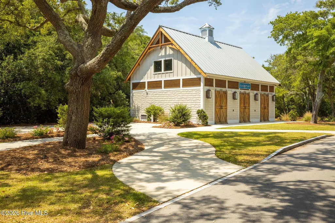
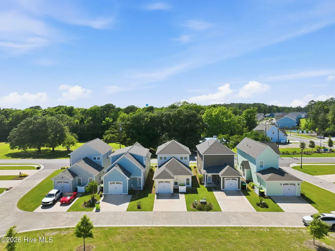
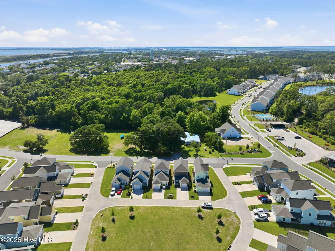
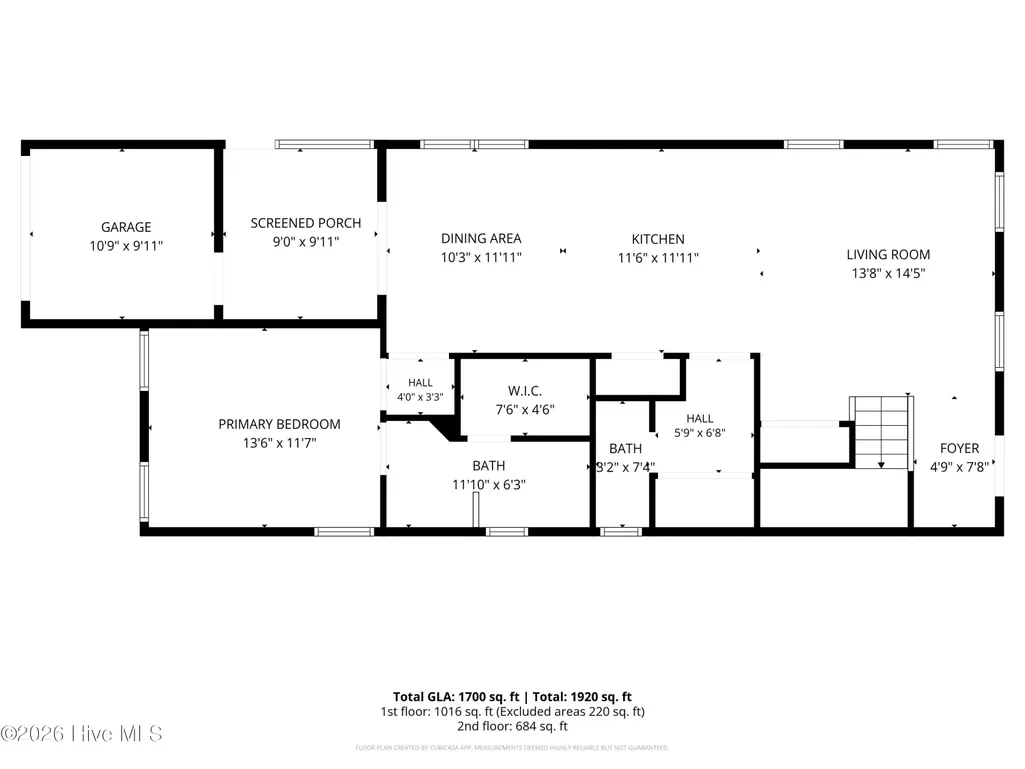
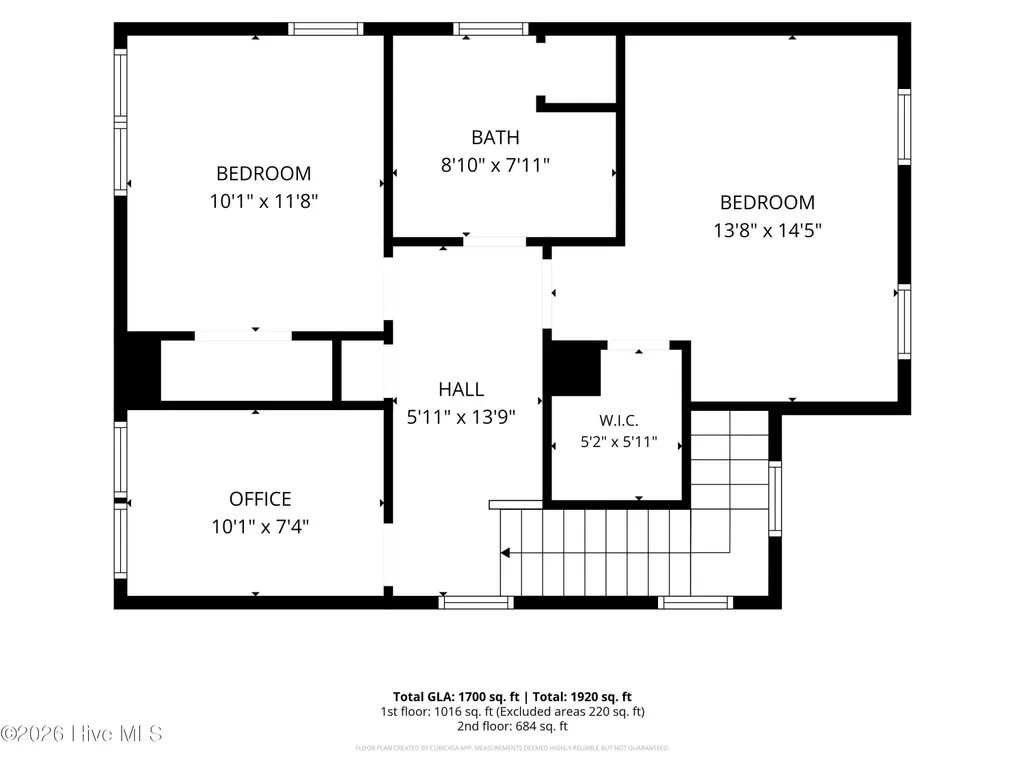
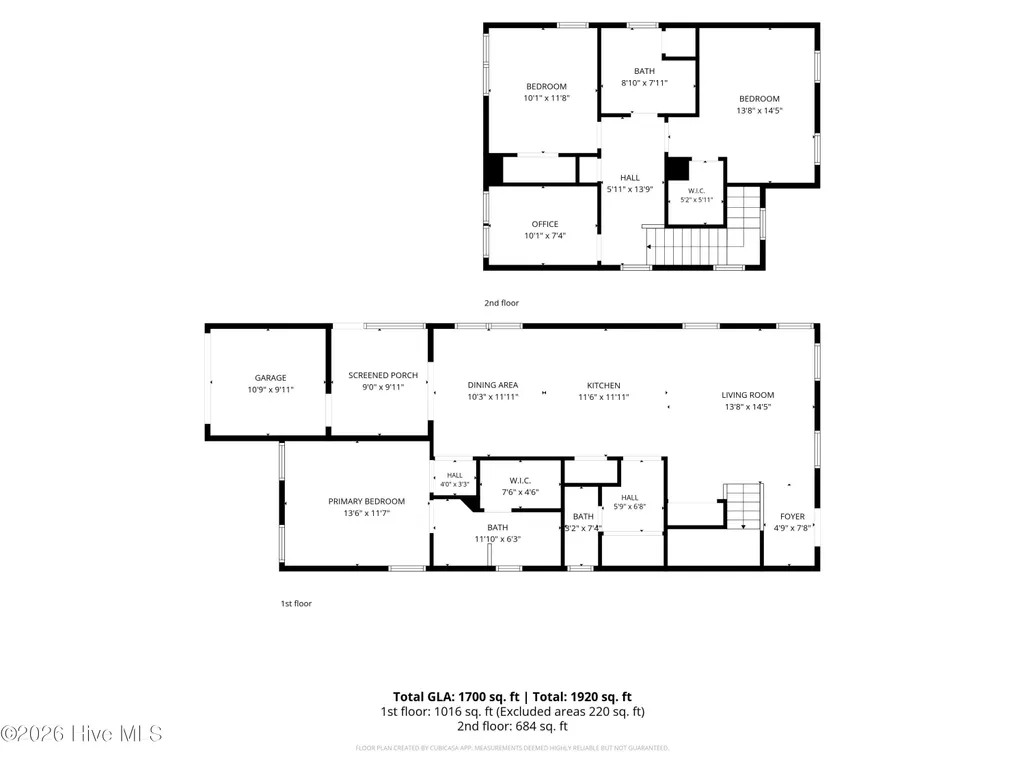
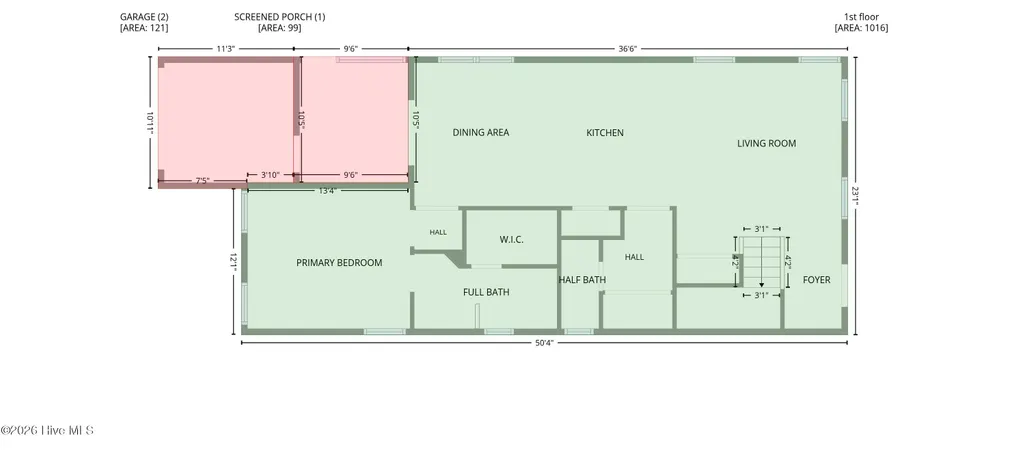
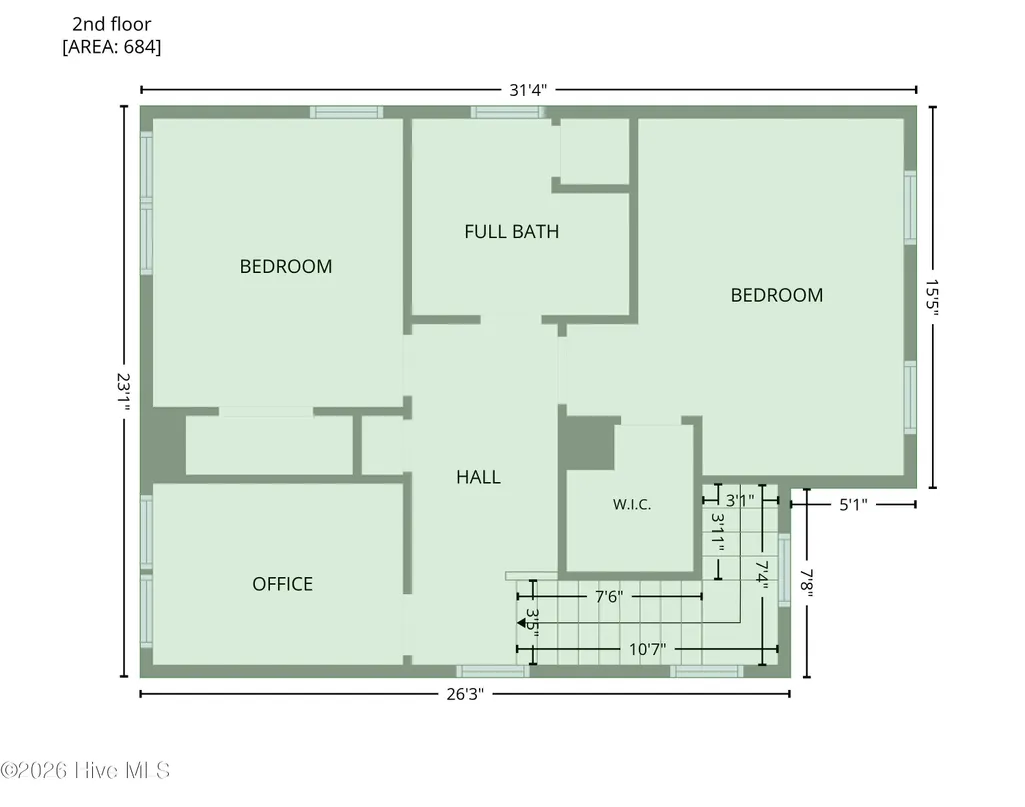
Welcome to life in Beau Coast, one of Beaufort's most sought-after coastal communities! This 3-bedroom, 2.5-bath home offers approximately 1,743 square feet of thoughtfully designed living space with the convenience of a first-floor primary suite and access to an impressive lineup of neighborhood amenities. Step inside and you'll immediately notice the 9-foot ceilings that create an open, spacious feel throughout the home. The primary suite is conveniently located on the main level and features a walk-in shower, dual vanities, and plenty of room to unwind after a day on the water. Upstairs, you'll find two additional bedrooms and a full bath, providing flexible space for family, guests, or a home office. Outside, the garage offers extra space for a golf cart, making it easy to explore the community and enjoy everything Beau Coast has to offer. Residents enjoy access to a clubhouse, resort-style pool, fitness center, pickleball courts, dog park, kayak barn, Traders community gathering space, fishing and paddleboarding ponds, and a day dock for waterfront enjoyment. Boaters will appreciate having the Beaufort Boathouse just around the corner, making weekend adventures on the water more convenient than ever. When you're ready for a night out, historic downtown Beaufort is only minutes away, offering local shopping, waterfront dining, and year-round events. As an added bonus, the seller currently has an assumable VA loan with an attractive 4.5% interest rate for qualified buyers. If you've been searching for low-maintenance coastal living with exceptional amenities and easy access to the water, 236 Leonda Drive is ready to welcome you home.
| Elementary School | Middle School | High School |
|---|---|---|
| Beaufort Elementary School | Beaufort Middle School | East Carteret High School |
| Price History | |
|---|---|
| 6/4/2026 | Listed $550,000 |
| 8/11/2026 | 2$540,000 |
General Features
| Living Area | 1743.0 |
|---|---|
| Heating | Electric,Heat Pump |
| Cooling | Central Air |
| Utilities | Sewer Connected,Water Connected |
| Possession | Close Of Escrow,At Closing |
| Roof | Shingle |
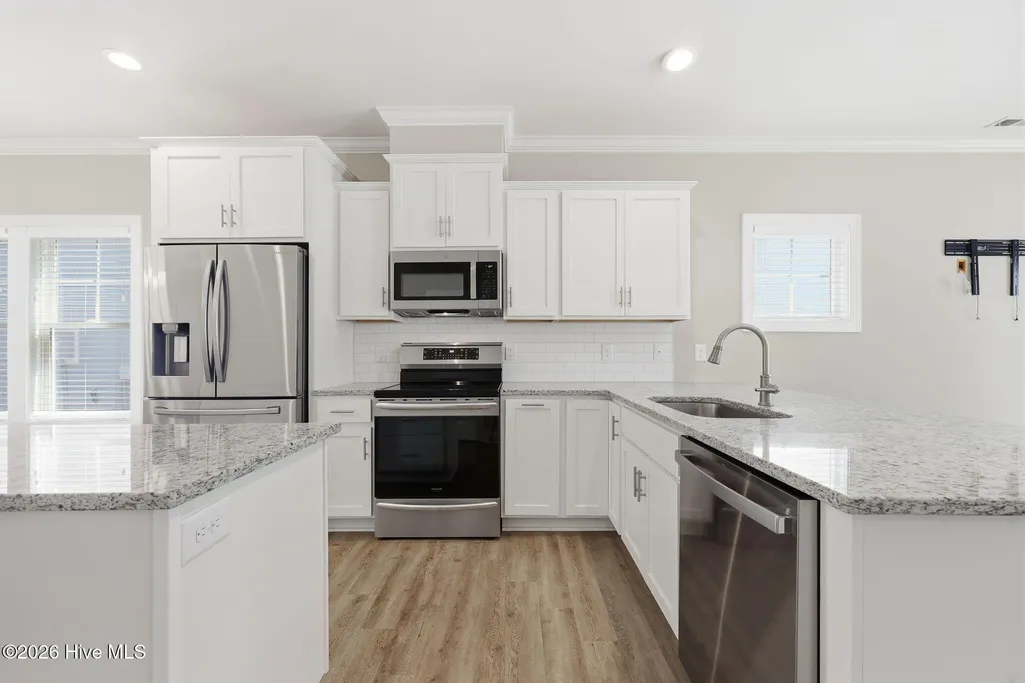
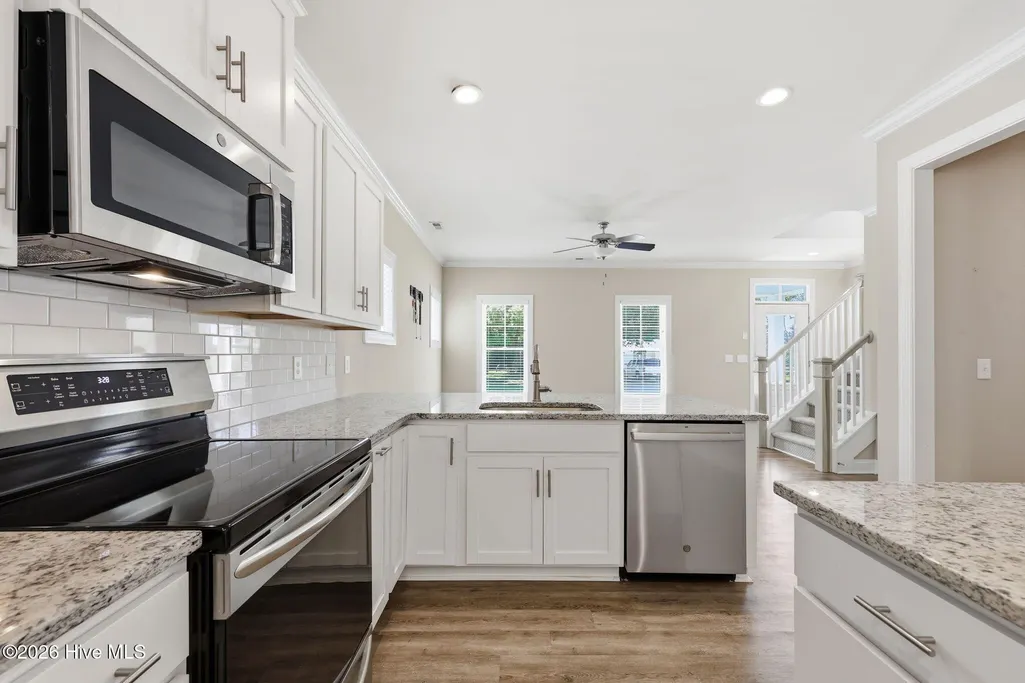
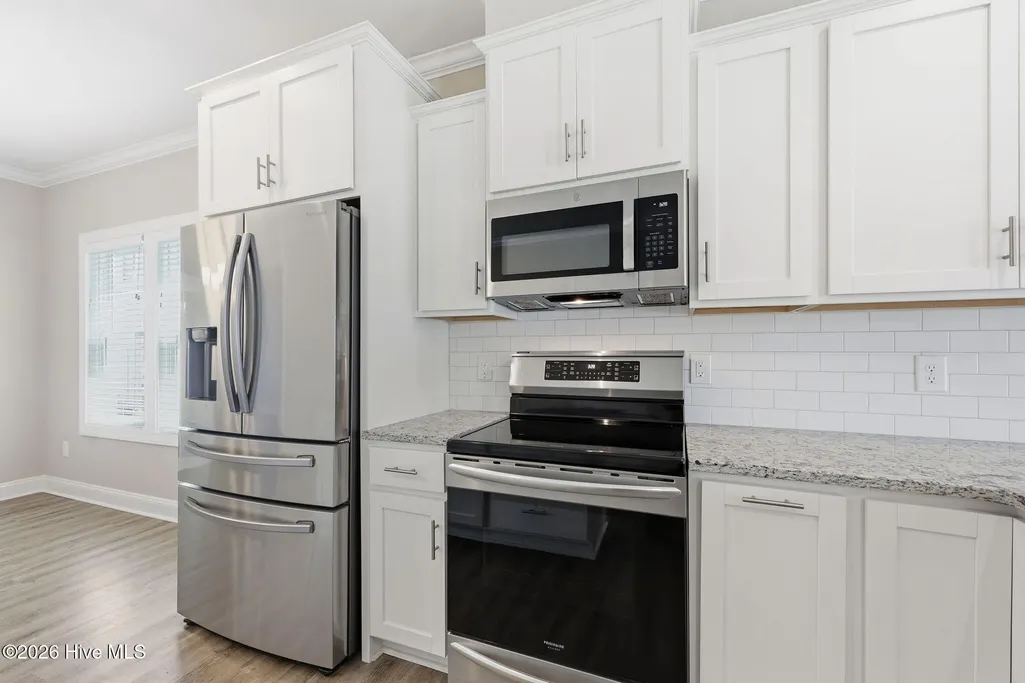
| Appliances | Electric Oven,Built-In Microwave,Refrigerator,Disposal,Dishwasher |
| Zoning | Residential |
| HOA Fee | 2724.0 |
| Garage Spaces | 1.0 |
| Patio/Porch Features | Covered,Porch,Screened,Front Porch,Rear Porch |
| Pool Features | None |
| Security Features | Smoke Detector(s) |
| Construction Materials | Fiber Cement,Wood Frame |
| Year Built | 2022 |
| View | None |
| Levels | Two |
| Property Subtype | Single Family Residence |
| Tax Year | 2025 |
| Taxes | 3241.83 |
| Parcel Number | 730608805024000 |
| Waterfront Features | Water Access Comm |
| Accessibility | None,Accessible Common Area |
| Assoc Fee Paid Per | Annually |
| County | Carteret |
| Operating Expense | 0.0 |
| New Construction | No |
| Property Type | Residential |
| In City Limits? (Y/N) | Yes |
| Association Amenities | Waterfront Community,Boat Dock,Clubhouse,Comm Garden,Community Pool,Dog Park,Fitness Center,Jogging Path,Maintenance Common Areas,Maintenance Grounds,Meeting Room,Party Room,Pickleball,Sidewalks,Tenn |
| HOA | Yes |
| Attached Garage | Yes |
| Subdivision Name | Beau Coast |
| Garage Y/N | Yes |
| Total Rooms | 6 |
| Full Baths | 2 |
| Status | Active |
| Directions | From New Bern: Take US 70 E Take the exit towards US-70 BUS Turn Left onto NC 101 E Turn right onto Live Oak St Turn left onto Lennoxville Rd Turn left onto Leonda Dr Home will be on the right |
| High School | East Carteret |
| City | Beaufort |
| Association Name | CAMS Management |
| Lot Size Units | Acres |
| Lot Size Square Feet | 3049.0 |
| Carport Spaces | 0.0 |
| Carport Y/N | No |
| Green Building Verification Type | ENERGY STAR Certified Homes,None |
| Elementary School | Beaufort |
| Property Attached Y/N | No |
| Land Lease Y/N | No |
| Home Warranty Y/N | No |
| Middle/Junior High School | Beaufort |
| Property Condition | Completed |
| Lease Considered Y/N | No |
| Structure Type | Wood Frame,Stick Built |
| Living Area Units | Square Feet |
| Standard Status | Active |
| Tax Assessed Value | 552262 |
| Tax Lot | 419 |
| Legal Description | LOT 419 - BEAU COAST PH.5 BEAUFORT |
| IslandOrMainland | Mainland |
Interior Features
| Interior Amenities | Master Downstairs,Walk-in Closet(s),High Ceilings,Ceiling Fan(s),Pantry,Walk-in Shower,Blinds/Shades,Walk-In Closet(s) |
|---|---|
| Basement | None |
| Flooring | LVT/LVP,Carpet,Tile |
| Furnished Y/N | Unfurnished |
| Water Heater | Electric |
| Master Bed Level | Primary Living Area |
| Total Stories | 2 |
| Basement (Y/N) | No |
| Air Conditioning Y/N | Yes |
| Heating Y/N | Yes |
| Window Features | Thermal Windows |
| Fireplace Y/N | No |
| Half Baths | 1 |
| Laundry Features | Dryer Hookup,Washer Hookup,Laundry Closet |
| Total Bedrooms | 3 |
| Attic Features | Access Only |
| Entry Level | 1 |
| Room Type | Family Room,Dining Area,Dining Room,Master Bedroom,Bedroom 2,Bedroom 3,Office |
| Unit Type | 3 Bedroom |
| Total Baths | 3 |
| Living Area Range | 1600 - 1799 |
| SmokingYN | No |
Exterior Features
| Exterior Amenities | Cluster Mailboxes,Thermal Doors |
|---|---|
| Exterior Finish | Fiber Cement |
| Fencing | None |
| Parking Features | Garage Faces Rear,Off Street,Paved,Garage |
| Lot Features | Level,Water Access Comm |
| Water Source | Public |
| Total Parking | 3.0 |
| Lot Size Area | 0.07 |
| Foundation Details | Slab |
| Spa | No |
| Building Area Total | 1743.0 |
| Lot Dimensions | 32x95x32x95 |
| Lot Size Acres | 0.07 |
| Frontage Type | See Remarks |
| Waterfront Y/N | No |
| Door Features | Thermal Doors |
| Road Frontage Type | City Street,State Road |
| Crops Included Y/N | No |
| Horse Y/N | No |
Amenities
- Foreclosure
- Views
- Short Sale
- New Construction
- Adult 55+
- Lease To Own
- No HOA Fees
- Furnished
- Primary On Main
- Air Conditioning
- Seller Finance
- Green
- Fixer Upper
- Horse
- Golf
- Fireplace
- Deck
- Garage
- Basement
- Pool
Property vs Single Family Average in 28516
Price
Taxes
Year Built
Visits
 The data relating to real estate on this web site comes in part from the Internet Data Exchange program of Hive MLS LLC, and is updated as of August 26, 2026 12:31 AM UTC All information is deemed reliable but not guaranteed and should be independently verified. All properties are subject to prior sale, change, or withdrawal. Neither listing broker(s) nor SumnerBaird | Sea Glass shall be responsible for any typographical errors, misinformation, or misprints, and shall be held totally harmless from
