
Primary on Main
Address
3012 Coleberry Trail, Rocky Mount, NC
Price
$ 399,500
Property Attributes
- MLS#100578995
- TypeSingle Family
- Listing Status Active
- CountyNASH
- CityRocky Mount
- AreaLamplighter Square
- NeighborhoodRocky Mount
- Zip27804
- StyleSingle Family Residence
- Year Built1987
- Taxes$ 4641
- Price$ 399,500
- Bedrooms4
- Full Bathrooms2
- Half Bathrooms1
- Sqr Footage2793
- Lot Size0.61 Acres
Data Source:
North Carolina Regional MLS (NCRMLS)
Property Description
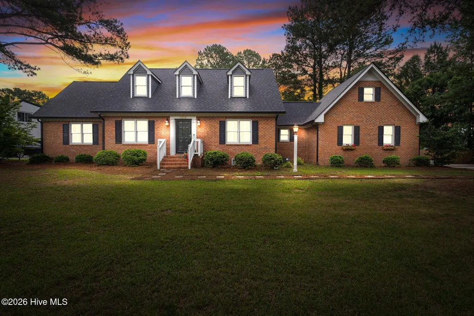
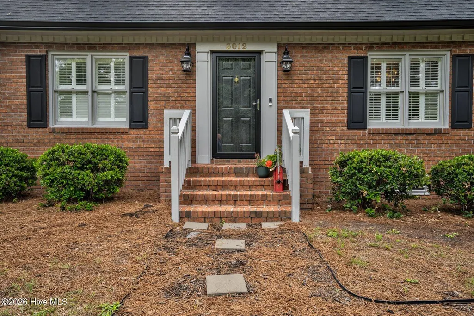
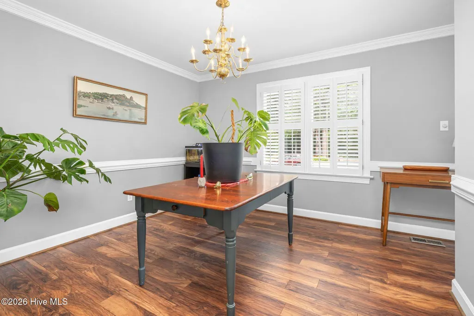
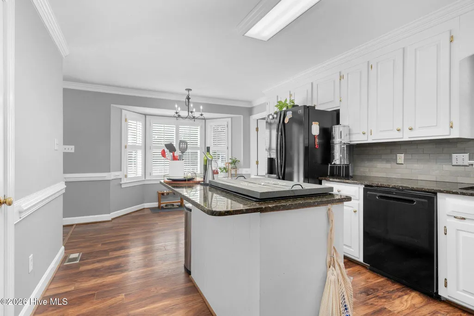
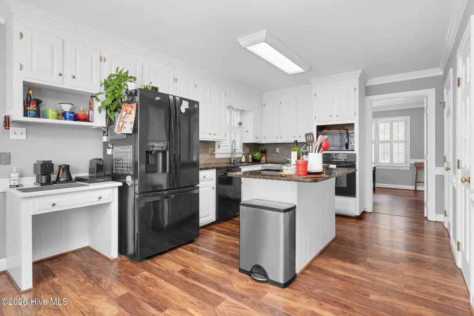
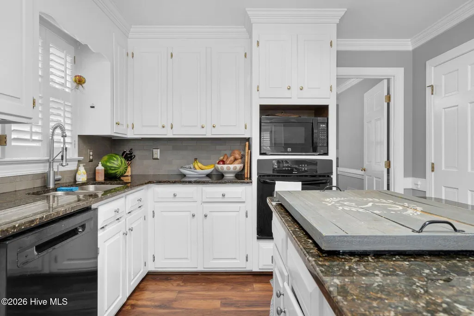
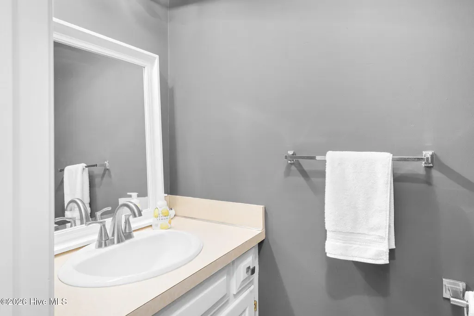
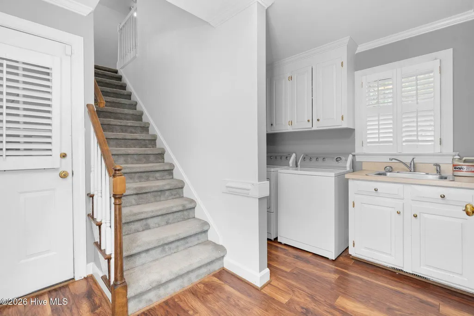

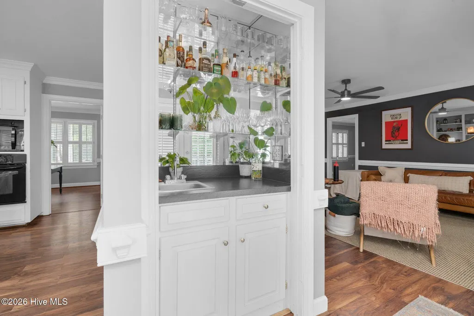
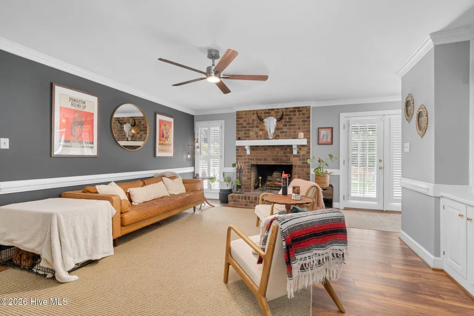
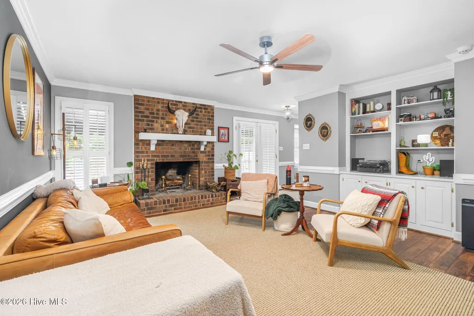
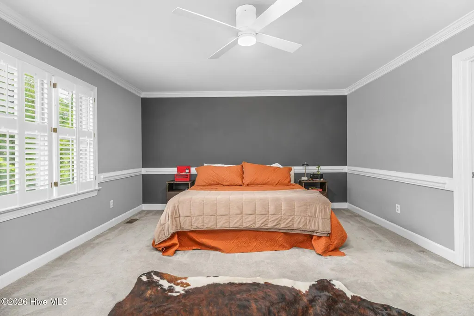
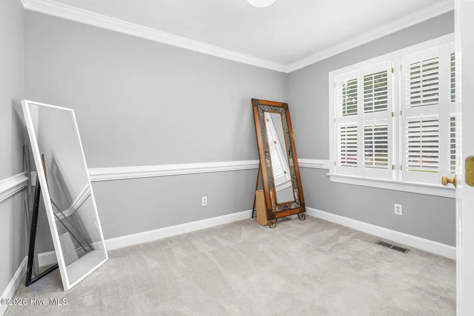
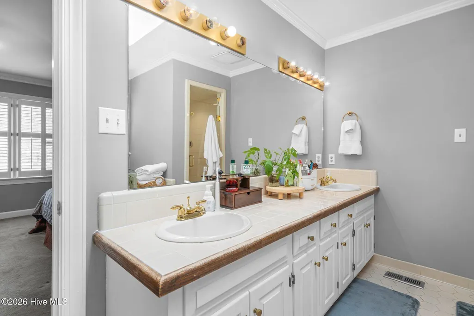
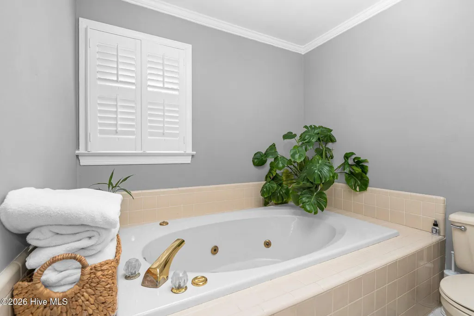
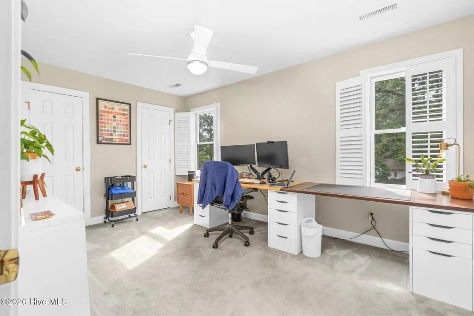
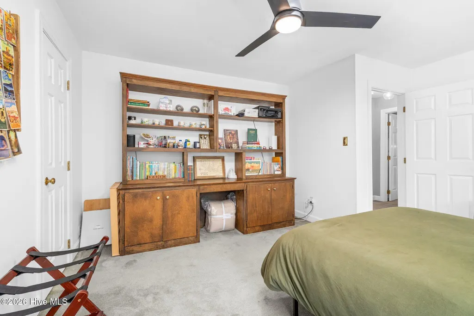
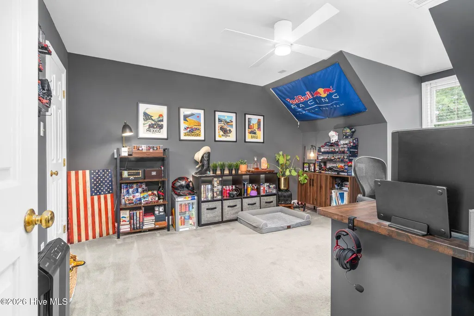
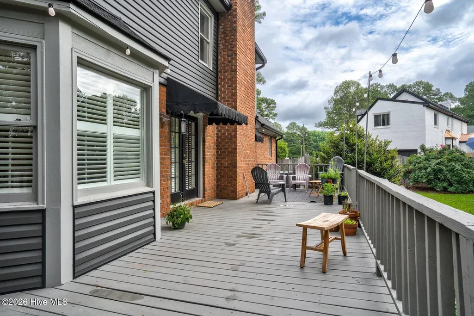
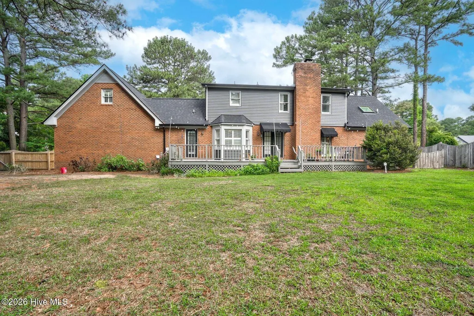
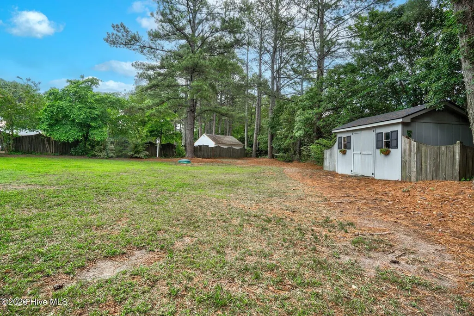
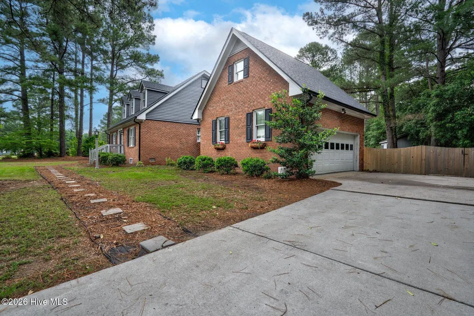
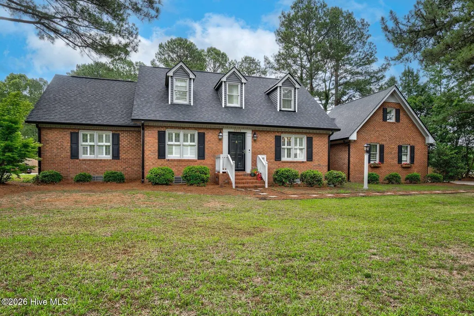
Tucked away on a peaceful no-through street where neighbors still walk their dogs and farmland borders the horizon, 3012 Coleberry offers a rare blend of privacy, space, and convenience. With 2,793 square feet, 4 bedrooms, a bonus room, 2 full baths, and a powder room, there's room for everyone--and everything. This classic brick home sits on a generous .61-acre lot and features a sought-after first-floor primary suite complete with a steam shower for a little everyday luxury. The heart of the home offers inviting living spaces, a wet bar ready for entertaining, plantation shutters, and a well-equipped kitchen where all appliances convey. Upstairs, you'll find three spacious bedrooms along with a bonus room reached by its own private rear staircase--a hidden retreat perfect for movie nights, hobbies, guests, or simply escaping for a little quiet time. Storage is everywhere, from walk-in attic space to oversized closets and additional tucked-away storage areas that are increasingly hard to find. Out back, a spacious deck overlooks the backyard and peaceful surroundings, creating the perfect spot for morning coffee or winding down at the end of the day. Recent updates include a new roof and siding (2026), HVAC systems (2024 & 2014), water heater (2021), and fresh interior paint throughout. An attached two-car garage, abundant storage, and a location just minutes from shopping, dining, and everyday conveniences complete the package. Close to everything, yet somehow it feels like you've left it all behind.
| Elementary School | Middle School | High School |
|---|---|---|
| Englewood Elementary School | Rocky Mount Middle | Rocky Mount High School |
| Price History | |
|---|---|
| 6/4/2026 | Listed $399,500 |
General Features
| Living Area | 2793.0 |
|---|---|
| Heating | Electric,Heat Pump |
| Cooling | Central Air |
| Utilities | Natural Gas Connected,Sewer Connected,Water Connected |
| Possession | Close Of Escrow,At Closing |
| Roof | Shingle |
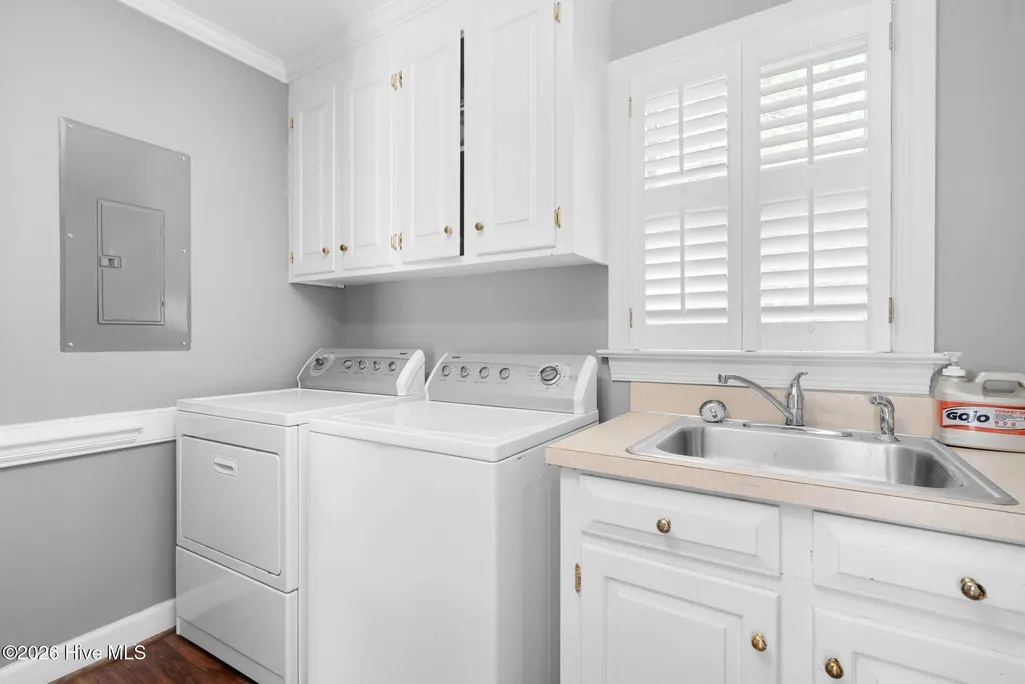
| Appliances | Electric Oven,Electric Cooktop,Built-In Microwave,Washer,Refrigerator,Dryer,Dishwasher |
| Zoning | R |
| Garage Spaces | 2.0 |
| Patio/Porch Features | Deck |
| Construction Materials | Brick,Vinyl Siding,Wood Frame |
| Year Built | 1987 |
| View | None |
| Levels | Two |
| Property Subtype | Single Family Residence |
| Tax Year | 2025 |
| Taxes | 4641.25 |
| Parcel Number | 3831-19-50-4243 |
| County | Nash |
| Operating Expense | 0.0 |
| New Construction | No |
| Property Type | Residential |
| In City Limits? (Y/N) | Yes |
| Association Amenities | None |
| HOA | No |
| Attached Garage | Yes |
| Subdivision Name | Lamplighter Square |
| Garage Y/N | Yes |
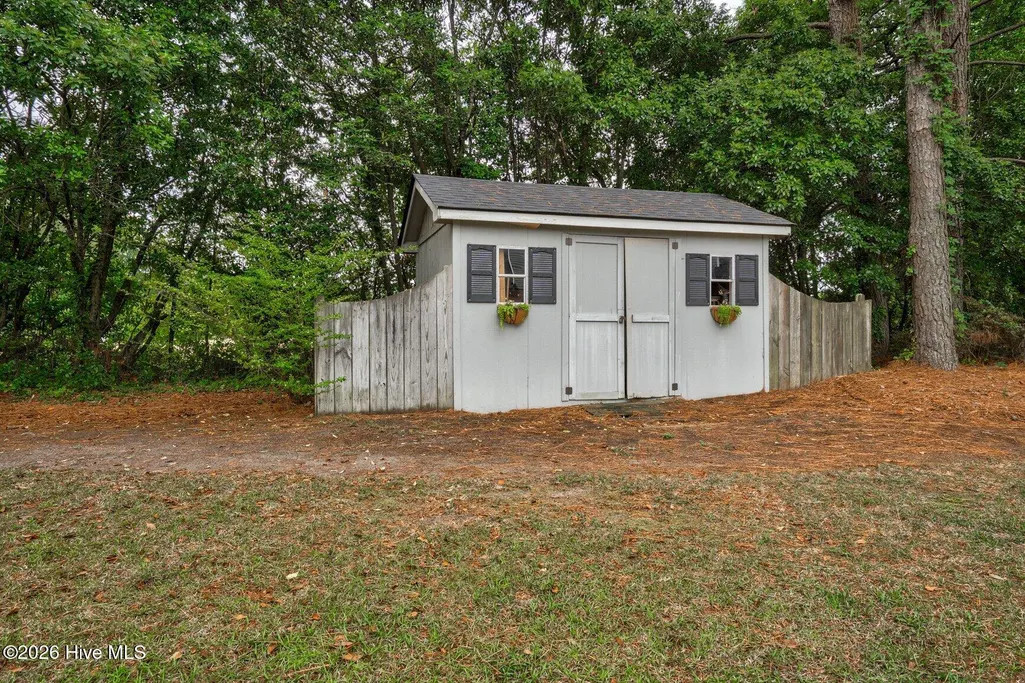
| Other Structures | Storage |
| Total Rooms | 9 |
| Full Baths | 2 |
| Status | Active |
| Directions | From 95 S to Exit 464 Keep right,At Traffic Circle take 1st Exit,Exit Traffic Circle,at 2nd Traffic circle take 2nd Exit. Turn Left on Weatherstone Drive. Right on Merrifield Road. Left on Coleberry |
| High School | Rocky Mount |
| City | Rocky Mount |
| Lot Size Units | Acres |
| Lot Size Square Feet | 26572.0 |
| Carport Spaces | 0.0 |
| Carport Y/N | No |
| Elementary School | Englewood |
| Property Attached Y/N | No |
| Land Lease Y/N | No |
| Home Warranty Y/N | No |
| Middle/Junior High School | Rocky Mount Middle |
| Lease Considered Y/N | No |
| Virtual Tour | https://www.viewshoot.com/tour/MLS/3012ColeberryTrail_RockyMount_NC_27804_120_453618.html |
| Structure Type | Wood Frame,Stick Built |
| Living Area Units | Square Feet |
| Standard Status | Active |
| Tax Assessed Value | 371300 |
| Legal Description | 1 LT,2 BLK C LAMPLIGHTER SQ SPLIT OUT OF 383119505284 |
| IslandOrMainland | Mainland |
Interior Features
| Interior Amenities | Master Downstairs,Walk-in Closet(s),Entrance Foyer,Bookcases,Kitchen Island,Ceiling Fan(s),Pantry,Walk-in Shower,Blinds/Shades,Walk-In Closet(s) |
|---|---|
| Basement | None |
| Flooring | LVT/LVP,Carpet,Tile |
| Water Heater | Electric |
| Total Fireplaces | 1 |
| Master Bed Level | Primary Living Area |
| Total Stories | 2 |
| Basement (Y/N) | No |
| Air Conditioning Y/N | Yes |
| Heating Y/N | Yes |
| Fireplace Y/N | Yes |
| Half Baths | 1 |
| Laundry Features | Laundry Room |
| Total Bedrooms | 4 |
| Attic Features | Eave Storage,Walk-In |
| Entry Level | 1 |
| Room Type | Master Bedroom,Bedroom 2,Bedroom 3,Bedroom 4,Dining Area,Dining Room,Office,Bonus Room,Living Room |
| Total Baths | 3 |
| Living Area Range | 2600 - 2799 |
| SmokingYN | No |
Exterior Features
| Exterior Finish | Brick,Vinyl Siding |
|---|---|
| Fencing | Partial,Back Yard |
| Parking Features | Garage Faces Side,Concrete,Off Street |
| Lot Features | Dead End |
| Water Source | Public |
| Total Parking | 2.0 |
| Lot Size Area | 0.61 |
| Foundation Details | Crawl Space |
| Spa | No |
| Building Area Total | 2793.0 |
| Lot Dimensions | 128-128-232 |
| Lot Size Acres | 0.61 |
| Frontage Type | See Remarks |
| Waterfront Y/N | No |
| Road Frontage Type | Maintained,City Street,State Road |
| Crops Included Y/N | No |
| Horse Y/N | No |
Amenities
- Foreclosure
- Views
- Short Sale
- New Construction
- Adult 55+
- Lease To Own
- No HOA Fees
- Furnished
- Primary On Main
- Air Conditioning
- Seller Finance
- Green
- Fixer Upper
- Horse
- Golf
- Fireplace
- Deck
- Garage
- Basement
- Pool
Property vs Single Family Average in 27804
Price
Taxes
Year Built
Visits
 The data relating to real estate on this web site comes in part from the Internet Data Exchange program of Hive MLS LLC, and is updated as of August 26, 2026 12:31 AM UTC All information is deemed reliable but not guaranteed and should be independently verified. All properties are subject to prior sale, change, or withdrawal. Neither listing broker(s) nor SumnerBaird | Sea Glass shall be responsible for any typographical errors, misinformation, or misprints, and shall be held totally harmless from
