
Primary on Main
Address
531 Eagle Road, Newport, NC
Price
$ 665,000
Property Attributes
- MLS#100578600
- TypeSingle Family
- Listing Status Active
- CountyCARTERET
- CityNewport
- AreaEaglewood
- NeighborhoodNewport
- Zip28570
- StyleSingle Family Residence
- Year Built1999
- Taxes$ 1423
- Price$ 665,000
- Bedrooms2
- Full Bathrooms3
- Half Bathrooms0
- Sqr Footage4642
- Lot Size5 Acres
Data Source:
North Carolina Regional MLS (NCRMLS)
Property Description
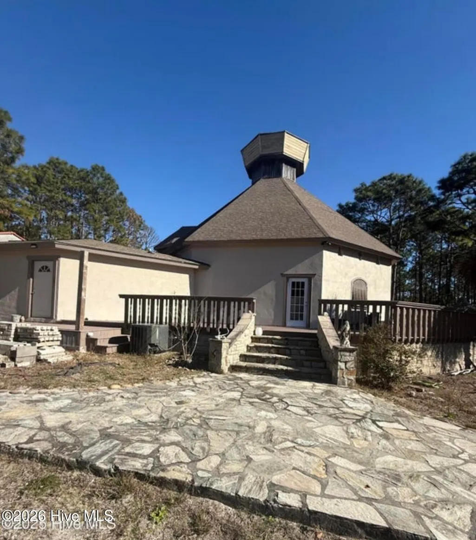
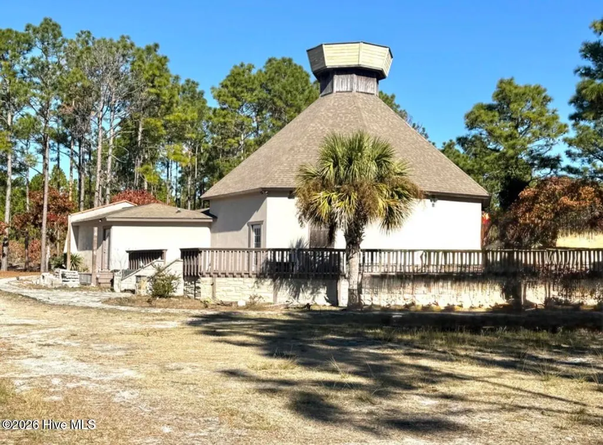
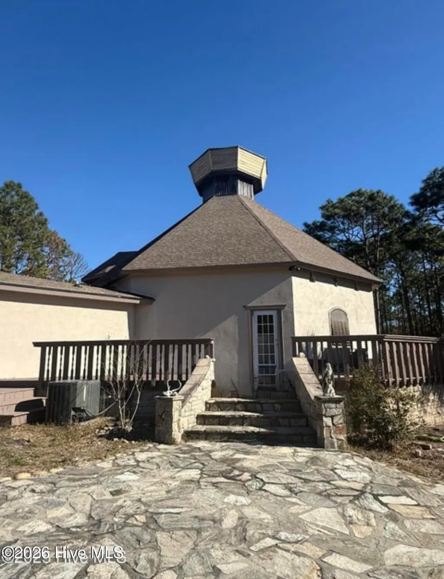
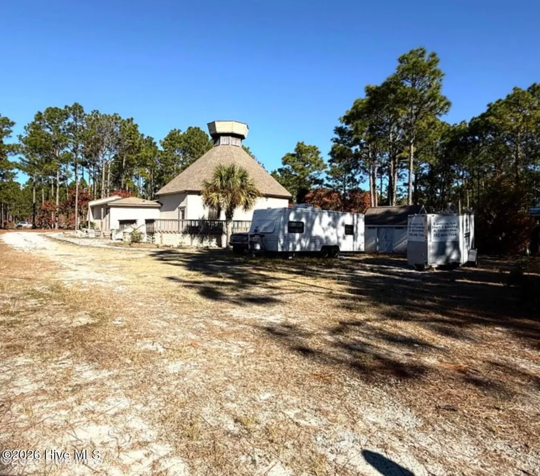
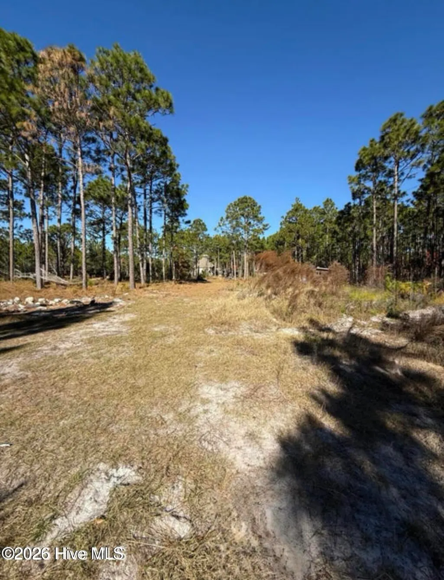
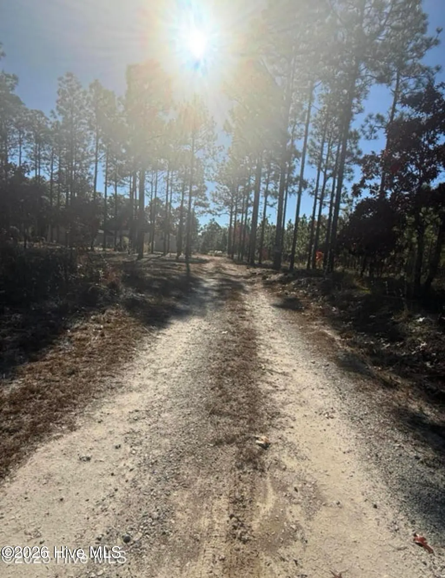
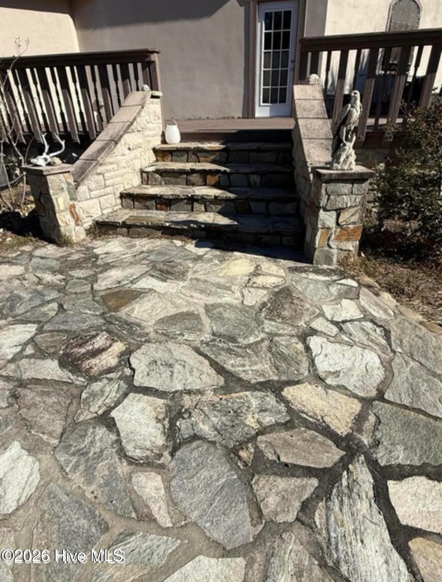
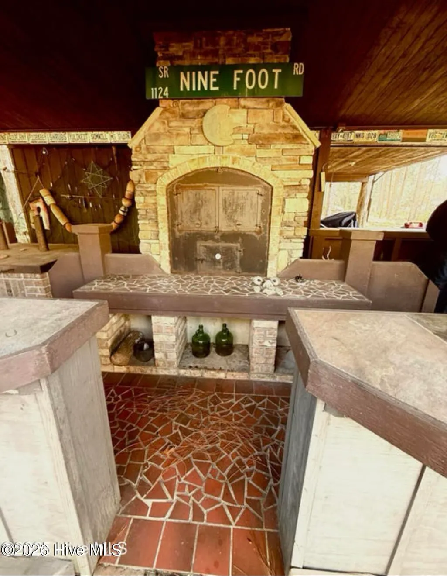
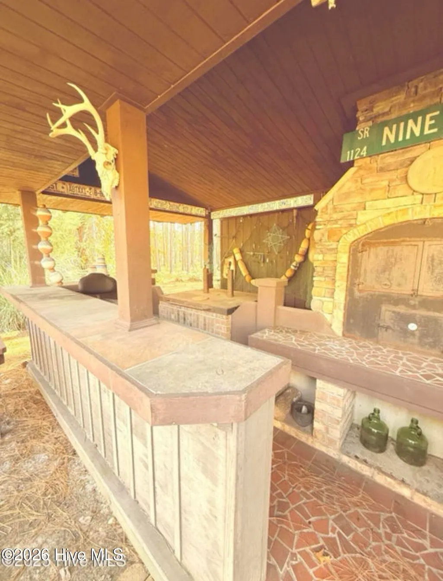
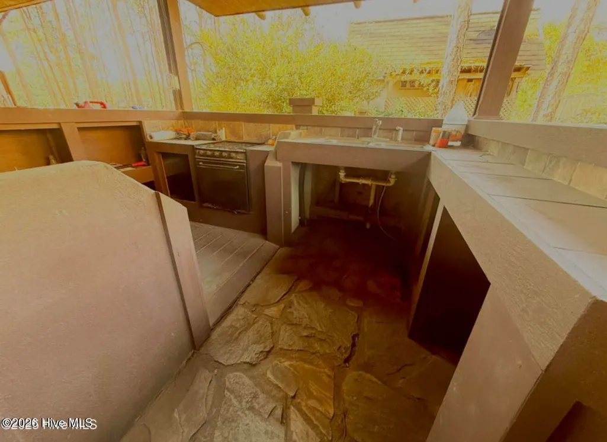
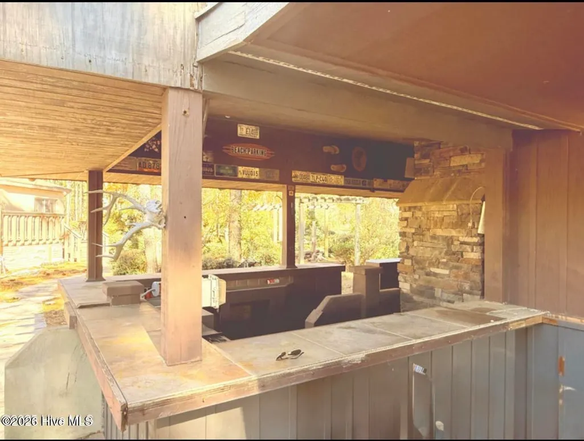
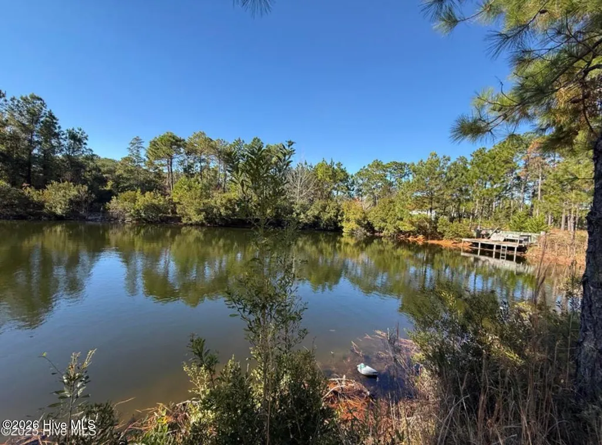
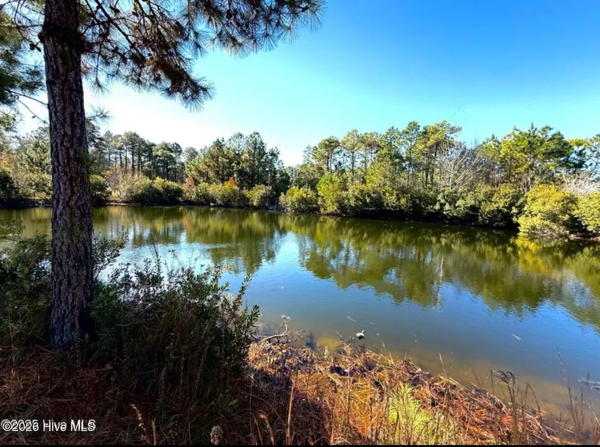
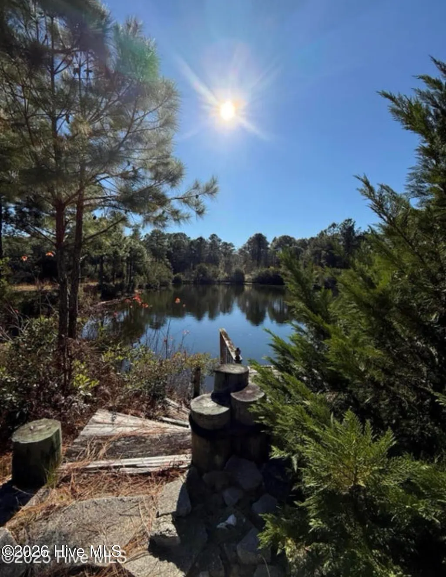
Welcome to a truly unique private retreat designed for those who love the outdoors and value both privacy and comfort. This spacious home offers nearly 4,700 square feet of living space, with detailed woodwork and stonework crafted by the original owner, a true master of both trades. The result is a stunning blend of modern amenities and natural charm. Inside and out, this home provides the perfect backdrop for relaxation, entertaining, and everyday living. The showcase of this property is the incredible **outdoor kitchen**, built with gorgeous stone and custom woodwork. It features: * A large outdoor oven * Built-in cooktop * Full sink * Expansive prep and serving areas Your guests can relax at the bar and chat with the chef while dinner is prepared, or gather around the custom wooden dining table for meals and conversation. Whether it's a casual weeknight dinner or a weekend get-together, this space is made for entertaining. This home combines **luxury living with natural beauty**, making it ideal for those who want a peaceful escape without sacrificing comfort. Large indoor spaces, thoughtful craftsmanship, and outdoor amenities all work together to create a retreat you'll be proud to share with family and friends. A **private pond** offers a serene place to unwind, fish, and enjoy the quiet of your own property. It's the perfect setting for early-morning coffee, afternoon relaxation, or teaching the kids to fish in a calm, safe environment. For the hunter or nature enthusiast, the acreage and privacy of this property are exceptional. The mix of water, wooded areas, and open land naturally attracts deer, turkey, and small game. Step right out your back door for: * Early-morning hunts * Evening scouting
| Elementary School | Middle School | High School |
|---|---|---|
| Newport Elementary School | Newport Middle | West Carteret High School |
| Price History | |
|---|---|
| 6/3/2026 | Listed $665,000 |
General Features
| Living Area | 4642.0 |
|---|---|
| Heating | Propane,Heat Pump,Fireplace(s) |
| Cooling | Heat Pump |
| Utilities | Cable Available |
| Possession | Close Of Escrow,At Closing |
| Roof | Composition |
| Zoning | Residential |
| Garage Spaces | 1.0 |
| Patio/Porch Features | Open,Covered,Deck,Patio,Wrap Around,Balcony |
| Construction Materials | Block,Stucco |
| Year Built | 1999 |
| View | Pond |
| Levels | Two |
| Property Subtype | Single Family Residence |
| Tax Year | 2024 |
| Taxes | 1423.57 |
| Parcel Number | 633601076783000 |
| Waterfront Features | None |
| County | Carteret |
| Operating Expense | 0.0 |
| New Construction | No |
| Property Type | Residential |
| In City Limits? (Y/N) | No |
| HOA | No |
| Attached Garage | Yes |
| Subdivision Name | Eaglewood |
| Garage Y/N | Yes |
| Other Structures | Outdoor Kitchen |
| Total Rooms | 10 |
| Full Baths | 3 |
| Status | Active |
| Directions | Hibbs Road to Eagle Road,property is down on the left |
| High School | West Carteret |
| City | Newport |
| Lot Size Units | Acres |
| Lot Size Square Feet | 217800.0 |
| Carport Spaces | 0.0 |
| Carport Y/N | No |
| Elementary School | Newport |
| Property Attached Y/N | No |
| Land Lease Y/N | No |
| Home Warranty Y/N | No |
| Middle/Junior High School | Newport Middle |
| Lease Considered Y/N | No |
| Structure Type | Stick Built |
| Living Area Units | Square Feet |
| Standard Status | Active |
| Tax Assessed Value | 301264 |
| Tax Lot | 12 |
| Legal Description | Lot 12 Eaglewood Subdivision |
| IslandOrMainland | Mainland |
Interior Features
| Interior Amenities | Gas Log |
|---|---|
| Flooring | LVT/LVP,Carpet,Tile |
| Furnished Y/N | Unfurnished |
| Total Fireplaces | 1 |
| Fireplace Features | Gas Log |
| Master Bed Level | Primary Living Area |
| Total Stories | 2 |
| Basement (Y/N) | No |
| Air Conditioning Y/N | No |
| Heating Y/N | Yes |
| Fireplace Y/N | Yes |
| Total Bedrooms | 2 |
| Entry Level | 1 |
| Room Type | Dining Area,Master Bedroom,Bedroom 2,Bedroom 3,Media Room,Bedroom 4,Den,Living Room,Laundry,Bathroom 1,Dining Room |
| Unit Type | 3 Bedroom |
| Total Baths | 3 |
| Living Area Range | 3500 - 3999 |
| SmokingYN | No |
Exterior Features
| Exterior Amenities | Outdoor Kitchen |
|---|---|
| Exterior Finish | Stucco,See Remarks |
| Fencing | None |
| Parking Features | Unpaved |
| Lot Features | Pond on Lot |
| Water Source | Well |
| Total Parking | 1.0 |
| Lot Size Area | 5.0 |
| Foundation Details | Block |
| Spa | No |
| Building Area Total | 3532.0 |
| Lot Dimensions | irregular |
| Lot Size Acres | 5.0 |
| Other Parking | Large parking area |
| Frontage Type | Pond Front |
| Waterfront Y/N | No |
| Road Frontage Type | Private Road |
| Crops Included Y/N | No |
| Horse Y/N | Yes |
Amenities
- Foreclosure
- Views
- Short Sale
- New Construction
- Adult 55+
- Lease To Own
- No HOA Fees
- Furnished
- Primary On Main
- Air Conditioning
- Seller Finance
- Green
- Fixer Upper
- Horse
- Golf
- Fireplace
- Deck
- Garage
- Basement
- Pool
Property vs Single Family Average in 28570
Price
Taxes
Year Built
Visits
 The data relating to real estate on this web site comes in part from the Internet Data Exchange program of Hive MLS LLC, and is updated as of August 26, 2026 12:31 AM UTC All information is deemed reliable but not guaranteed and should be independently verified. All properties are subject to prior sale, change, or withdrawal. Neither listing broker(s) nor SumnerBaird | Sea Glass shall be responsible for any typographical errors, misinformation, or misprints, and shall be held totally harmless from
