
Primary on Main
Address
515 Davidson Drive, Newport, NC
Price
$ 465,000
Property Attributes
- MLS#100577635
- TypeSingle Family
- Listing Status Active
- CountyCARTERET
- CityNewport
- AreaGracelyn Park
- NeighborhoodNewport
- Zip28570
- StyleSingle Family Residence
- Year Built2006
- Taxes$ 2850
- Price$ 465,000
- Bedrooms3
- Full Bathrooms3
- Half Bathrooms0
- Sqr Footage2803
- Lot Size0.35 Acres
Data Source:
North Carolina Regional MLS (NCRMLS)
Property Description
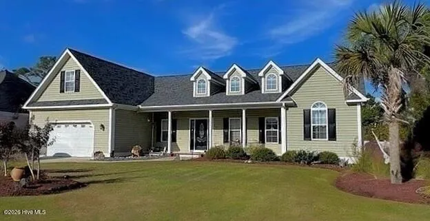
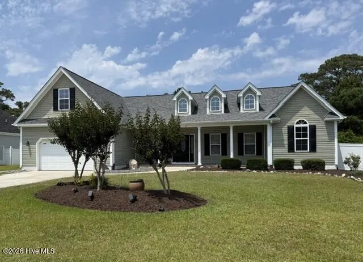
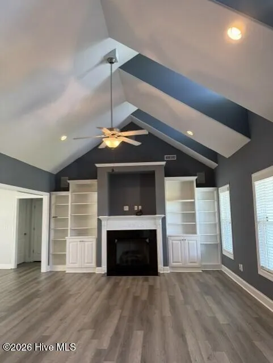
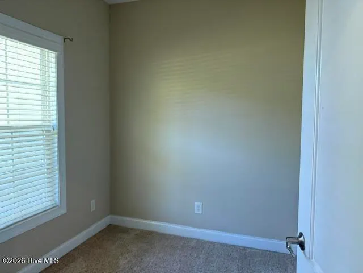
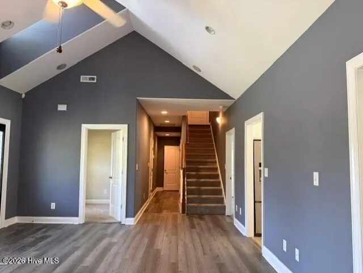
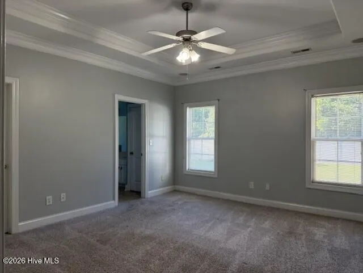
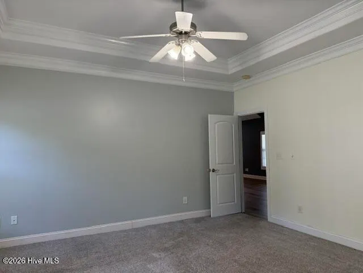
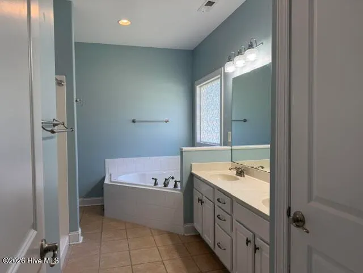
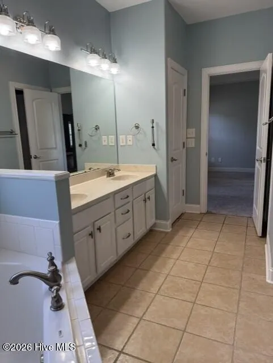
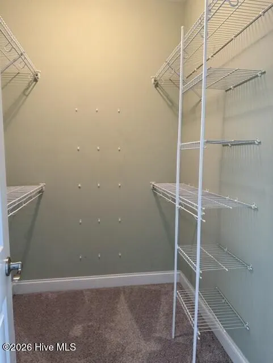
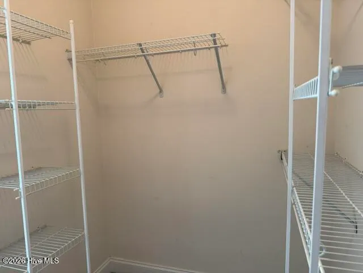
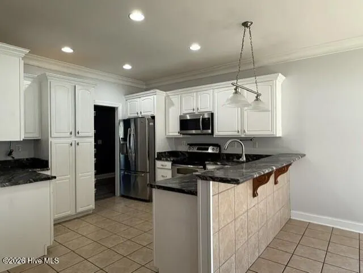
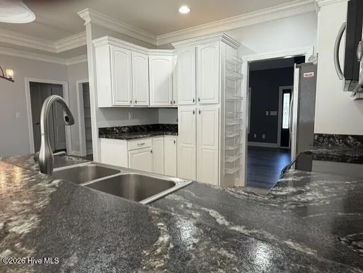
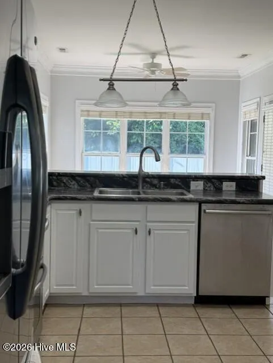
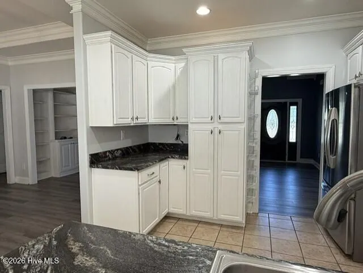
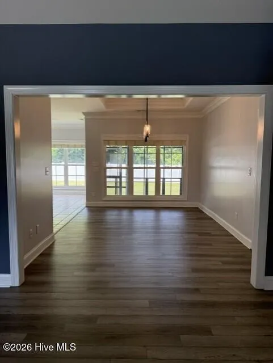
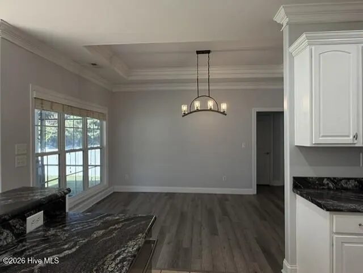
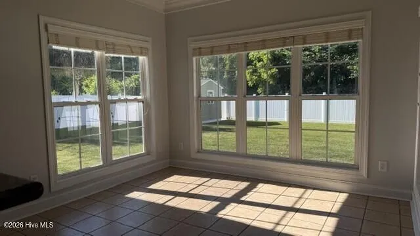
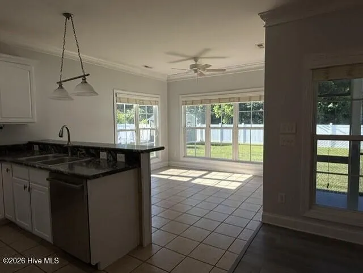
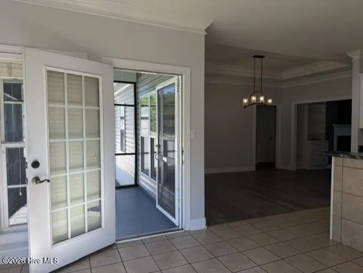
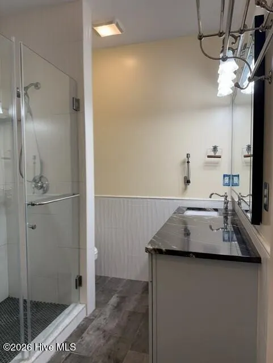
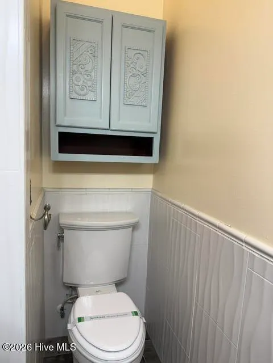
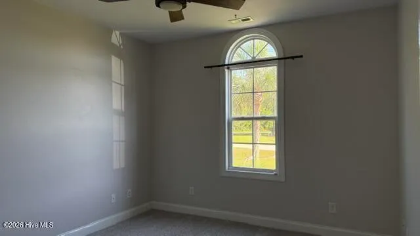
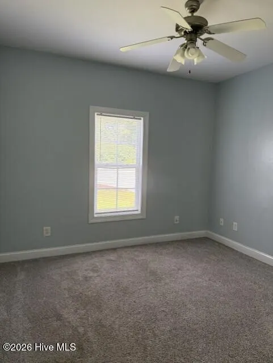
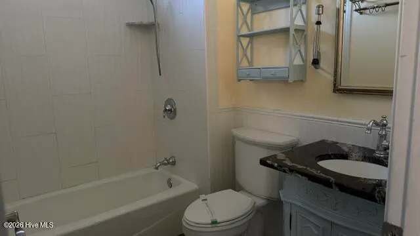
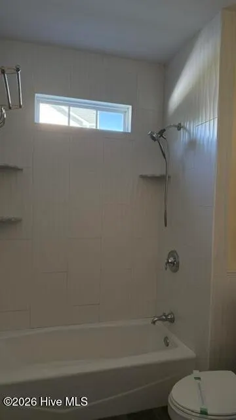
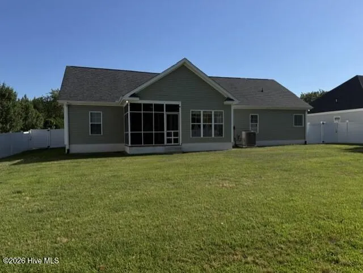
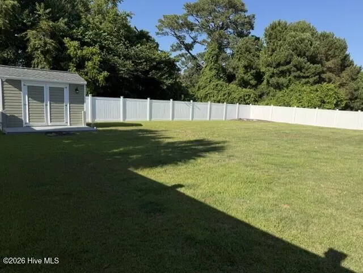
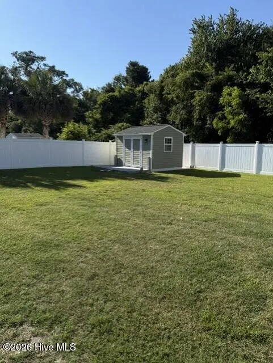
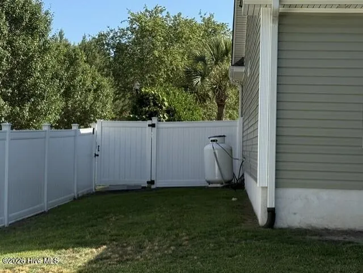
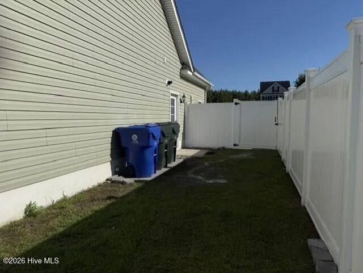
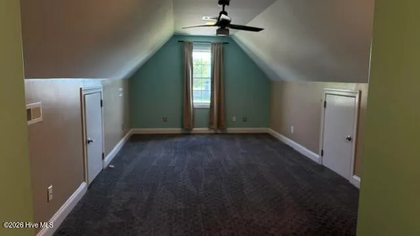
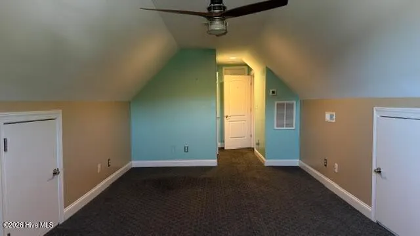
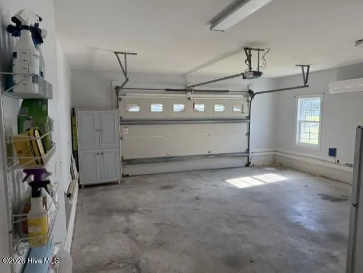
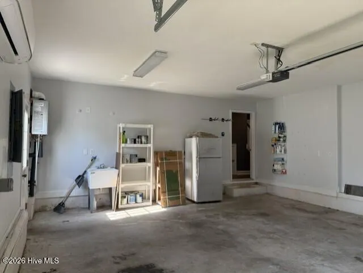
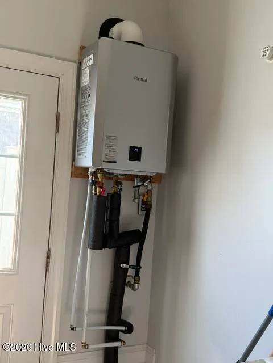
Welcome to this lovely 3 bedroom and 3 full bath home in desirable Gracelyn Park in Newport. Location will make it convenient to Morehead City, Newport and Crystal Coast beaches. Walking up to the front you will be greeted by the soothing sound of the water feature that will bring peaceful front porch sitting. When you walk into the home a large living room with fireplace and built-in bookcases will become the center of gatherings. A convenient office will be a quiet getaway adjacent to the living space. This split floorplan has the primary bedroom with 2 large walk-in closets and a spacious bath. Two additional bedrooms have privacy on the opposite of this home plus the finished room over the garage which has many options for use as playroom, crafts, you decide! The kitchen has lots of space for dining and entertaining while opening onto the screened porch overlooking the spacious backyard with morning sunlight to brighten your day. There is lots of room for expanding outdoor opportunities including a pool or gardening within the private vinyl fencing with double gates installed in 2022. The garage has a mini-split system(2022) to provide comfortable space for hobbies or whatever you desire with 2 large windows for additional light. New heat pump in 2024 and gas Rinnai water heater in 2025 . Also a plus is the shed in the backyard with electricity, water and natural lighting. And last but not least this property is on a cul-de-sac with no thru traffic which provides more security for you and your loved ones! Seller offering $2,000 credit for paint.
| Elementary School | Middle School | High School |
|---|---|---|
| Newport Elementary School | Newport Middle | West Carteret High School |
| Price History | |
|---|---|
| 5/29/2026 | Listed $475,000 |
| 6/29/2026 | 3$465,000 |
General Features
| Living Area | 2803.0 |
|---|---|
| Heating | Fireplace Insert,Electric,Heat Pump |
| Cooling | Central Air,Zoned,Ceiling Fan(s) |
| Utilities | Cable Available,Sewer Connected,Water Connected |
| Possession | Close Of Escrow,At Closing |
| Roof | Composition |
| Appliances | Electric Oven,Built-In Microwave,Washer,Refrigerator,Range,Ice Maker,Dryer,Double Oven,Disposal,Dishwasher |
| Zoning | R-15 |
| HOA Fee | 299.0 |
| Garage Spaces | 2.0 |
| Patio/Porch Features | Covered,Porch,Screened,Front Porch |
| Security Features | Smoke Detector(s) |
| Construction Materials | Vinyl Siding,Wood Frame |
| Year Built | 2006 |
| View | None |
| Levels | One |
| Property Subtype | Single Family Residence |
| Tax Year | 2025 |
| Taxes | 2850.85 |
| Parcel Number | 634702567225000 |
| Waterfront Features | None |
| Accessibility | None |
| Assoc Fee Paid Per | Annually |
| County | Carteret |
| Operating Expense | 0.0 |
| New Construction | No |
| Property Type | Residential |
| In City Limits? (Y/N) | No |
| Association Amenities | Maintenance Common Areas,Management,Street Lights |
| HOA | Yes |
| Attached Garage | Yes |
| Subdivision Name | Gracelyn Park |
| Garage Y/N | Yes |
| Other Structures | Shed(s) |
| Total Rooms | 7 |
| Full Baths | 3 |
| Status | Active |
| Directions | From Morehead City travel Highway 70 West then bear off to right on E Chatham St just past Carl Garner Road. Turn right into Gracelyn Park,the left on Primrose,right onto Davidson and house in on th |
| High School | West Carteret |
| City | Newport |
| Association Name | Gracelyn Park HOA |
| Lot Size Units | Acres |
| Lot Size Square Feet | 15246.0 |
| Carport Spaces | 0.0 |
| Carport Y/N | No |
| Elementary School | Newport |
| Property Attached Y/N | No |
| Land Lease Y/N | No |
| Home Warranty Y/N | No |
| Middle/Junior High School | Newport Middle |
| Property Condition | Completed |
| Lease Considered Y/N | No |
| Structure Type | Wood Frame,Stick Built |
| Living Area Units | Square Feet |
| Standard Status | Active |
| Tax Assessed Value | 405418 |
| Legal Description | Lot 14 Gracelyn Park Ph1 |
| IslandOrMainland | Mainland |
Interior Features
| Interior Amenities | Master Downstairs,Walk-in Closet(s),Tray Ceiling(s),High Ceilings,Bookcases,Ceiling Fan(s),Walk-in Shower,Blinds/Shades,Gas Log,Walk-In Closet(s) |
|---|---|
| Basement | None |
| Flooring | LVT/LVP,Carpet,Tile |
| Water Heater | Propane,Tankless |
| Total Fireplaces | 1 |
| Fireplace Features | Gas Log |
| Master Bed Level | Primary Living Area |
| Total Stories | 1 |
| Basement (Y/N) | No |
| Air Conditioning Y/N | Yes |
| Heating Y/N | Yes |
| Window Features | Thermal Windows |
| Fireplace Y/N | Yes |
| Laundry Features | Dryer Hookup,Washer Hookup,In Hall,None |
| Total Bedrooms | 3 |
| Attic Features | Eave Storage,Floored - Partial,Walk-In |
| Entry Level | 1 |
| Room Type | Living Room,Dining Area,Office,Bedroom 1,Bedroom 2,Bedroom 3,Fnshd Room over Garage |
| Unit Type | 3 Bedroom |
| Total Baths | 3 |
| Living Area Range | 2200 - 2399 |
| SmokingYN | No |
Exterior Features
| Exterior Amenities | None |
|---|---|
| Exterior Finish | Vinyl Siding |
| Fencing | Back Yard,Vinyl,Fenced |
| Parking Features | Garage Faces Front,Concrete,Garage Door Opener,Off Street,Paved,Garage |
| Lot Features | Cul-De-Sac |
| Water Source | Public |
| Total Parking | 2.0 |
| Lot Size Area | 0.35 |
| Foundation Details | Raised,Slab |
| Spa | No |
| Building Area Total | 2319.0 |
| Lot Dimensions | 96X168X100X131 |
| Lot Size Acres | 0.35 |
| Road Surface Type | Paved |
| Frontage Type | See Remarks |
| Waterfront Y/N | No |
| Road Frontage Type | Maintained,Paved |
| Crops Included Y/N | No |
| Horse Y/N | No |
Amenities
- Foreclosure
- Views
- Short Sale
- New Construction
- Adult 55+
- Lease To Own
- No HOA Fees
- Furnished
- Primary On Main
- Air Conditioning
- Seller Finance
- Green
- Fixer Upper
- Horse
- Golf
- Fireplace
- Deck
- Garage
- Basement
- Pool
Property vs Single Family Average in 28570
Price
Taxes
Year Built
Visits
 The data relating to real estate on this web site comes in part from the Internet Data Exchange program of Hive MLS LLC, and is updated as of August 26, 2026 12:31 AM UTC All information is deemed reliable but not guaranteed and should be independently verified. All properties are subject to prior sale, change, or withdrawal. Neither listing broker(s) nor SumnerBaird | Sea Glass shall be responsible for any typographical errors, misinformation, or misprints, and shall be held totally harmless from
