
Primary on Main
Address
500 Wildwood Avenue, Rocky Mount, NC
Price
$ 785,000
Property Attributes
- MLS#100576599
- TypeSingle Family
- Listing Status Active
- CountyNASH
- CityRocky Mount
- AreaWest Haven
- NeighborhoodRocky Mount
- Zip27803
- StyleHistoric District
- Year Built1976
- Taxes$ 7873
- Price$ 785,000
- Bedrooms4
- Full Bathrooms4
- Half Bathrooms1
- Sqr Footage4980
- Lot Size1.07 Acres
Data Source:
North Carolina Regional MLS (NCRMLS)
Property Description
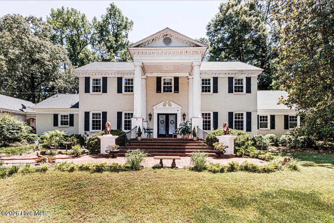
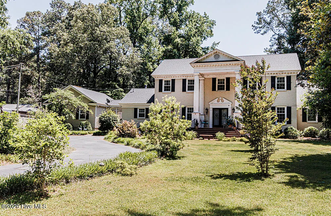
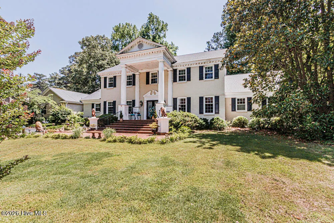
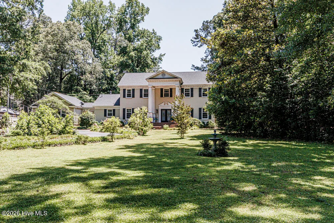
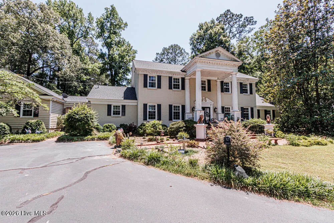
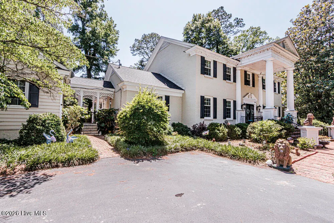
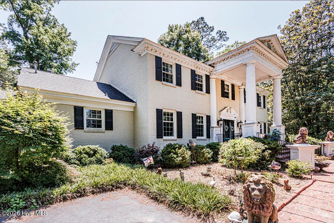
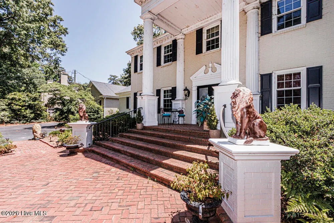
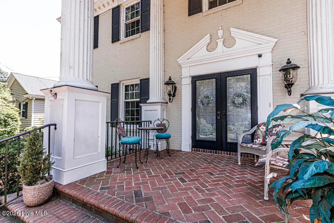
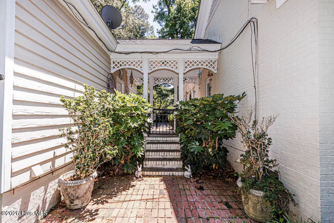
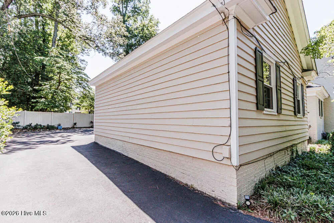
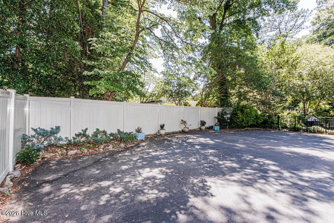
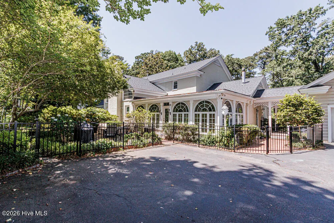
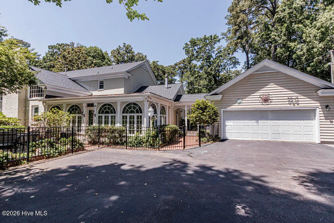
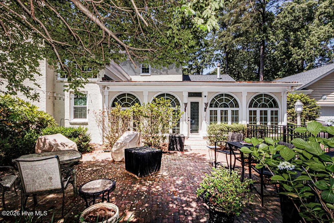
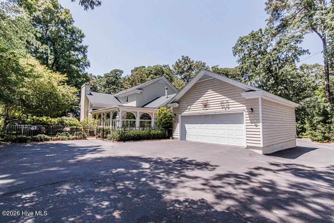
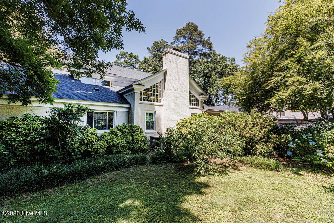
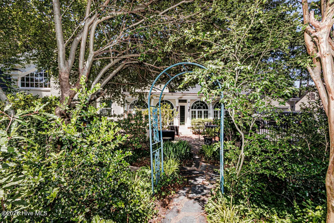
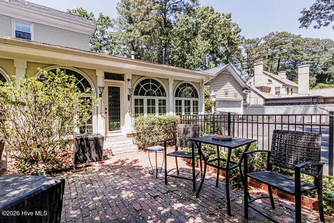
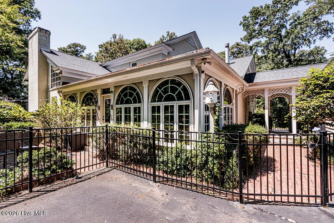
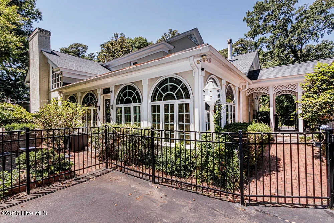
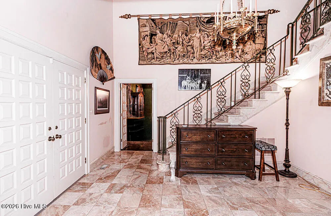
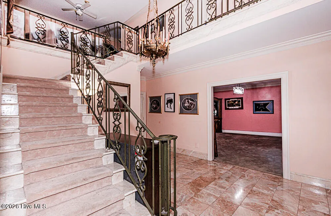
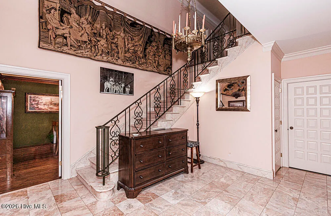
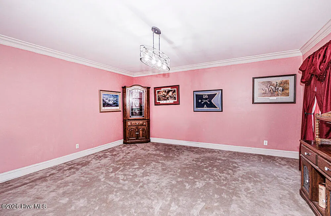
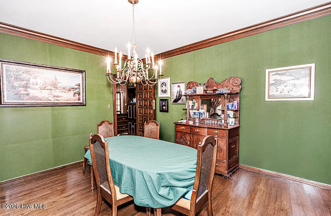
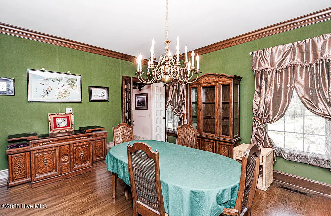
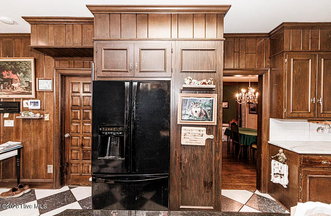
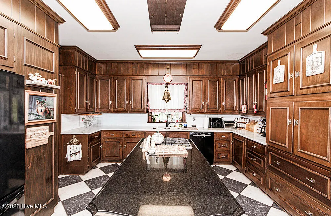
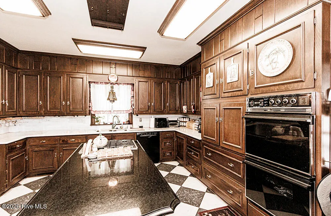
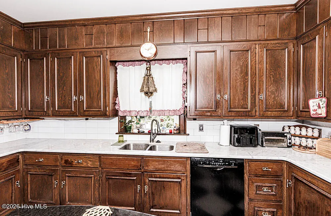
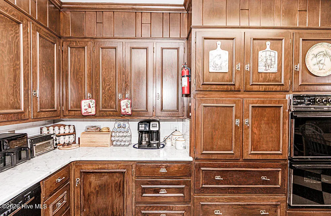
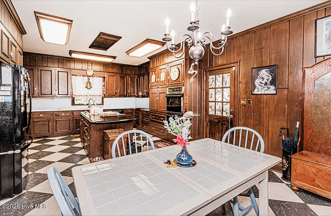
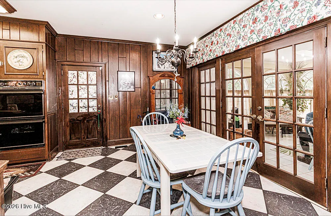
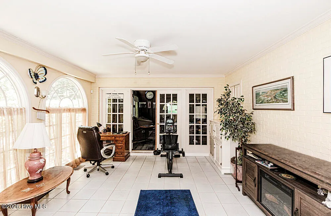
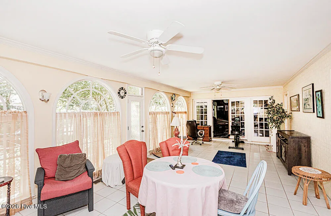
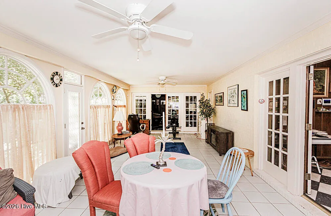
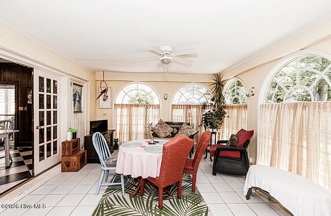
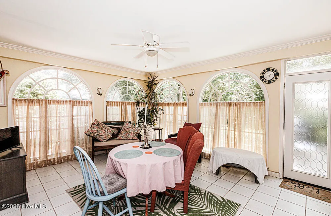

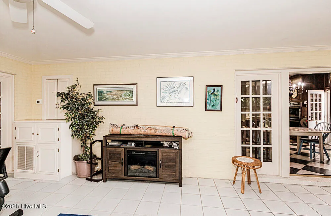
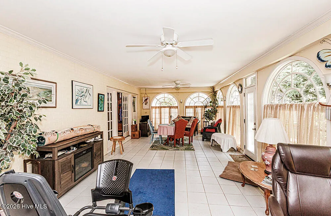
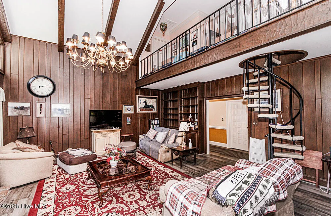
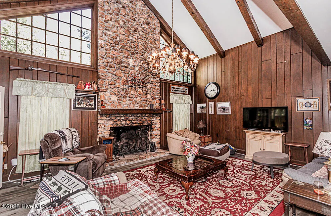
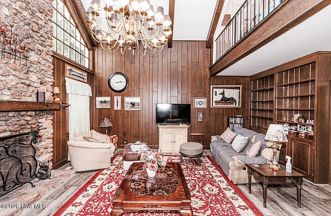
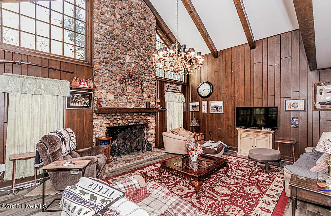
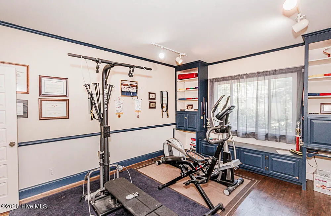
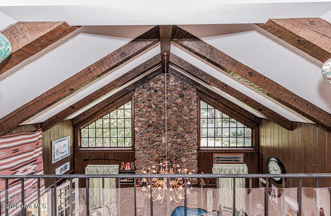
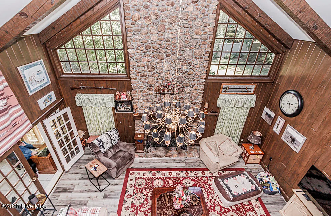
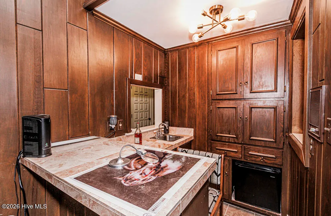
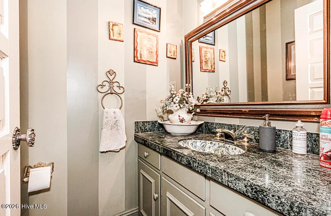
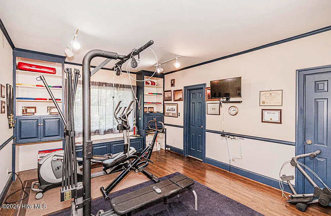
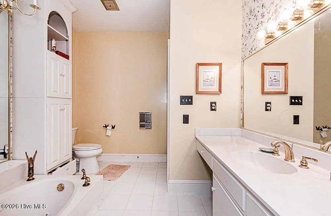
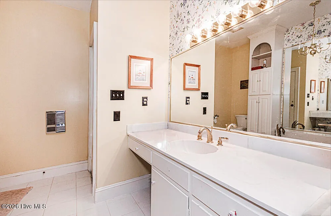
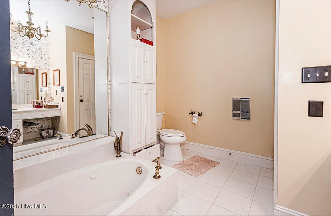
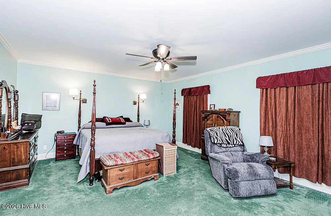
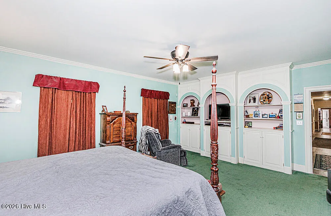
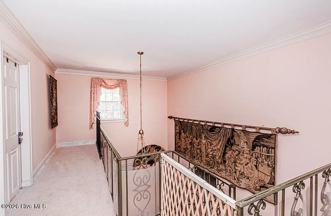
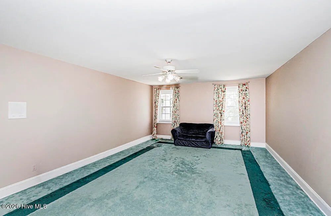
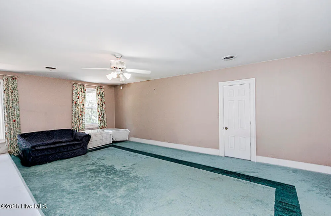
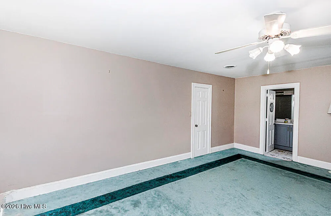
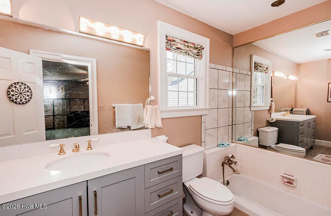
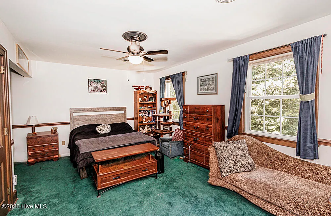
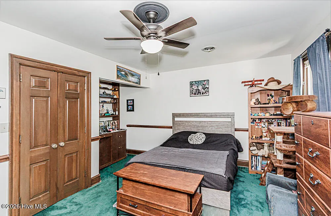
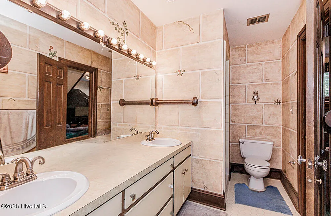
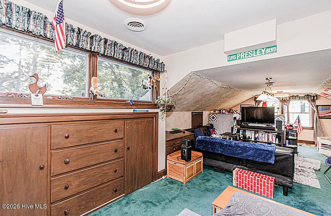
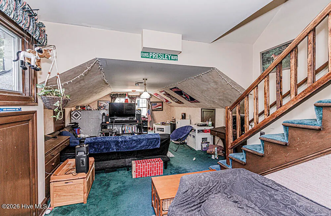
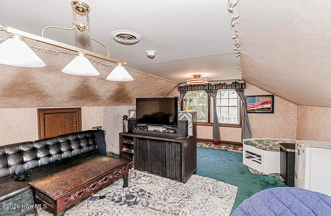
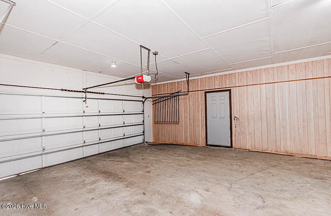
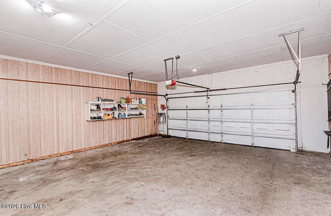
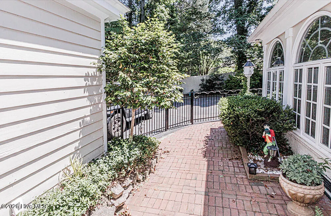
Fabulous executive home located in the heart of West Haven! Gorgeous sunroom, large eat in kitchen with island, formal dining and living rooms, tremendous den with stone fireplace with gas logs, wet bar, spiral staircase, vaulted ceiling! Lovely landscaping, double garage, brick patio, 4 bedrooms with baths, and a large playroom/rec room or 5th bedroom! Roof 2021, Generac whole house generator, sealed crawlspace dehumidification system underneath the entire crawlspace, most windows replaced, updated bathroom upstairs, and new fenced side and back yard. Wired for fiber optic internet and new alarm system! Driveway has been resealed and extended, and leaf guard on the gutters. Too many features to list!! A MUST SEE for the distinguished buyer!!
| Elementary School | Middle School | High School |
|---|---|---|
| Edwards Elementary | Rocky Mount Middle School | Rocky Mount High School |
| Price History | |
|---|---|
| 5/26/2026 | Listed $810,000 |
| 7/13/2026 | 4$785,000 |
General Features
| Living Area | 4980.0 |
|---|---|
| Heating | Forced Air,Natural Gas |
| Cooling | Central Air,Attic Fan |
| Utilities | Natural Gas Connected,Sewer Connected,Water Connected |
| Possession | Close Of Escrow,At Closing |
| Roof | Architectural Shingle |
| Appliances | Gas Cooktop,Double Oven,Dishwasher,Generator |
| Zoning | Res |
| Garage Spaces | 2.0 |
| Patio/Porch Features | Patio |
| Architectural Style | Historic District |
| Pool Features | None |
| Security Features | Security Lights,Security System,Smoke Detector(s) |
| Construction Materials | Brick,Wood Frame |
| Year Built | 1976 |
| View | See Remarks |
| Levels | Two |
| Property Subtype | Single Family Residence |
| Tax Year | 2025 |
| Taxes | 7873.5 |
| Parcel Number | 3749-08-89-4439 |
| Waterfront Features | None |
| Accessibility | None |
| County | Nash |
| Operating Expense | 0.0 |
| New Construction | No |
| Property Type | Residential |
| In City Limits? (Y/N) | Yes |
| Association Amenities | None |
| HOA | No |
| Attached Garage | No |
| Subdivision Name | West Haven |
| Garage Y/N | Yes |
| Total Rooms | 10 |
| Full Baths | 4 |
| Status | Active |
| Directions | Sunset Avenue to Piedmont Ave,right on Lafayette,left on Wildwood. |
| High School | Rocky Mount |
| City | Rocky Mount |
| Lot Size Units | Acres |
| Lot Size Square Feet | 46609.0 |
| Carport Spaces | 0.0 |
| Carport Y/N | No |
| Green Building Verification Type | None |
| Elementary School | Edwards Elementary |
| Property Attached Y/N | No |
| Land Lease Y/N | No |
| Home Warranty Y/N | No |
| Middle/Junior High School | Rocky Mount |
| Lease Considered Y/N | No |
| Structure Type | Wood Frame,Stick Built |
| Living Area Units | Square Feet |
| Standard Status | Active |
| Tax Assessed Value | 629720 |
| Legal Description | 66 1 4,1 LT,BLK Z |
| IslandOrMainland | Mainland |
Interior Features
| Interior Amenities | Master Downstairs,Walk-in Closet(s),Vaulted Ceiling(s),Entrance Foyer,Whole-Home Generator,Kitchen Island,Ceiling Fan(s),Wet Bar,Eat-in Kitchen,Gas Log,Walk-In Closet(s) |
|---|---|
| Basement | None |
| Flooring | Carpet,Tile,Wood,Ceramic Tile |
| Water Heater | Natural Gas |
| Total Fireplaces | 1 |
| Fireplace Features | Gas Log |
| Master Bed Level | Primary Living Area |
| Total Stories | 2 |
| Basement (Y/N) | No |
| Air Conditioning Y/N | Yes |
| Heating Y/N | Yes |
| Window Features | Thermal Windows |
| Fireplace Y/N | Yes |
| Half Baths | 1 |
| Laundry Features | Dryer Hookup,Washer Hookup,Laundry Room |
| Total Bedrooms | 4 |
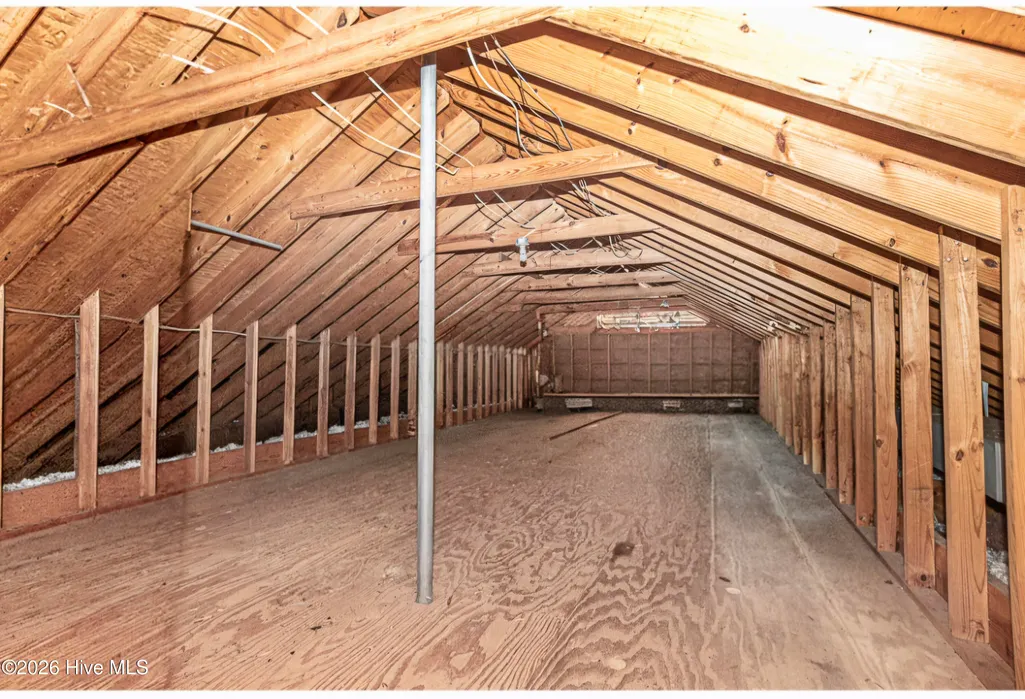
| Attic Features | Floored,Permanent Stairs |
| Entry Level | 1 |
| Room Type | Living Room,Dining Room,Dining Area,Den,Sunroom,Master Bedroom,Bedroom 2,Bedroom 3,Bedroom 4,Bonus Room |
| Total Baths | 5 |
| Living Area Range | 4500 - 4999 |
| SmokingYN | No |
Exterior Features
| Exterior Amenities | Irrigation System,Storm Doors,Thermal Doors |
|---|---|
| Exterior Finish | Brick |
| Fencing | Back Yard,Fenced |
| Parking Features | Garage Faces Rear,Asphalt,Garage Door Opener,Paved |
| Lot Features | Sprinklers in Front,Sprinklers in Rear |
| Water Source | Public |
| Total Parking | 2.0 |
| Lot Size Area | 1.07 |
| Foundation Details | Crawl Space |
| Spa | No |
| Building Area Total | 4980.0 |
| Lot Dimensions | 160x300 |
| Lot Size Acres | 1.07 |
| Road Surface Type | Paved |
| Frontage Type | See Remarks |
| Waterfront Y/N | No |
| Door Features | Thermal Doors,Storm Door(s) |
| Road Frontage Type | City Street,State Road,Paved |
| Other Equipment | Generator |
| Crops Included Y/N | No |
| Horse Y/N | No |
Amenities
- Foreclosure
- Views
- Short Sale
- New Construction
- Adult 55+
- Lease To Own
- No HOA Fees
- Furnished
- Primary On Main
- Air Conditioning
- Seller Finance
- Green
- Fixer Upper
- Horse
- Golf
- Fireplace
- Deck
- Garage
- Basement
- Pool
Property vs Single Family Average in 27803
Price
Taxes
Year Built
Visits
 The data relating to real estate on this web site comes in part from the Internet Data Exchange program of Hive MLS LLC, and is updated as of August 26, 2026 12:31 AM UTC All information is deemed reliable but not guaranteed and should be independently verified. All properties are subject to prior sale, change, or withdrawal. Neither listing broker(s) nor SumnerBaird | Sea Glass shall be responsible for any typographical errors, misinformation, or misprints, and shall be held totally harmless from
