
Price Reduction - Primary on Main - Eco Friendly
Address
5056 Green Hills Road, Rocky Mount, NC
Price
$ 334,900
Property Attributes
- MLS#100576319
- TypeSingle Family
- Listing Status Active
- CountyNASH
- CityRocky Mount
- AreaThe Oaks
- NeighborhoodRocky Mount
- Zip27804
- StyleSingle Family Residence
- Year Built2013
- Taxes$ 1965
- Price$ 334,900
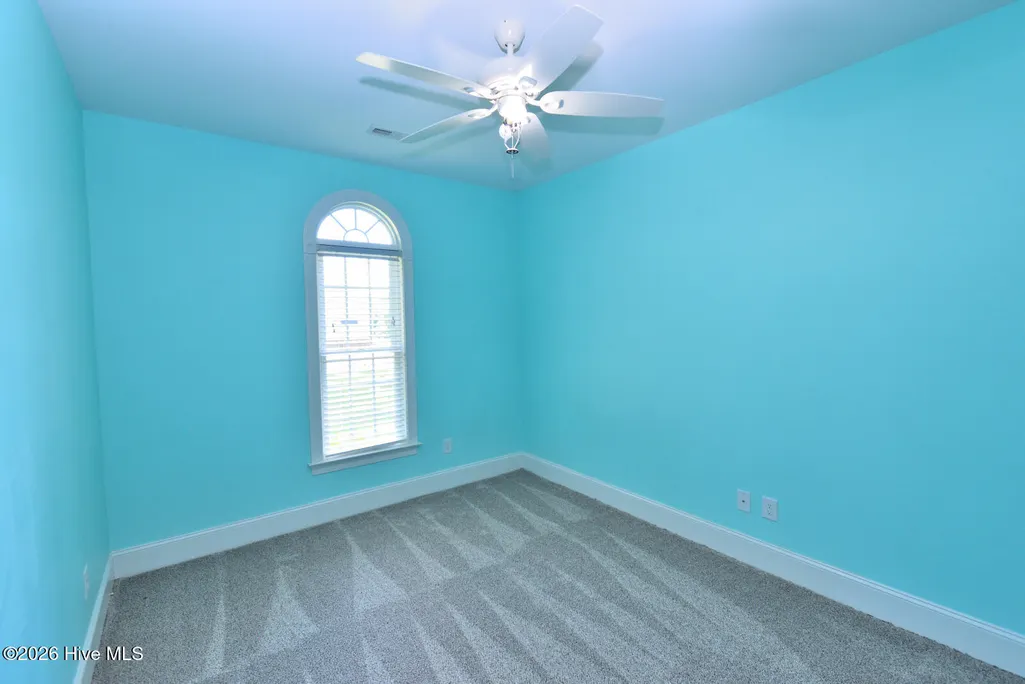
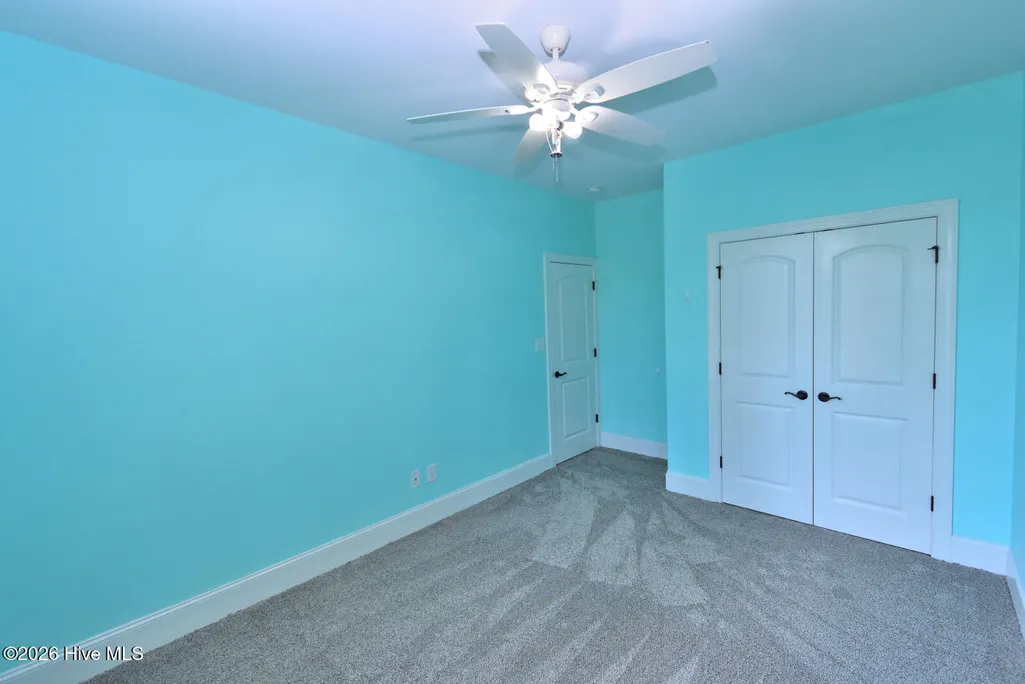
- Bedrooms3
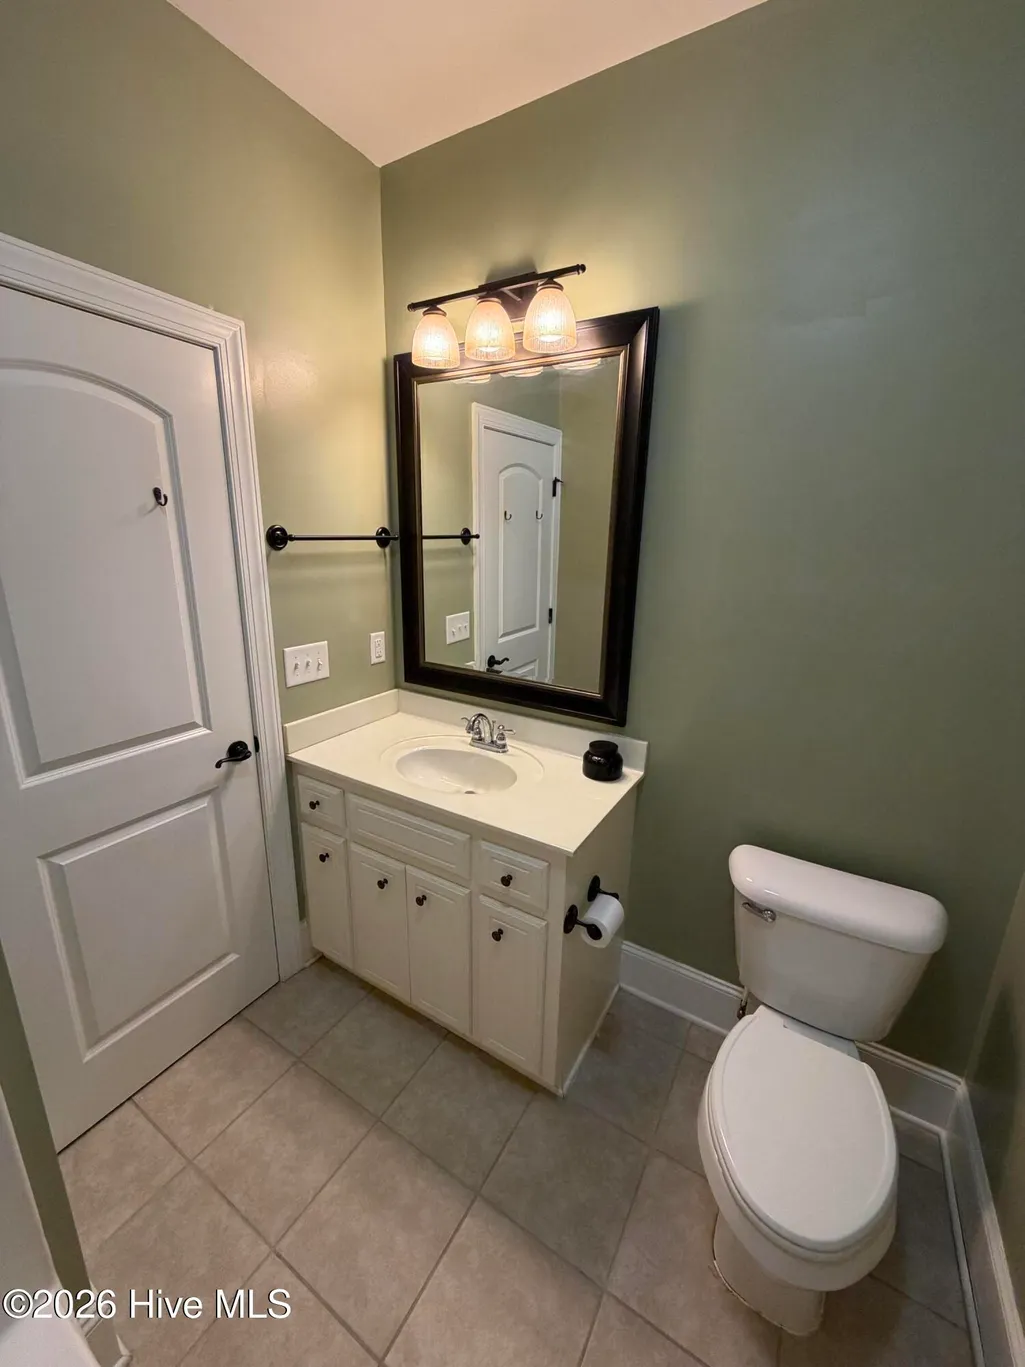
- Full Bathrooms2
- Half Bathrooms0
- Sqr Footage1588
- Lot Size0.7 Acres
Data Source:
North Carolina Regional MLS (NCRMLS)
Property Description
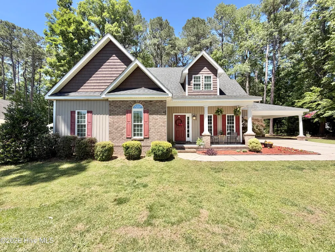
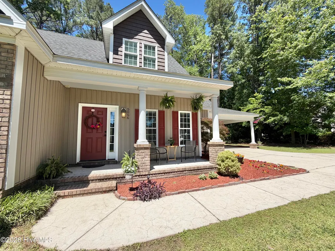
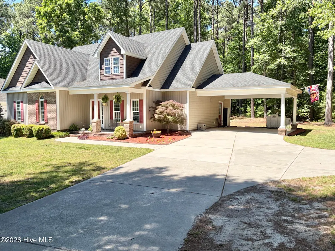
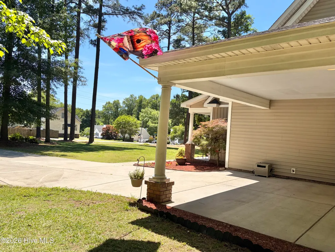
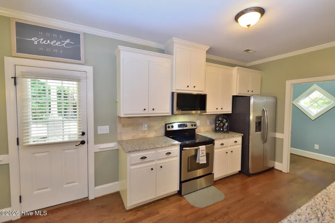
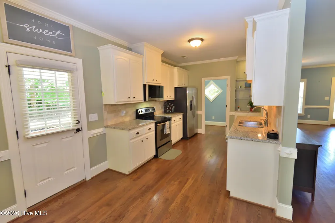
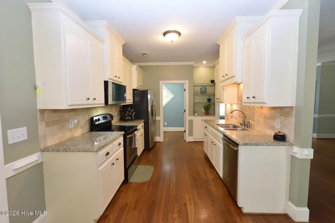
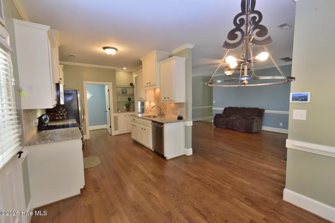
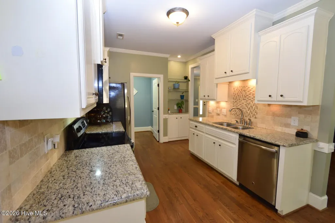
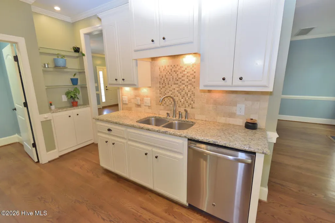
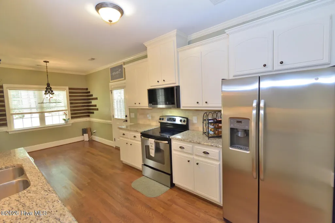
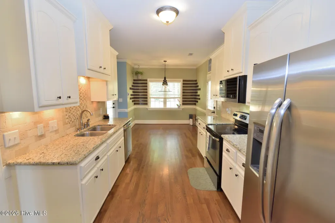
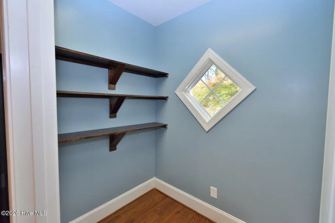
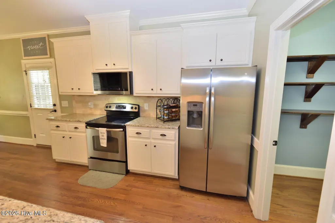
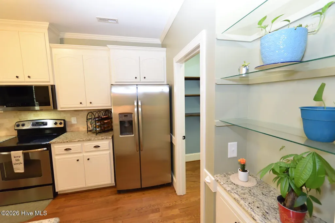
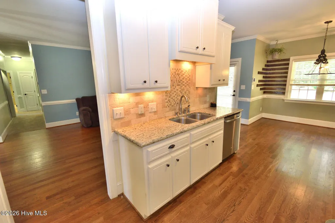
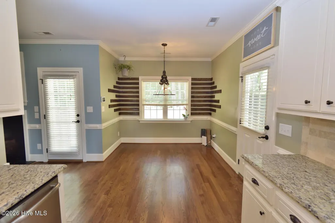
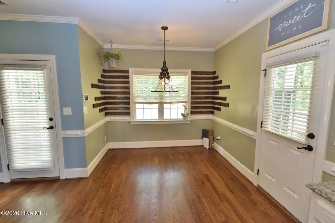
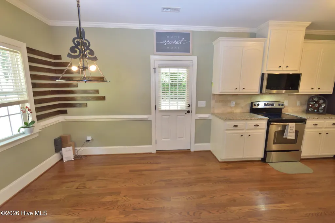
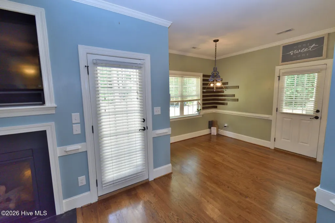
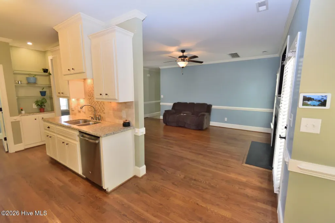
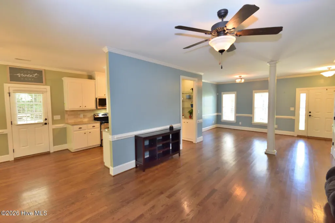
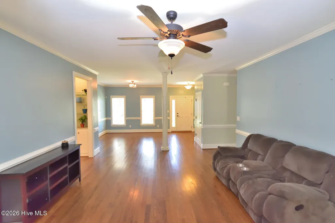
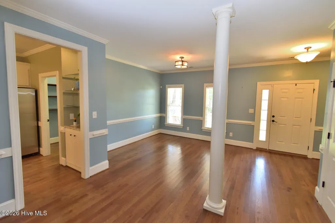
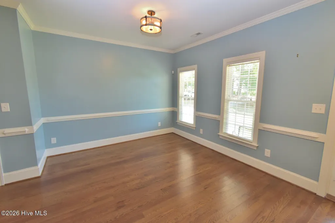
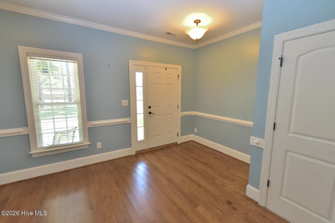
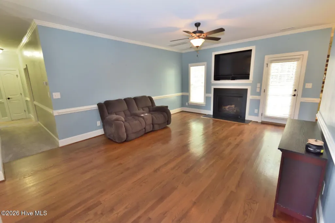
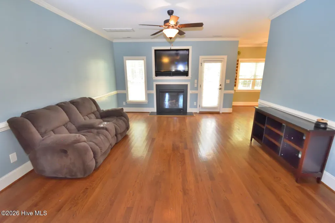
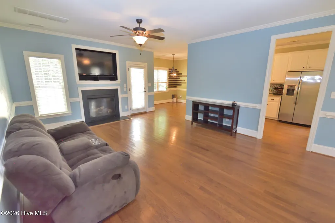
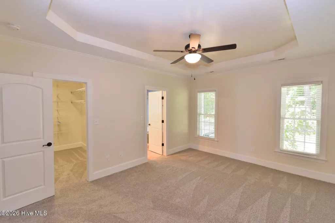
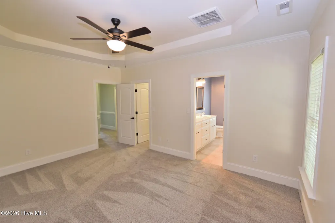
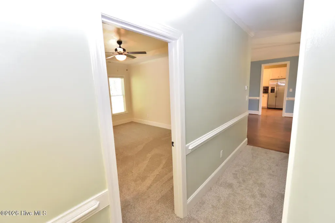
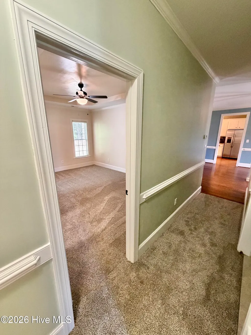
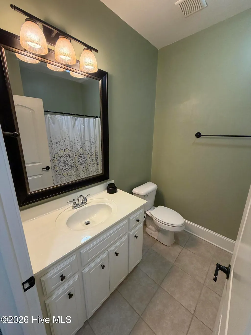
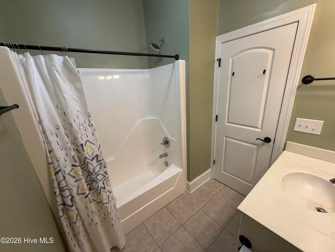
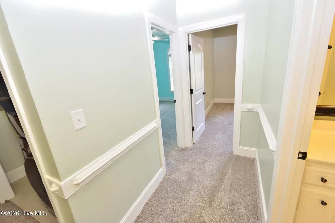
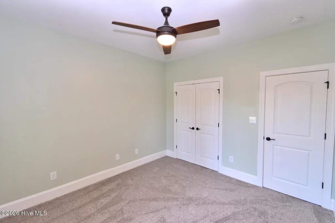
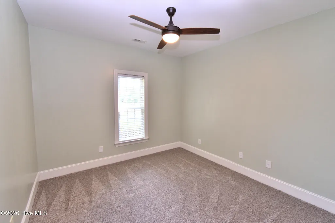
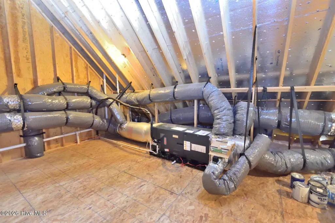
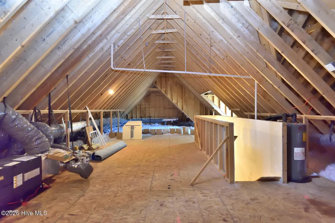
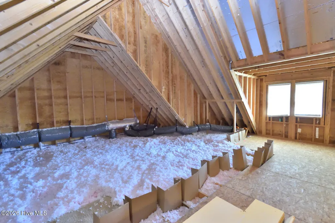
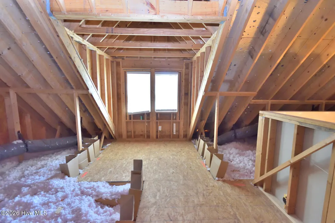
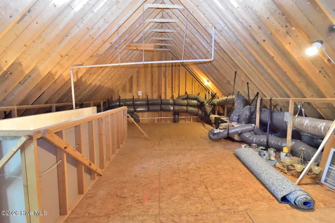
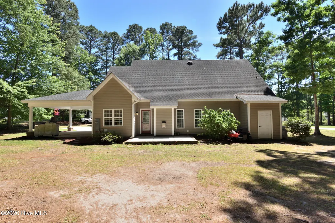
If you're tired of that ''Cookie-Cutter'' look and want a home that truly stands out, this impressive Energy Star property built by Mullen & Company could be just what you need! With its unique flair, this home is all about style and energy efficiency, making it a great fit for anyone who wants comfort, innovation, and lasting value. Inside, you'll find 3 bedrooms and 2 bathrooms, along with granite countertops and beautiful hardwood floors running through the kitchen, living room, dining area, and foyer, giving the whole space a warm, inviting feel. The roomy unfinished attic is your personal blank canvas. It could easily be turned into an extra living space! There's also an attached storage area at the back! Enjoy classic southern charm with a welcoming covered front porch that's perfect for relaxing outside, plus a two-car carport! While there's no HOA, the Oaks at Hunter Hill covenants help maintain a sense of community, all without those extra fees. Duke Progress Electric provides reliable power to the home. With thoughtful details throughout, a spacious layout, and lots of inviting features, this home is ready to offer comfort and style to its next owner.
| Elementary School | Middle School | High School |
|---|---|---|
| Red Oak Elementary School | Red Oak Middle School | Northern Nash High School |
| Price History | |
|---|---|
| 5/23/2026 | Listed $344,900 |
| 6/9/2026 | 2$339,900 |
| 8/6/2026 | 2$334,900 |
General Features
| Living Area | 1588.0 |
|---|---|
| Heating | Electric,Heat Pump,Natural Gas |
| Cooling | Central Air |
| Utilities | Water Available |
| Possession | Close Of Escrow,At Closing |
| Roof | Shingle |
| Appliances | Electric Oven,Built-In Microwave,See Remarks,Dishwasher |
| Zoning | RES |
| Patio/Porch Features | Patio,Porch |
| Construction Materials | Brick Veneer,Vinyl Siding,Wood Frame |
| Year Built | 2013 |
| View | None |
| Levels | One |
| Property Subtype | Single Family Residence |
| Tax Year | 2026 |
| Taxes | 1965.83 |
| Parcel Number | 3831-00-29-2407 |
| County | Nash |
| Operating Expense | 0.0 |
| New Construction | No |
| Property Type | Residential |
| In City Limits? (Y/N) | No |
| Association Amenities | None |
| HOA | No |
| Attached Garage | No |
| Subdivision Name | The Oaks |
| Garage Y/N | No |
| Other Structures | See Remarks,Storage |
| Total Rooms | 6 |
| Full Baths | 2 |
| Status | Active |
| Directions | Take N. Winstead Ave to Hunter Hill Rd. Take a left and follow Hunter Hill Rd all the way to Green Hills Rd. Turn Left onto Green Hills Rd. It will be the fourth home on the right. If you pass Laurel |
| High School | Northern Nash |
| City | Rocky Mount |
| Lot Size Units | Acres |
| Lot Size Square Feet | 30492.0 |
| Carport Spaces | 2.0 |
| Carport Y/N | No |
| Green Building Verification Type | ENERGY STAR Certified Homes,HERS Index Score |
| Elementary School | Red Oak |
| Property Attached Y/N | No |
| Land Lease Y/N | No |
| Home Warranty Y/N | No |
| Middle/Junior High School | Red Oak |
| Lease Considered Y/N | No |
| Structure Type | Wood Frame,Stick Built |
| Living Area Units | Square Feet |
| Standard Status | Active |
| Tax Assessed Value | 258690 |
| Legal Description | K6 22,0.70 AC,38 THE OAKS AT HUNTER HIL AC,38 THE OAKS AT HUNTER HILL,S1P3 |
| IslandOrMainland | Mainland |
Interior Features
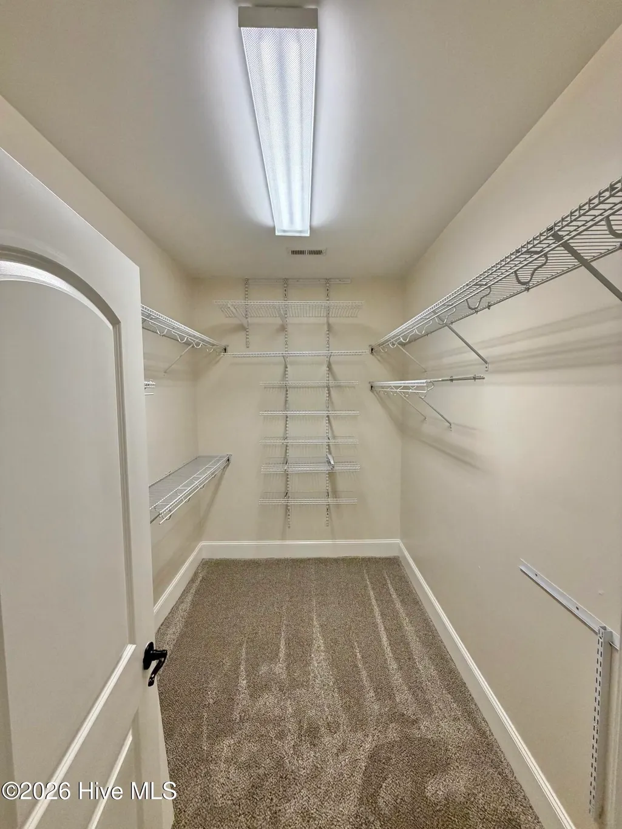
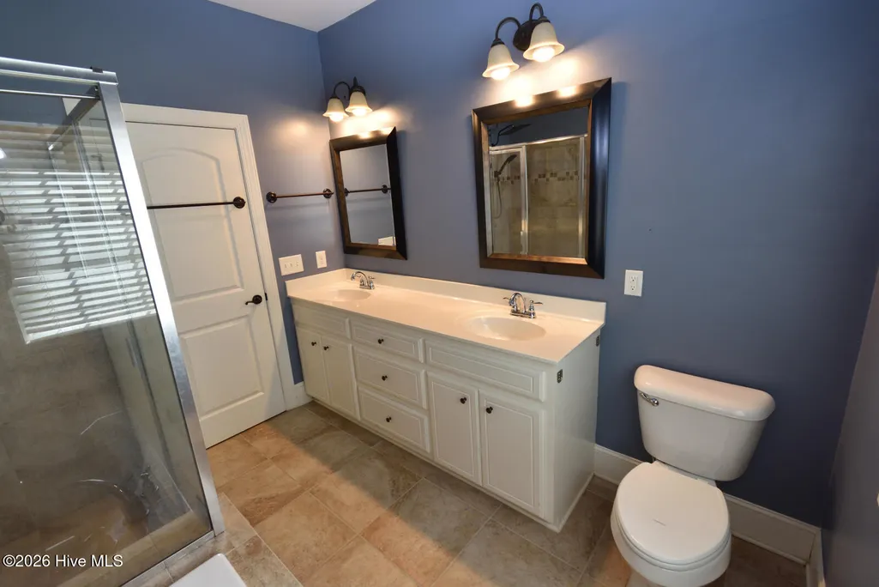
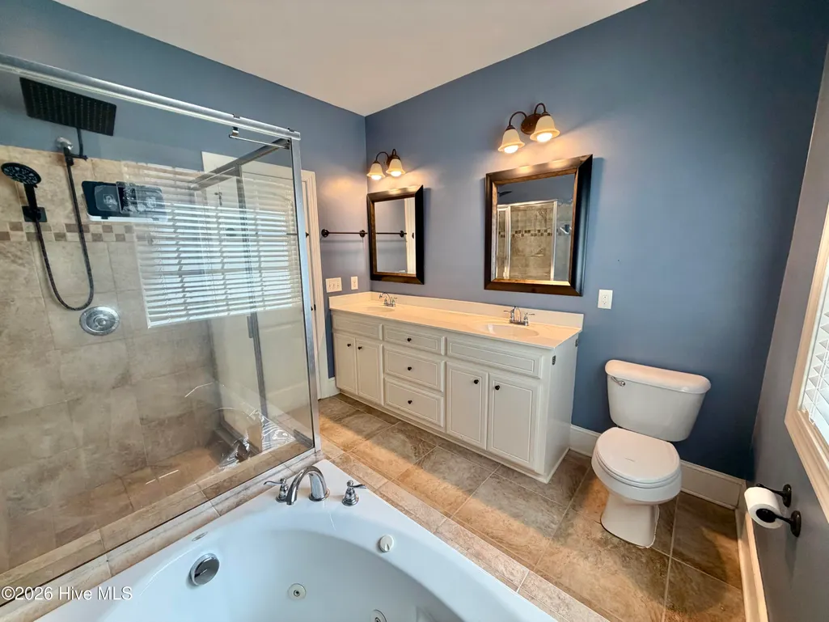
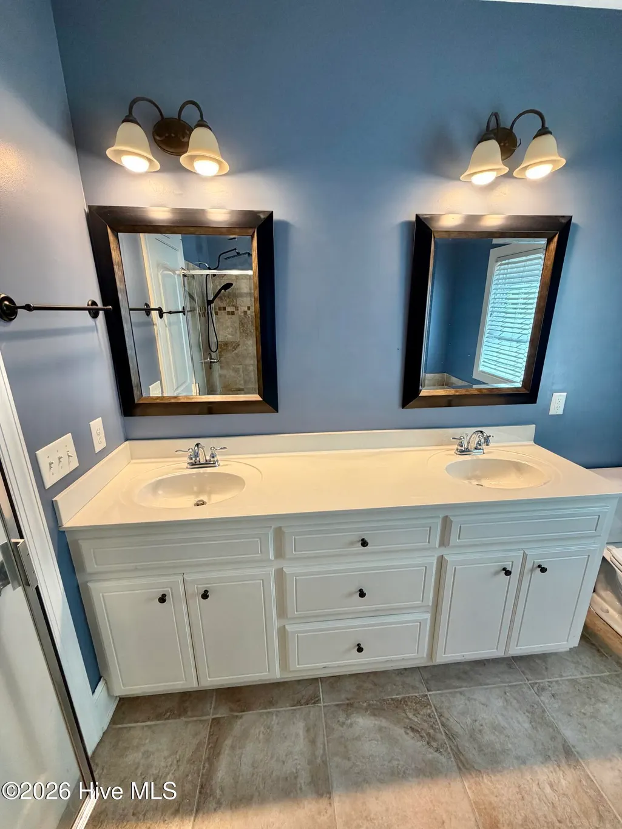
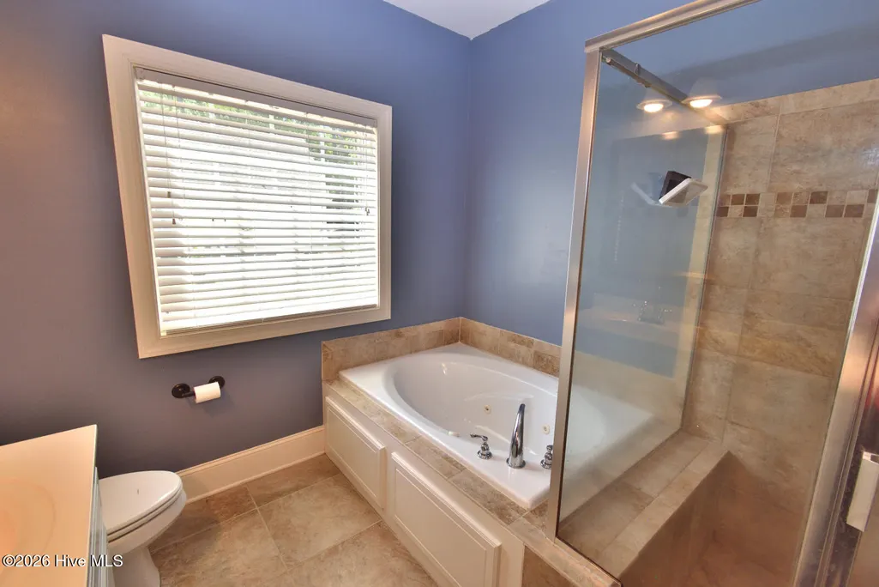
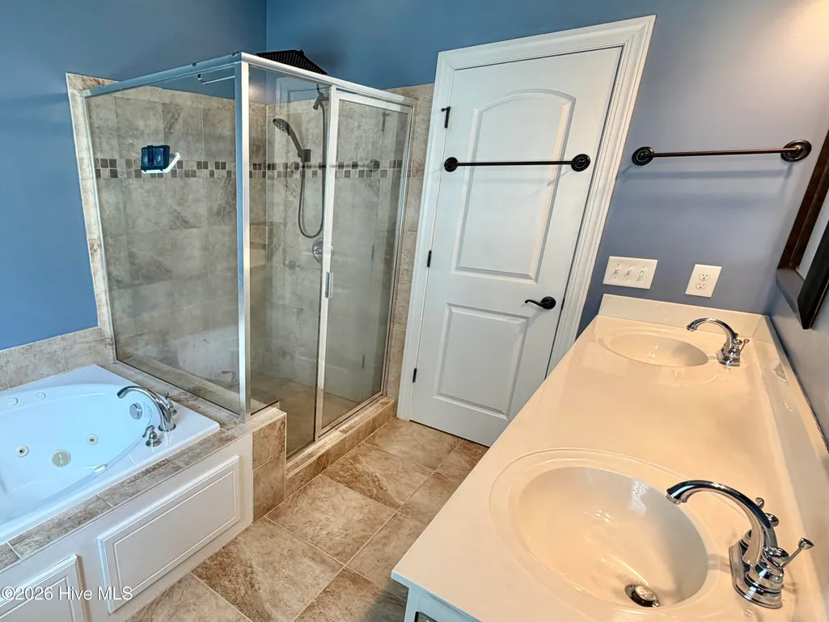
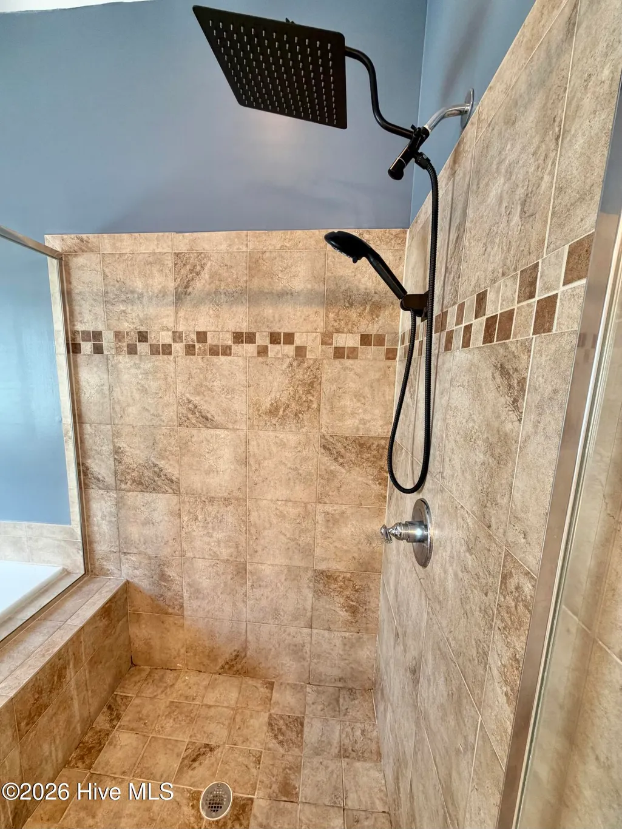
| Interior Amenities | Master Downstairs,Walk-in Closet(s),Tray Ceiling(s),Whirlpool,Ceiling Fan(s),Pantry,Walk-in Shower,Gas Log,Walk-In Closet(s) |
|---|---|
| Basement | None |
| Flooring | Carpet,Tile,Wood |
| Water Heater | Electric |
| Total Fireplaces | 1 |
| Fireplace Features | Gas Log |
| Master Bed Level | Primary Living Area |
| Total Stories | 1 |
| Basement (Y/N) | No |
| Air Conditioning Y/N | Yes |
| Heating Y/N | Yes |
| Fireplace Y/N | Yes |
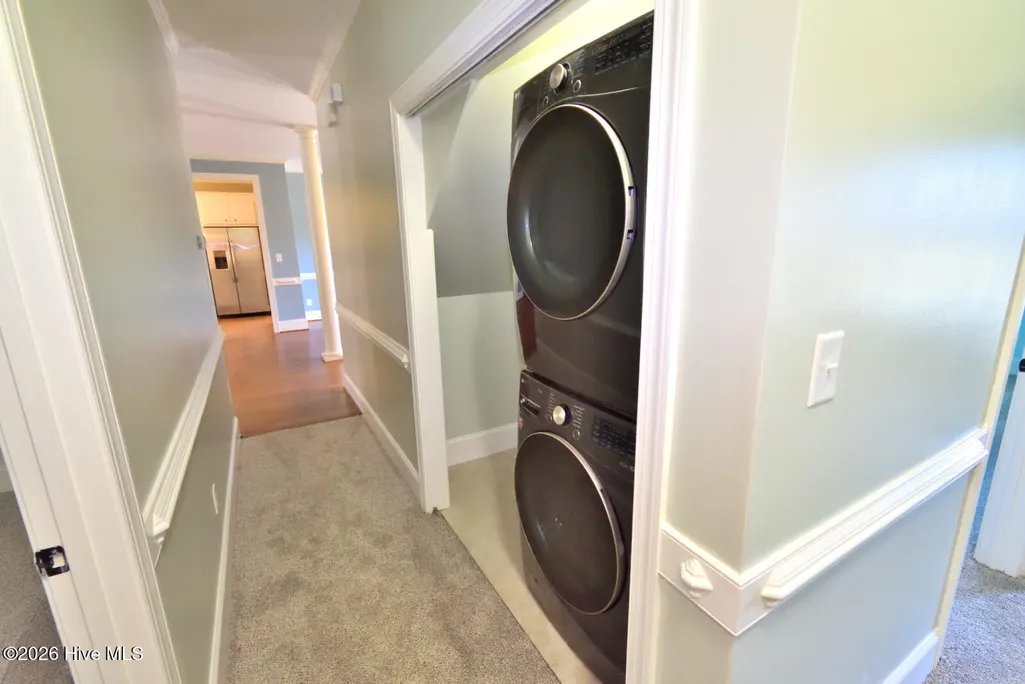
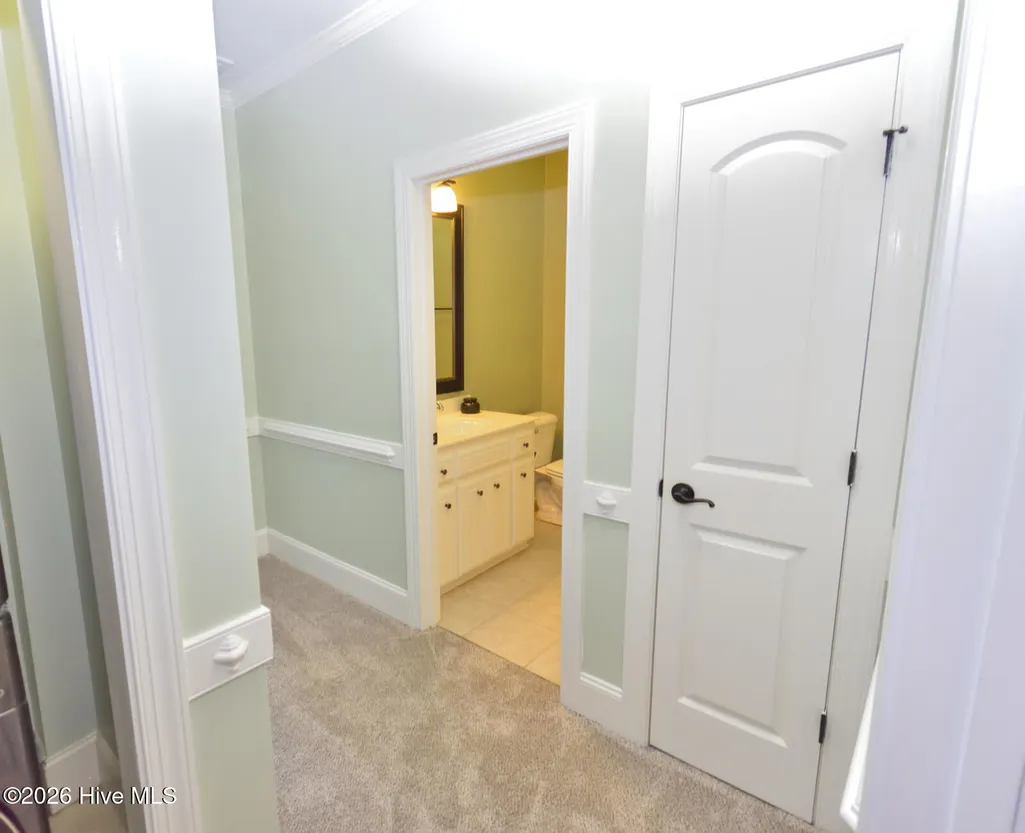
| Laundry Features | In Hall |
| Total Bedrooms | 3 |
| Attic Features | Floored,Permanent Stairs,Walk-In |
| Entry Level | 1 |
| Room Type | Living Room,Dining Room,Dining Area,Master Bedroom,Bedroom 2,Bedroom 3 |
| Unit Type | 3 Bedroom |
| Total Baths | 2 |
| Living Area Range | 1400 - 1599 |
| SmokingYN | No |
Exterior Features
| Exterior Amenities | None |
|---|---|
| Exterior Finish | Brick Veneer,Vinyl Siding |
| Fencing | None |
| Parking Features | Paved |
| Water Source | Community Water |
| Total Parking | 0.0 |
| Lot Size Area | 0.7 |
| Foundation Details | Raised,Slab |
| Spa | No |
| Building Area Total | 1588.0 |
| Lot Dimensions | 120 x 251 X 120 x 251 |
| Lot Size Acres | 0.7 |
| Road Surface Type | Paved |
| Frontage Type | See Remarks |
| Waterfront Y/N | No |
| Road Frontage Type | Maintained,Paved |
| Crops Included Y/N | No |
| Horse Y/N | No |
Amenities
- Foreclosure
- Views
- Short Sale
- New Construction
- Adult 55+
- Lease To Own
- No HOA Fees
- Furnished
- Primary On Main
- Air Conditioning
- Seller Finance
- Green
- Fixer Upper
- Horse
- Golf
- Fireplace
- Deck
- Garage
- Basement
- Pool
Property vs Single Family Average in 27804
Price
Taxes
Year Built
Visits
 The data relating to real estate on this web site comes in part from the Internet Data Exchange program of Hive MLS LLC, and is updated as of August 26, 2026 12:31 AM UTC All information is deemed reliable but not guaranteed and should be independently verified. All properties are subject to prior sale, change, or withdrawal. Neither listing broker(s) nor SumnerBaird | Sea Glass shall be responsible for any typographical errors, misinformation, or misprints, and shall be held totally harmless from
