
Views - New Construction - Primary on Main
Address
145 Golden Rod Lane, Havelock, NC
Price
$ 318,000
Property Attributes
- MLS#100563703
- TypeSingle Family
- Listing Status Active
- CountyCRAVEN
- CityHavelock
- AreaWillow Run
- NeighborhoodHavelock
- Zip28532
- StyleSingle Family Residence
- Year Built2024
- Taxes$ 21
- Price$ 318,000
- Bedrooms3
- Full Bathrooms2
- Half Bathrooms0
- Sqr Footage1328
- Lot Size0.63 Acres
Data Source:
North Carolina Regional MLS (NCRMLS)
Property Description
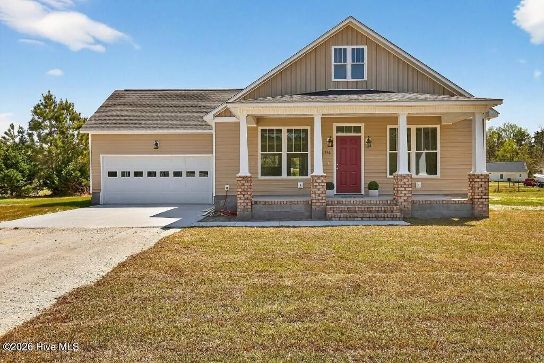
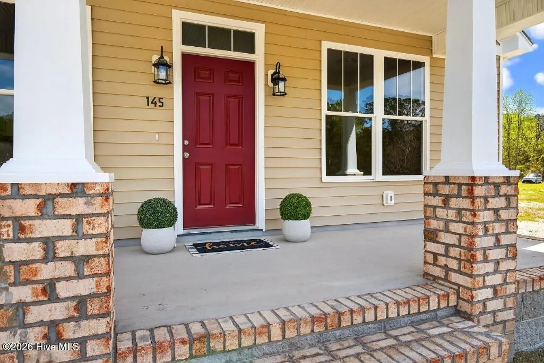
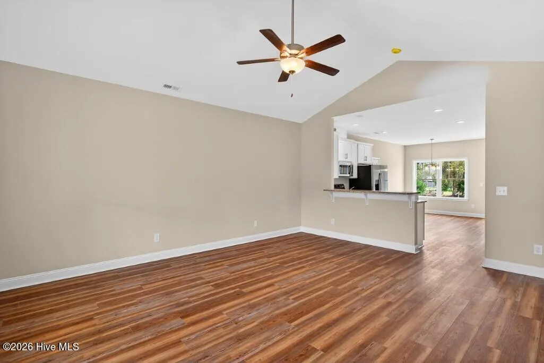
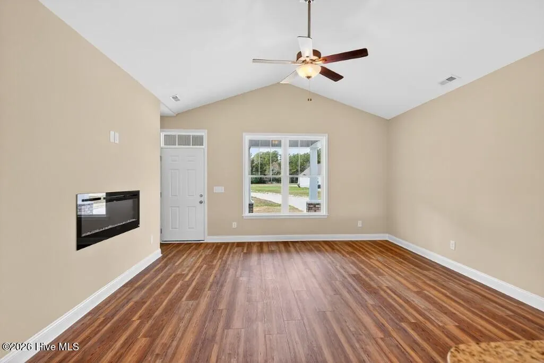
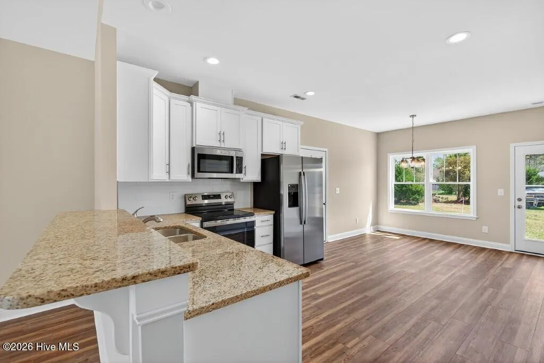
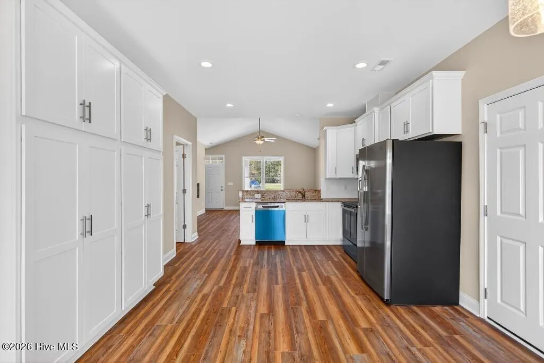
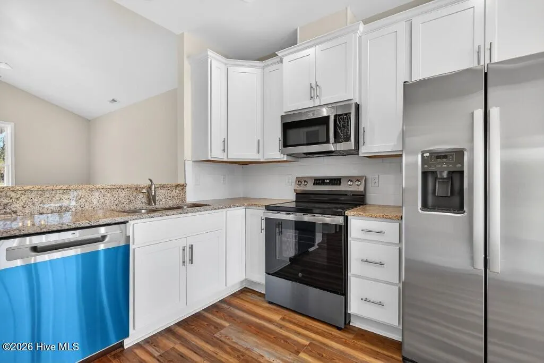
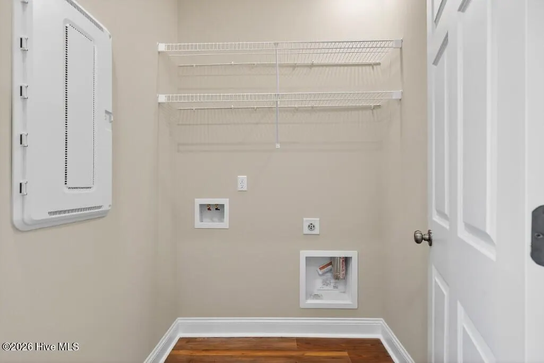
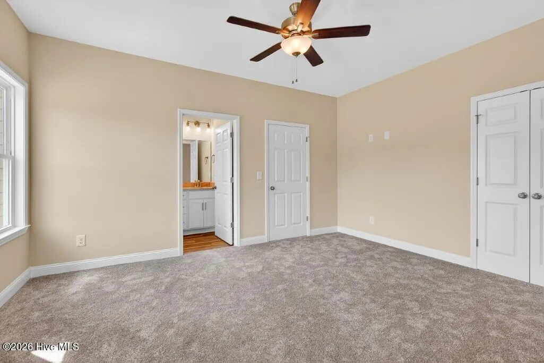
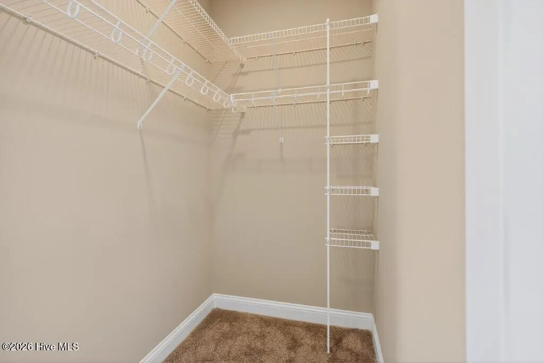
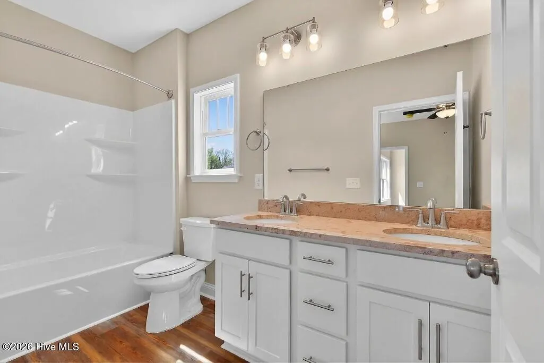
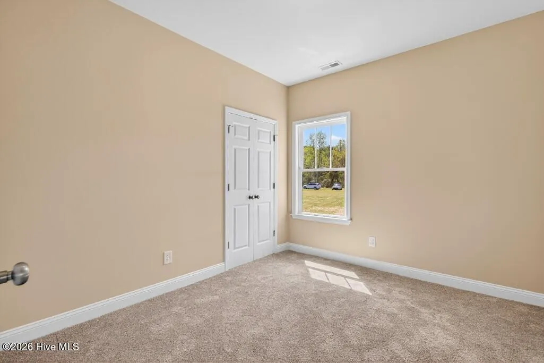
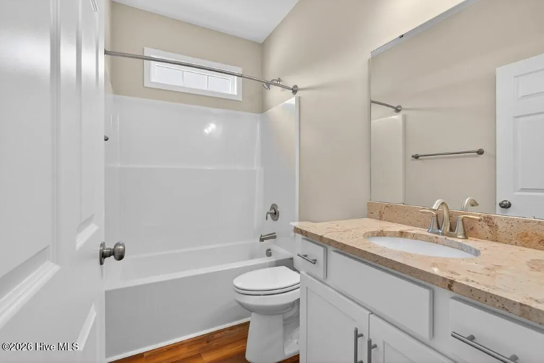
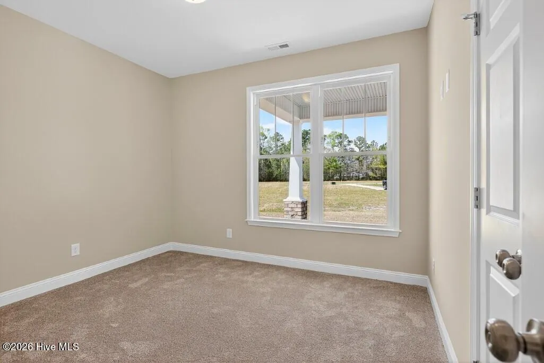
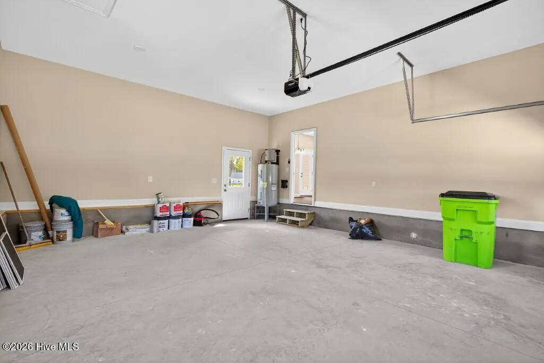
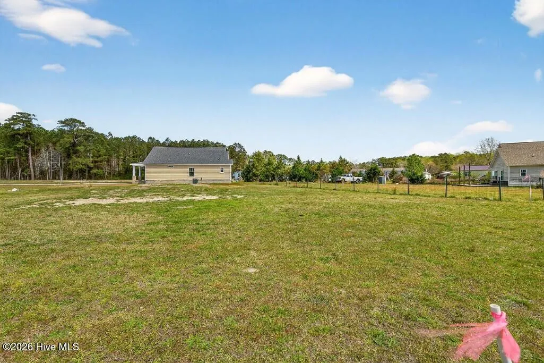
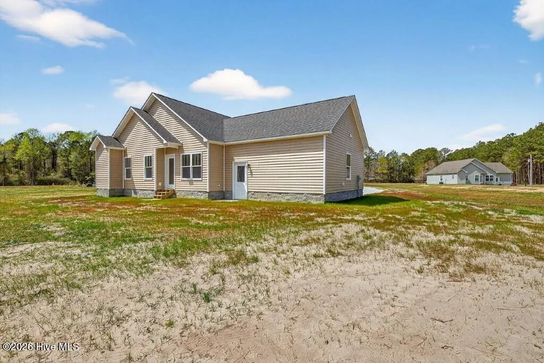
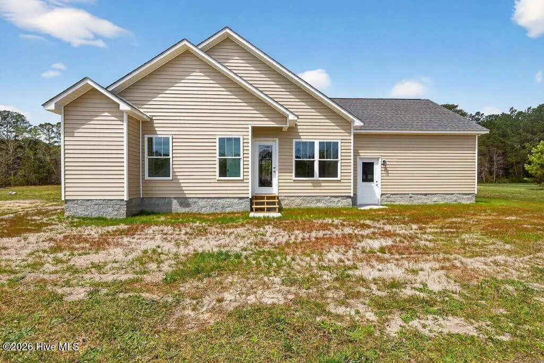
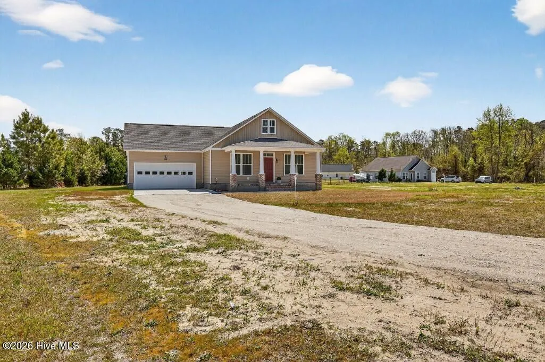
Another ''Magnolia Contractors'' offering. This home was built more like a custom home than a spec home. It has more features and upgrades than most builders include. You'll be pleasantly surprised starting with the covered brick-accented large front porch to the large a homesite. Beautiful laminate flooring throughout with carpet in the bedrooms only, granite counters in the kitchen and both baths, appliances including the fridge and an interior laundry room with add'l shelving. The living room has an enclosed electric fireplace with cable/TV hookup above it. There's a whole wall of pantry in the kitchen and a large eat-in area. The principal bedroom has his and hers closets. A linen and guest closet is included. Light floods the home with a full view back door and lots of windows. The interior of the garage is finished very nicely with an automatic opener and a personnel door to the back yard. Home has been treated by the X-Team and the buyer will receive a 1 year renewable warranty. Willow Run is a newer subdivision with no city taxes, Craven County water and on-site septic. Located less than 10 miles from Cherry Point and a short drive to Beaufort and all it has to offer. For boating enthusiasts, there is a marina just few miles further down Temple's Point Road. SELLER IS OFFERING $5000 IN CONCESSIONS TO BE USED FOR CLOSING COTS AND/OR FENCING. NEW SURVEY SHOWING ENLARGED HOMESITE IS BEING PREPARED NOW.
| Elementary School | Middle School | High School |
|---|---|---|
| Roger Bell Elementary School | Havelock Middle School | Havelock High School |
| Price History | |
|---|---|
| 3/31/2026 | Listed $340,000 |
| 4/14/2026 | 7$318,000 |
General Features
| Living Area | 1328.0 |
|---|---|
| Heating | Heat Pump,Electric |
| Cooling | Heat Pump |
| Utilities | Water Connected |
| Possession | Close Of Escrow,At Closing |
| Roof | Architectural Shingle |
| Appliances | Built-In Microwave,Refrigerator,Range,Dishwasher |
| Zoning | Residential |
| Garage Spaces | 2.0 |
| Patio/Porch Features | Covered,Porch |
| Security Features | Smoke Detector(s) |
| Construction Materials | Brick,Vinyl Siding,Wood Frame |
| Year Built | 2024 |
| View | None |
| Levels | One |
| Property Subtype | Single Family Residence |
| Tax Year | 2025 |
| Taxes | 21.56 |
| Parcel Number | 5-008 -11001 |
| HomeWarrantyAmount | 0.0 |
| Waterfront Features | None |
| County | Craven |
| Operating Expense | 0.0 |
| New Construction | Yes |
| Property Type | Residential |
| In City Limits? (Y/N) | No |
| Association Amenities | None |
| HOA | No |
| Attached Garage | Yes |
| Subdivision Name | Willow Run |
| Garage Y/N | Yes |
| Total Rooms | 7 |
| Full Baths | 2 |
| Status | Active |
| Directions | Hwy 101 to Temple's Pt Rd,left on Pinecliff,1st left turn is Golden Rod Ln,a left turn into the s/d and the house is second on the left. |
| High School | Havelock |
| City | Havelock |
| Lot Size Units | Acres |
| Lot Size Square Feet | 27443.0 |
| Carport Spaces | 0.0 |
| Carport Y/N | No |
| Elementary School | Roger Bell |
| Property Attached Y/N | No |
| Land Lease Y/N | No |
| Home Warranty Y/N | Yes |
| Middle/Junior High School | Havelock |
| Property Condition | Completed |
| Lease Considered Y/N | No |
| Structure Type | Wood Frame,Stick Built |
| Living Area Units | Square Feet |
| Standard Status | Active |
| Tax Assessed Value | 172430 |
| Legal Description | .63AC Recombination Plat 145 Golden Rod Rd |
| IslandOrMainland | Mainland |
Interior Features
| Interior Amenities | Walk-in Closet(s),High Ceilings,Solid Surface,Ceiling Fan(s),Pantry,Walk-In Closet(s) |
|---|---|
| Basement | None |
| Flooring | LVT/LVP,Carpet |
| Water Heater | Electric |
| Total Fireplaces | 1 |
| Master Bed Level | Primary Living Area |
| Total Stories | 1 |
| Basement (Y/N) | No |
| Air Conditioning Y/N | No |
| Heating Y/N | Yes |
| Fireplace Y/N | Yes |
| Laundry Features | Laundry Room |
| Total Bedrooms | 3 |
| Attic Features | Access Only,Scuttle |
| Entry Level | 1 |
| Room Type | Living Room,Dining Area,Dining Room,Master Bedroom,Bedroom 2,Bedroom 3,Laundry,Other |
| Total Baths | 2 |
| Living Area Range | 1200 - 1399 |
| SmokingYN | No |
Exterior Features
| Exterior Finish | Brick,Vinyl Siding |
|---|---|
| Fencing | None |
| Parking Features | Garage Faces Front,Garage Door Opener |
| Lot Features | Level |
| Water Source | Public |
| Total Parking | 4.0 |
| Lot Size Area | 0.63 |
| Foundation Details | Raised,Slab |
| Spa | No |
| Building Area Total | 1328.0 |
| Lot Dimensions | 36.97x287.88x110x(66.01+108.10+49.31+51.64+80) |
| Lot Size Acres | 0.63 |
| Frontage Type | See Remarks |
| Waterfront Y/N | No |
| Road Frontage Type | Private Road,Maintained |
| Crops Included Y/N | No |
| Horse Y/N | No |
Amenities
- Foreclosure
- Views
- Short Sale
- New Construction
- Adult 55+
- Lease To Own
- No HOA Fees
- Furnished
- Primary On Main
- Air Conditioning
- Seller Finance
- Green
- Fixer Upper
- Horse
- Golf
- Fireplace
- Deck
- Garage
- Basement
- Pool
Property vs Single Family Average in 28532
Price
Taxes
Year Built
Visits
 The data relating to real estate on this web site comes in part from the Internet Data Exchange program of Hive MLS LLC, and is updated as of August 26, 2026 12:31 AM UTC All information is deemed reliable but not guaranteed and should be independently verified. All properties are subject to prior sale, change, or withdrawal. Neither listing broker(s) nor SumnerBaird | Sea Glass shall be responsible for any typographical errors, misinformation, or misprints, and shall be held totally harmless from
