
Price Reduction - Waterfront - Primary on Main - Seller Financing

Address
197 S River Drive, Beaufort, NC
Price
$ 534,900
Property Attributes
- MLS#100563565
- TypeSingle Family
- Listing Status Active
- CountyCARTERET
- CityBeaufort
- AreaSportsman Village
- NeighborhoodBeaufort
- Zip28516
- StyleSingle Family Residence
- Year Built1983
- Taxes$ 938
- Price$ 534,900
- Bedrooms2
- Full Bathrooms2
- Half Bathrooms0
- Sqr Footage928
- Lot Size0.43 Acres
Data Source:
North Carolina Regional MLS (NCRMLS)
Property Description
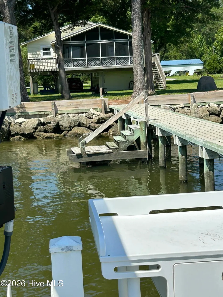
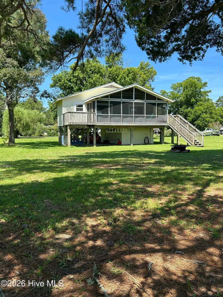
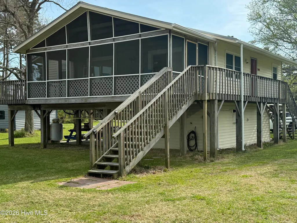
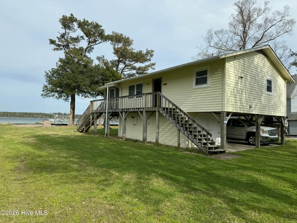
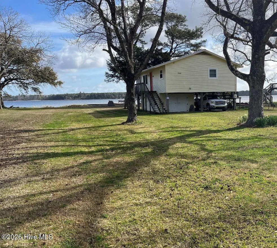
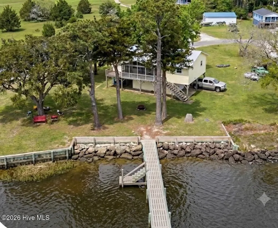
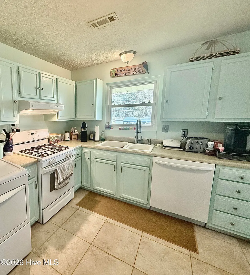
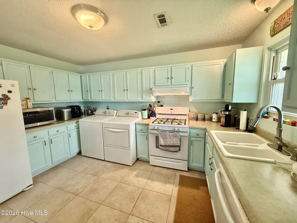
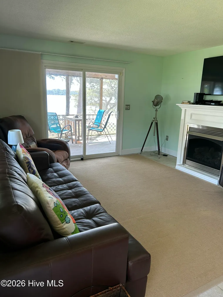
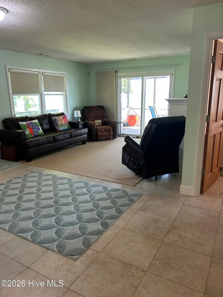
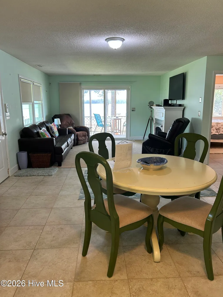
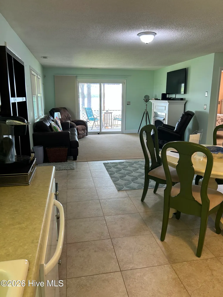
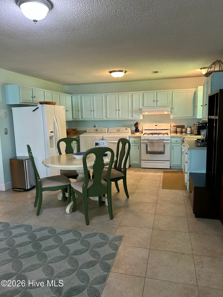
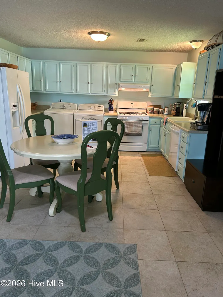
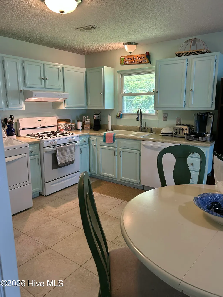
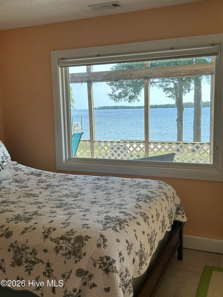
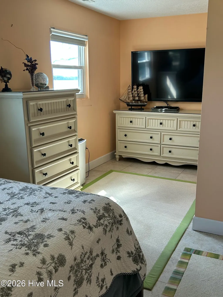
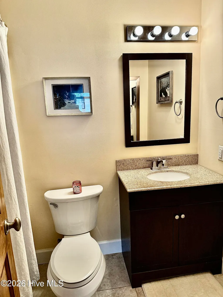
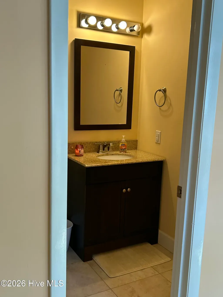
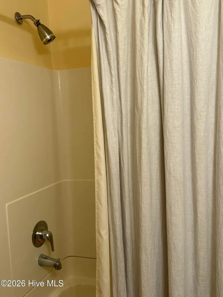
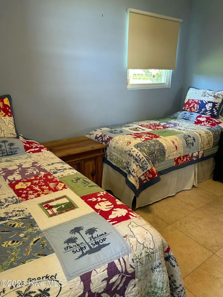
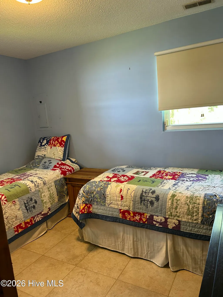
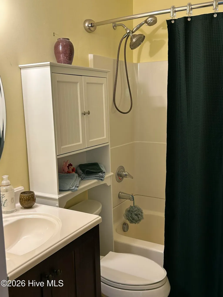
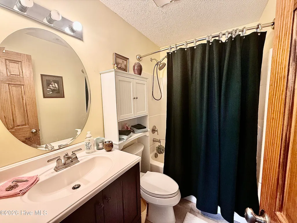
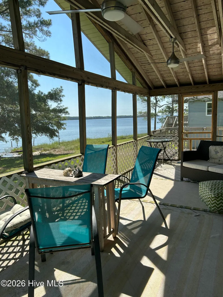
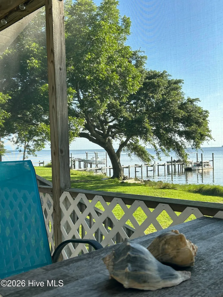
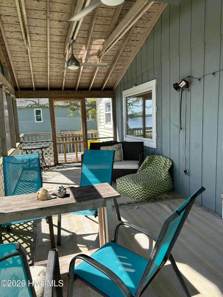
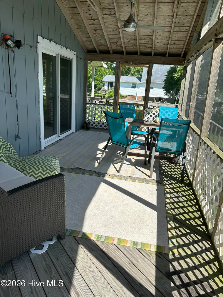
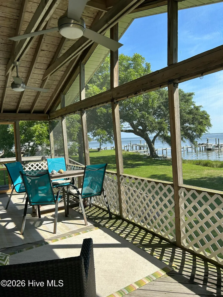
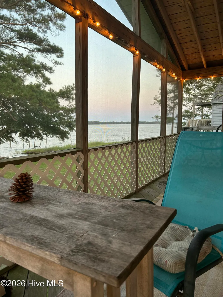
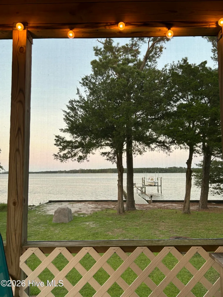
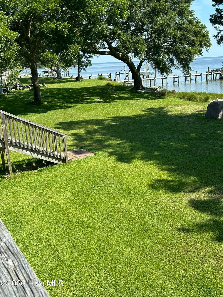
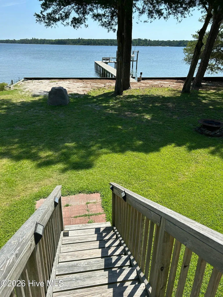
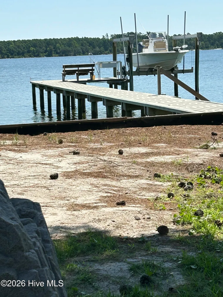
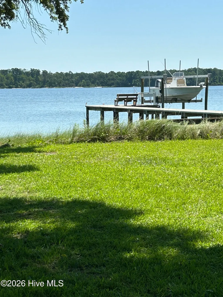
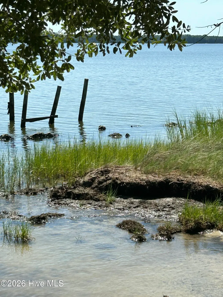
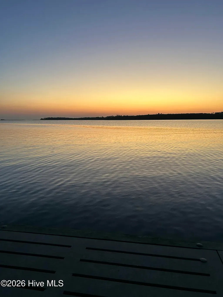
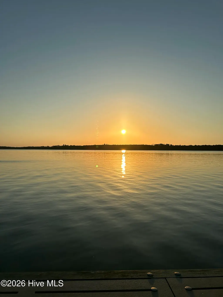
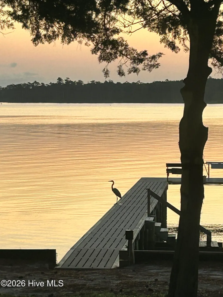
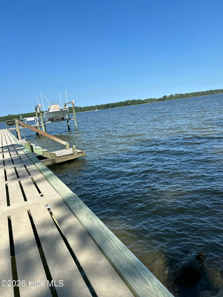
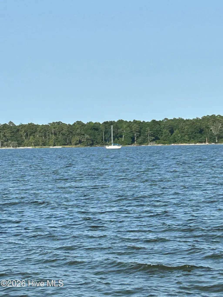
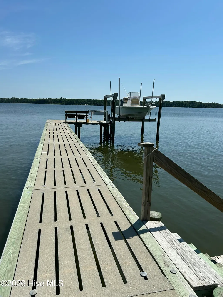
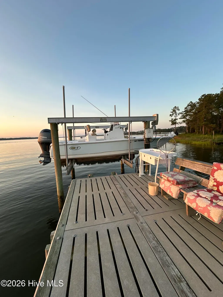
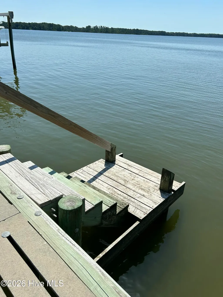
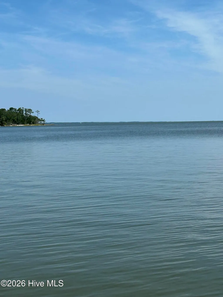
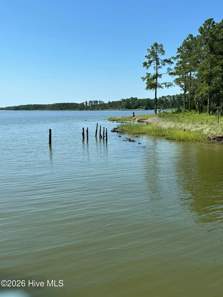
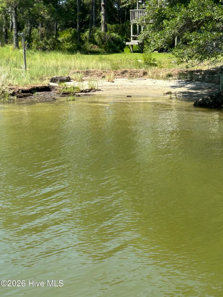
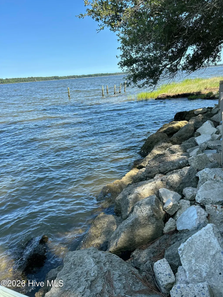
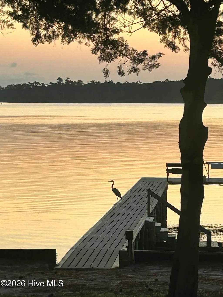
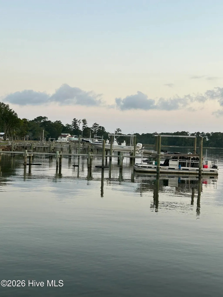
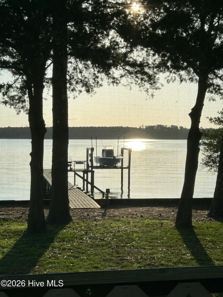
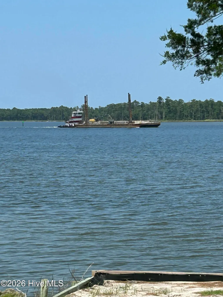
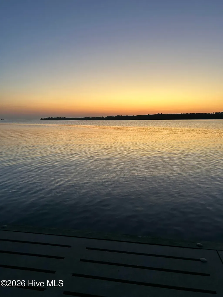
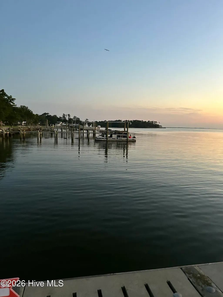
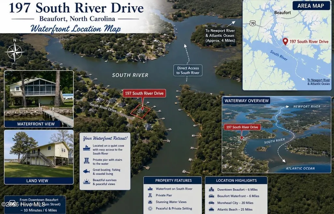
Owner Financing Available. Waterfront Living at Its Best on the South River. Welcome to your own slice of coastal paradise in beautiful Beaufort. This Charming 2-bedroom, 2-bath Waterfront home offers breathtaking, unobstructed views of the South River--visible from nearly every room. Start your mornings watching the sunrise over the S. River, and fishing off your private dock or just sit and watch the dolphins swim by. Spend afternoons boating with direct water access, and unwind in the evenings on the screened-in porch as the sun goes down. Complete with a boat lift with a limit of 10,000lb's and a new bulkhead, this property is truly designed for effortless coastal living. The River runs into the ICW, which is in view of this property! Inside, the home features tile flooring throughout, an open and functional layout, and thoughtful upgrades including a tankless water heater, whole-house water filtration system, and cozy gas logs in the living area. Situated on nearly half an acre, this property offers the perfect balance of privacy and outdoor space, all while being just a short drive from Beaufort's Charming Waterfront shops, and dining. Whether you're looking for a full-time residence, weekend getaway, or investment opportunity, this waterfront gem delivers the lifestyle you've been dreaming of.
| Elementary School | Middle School | High School |
|---|---|---|
| Beaufort Elementary School | Beaufort Middle School | East Carteret High School |
| Price History | |
|---|---|
| 3/30/2026 | Listed $549,900 |
| 5/12/2026 | 1$544,900 |
| 8/3/2026 | 2$534,900 |
General Features
| Living Area | 928.0 |
|---|---|
| Heating | Heat Pump,Electric |
| Cooling | Ceiling Fan(s),Heat Pump |
| Utilities | Water Available |
| Possession | Close Of Escrow,At Closing |
| Roof | Metal |
| Zoning | residential |
| Patio/Porch Features | Covered,Deck,Porch,Screened |
| Construction Materials | Vinyl Siding,Wood Frame |
| Year Built | 1983 |
| View | ICW,River,Sound |
| Levels | Two |
| Property Subtype | Single Family Residence |
| Tax Year | 2024 |
| Taxes | 938.81 |
| Parcel Number | 742503129688000 |
| Waterfront Features | Boat Lift,Bulkhead,Sound Side |
| Accessibility | None |
| County | Carteret |
| Operating Expense | 0.0 |
| New Construction | No |
| Property Type | Residential |
| In City Limits? (Y/N) | No |
| Association Amenities | Basketball Court,Pickleball,Playground |
| HOA | No |
| Attached Garage | No |
| Subdivision Name | Sportsman Village |
| Garage Y/N | No |
| Total Rooms | 4 |
| Full Baths | 2 |
| Status | Active |
| Directions | Take hwy 70E to Havelock,take hwy 101 to Laurel rd and make a left,left on Merrimon rd,left on South RIver Rd,take a slight left on Village Dr,turn right on South RIver Dr and house will be on left. |
| High School | East Carteret |
| City | Beaufort |
| Lot Size Units | Acres |
| Lot Size Square Feet | 18731.0 |
| Carport Spaces | 0.0 |
| Carport Y/N | No |
| Green Building Verification Type | None |
| Elementary School | Beaufort |
| Property Attached Y/N | No |
| Land Lease Y/N | No |
| Home Warranty Y/N | No |
| Middle/Junior High School | Beaufort |
| Lease Considered Y/N | No |
| Structure Type | Wood Frame,Stick Built |
| Living Area Units | Square Feet |
| Standard Status | Active |
| Tax Assessed Value | 155705 |
| Legal Description | L4 Sb Sportsman Village |
| IslandOrMainland | Mainland |
Interior Features
| Interior Amenities | Ceiling Fan(s),Gas Log |
|---|---|
| Basement | None |
| Flooring | Tile |
| Furnished Y/N | Negotiable |
| Total Fireplaces | 1 |
| Fireplace Features | Gas Log |
| Master Bed Level | Primary Living Area |
| Total Stories | 1 |
| Basement (Y/N) | No |
| Air Conditioning Y/N | No |
| Heating Y/N | Yes |
| Fireplace Y/N | Yes |
| Total Bedrooms | 2 |
| Attic Features | Access Only |
| Entry Level | 2 |
| Room Type | Bedroom 1,Bedroom 2,Bathroom 1,Bathroom 2,Dining Area |
| Unit Type | 2 Bedroom |
| Total Baths | 2 |
| Living Area Range | 800 - 999 |
| SmokingYN | No |
Exterior Features
| Exterior Finish | Vinyl Siding |
|---|---|
| Fencing | None |
| Parking Features | Concrete,On Site |
| Lot Features | Boat Dock,Boat Lift,Bulkhead,Sound Side |
| Total Parking | 0.0 |
| Lot Size Area | 0.43 |
| Foundation Details | Other,Slab,Pilings |
| Spa | No |
| Building Area Total | 928.0 |
| Lot Dimensions | 238 x 80 |
| Lot Size Acres | 0.43 |
| Road Surface Type | Paved |
| Frontage Type | River,Sound Front |
| Waterfront Y/N | Yes |
| Road Frontage Type | Paved |
| Crops Included Y/N | No |
| Horse Y/N | No |
Amenities
- Foreclosure
- Views
- Short Sale
- New Construction
- Adult 55+
- Lease To Own
- No HOA Fees
- Furnished
- Primary On Main
- Air Conditioning
- Seller Finance
- Green
- Fixer Upper
- Horse
- Golf
- Fireplace
- Deck
- Garage
- Basement
- Pool
Property vs Single Family Average in 28516
Price
Taxes
Year Built
Visits
 The data relating to real estate on this web site comes in part from the Internet Data Exchange program of Hive MLS LLC, and is updated as of August 26, 2026 12:31 AM UTC All information is deemed reliable but not guaranteed and should be independently verified. All properties are subject to prior sale, change, or withdrawal. Neither listing broker(s) nor SumnerBaird | Sea Glass shall be responsible for any typographical errors, misinformation, or misprints, and shall be held totally harmless from
