
Price Reduction - Fixer Upper - Primary on Main
Address
2454 Buckboard Trail, Rocky Mount, NC
Price
$ 265,500
Property Attributes
- MLS#100563364
- TypeSingle Family
- Listing Status Active
- CountyNASH
- CityRocky Mount
- AreaOld Carriage Estates
- NeighborhoodRocky Mount
- Zip27804
- StyleSingle Family Residence
- Year Built1988
- Taxes$ 1628
- Price$ 265,500
- Bedrooms3
- Full Bathrooms2
- Half Bathrooms0
- Sqr Footage2250
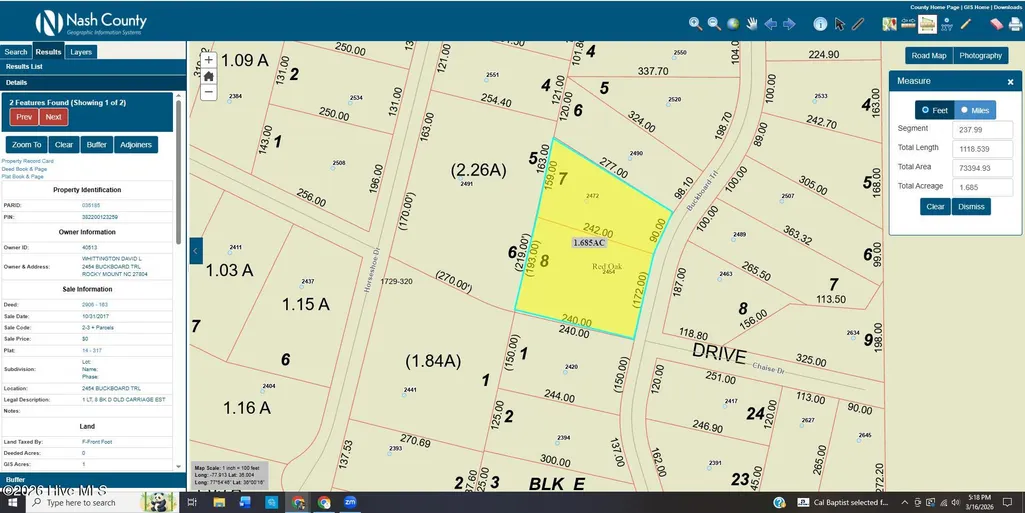
- Lot Size1.7 Acres
Data Source:
North Carolina Regional MLS (NCRMLS)
Property Description
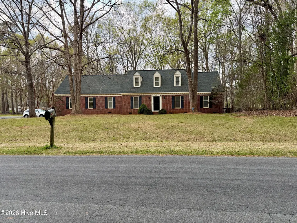
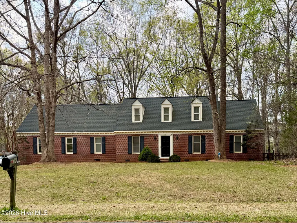
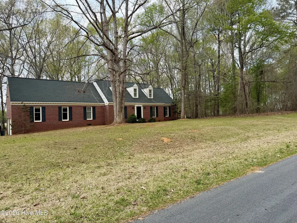
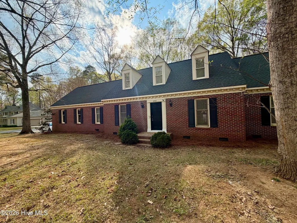
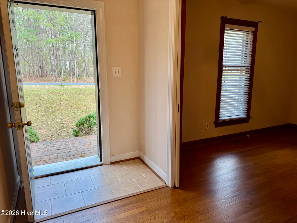
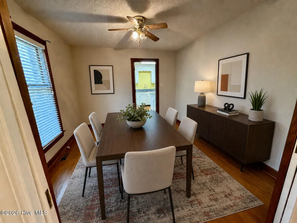
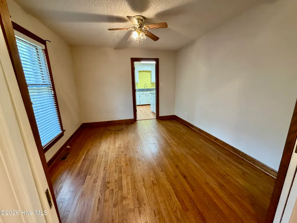
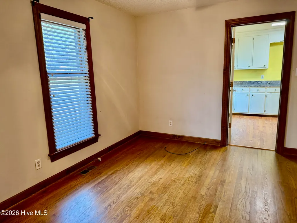
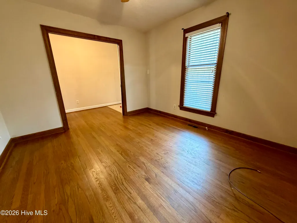
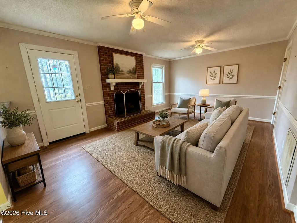
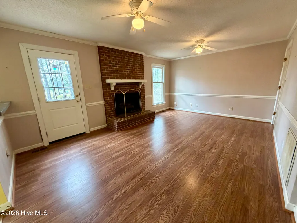
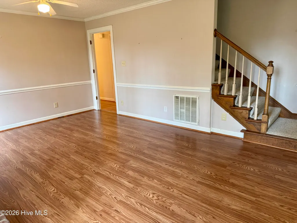
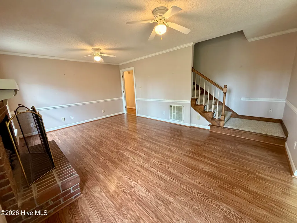
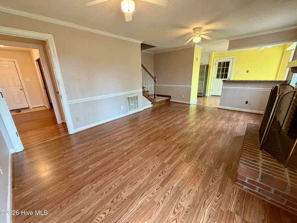
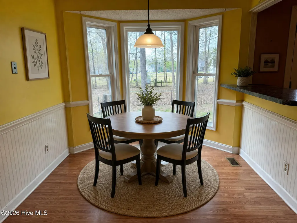
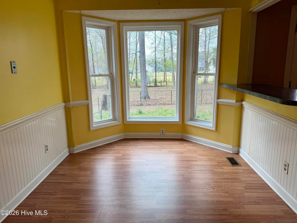
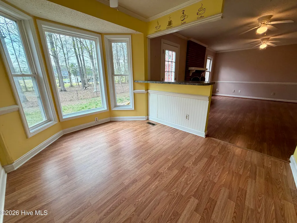
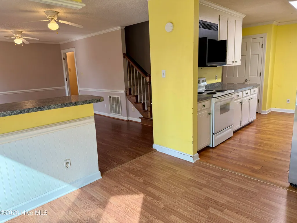
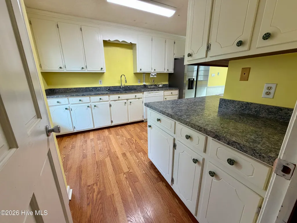
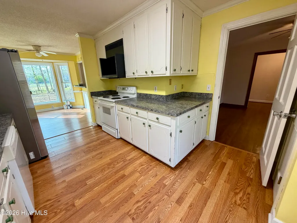
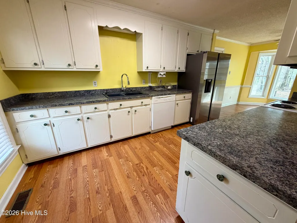
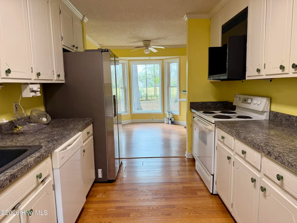
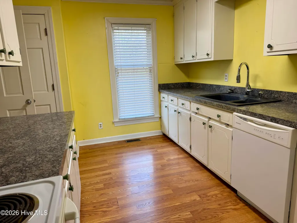
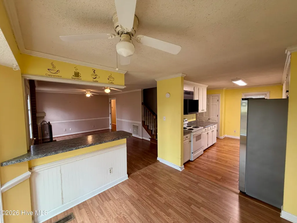
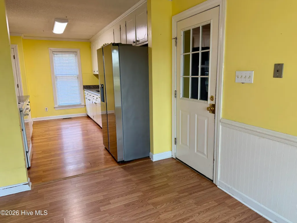
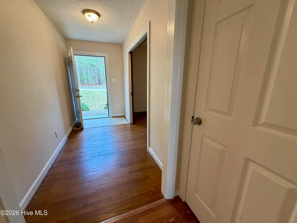
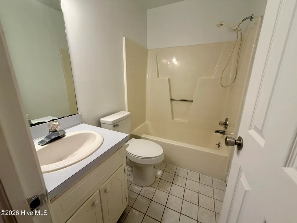
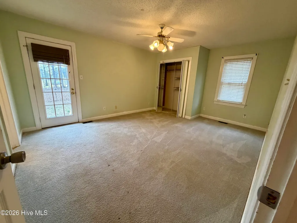
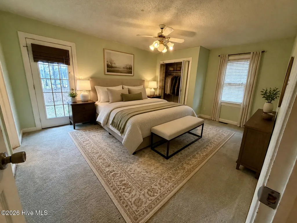
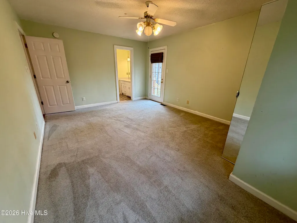
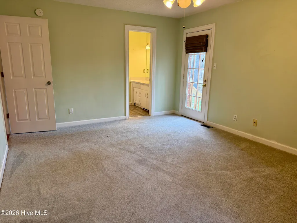
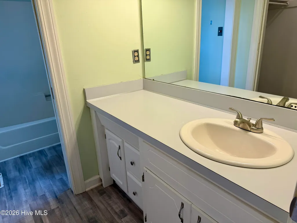
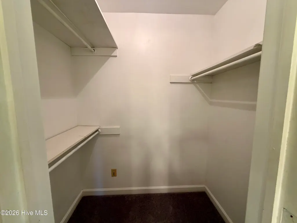
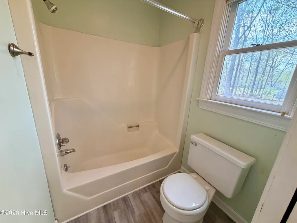
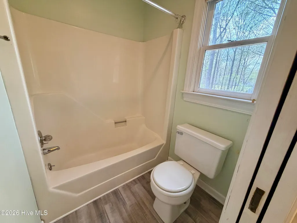
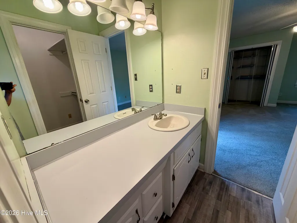
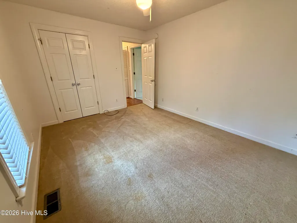
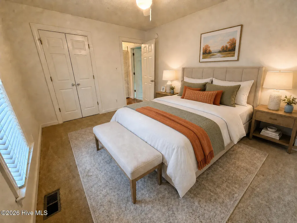
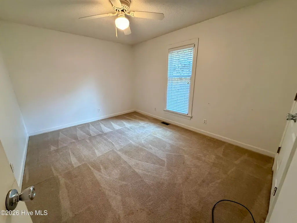
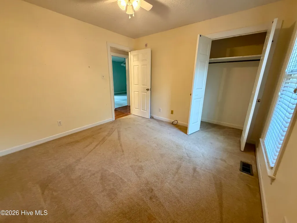
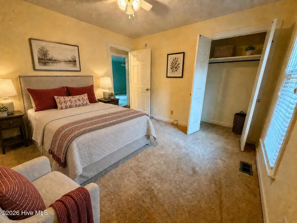
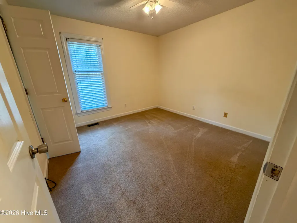
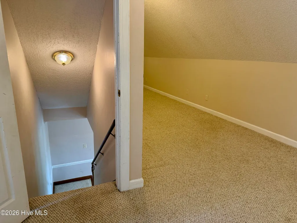
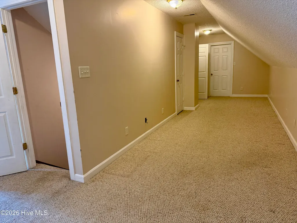
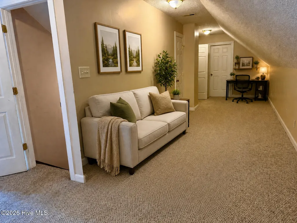
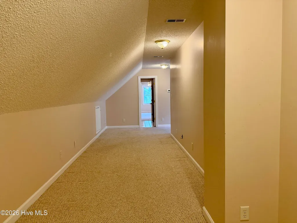
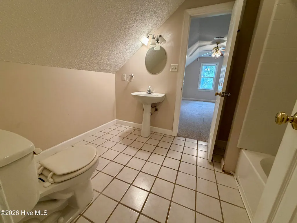
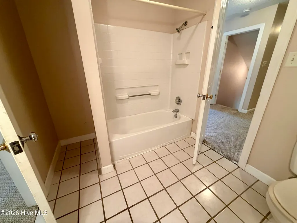
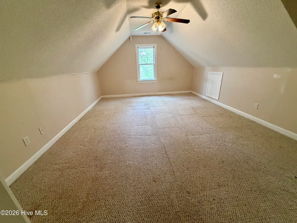
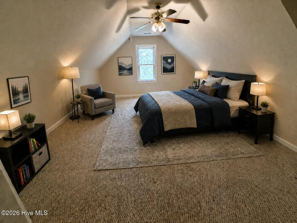
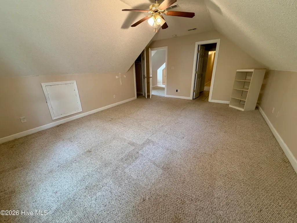
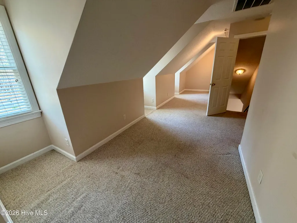
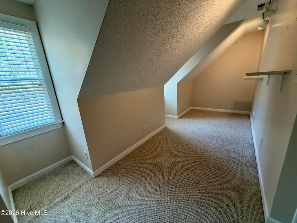
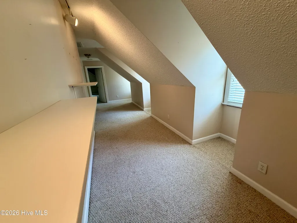
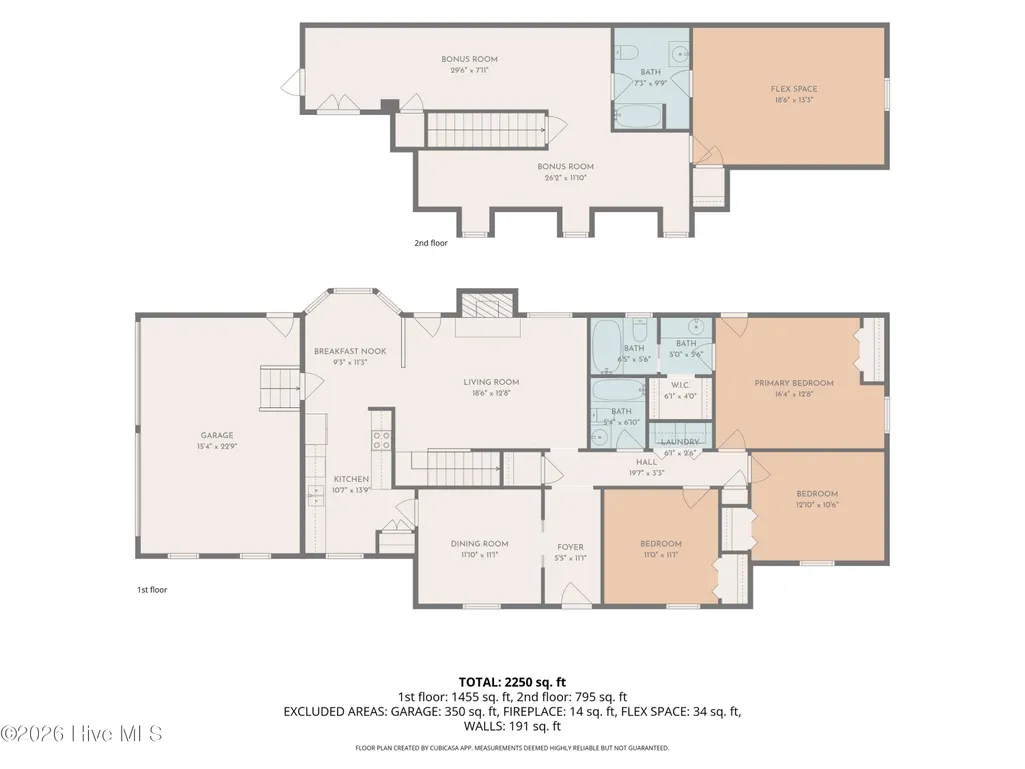
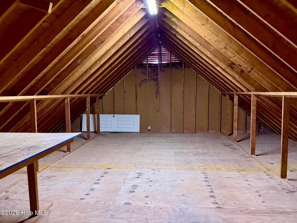
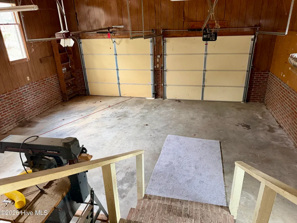
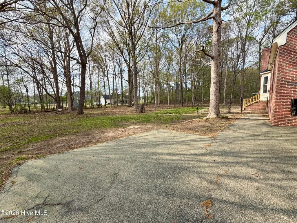
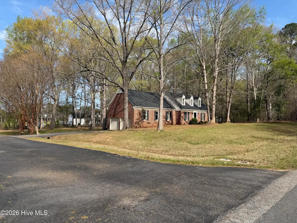
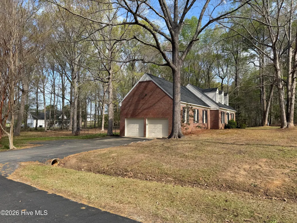
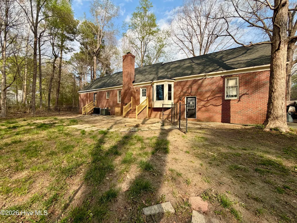
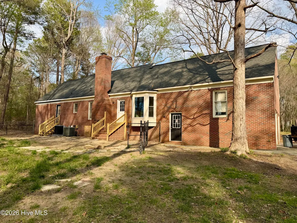
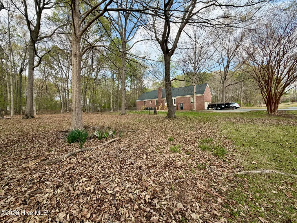
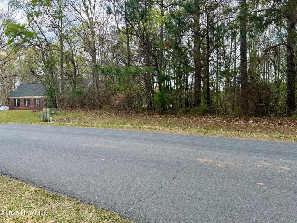
Fixer-Upper in Red Oak NC! Tremendous opportunity awaits with this spacious, traditional brick home situated on two lots in the desirable Red Oak community. This classic residence offers an expansive layout perfect for comfortable living and entertaining. The entire property encompasses approximately 1.7 acres; the backyard is partially fenced, and the extra lot is wooded offering maximum privacy This home has all the traditional features starting with a front entry foyer. As you walk in, Step to the left and you are greeted with a formal dining room that has pocket doors from the foyer, and another door to the kitchen. The kitchen has a pantry and a breakfast nook overlooking the backyard with a bay window. Across the back of the home is the large living room with a masonry fireplace. Also on the main floor is a highly sought-after primary suite, a full bath, and two closets, one being a walk-in closet. Additionally, the first floor includes two more well-proportioned bedrooms, providing ample accommodation for family or guests and another full bathroom. The sprawling second floor reveals a versatile space, including a fourth sleeping area with a closet, a full bathroom and multiple flexible bonus areas, ideal for a home office, media room, playroom, or gym. There is also an unfinished area over the garage for additional storage or potentially more living space; whatever the new owner decides. The home features an attached two-car garage, offering secure parking and additional storage or workshop space. While some necessary repairs have already been addressed, prospective buyers should note that additional repairs and cosmetic updates are still needed to restore the home to its full potential. This property is being sold as-is, presenting a fantastic chance for buyers to personalize and renovate a large, well-located home on a substantial parcel of land. With its generous square footage, desirable first-floor primary bedroom, and over 1.5 acres of space, this is an investment opportunity not to be missed. Unknown if 2nd floor and 3rd bathroom is permitted. county does not keep files for property past 2013.
| Elementary School | Middle School | High School |
|---|---|---|
| Red Oak Elementary School | Red Oak Middle School | Northern Nash High School |
| Price History | |
|---|---|
| 3/28/2026 | Listed $319,000 |
| 5/4/2026 | 2$314,000 |
| 5/19/2026 | 5$299,900 |
| 6/26/2026 | 2$294,900 |
| 7/24/2026 | 6$279,900 |
| 8/15/2026 | 6$265,500 |
General Features
| Living Area | 2250.0 |
|---|---|
| Heating | Electric,Forced Air |
| Cooling | Central Air,Ceiling Fan(s) |
| Utilities | Cable Available,Private |
| Possession | Close Of Escrow,At Closing |
| Roof | Shingle,Composition |
| Zoning | RES |
| Garage Spaces | 2.0 |
| Patio/Porch Features | None |
| Construction Materials | Brick,Wood Frame |
| Year Built | 1988 |
| View | See Remarks |
| Levels | One and One Half |
| Property Subtype | Single Family Residence |
| Tax Year | 2025 |
| Taxes | 1628.5 |
| Parcel Number | 3822-00-12-3259 &''3486 |
| Waterfront Features | None |
| County | Nash |
| Operating Expense | 0.0 |
| New Construction | No |
| Property Type | Residential |
| In City Limits? (Y/N) | No |
| HOA | No |
| Attached Garage | Yes |
| Subdivision Name | Old Carriage Estates |
| Garage Y/N | Yes |
| Total Rooms | 8 |
| Full Baths | 2 |
| Status | Active |
| Directions | From Hunter Hill,turn onto Buckboard Trail. Home on the right. |
| High School | Northern Nash |
| City | Rocky Mount |
| Lot Size Units | Acres |
| Lot Size Square Feet | 74052.0 |
| Carport Spaces | 0.0 |
| Carport Y/N | No |
| Elementary School | Red Oak |
| Property Attached Y/N | No |
| Land Lease Y/N | No |
| Home Warranty Y/N | No |
| Middle/Junior High School | Red Oak |
| Lease Considered Y/N | No |
| Structure Type | Wood Frame,Stick Built |
| Living Area Units | Square Feet |
| Standard Status | Active |
| Tax Assessed Value | 210500 |
| Legal Description | 2454 BUCKBOARD TRL 1 LT,8 BK D OLD CARRIAGE EST 2472 BUCKBOARD TRL 1 LT,7 BLK D OLD CARRIAGE EST |
| IslandOrMainland | Mainland |
Interior Features
| Interior Amenities | Walk-in Closet(s),Entrance Foyer,Walk-in Shower,Blinds/Shades,Walk-In Closet(s) |
|---|---|
| Basement | None |
| Flooring | Carpet,Tile,Wood |
| Total Fireplaces | 1 |
| Master Bed Level | Primary Living Area |
| Total Stories | 2 |
| Basement (Y/N) | No |
| Air Conditioning Y/N | Yes |
| Heating Y/N | Yes |
| Fireplace Y/N | Yes |
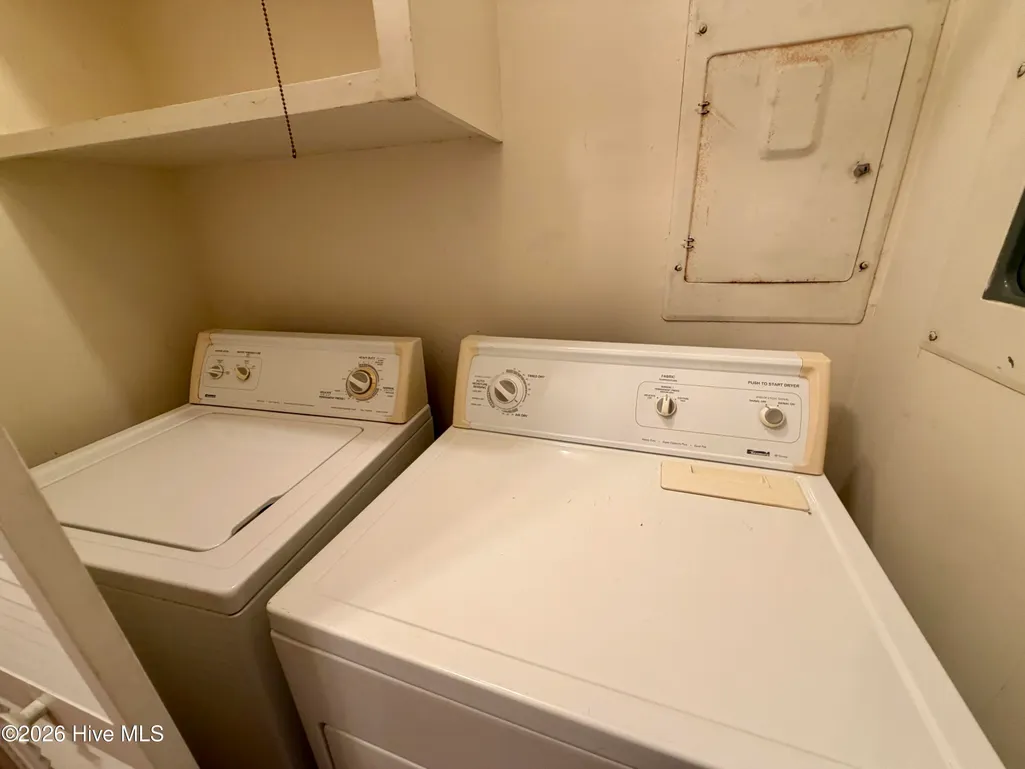
| Laundry Features | In Hall |
| Total Bedrooms | 3 |
| Attic Features | Floored,Walk-In |
| Entry Level | 1 |
| Room Type | Dining Area,Dining Room,Master Bedroom,Bedroom 1,Bedroom 2,Family Room,Breakfast Nook,Bonus Room |
| Total Baths | 2 |
| Living Area Range | 1800 - 1999 |
| SmokingYN | No |
Exterior Features
| Exterior Finish | Brick |
|---|---|
| Fencing | Chain Link,Partial |
| Parking Features | Shared Driveway,Asphalt |
| Lot Features | Level |
| Water Source | Well |
| Total Parking | 2.0 |
| Lot Size Area | 1.7 |
| Foundation Details | Crawl Space |
| Spa | No |
| Building Area Total | 1837.0 |
| Lot Dimensions | 262x277x352x240 |
| Lot Size Acres | 1.7 |
| Road Surface Type | Paved |
| Frontage Type | See Remarks |
| Waterfront Y/N | No |
| Road Frontage Type | City Street,State Road,Paved |
| Crops Included Y/N | No |
| Horse Y/N | No |
Amenities
- Foreclosure
- Views
- Short Sale
- New Construction
- Adult 55+
- Lease To Own
- No HOA Fees
- Furnished
- Primary On Main
- Air Conditioning
- Seller Finance
- Green
- Fixer Upper
- Horse
- Golf
- Fireplace
- Deck
- Garage
- Basement
- Pool
Property vs Single Family Average in 27804
Price
Taxes
Year Built
Visits
 The data relating to real estate on this web site comes in part from the Internet Data Exchange program of Hive MLS LLC, and is updated as of August 26, 2026 12:31 AM UTC All information is deemed reliable but not guaranteed and should be independently verified. All properties are subject to prior sale, change, or withdrawal. Neither listing broker(s) nor SumnerBaird | Sea Glass shall be responsible for any typographical errors, misinformation, or misprints, and shall be held totally harmless from
