
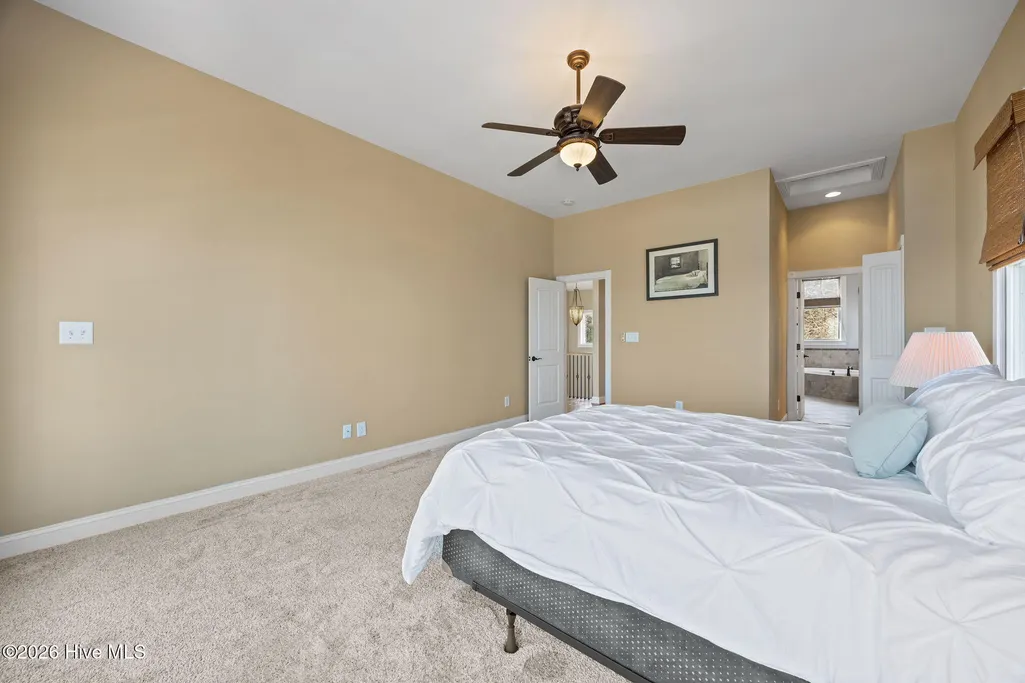
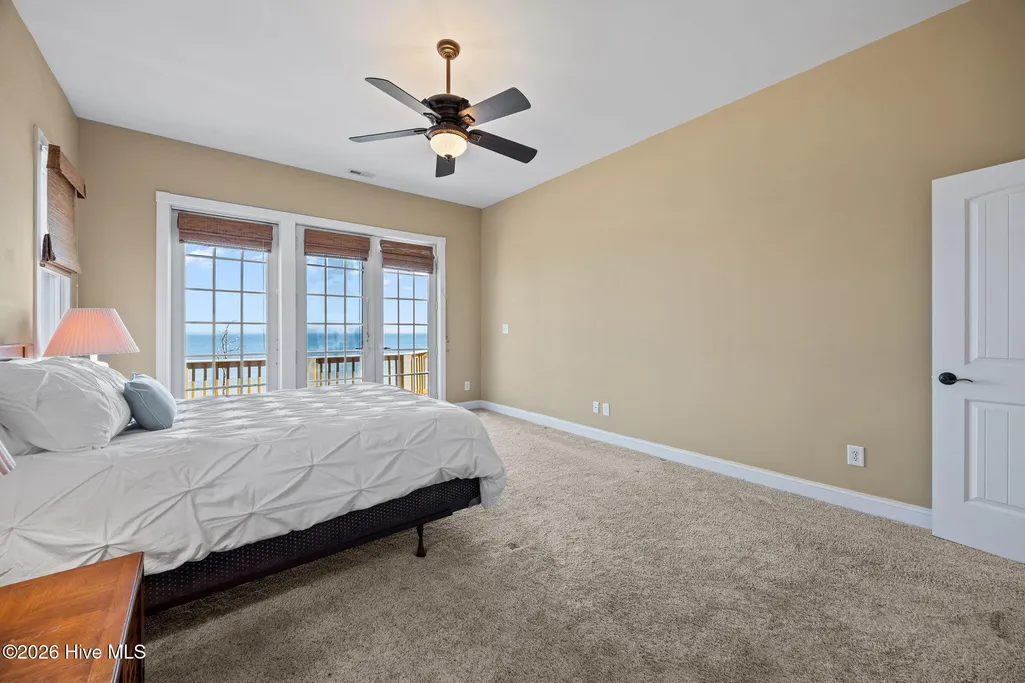
Price Reduction - Waterfront - Primary on Main
Address
486 Sandy Point Drive, Beaufort, NC
Price
$ 925,000
Property Attributes
- MLS#100559359
- TypeSingle Family
- Listing Status Active
- CountyCARTERET
- CityBeaufort
- AreaSandy Point
- NeighborhoodBeaufort
- Zip28516
- StyleSingle Family Residence
- Year Built2006
- Taxes$ 3065
- Price$ 925,000
- Bedrooms4
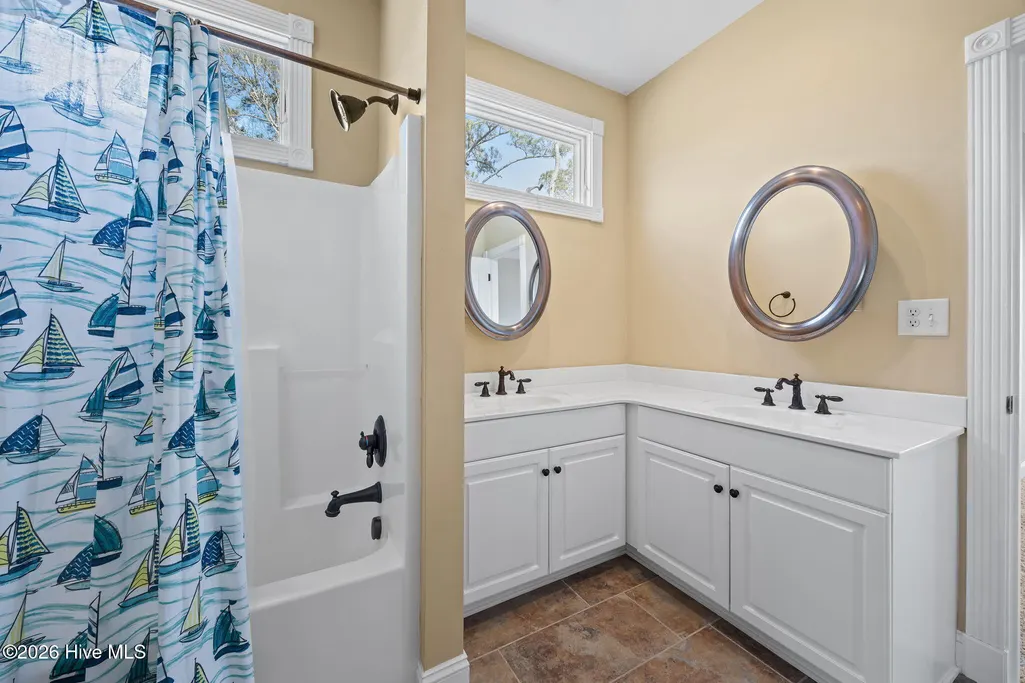
- Full Bathrooms3
- Half Bathrooms1
- Sqr Footage3082
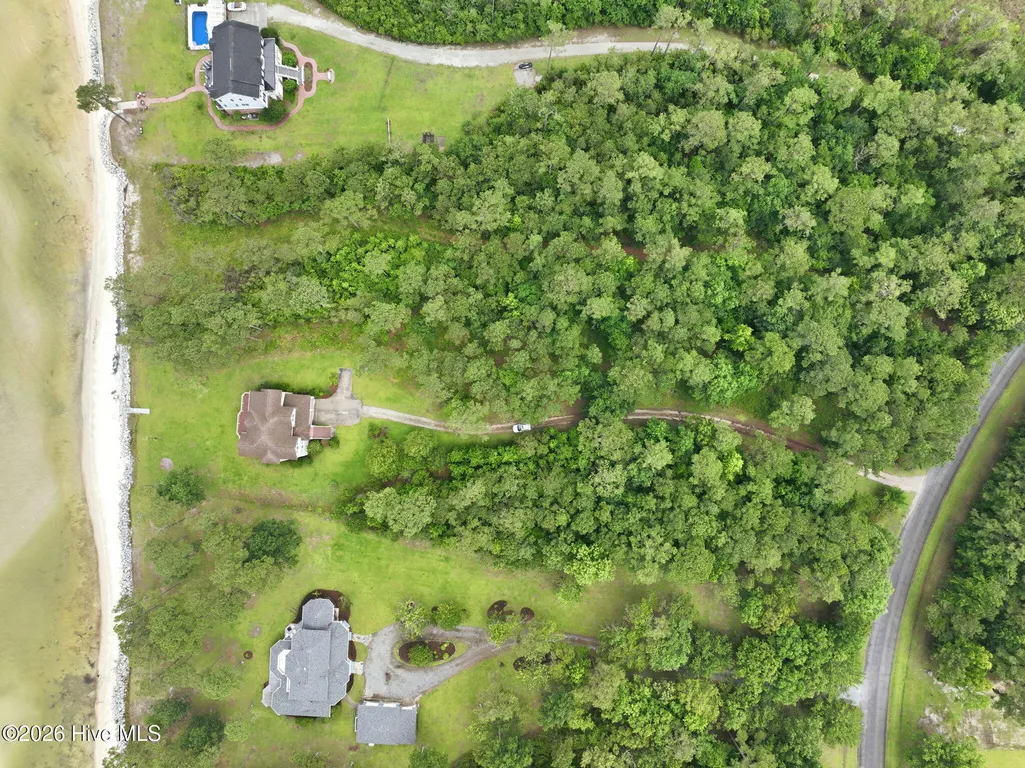
- Lot Size1.67 Acres
Data Source:
North Carolina Regional MLS (NCRMLS)
Property Description
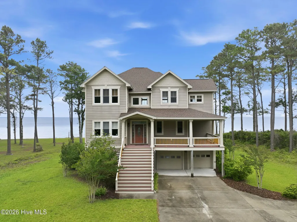
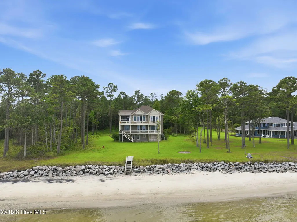
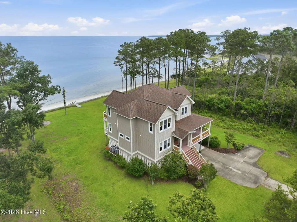
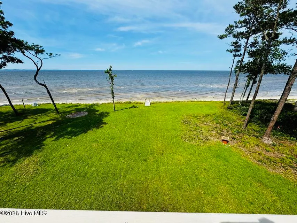
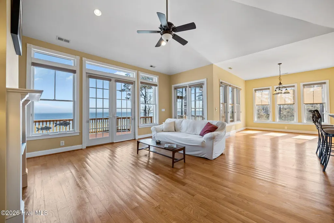
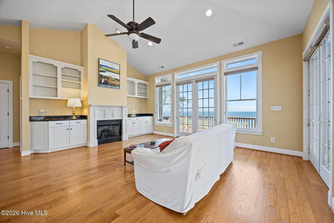
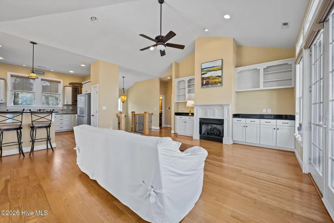
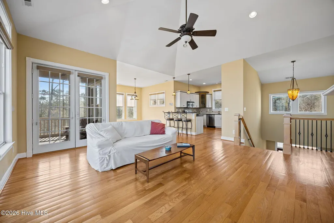
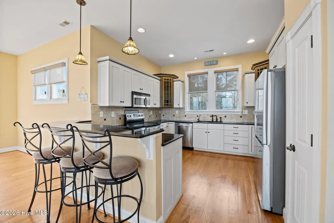
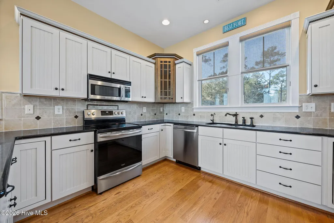
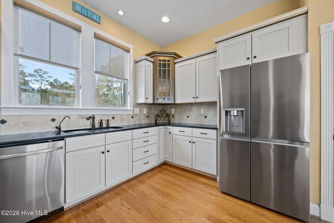
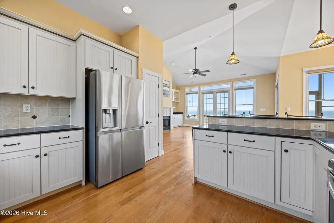
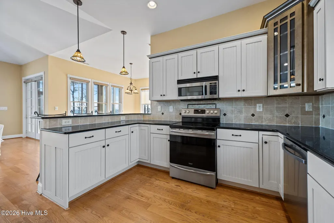
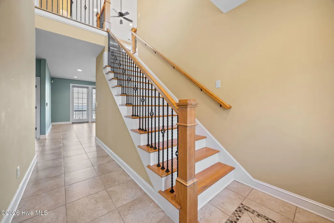
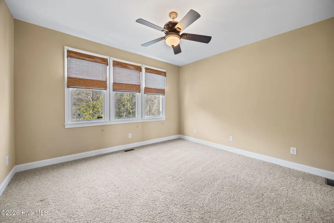
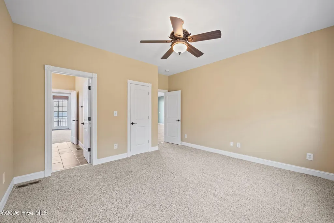
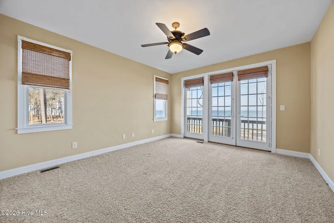
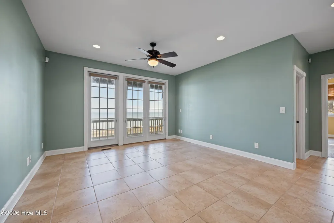
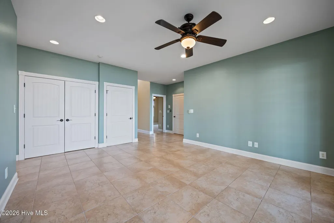
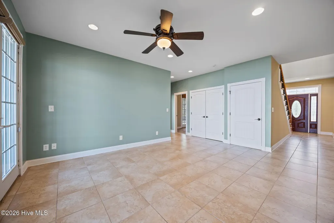
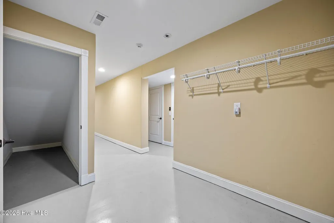
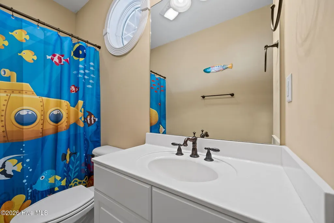
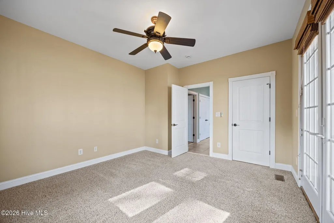
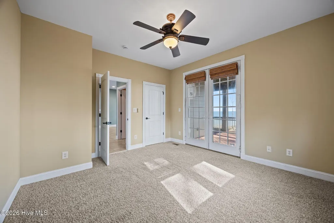
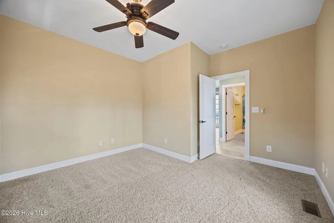
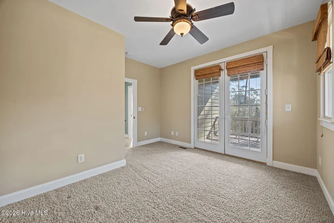
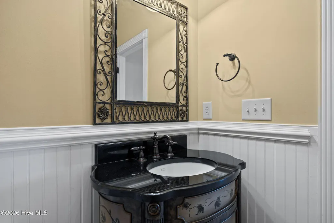
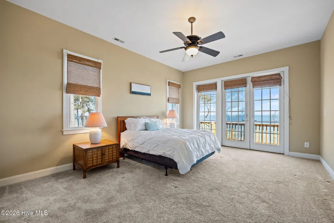
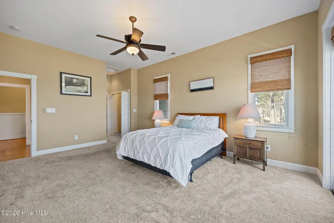
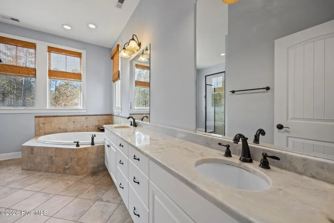
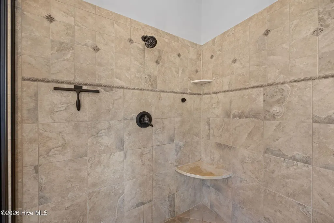
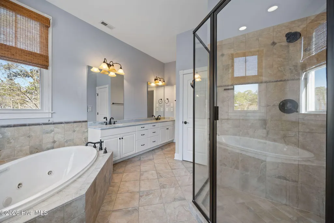
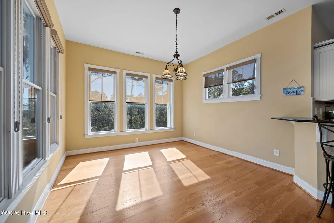
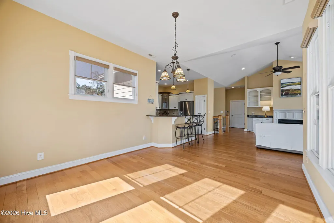
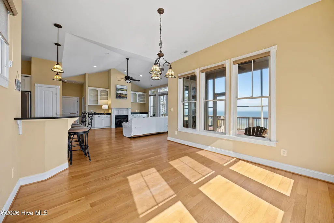
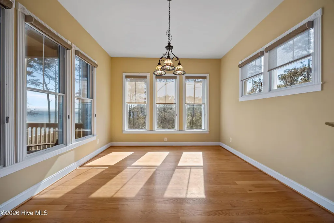
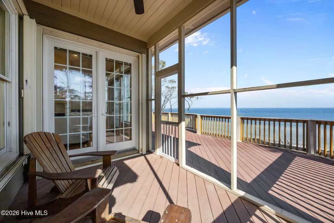
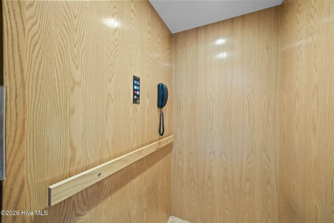
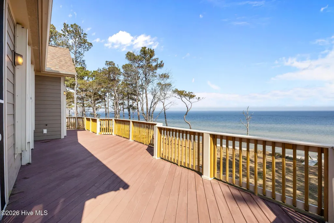
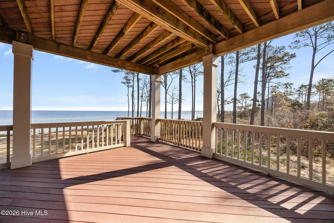
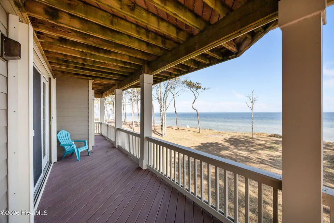
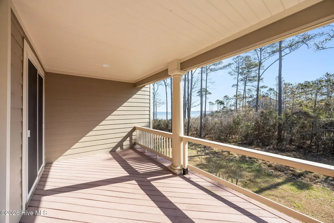
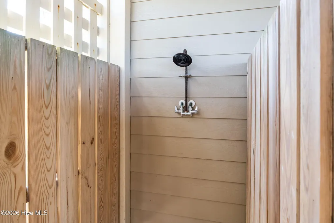
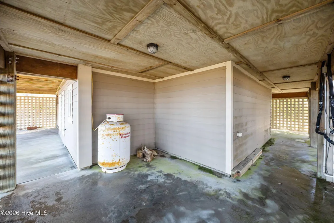
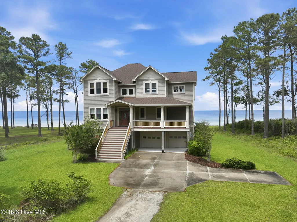
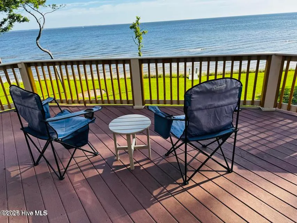
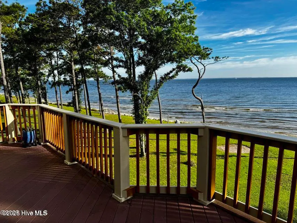
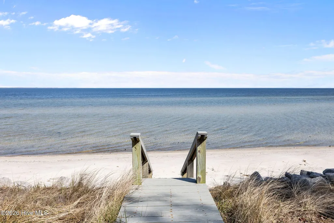
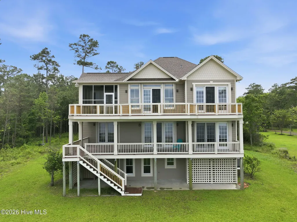
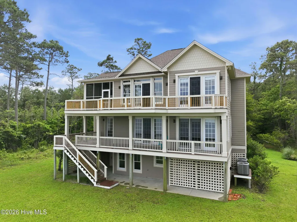
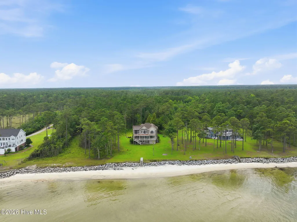
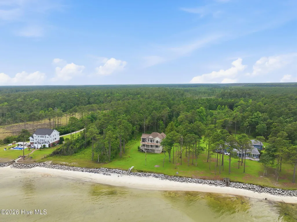
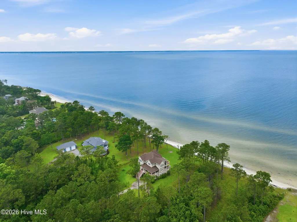
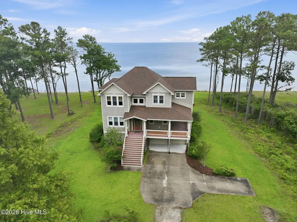
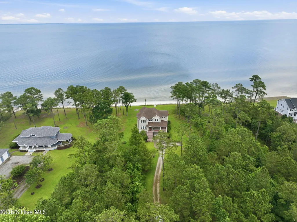
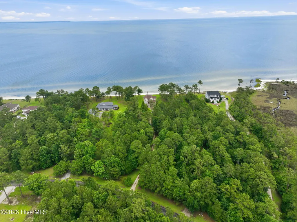
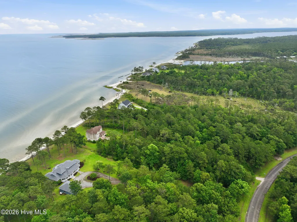
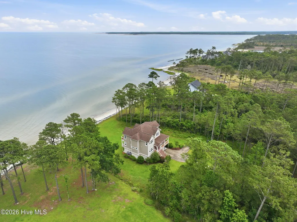
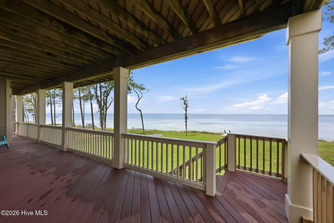
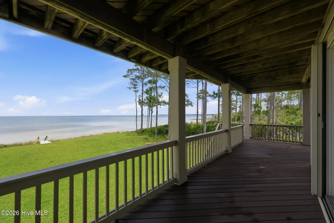
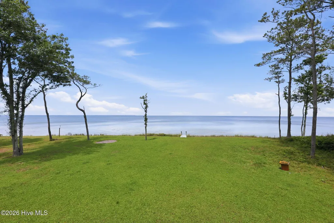
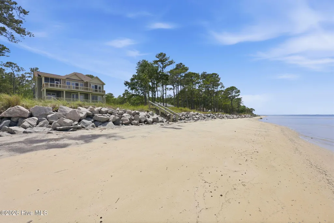
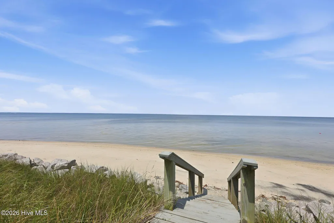
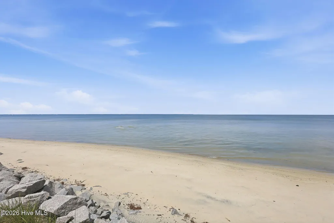
This stunning waterfront property in Beaufort, North Carolina, offers an unparalleled opportunity to experience life on the Neuse River and Pamlico Sound. With four spacious bedrooms, three and a half baths, and a convenient two-car garage, this well-maintained home is perfect for those seeking both comfort and elegance. Nestled within the peaceful Sandy Point Subdivision, this property encompasses 1.67 private acres and boasts an impressive 123 feet of sandy beach, where you can enjoy kayaking, fishing, and picturesque sunsets right in your backyard. Step inside to discover a bright and airy open floor plan, enhanced by an abundance of natural light flowing through large windows. The gourmet kitchen features white shaker-style cabinets, sleek stainless steel appliances, and gorgeous granite countertops, making it an ideal space for culinary enthusiasts. Additional highlights include an elevator servicing all three floors, a bonus room, and a dedicated office that overlooks the breathtaking waterscape, perfect for both work and play. Outside, the expansive decking provides ample space for entertaining and relaxation, while the outdoor shower adds a touch of convenience after a day spent on your private beach. The new roof installed in 2025 and the efficient irrigation system are just a few of the thoughtful details contributing to the home's functionality and aesthetic appeal. Surrounded by nature, this waterfront community ensures both tranquility and recreational opportunities, including access to the nearby South River Boat Ramp. Don't miss out on this rare chance to own a slice of paradise in Beaufort!
| Elementary School | Middle School | High School |
|---|---|---|
| Beaufort Elementary School | Beaufort Middle School | East Carteret High School |
| Price History | |
|---|---|
| 3/10/2026 | Listed $995,000 |
| 6/14/2026 | 3$975,000 |
| 8/22/2026 | 6$925,000 |
General Features
| Living Area | 3082.0 |
|---|---|
| Heating | Electric,Forced Air |
| Cooling | Central Air |
| Utilities | None |
| Possession | Close Of Escrow,At Closing |
| Roof | Shingle |
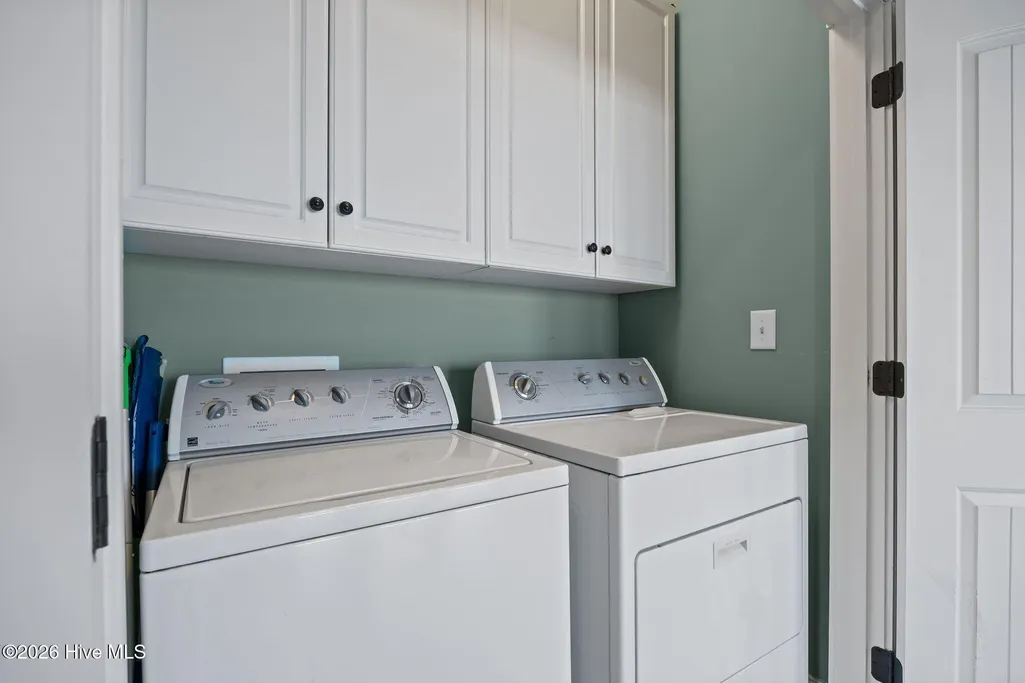
| Appliances | Built-In Microwave,Washer,Range,Dryer,Dishwasher |
| Zoning | residential |
| HOA Fee | 600.0 |
| Garage Spaces | 2.0 |
| Patio/Porch Features | Porch |
| Security Features | Smoke Detector(s) |
| Construction Materials | Fiber Cement,Wood Frame |
| Year Built | 2006 |
| View | Water |
| Levels | Three Or More |
| Property Subtype | Single Family Residence |
| Tax Year | 2024 |
| Taxes | 3065.89 |
| Parcel Number | 741502578627000 |
| Waterfront Features | None |
| Assoc Fee Paid Per | Annually |
| County | Carteret |
| Operating Expense | 0.0 |
| New Construction | No |
| Property Type | Residential |
| In City Limits? (Y/N) | No |
| Association Amenities | Maintenance Common Areas |
| HOA | Yes |
| Attached Garage | Yes |
| Subdivision Name | Sandy Point |
| Garage Y/N | Yes |
| Total Rooms | 9 |
| Full Baths | 3 |
| Status | Active |
| Directions | Hwy 70 from Beaufort. Straight onto Merrimon Road. Left Only Sandy Point. Home on right |
| High School | East Carteret |
| City | Beaufort |
| Association Name | Sandy Point HOA |
| Lot Size Units | Acres |
| Lot Size Square Feet | 72745.0 |
| Carport Spaces | 0.0 |
| Carport Y/N | No |
| Elementary School | Beaufort |
| Property Attached Y/N | No |
| Land Lease Y/N | No |
| Home Warranty Y/N | No |
| Middle/Junior High School | Beaufort |
| Lease Considered Y/N | No |
| Virtual Tour | https://my.matterport.com/show/?m=KFk1dLgq7vW&play=1&brand=0&mls=1& |
| Structure Type | Wood Frame,Stick Built |
| Living Area Units | Square Feet |
| Standard Status | Active |
| Tax Assessed Value | 549610 |
| Legal Description | L33 SANDY POINT S1 P1 |
| IslandOrMainland | Mainland |
Interior Features
| Interior Amenities | High Ceilings,Entrance Foyer,Elevator,Pantry,Blinds/Shades |
|---|---|
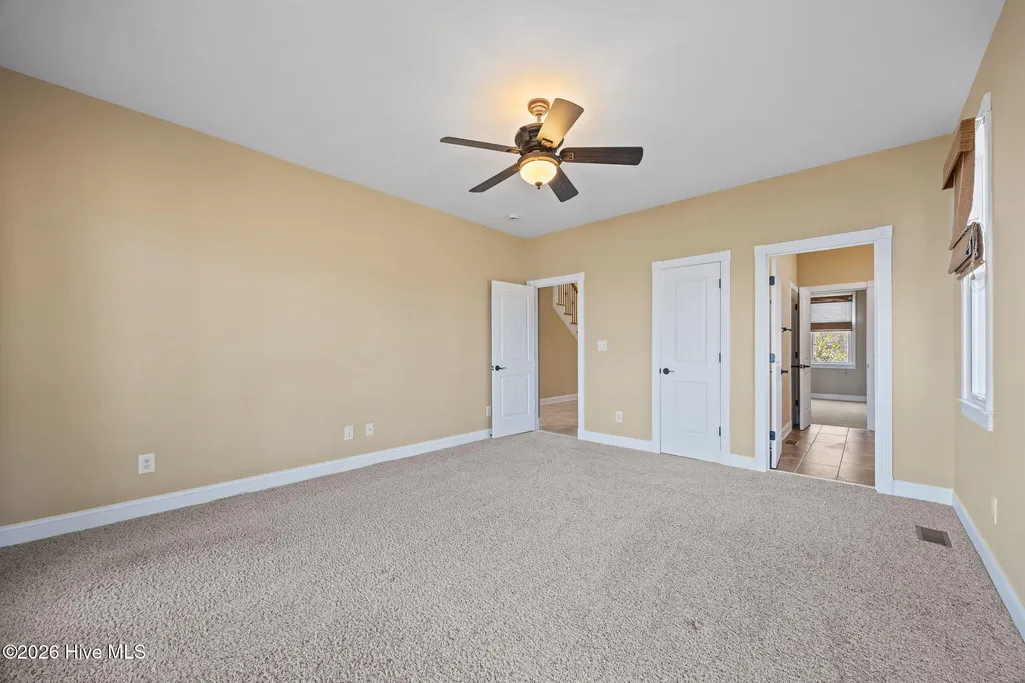
| Flooring | Carpet,Tile,Wood |
| Total Fireplaces | 1 |
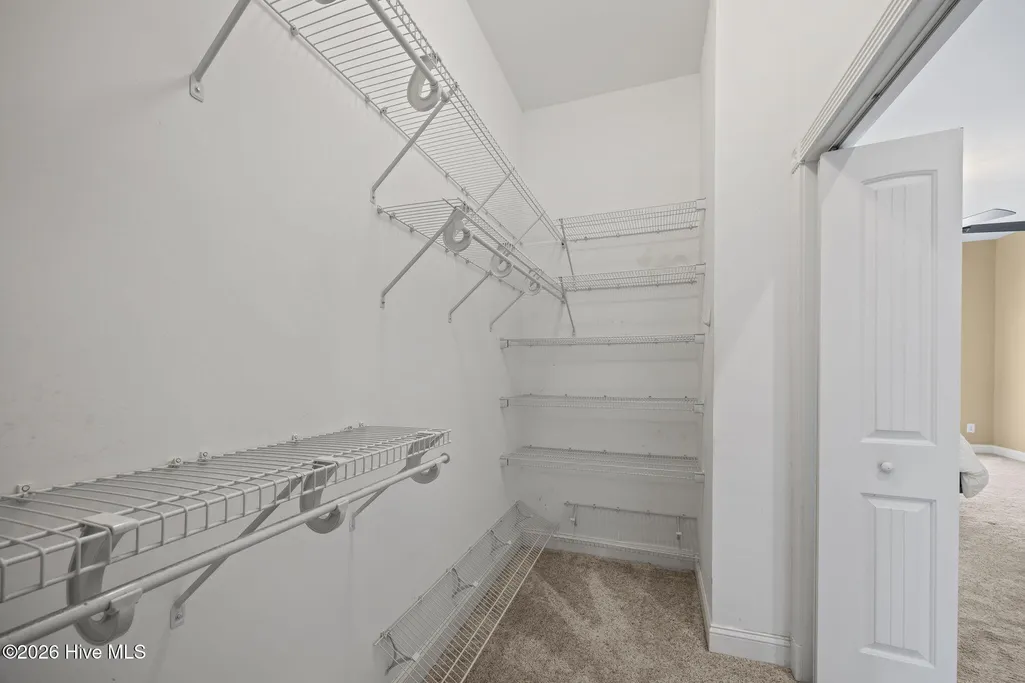
| Master Bed Level | Primary Living Area |
| Total Stories | 3 |
| Basement (Y/N) | No |
| Air Conditioning Y/N | Yes |
| Heating Y/N | Yes |
| Fireplace Y/N | Yes |
| Half Baths | 1 |
| Total Bedrooms | 4 |
| Entry Level | 2 |
| Room Type | Living Room,Dining Area,Master Bedroom,Bedroom 2,Bedroom 3,Bedroom 4,Dining Room,Loft,Bonus Room |
| Total Baths | 4 |
| Living Area Range | 3000 - 3499 |
| SmokingYN | No |
Exterior Features
| Exterior Finish | Fiber Cement |
|---|---|
| Fencing | None |
| Parking Features | Paved |
| Water Source | Well |
| Total Parking | 2.0 |
| Lot Size Area | 1.67 |
| Foundation Details | Slab |
| Spa | No |
| Building Area Total | 3082.0 |
| Lot Dimensions | 123x662x95x611 |
| Lot Size Acres | 1.67 |
| Road Surface Type | Paved |
| Frontage Type | Sound Front |
| Waterfront Y/N | Yes |
| Road Frontage Type | Paved |
| Crops Included Y/N | No |
| Horse Y/N | No |
Amenities
- Foreclosure
- Views
- Short Sale
- New Construction
- Adult 55+
- Lease To Own
- No HOA Fees
- Furnished
- Primary On Main
- Air Conditioning
- Seller Finance
- Green
- Fixer Upper
- Horse
- Golf
- Fireplace
- Deck
- Garage
- Basement
- Pool
Property vs Single Family Average in 28516
Price
Taxes
Year Built
Visits
 The data relating to real estate on this web site comes in part from the Internet Data Exchange program of Hive MLS LLC, and is updated as of August 26, 2026 12:31 AM UTC All information is deemed reliable but not guaranteed and should be independently verified. All properties are subject to prior sale, change, or withdrawal. Neither listing broker(s) nor SumnerBaird | Sea Glass shall be responsible for any typographical errors, misinformation, or misprints, and shall be held totally harmless from
